

19 Coulthard Boulevard
19 Coulthard Boulevard
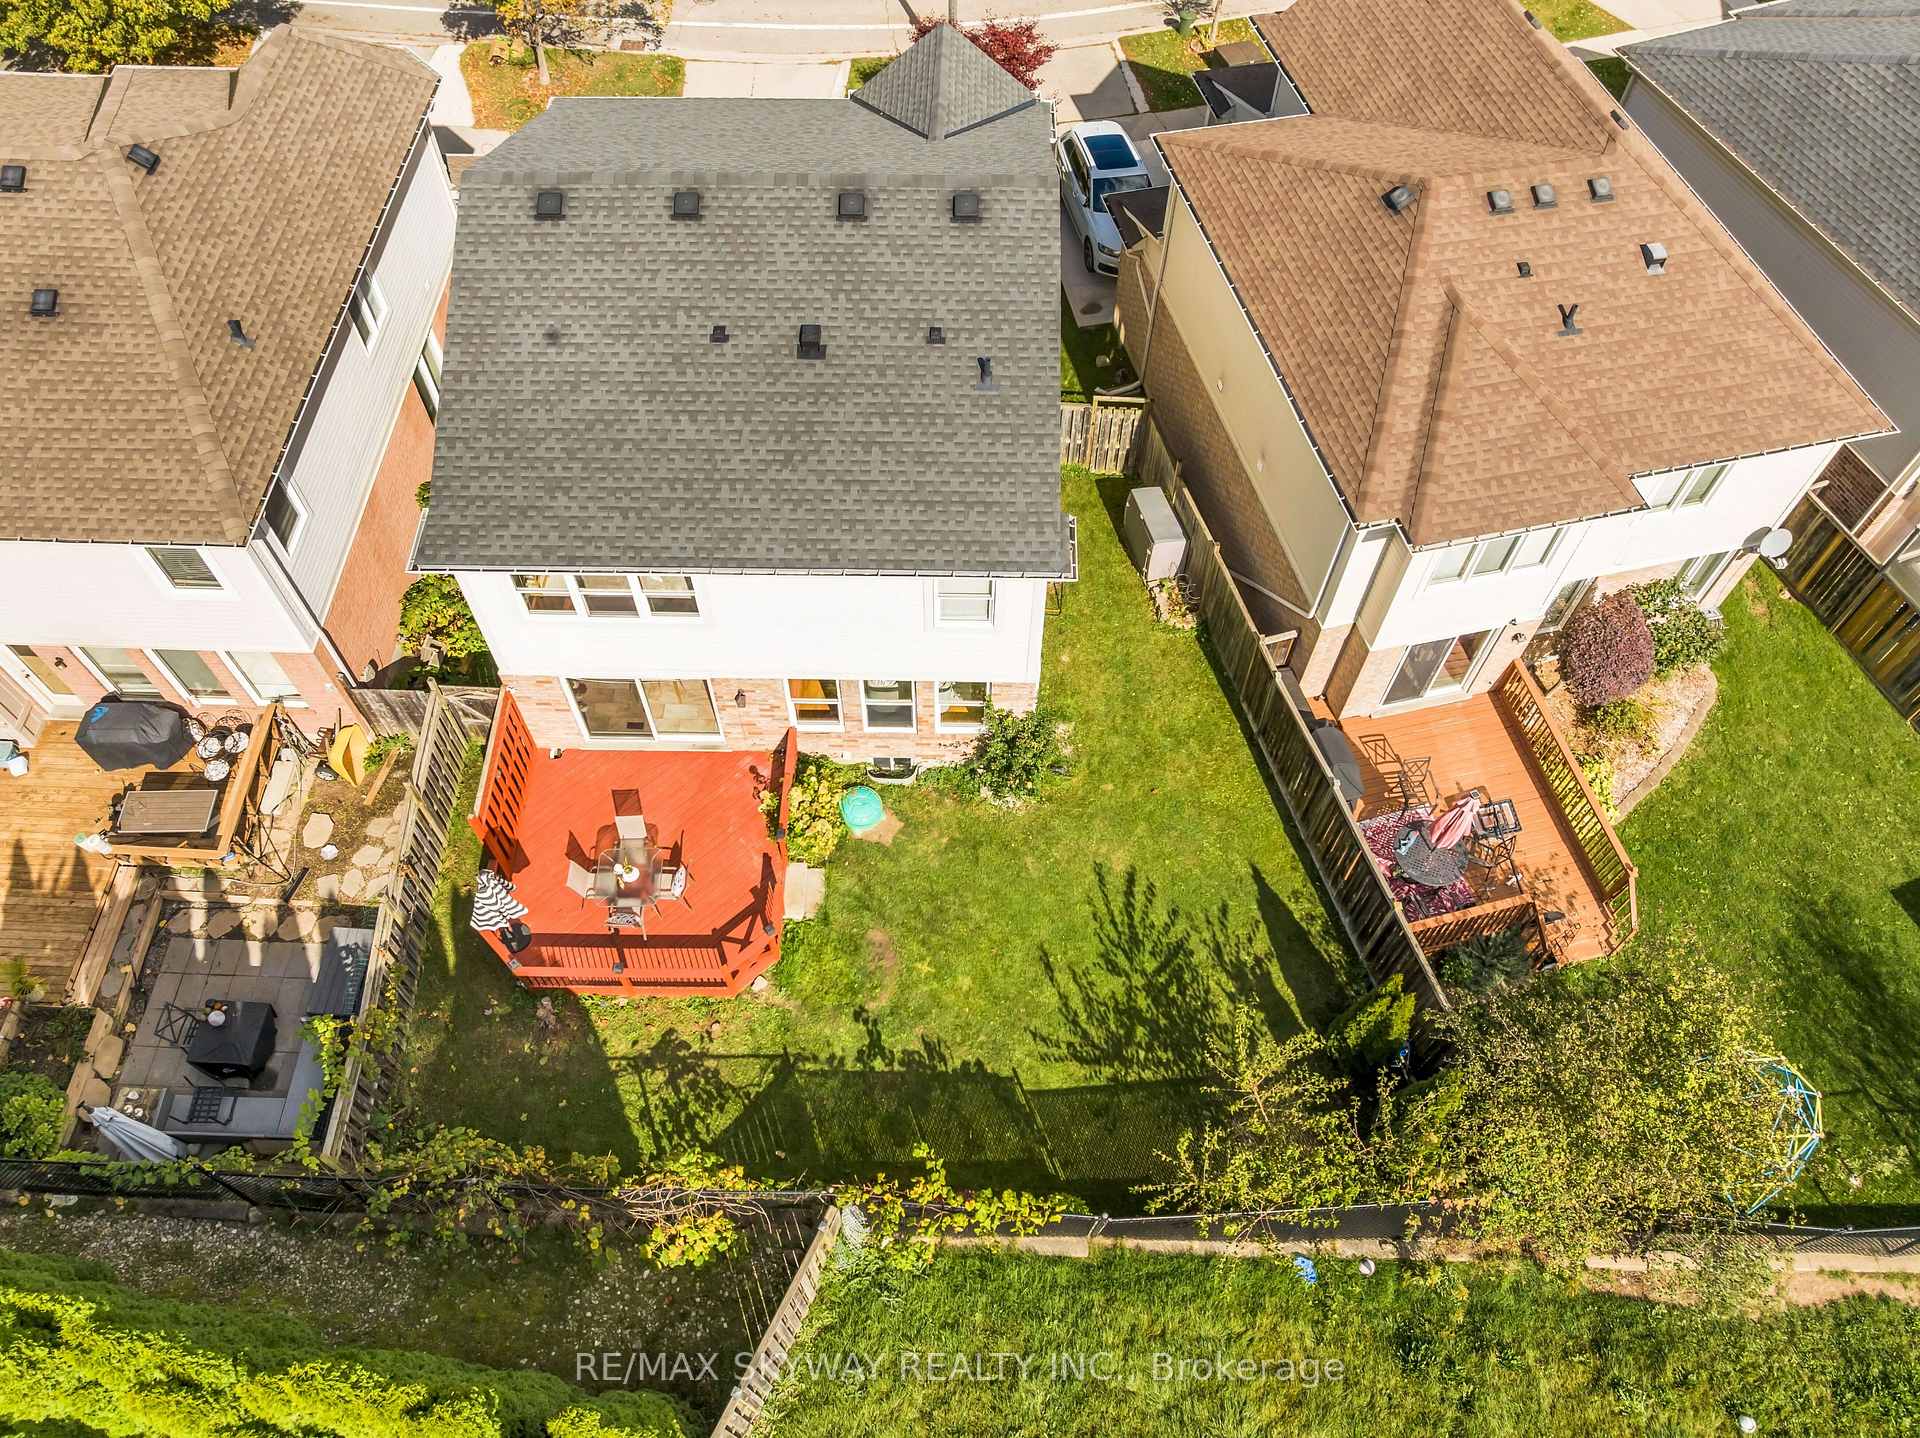 See all 34 photos
Property history
Facts and features
- BasementUnfinished
- Water, sewerMunicipal
- Lot shapePie
- HeatingForced air
- Central air
The homeDetached, 2-storey, 1,500–2,000 sq ft
- Type: Detached
- Style: 2-storey
- Living space: 1,500–2,000 sq ft
- Basement: Full, unfinished
InsideUpper level, Auto garage door remote, Rooms above ground 8
- Laundry: Upper level
- Features: Auto garage door remote
- Rooms above ground: 8
- Bedrooms: 3
- Bathrooms: 3
- Kitchens: 1
- Family room: Yes
Outside and lotBrick, aluminum siding, Shingles, Poured concrete
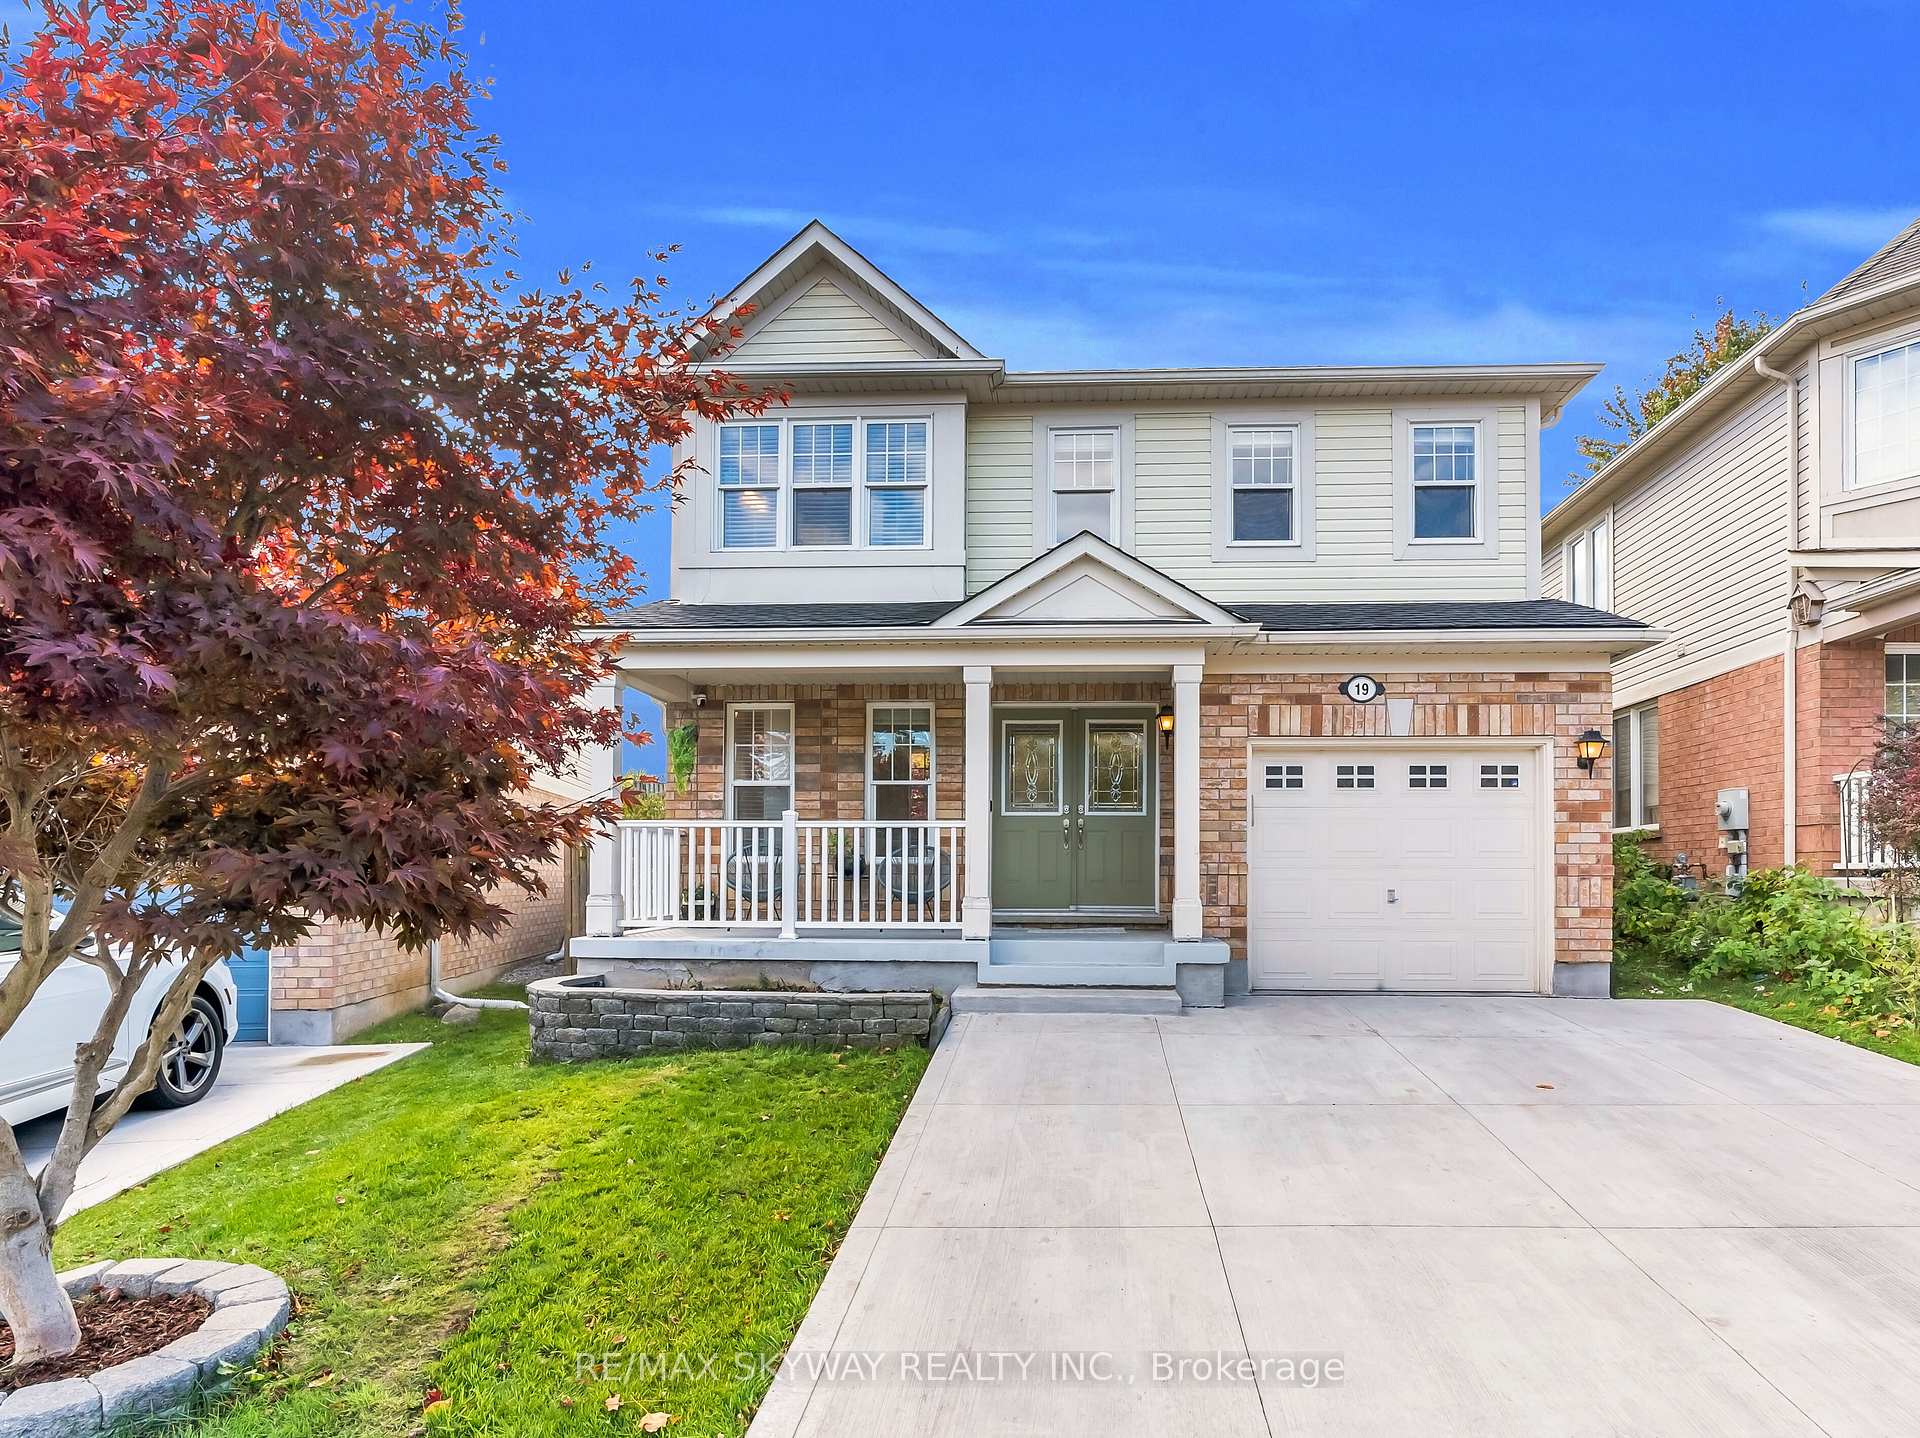
- Exterior: Brick, aluminum siding
- Roof: Shingles
- Foundation: Poured concrete
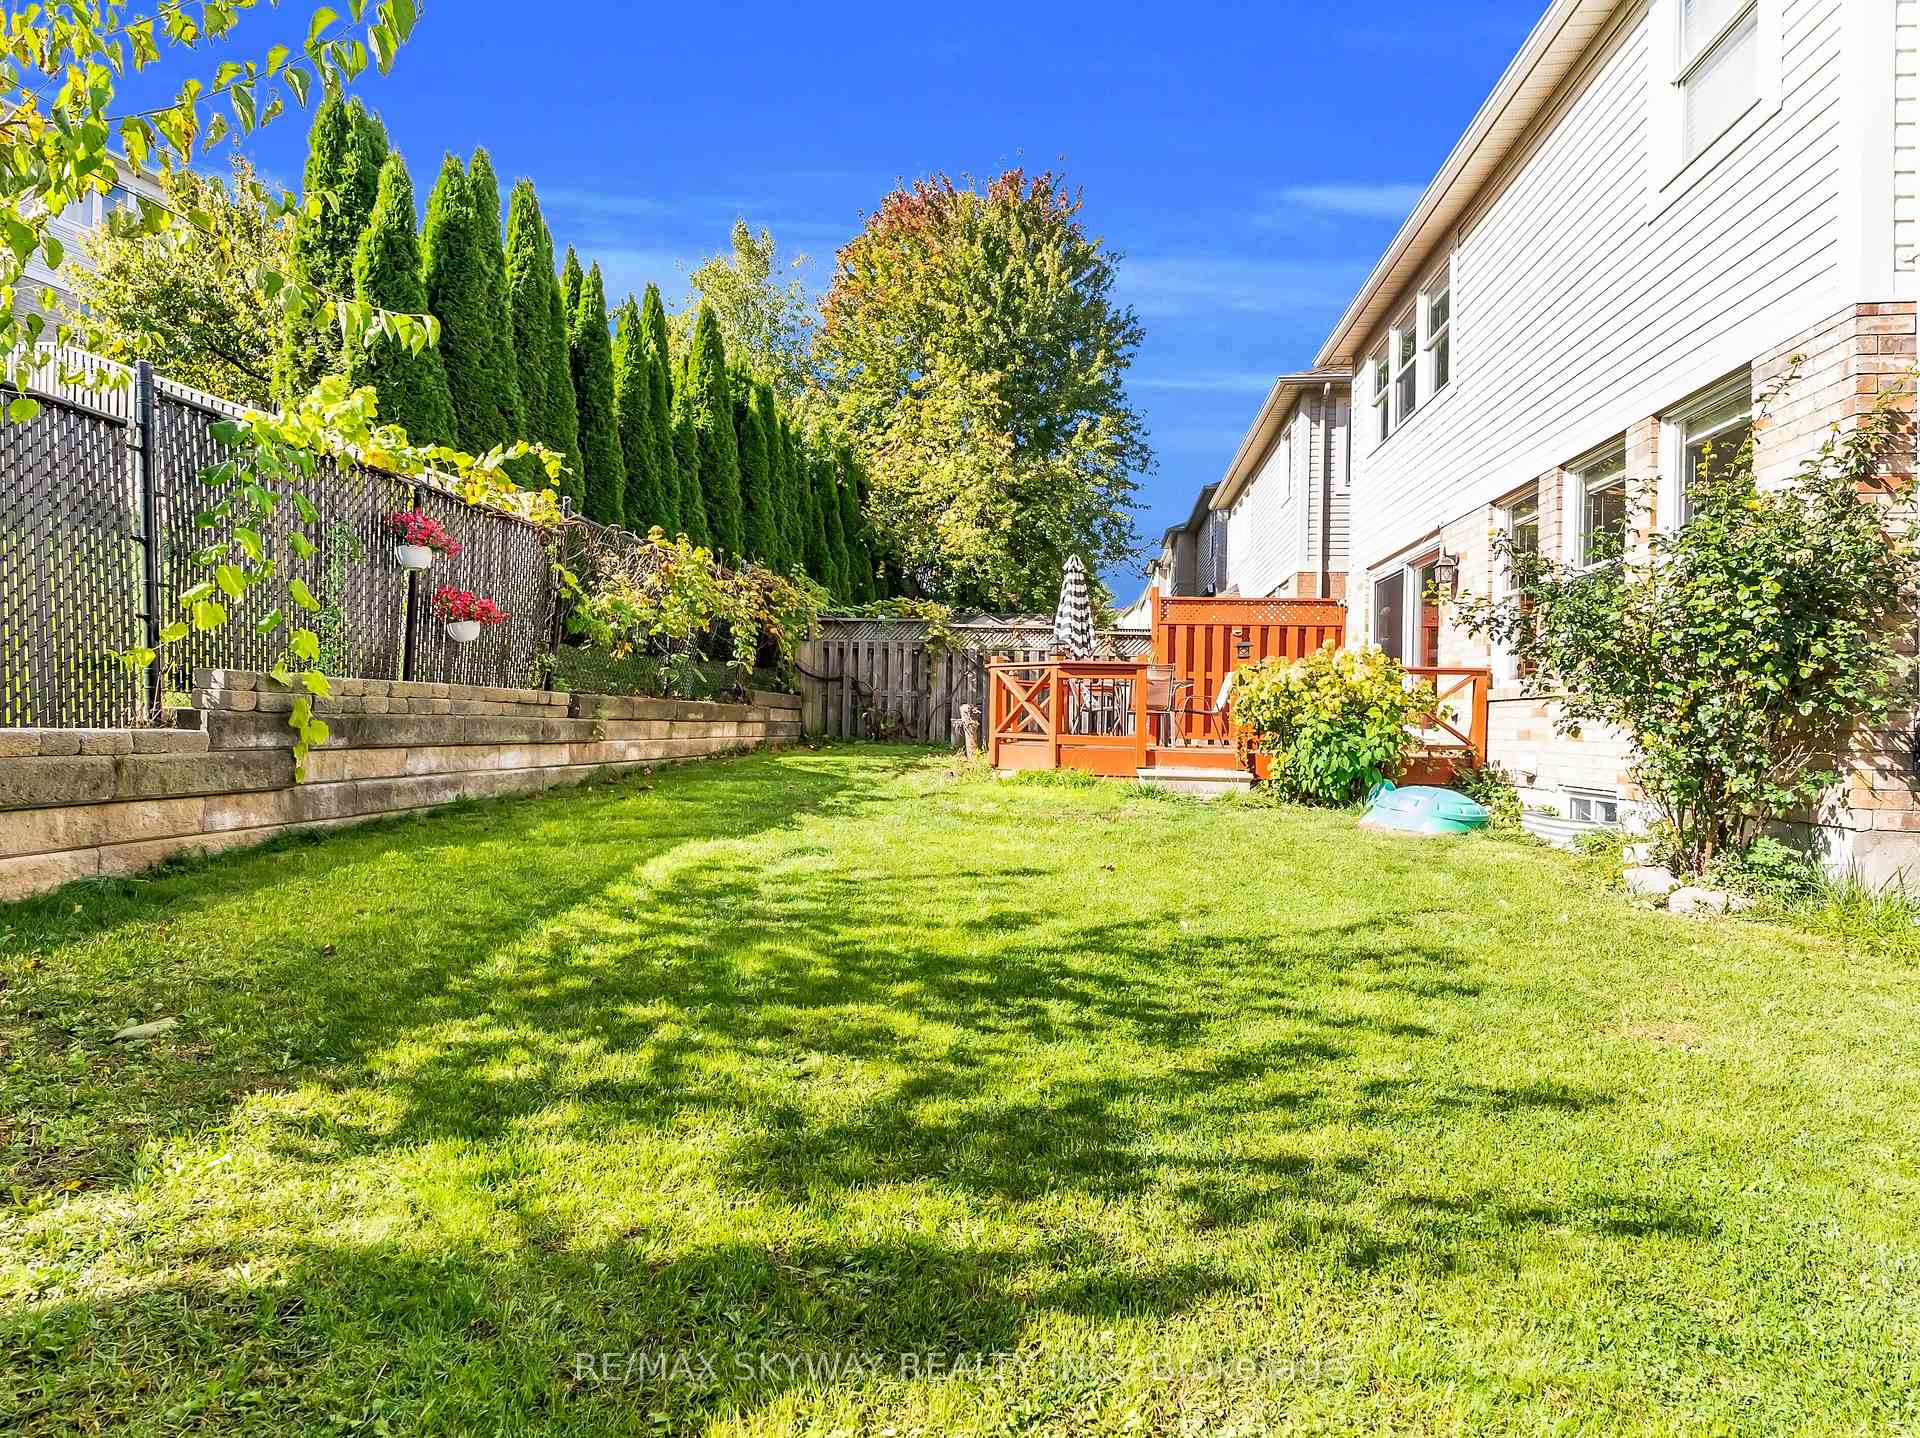
- Size: 31.85 × 82.2 ft
- Shape: Pie
Parking1 Garage, Attached
- Spaces: 1 Garage
- Garage: Attached
Heating, water and powerForced air, gas, Central air, Municipal water
- Heating: Forced air, gas
- Cooling: Central air
- Water: Municipal water
- Sewer: Municipal sewer
Costs and taxesTaxes $4,981 a year, HST included in the price, Hot water tank and ro filter system - $68 approx. monthly.
- Taxes, 2024: $4,981 a year
- HST: HST included in the price
- Rental items: Hot water tank and ro filter system - $68 approx. monthly.
Included in the saleStainless steel gas stove, s/s dishwasher, s/s fridge, built-in microwave, washer, dryer, watersoftener, all electrical light fixtures, all window coverings, garage door opener & remote andside storage shed., Cameras.
- Included: Stainless steel gas stove, s/s dishwasher, s/s fridge, built-in microwave, washer, dryer, watersoftener, all electrical light fixtures, all window coverings, garage door opener & remote andside storage shed.
- Not included: Cameras.
Listing detailsX12454046, Sold, Oct 9, 2025
- MLS® number: X12454046
- Status: Sold
- Listed on: Oct 9, 2025
- Days on market: 6
- Updated: Oct 15, 2025
- Possession: 2025-11-30 / 60-89 days
- Occupied by: Owner
- Listing brokerage: RE/MAX SKYWAY REALTY INC.
About this home
19 Coulthard Boulevard, Cambridge (Fiddlesticks), ON N1T 2E7
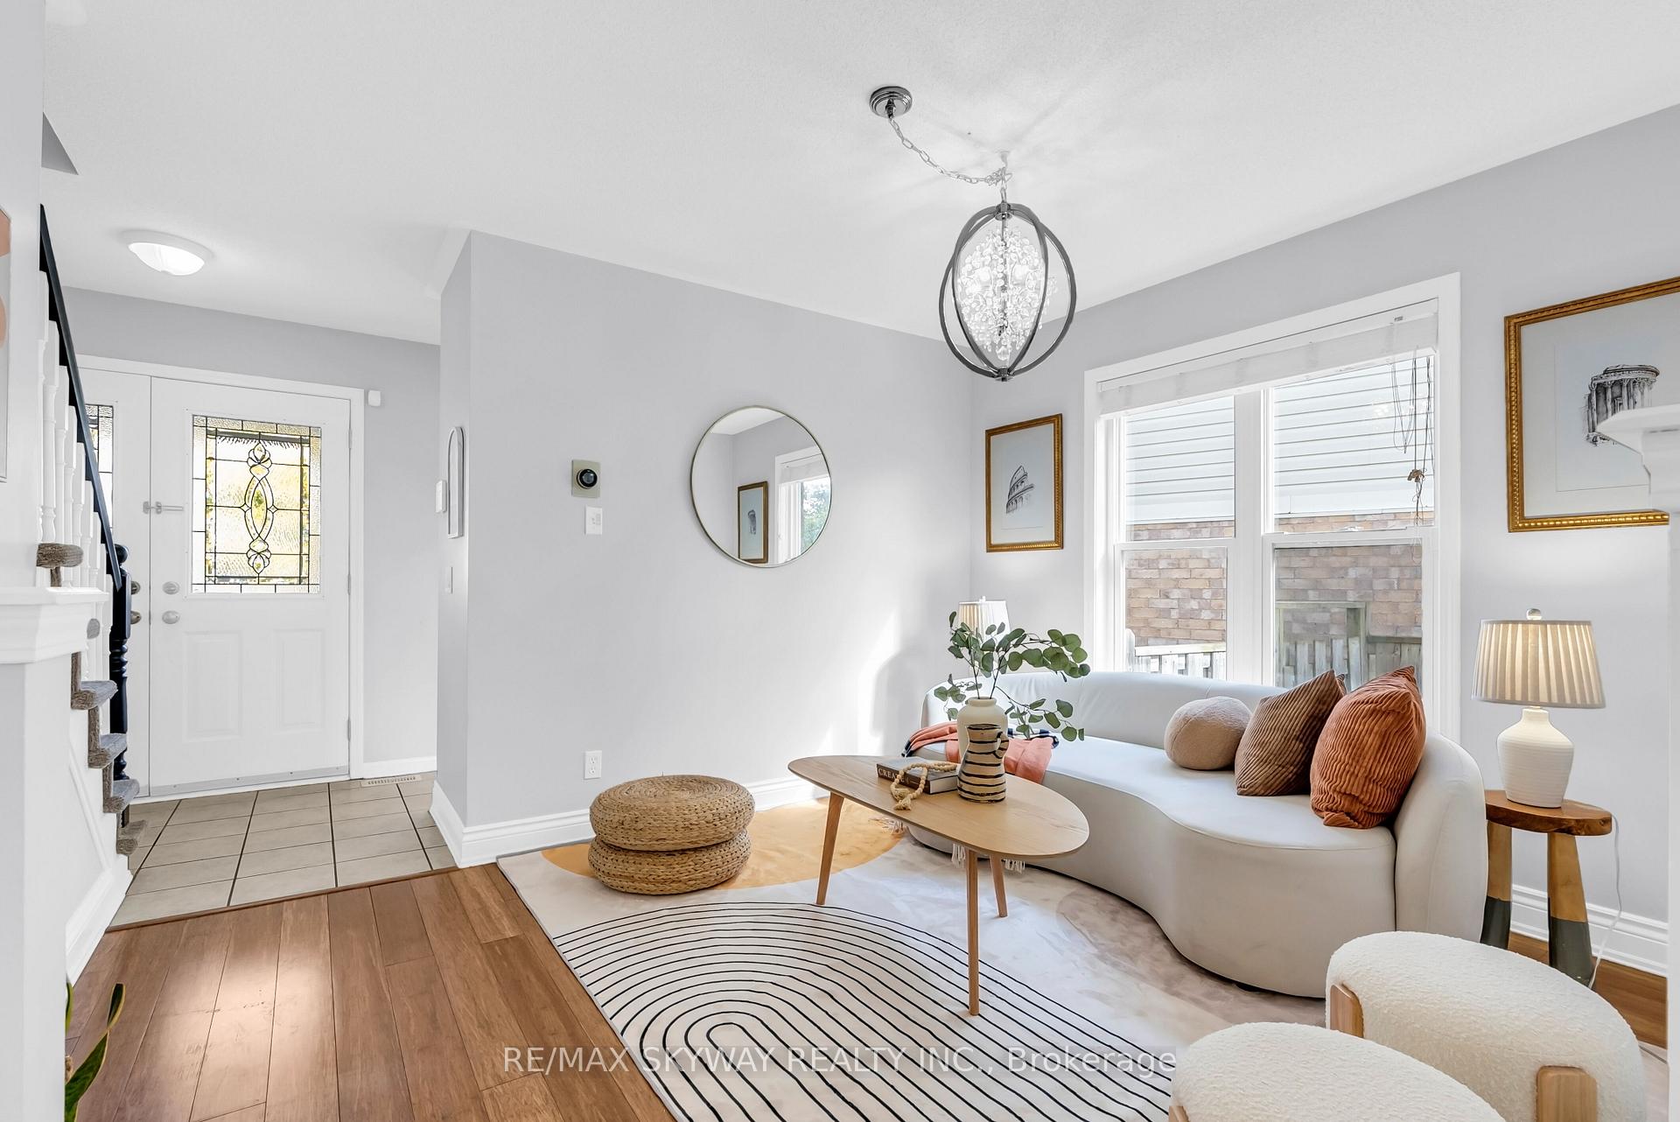
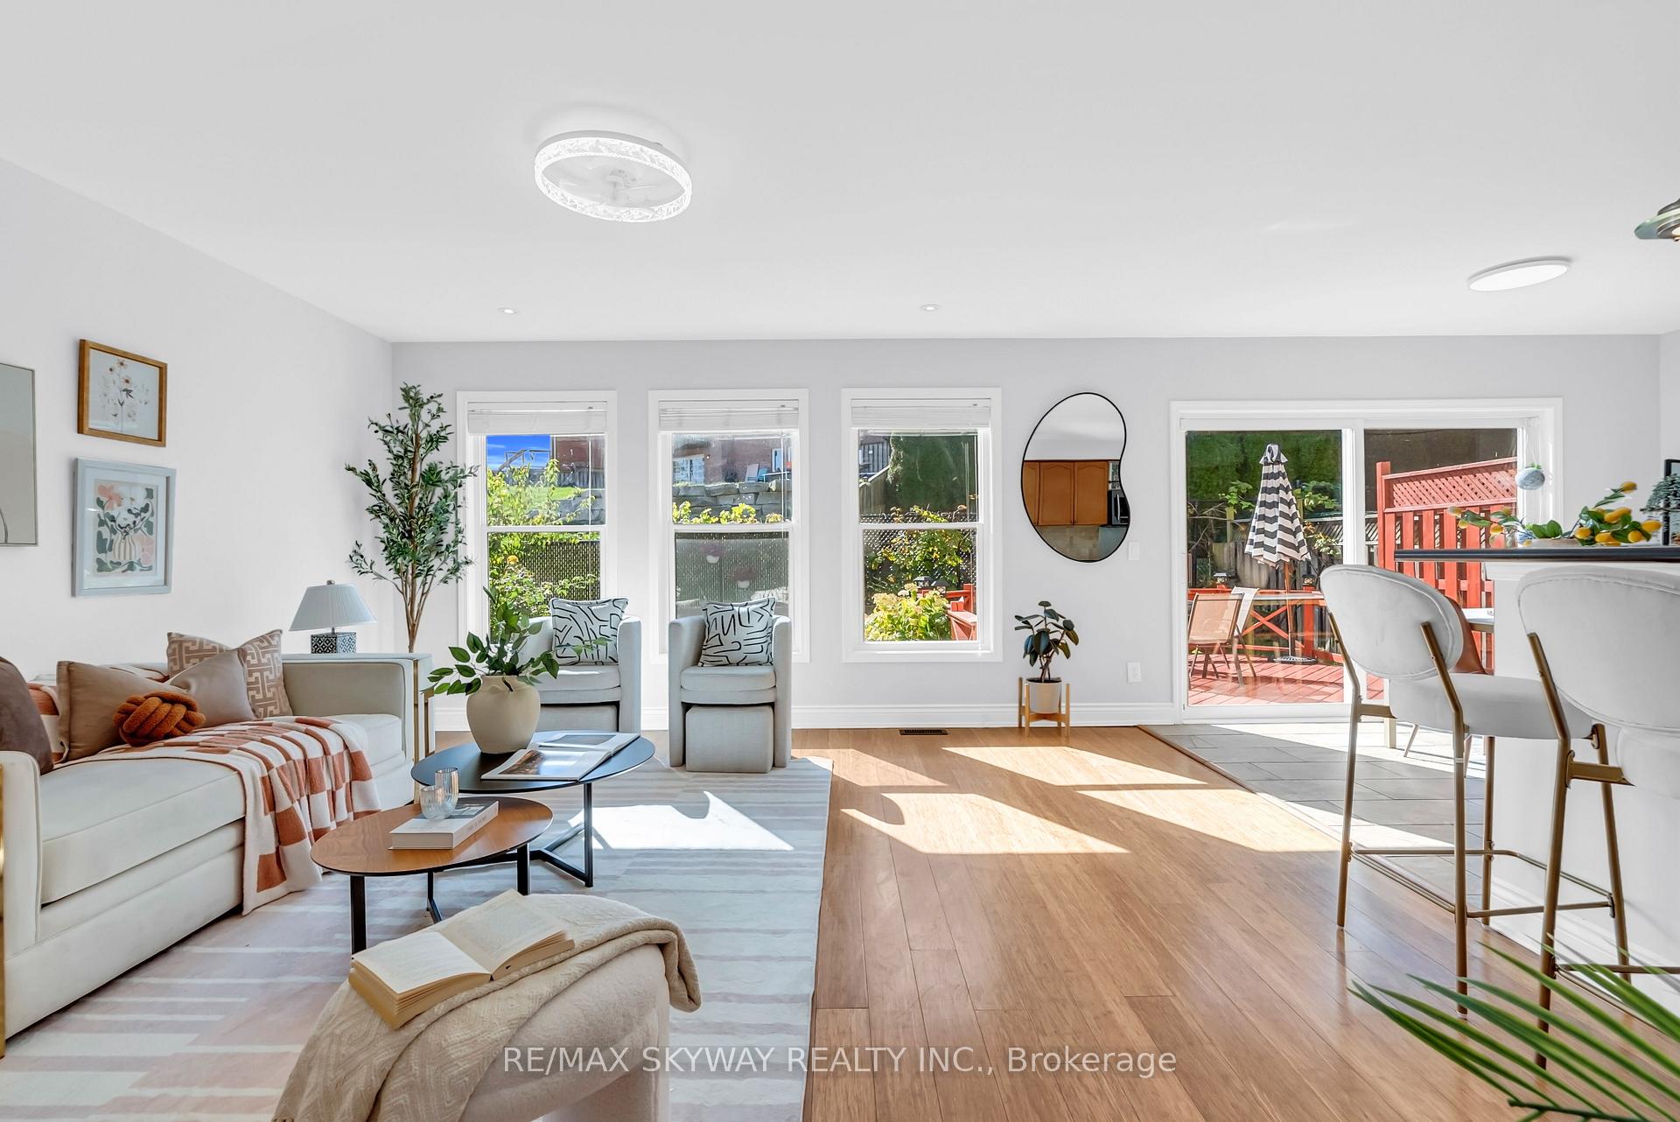
Spacious Beautiful 2-story House on premium pie shape Big Back Wide lot with private backyard with no homes facing or looking into it directly. stunning curb appeal with latest Concrete Double wide Driveway. Main floor offers a spacious open concept layout starting with a double door entry welcoming into Living Room which can be used as a formal Dining Area as well if required. Huge Family Room with tons of windows bringing natural light overlooking the spacious kitchen which offers tons of storage cabinetry, S/S appliances, Breakfast Area, Dining Area and Big Oversized upgraded Patio Door leading to Backyard Deck with tons of privacy. Upper level features 3 bedrooms including the large master bedroom with Big walk-in closet, a gorgeous 4pc ensuite including a standing shower, and oversized tub. Other two bedrooms are also generously sized and share a spacious 3pc Jack And Jill bathroom. Huge convenient large laundry room on the Second floor. The Unfinished basement offers endless possibilities and features a dedicated workshop area ideal for hobbyists or extra storage. Door leading from the garage goes to the basement as well. Can't beat this location with very close access to Hwy 401, Plazas, place of worship, Parks, Trails and schools etc. Ac 2020, Roof 2017, Water softener 2023, Gas Stove 2023, Concrete Driveway 2025.
Ask about this home
A HOMEH agent will answer your questions about this home.
Around this home
Daily convenience, out of 100, from the distances below
Schools nearby
School rating, out of 10.
Helpful calculators
Your HOMEH agent

"I would see it this week."