

76 Wellington Street
76 Wellington Street
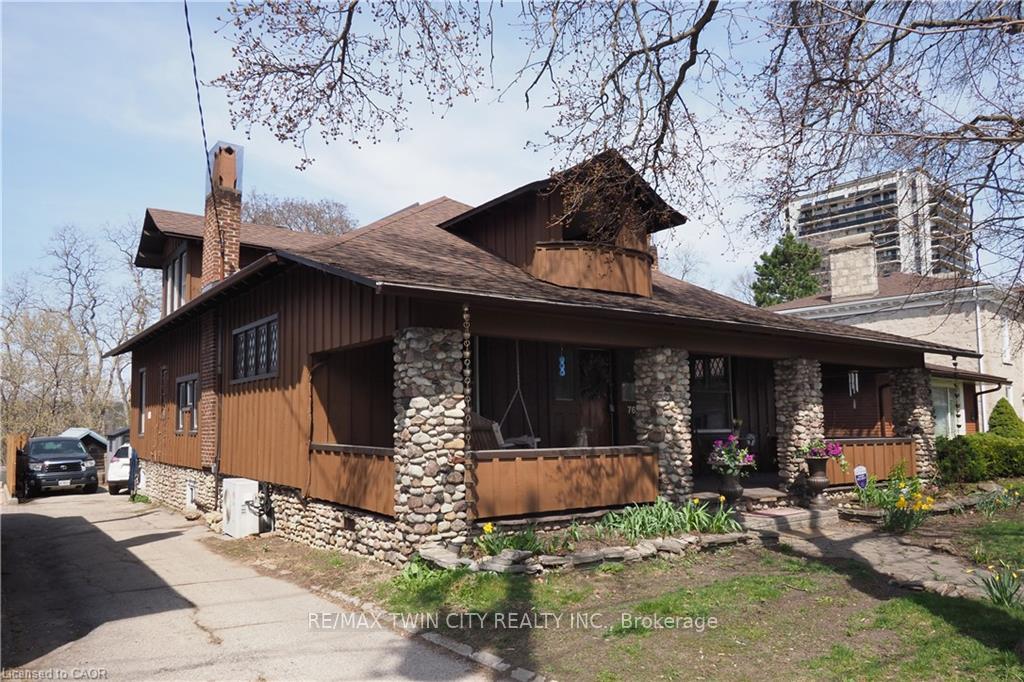 See all 50 photos
Property history
Facts and features
- BasementPart finished
- Age of home100+
- Water, sewerMunicipal
- HeatingRadiant
- Fireplace
The homeDetached, 1 1/2 storey, 100+
- Type: Detached
- Style: 1 1/2 storey
- Age: 100+
- Living space: 2,500–3,000 sq ft
- Basement: Partially finished
InsideFireplace Yes, wood, In-law capability, in-law suite, on demand water heater, water heater owned, water softener, workbench, Rooms above ground 2
- Fireplace: Yes, wood
- Features: In-law capability, in-law suite, on demand water heater, water heater owned, water softener, workbench
- Rooms above ground: 2
- Bedrooms: 3
- Bathrooms: 3
- Kitchens: 1
- Family room: Yes
Outside and lotBoard & batten , stone, Asphalt shingle, Concrete, stone
- Exterior: Board & batten , stone
- Roof: Asphalt shingle
- Foundation: Concrete, stone
- Features: Deck, hot tub, porch
- Size: 47.8 × 260 ft
- Zoning: R4 301
Parking2 Parking, Other
- Spaces: 2 Parking
- Driveway: Other
Heating, water and powerRadiant, gas, Other, Municipal water
- Heating: Radiant, gas
- Cooling: Other
- Water: Municipal water
- Sewer: Municipal sewer
Costs and taxesTaxes $5,050 a year, HST included in the price, Rental items None
- Taxes, 2024: $5,050 a year
- HST: HST included in the price
- Rental items: None
Included in the saleDishwasher, dryer, gas stove, hot tub, hot tub equipment, microwave, washer, window coverings, wine cooler, Television mount
- Included: Dishwasher, dryer, gas stove, hot tub, hot tub equipment, microwave, washer, window coverings, wine cooler
- Not included: Television mount
Listing detailsX12451998, Sold, Oct 3, 2025
- MLS® number: X12451998
- Status: Sold
- Listed on: Oct 3, 2025
- Days on market: 36
- Updated: Nov 8, 2025
- Possession: Flexible
- Occupied by: Owner
- Listing brokerage: RE/MAX TWIN CITY REALTY INC.
About this home
76 Wellington Street, Cambridge (Downtown Cambridge), ON N1R 3Y7
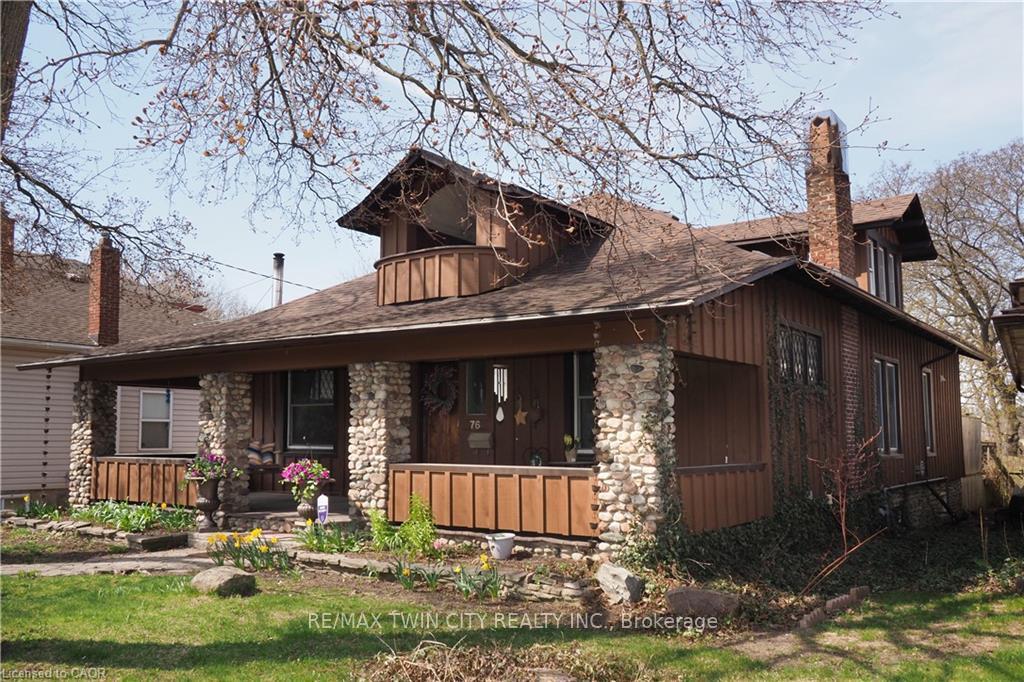
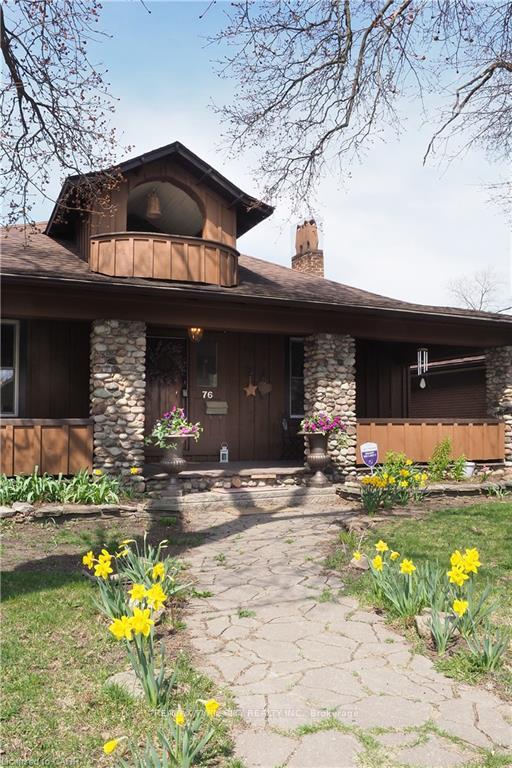
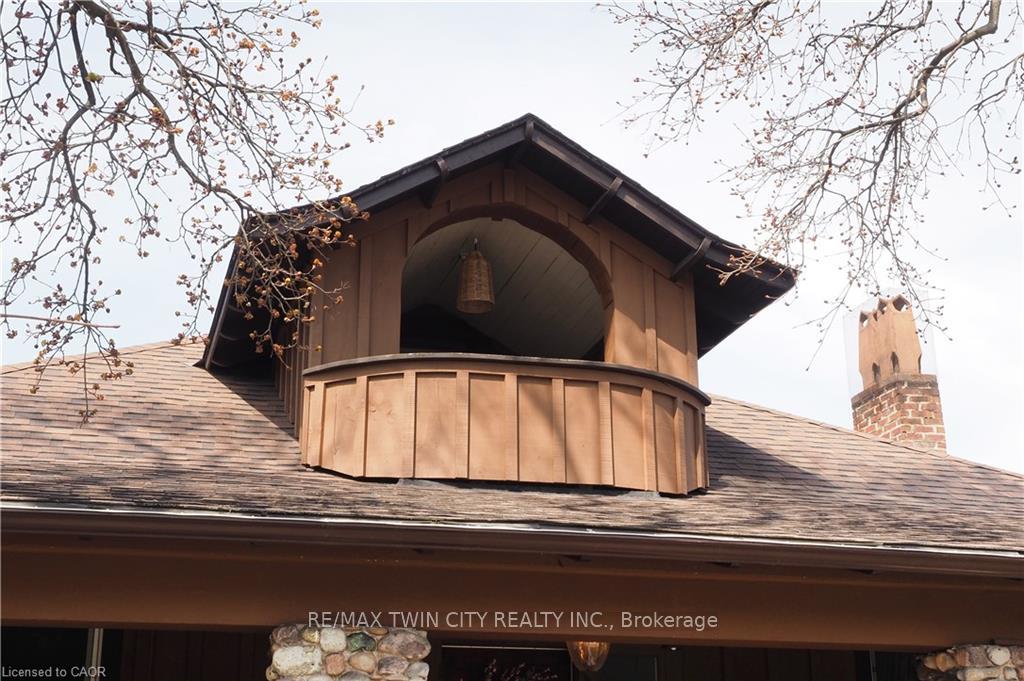
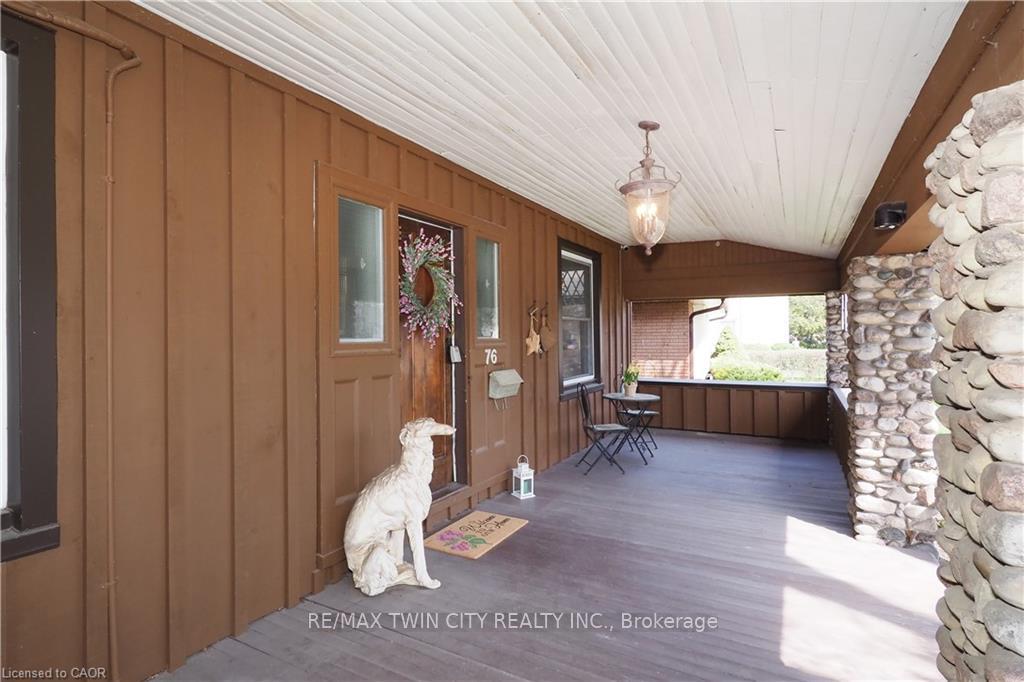
Absolutely charming, single detached 1 1/2 storey 3 bedroom home in a quiet neighbourhood steps from downtown Cambridge & all amenities. Main floor features a spacious family room with 1 of 4 wood burning fireplaces, a stunning new custom kitchen with quartz island, stainless steel appliances (including Miele dishwasher, gas stove, large fridge, wine cooler & microwave). Beautiful cabinetry with fantastic hidden drawers! Walk-out to the deck & hottub overlooking the tiered deck & yard. Massive front porch adds character to this special home. Updated main floor 3 pc bathroom with soaker tub, 2 bedrooms, laundry and second kitchenette (ideal for a possible inlaw suite with 2 separate entrances). The upper level loft is perfect for a primary bedroom or accessory apartment space including a 3 pc bathroom & balcony with it's own exterior staircase! Basement finished with games room, utility space & tons of storage! The fully fenced private yard includes a lovely deck and covered hot-tub area. Steps down to the shed and a Detached Workshop that also has potential for many uses! Parking for 2+ cars. This is a one of a kind home!
Ask about this home
A HOMEH agent will answer your questions about this home.
Around this home
Daily convenience, out of 100, from the distances below
Schools nearby
School rating, out of 10.
Helpful calculators
Your HOMEH agent

"I would see it this week."