

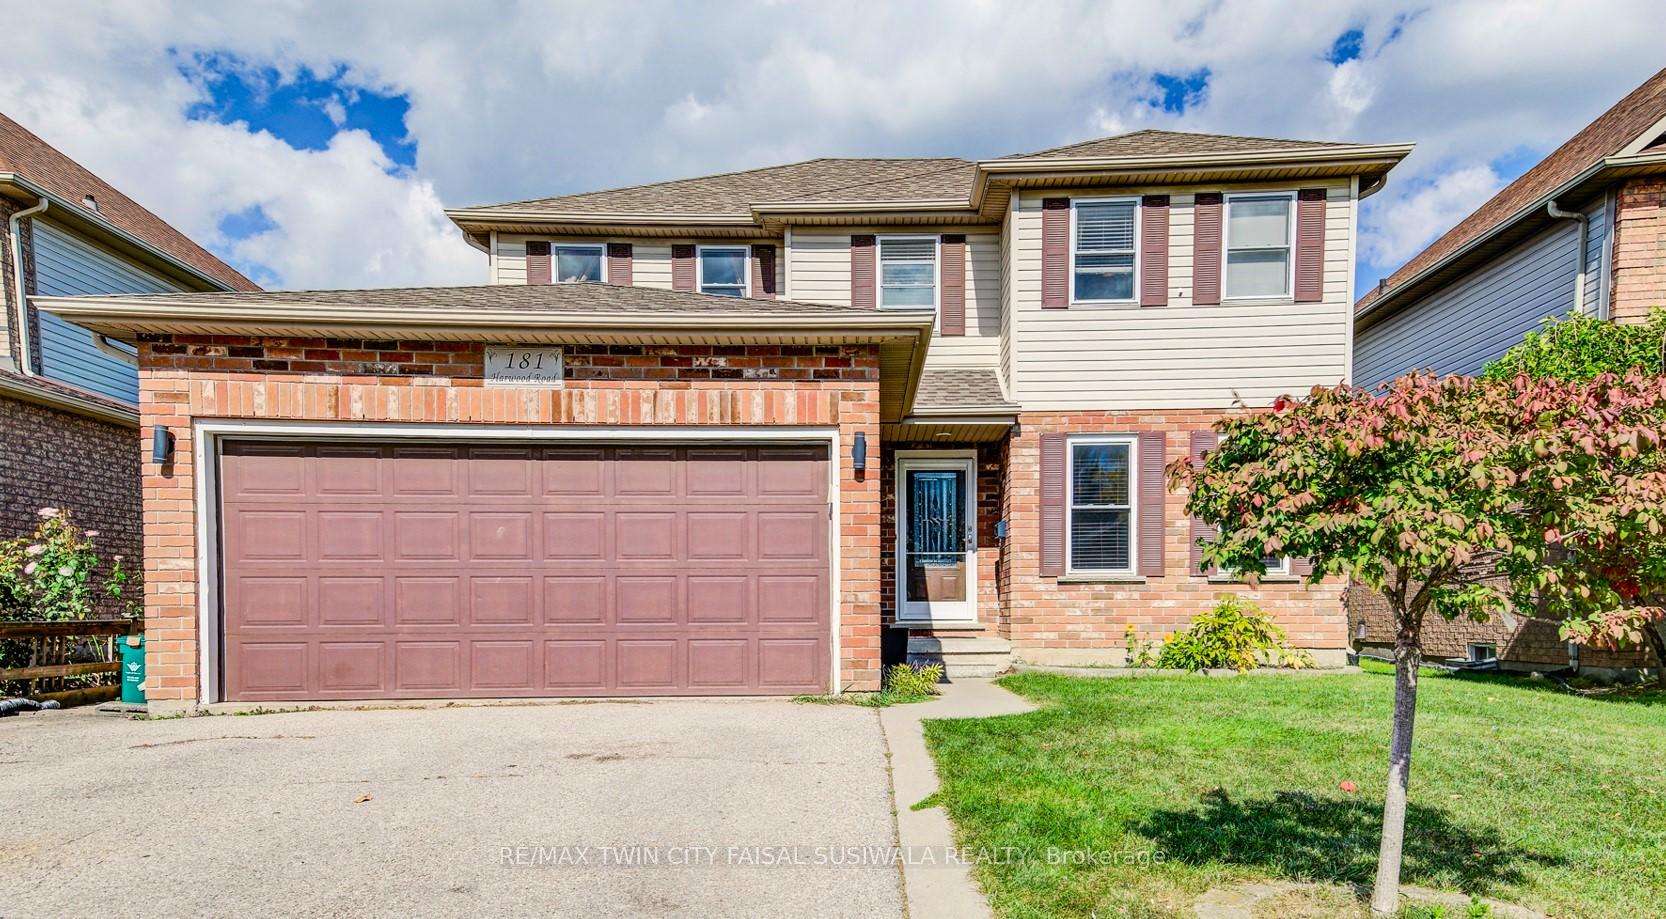
181 Harwood Road
181 Harwood Road
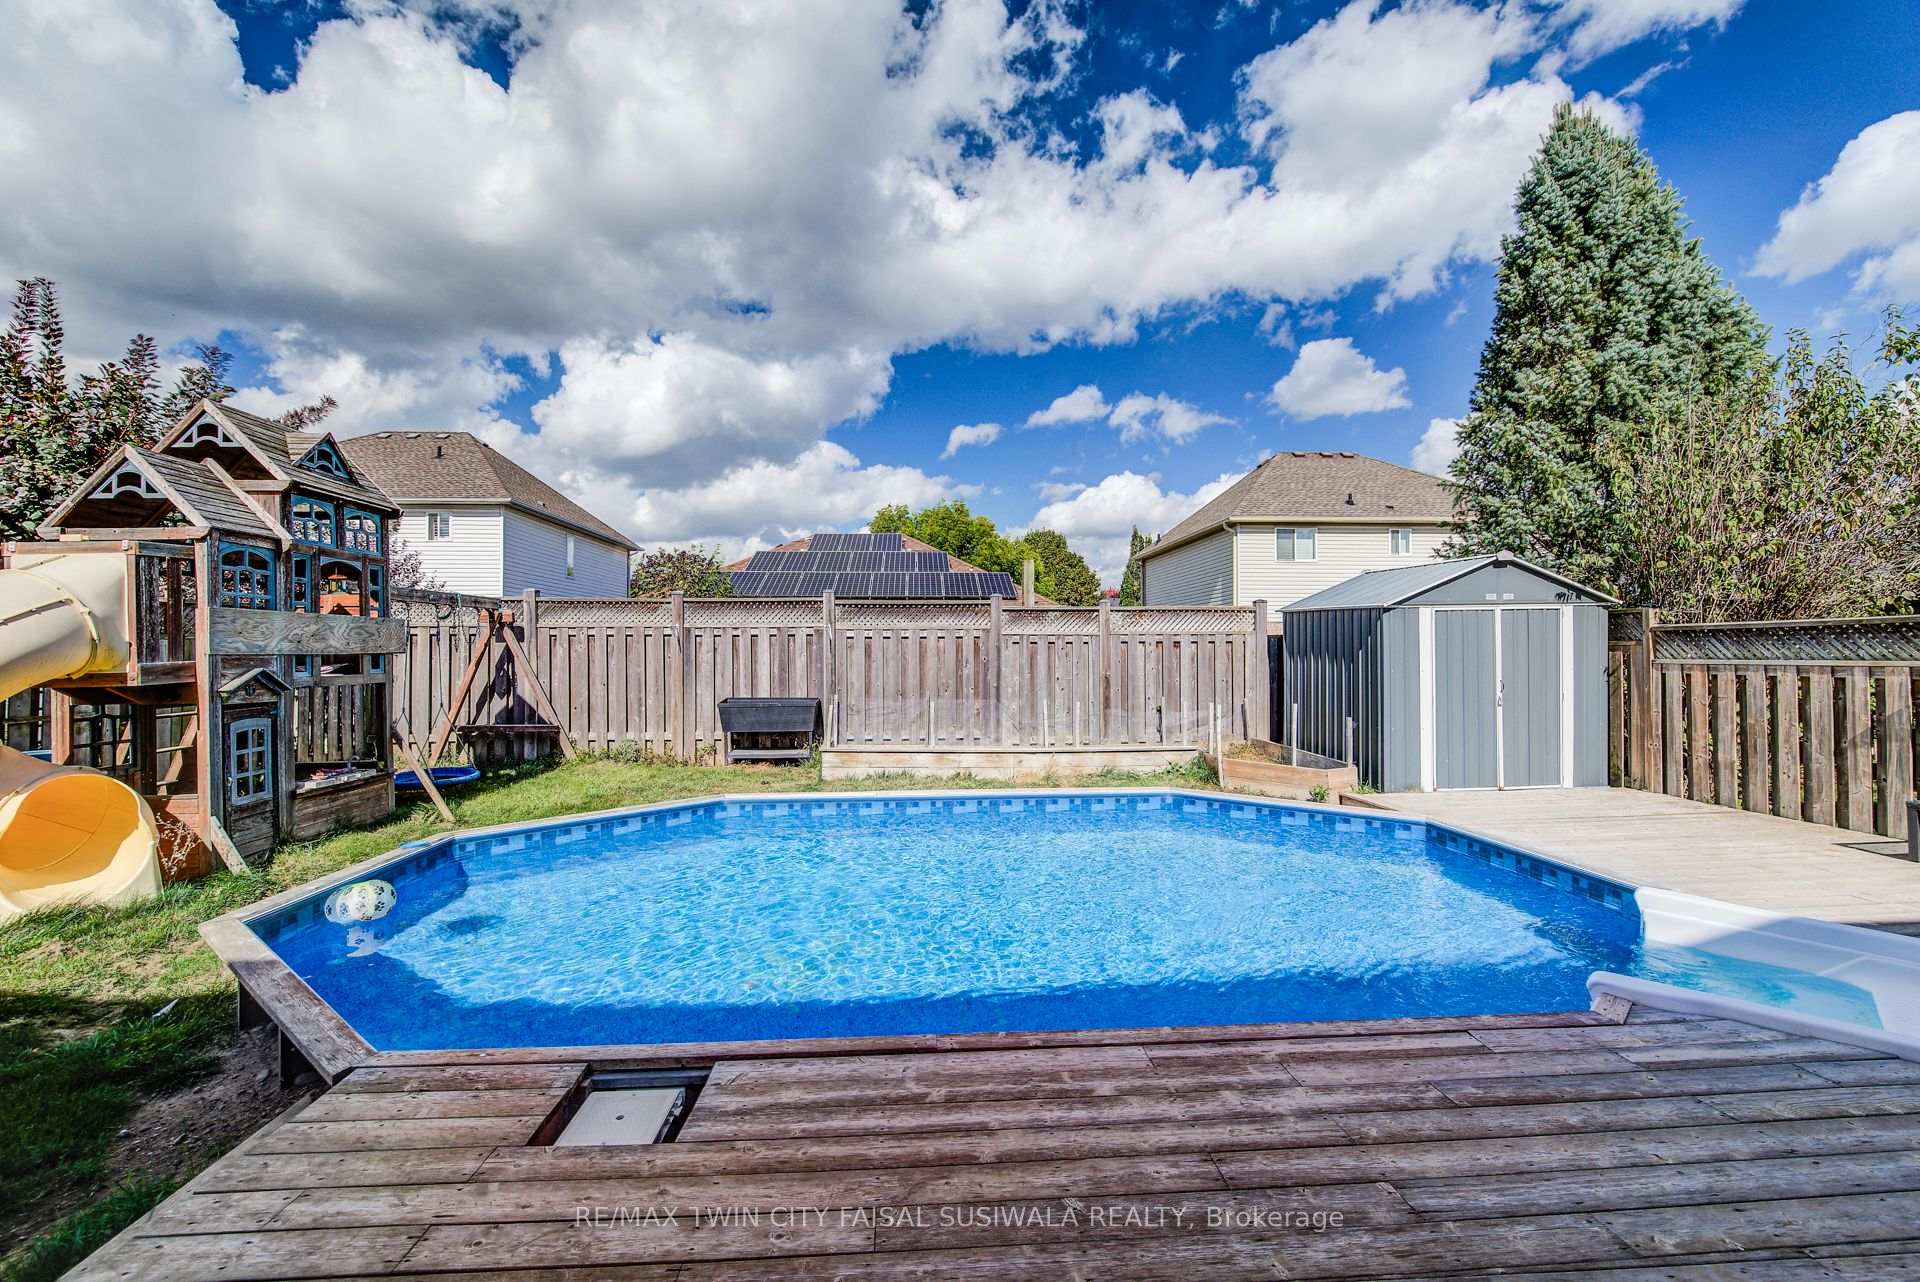 See all 29 photos
Property history
Facts and features
- BasementFinished
- Water, sewerMunicipal
- HeatingForced air
- CoolingCentral air
- Fireplace
- Central air
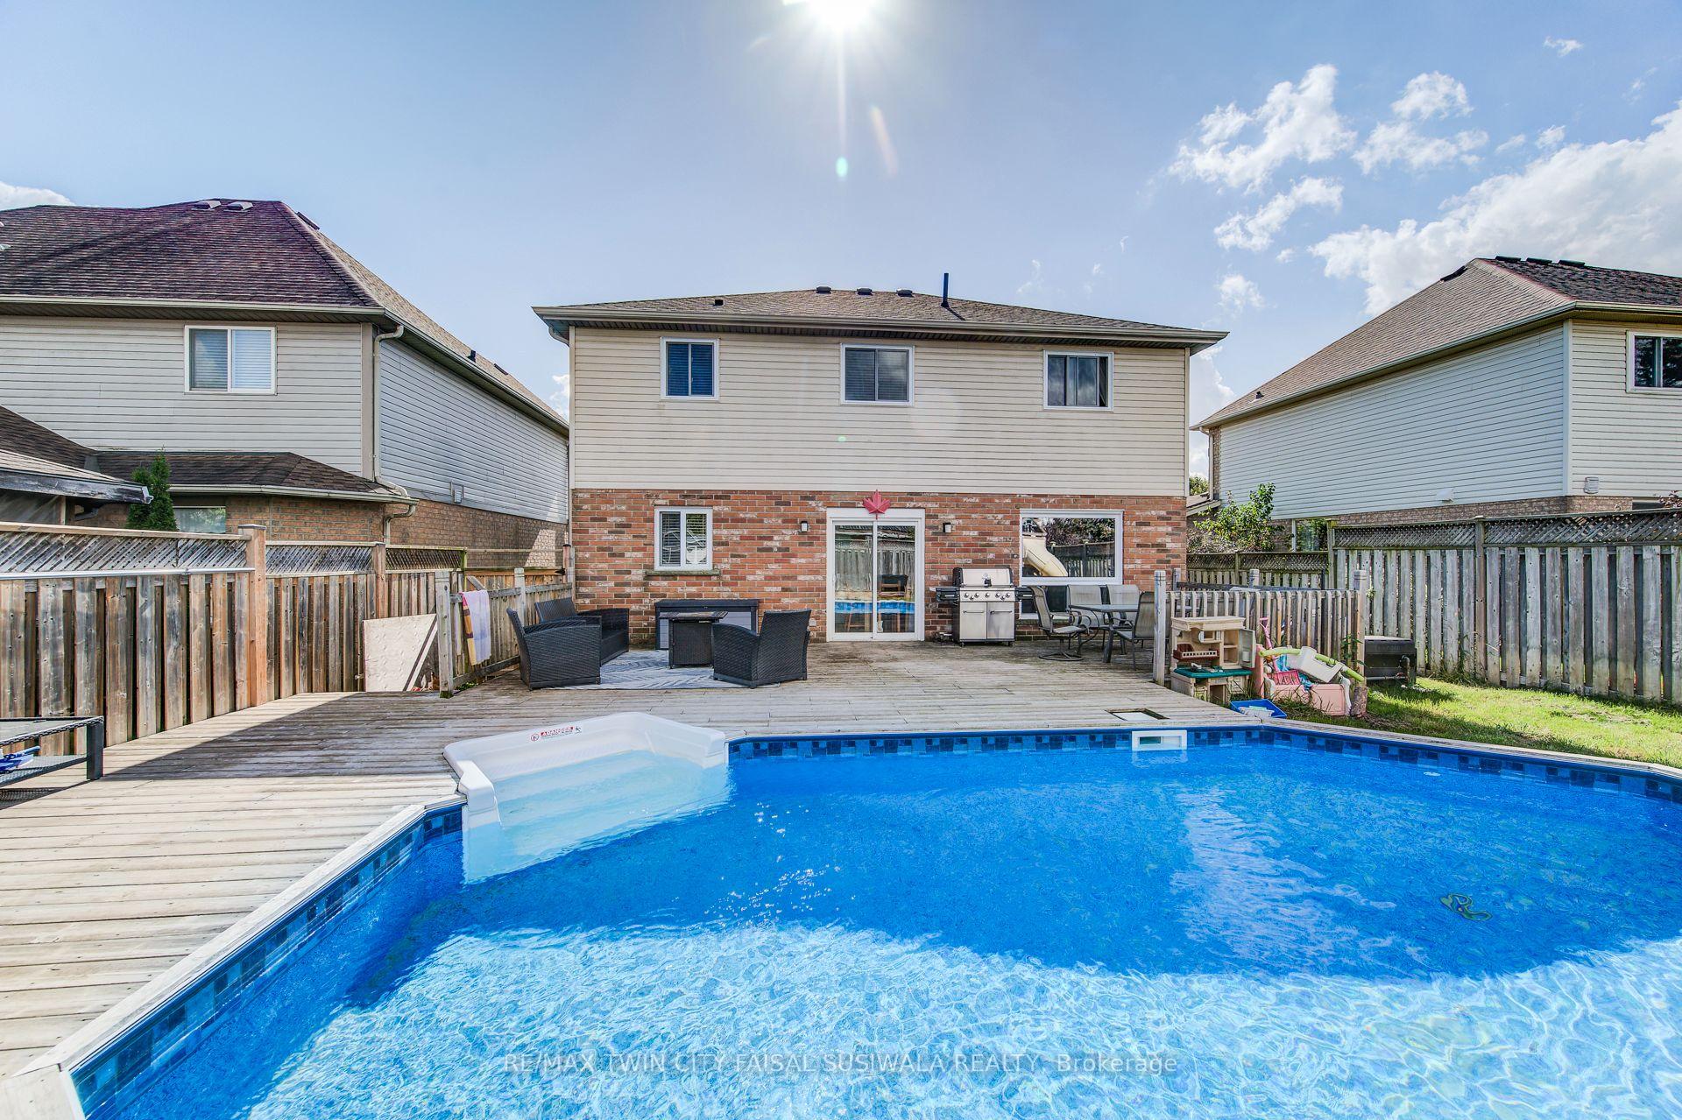
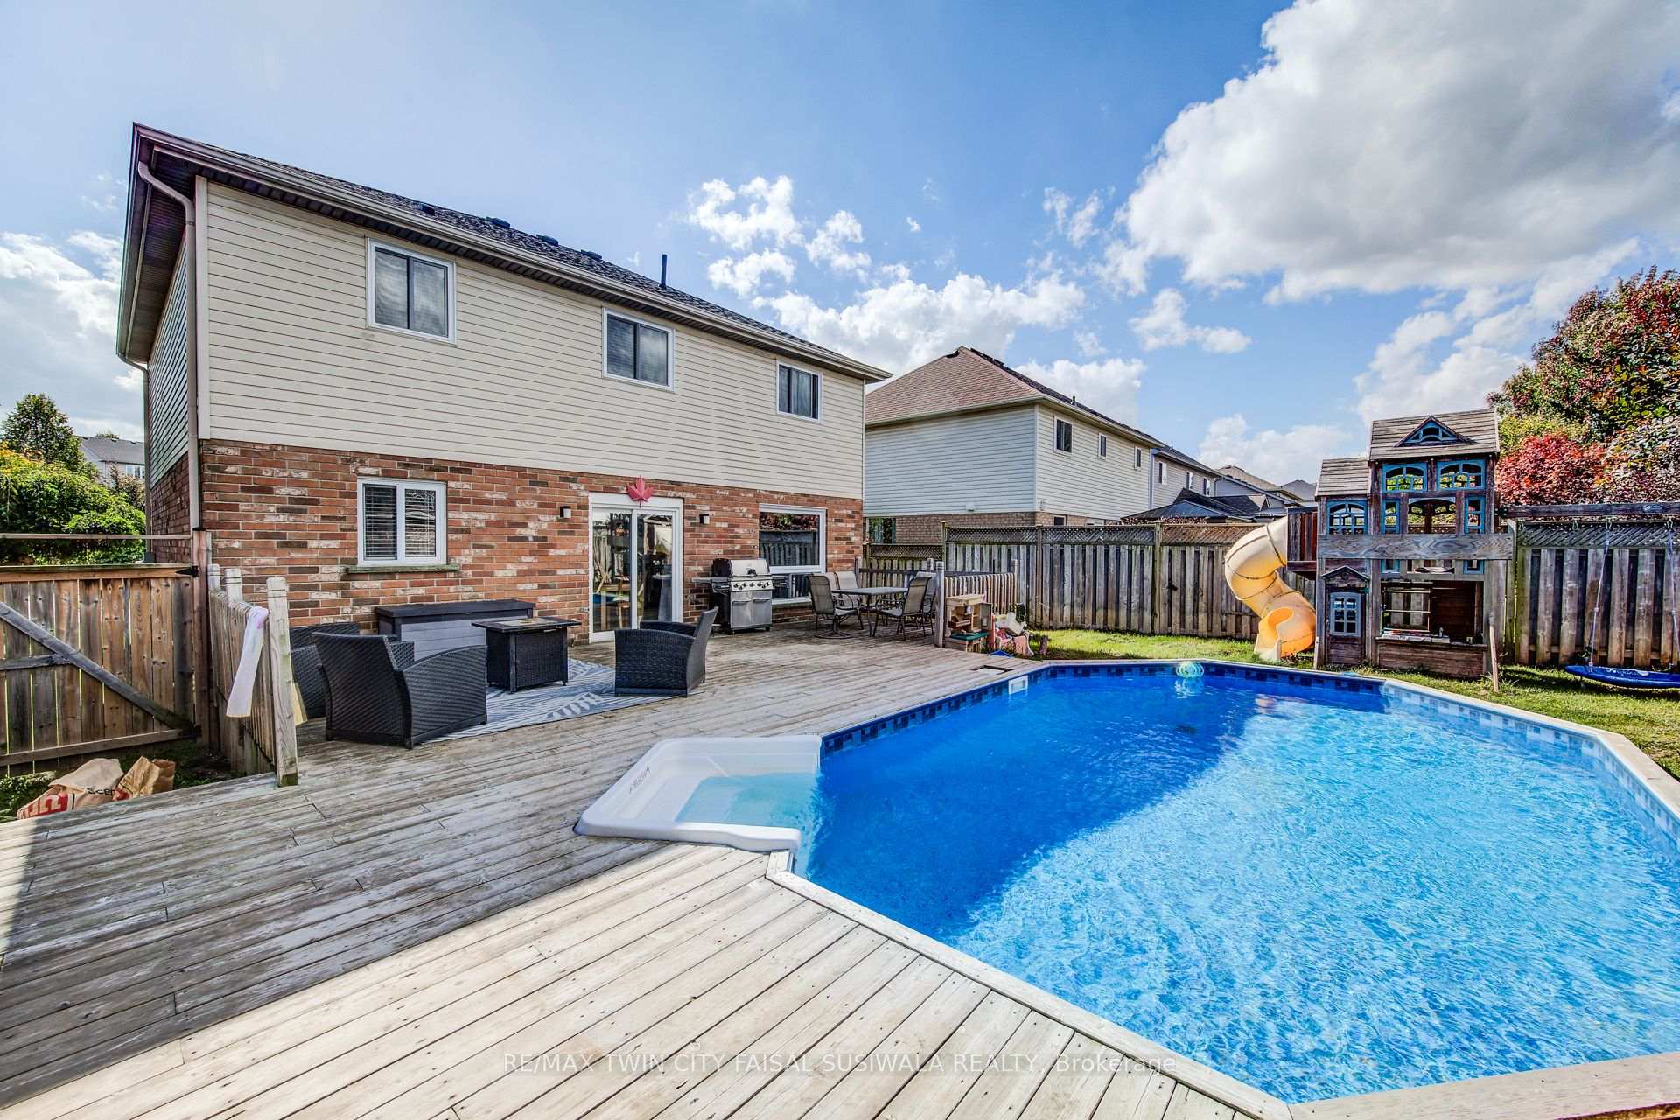
- Pool
The homeDetached, 2-storey, 1,500–2,000 sq ft
- Type: Detached
- Style: 2-storey
- Living space: 1,500–2,000 sq ft
- Basement: Finished
InsideFireplace Yes, electric, natural gas, Water softener, Rooms above ground 9
- Fireplace: Yes, electric, natural gas
- Features: Water softener
- Rooms above ground: 9
- Rooms in the basement: 2
- Bedrooms: 4
- Bathrooms: 4
- Kitchens: 1
- Family room: Yes
Outside and lotBrick, vinyl siding, Asphalt shingle, Poured concrete
- Exterior: Brick, vinyl siding
- Roof: Asphalt shingle
- Foundation: Poured concrete
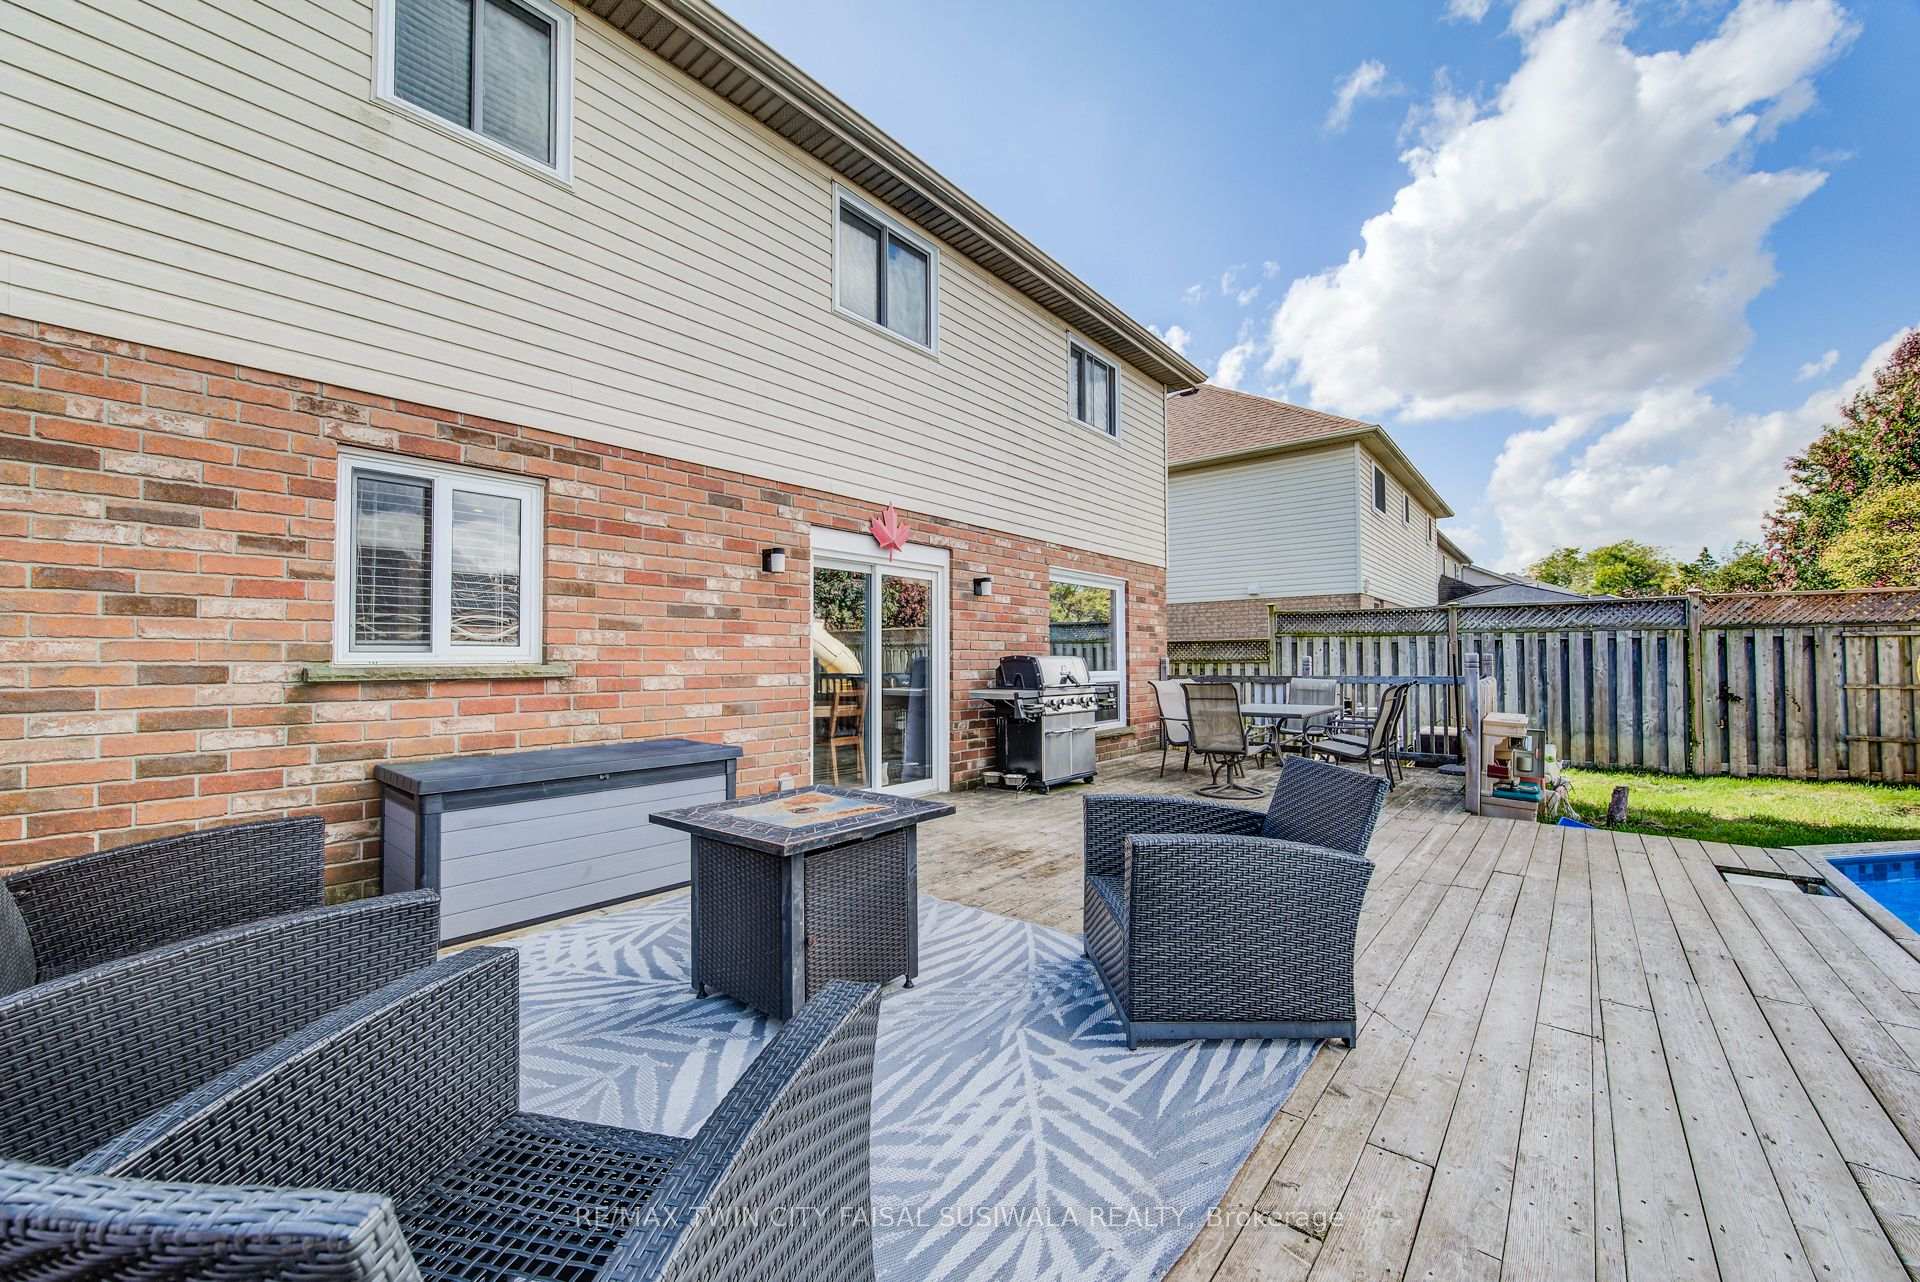
- Pool: On ground
- Features: Deck
- Size: 45.08 × 106.63 ft
- Zoning: R5
Parking2 Garage, Attached, Private double
- Spaces: 2 Garage
- Garage: Attached
- Driveway: Private double
Heating, water and powerForced air, gas, Central air, Municipal water
- Heating: Forced air, gas
- Cooling: Central air
- Water: Municipal water
- Sewer: Municipal sewer
Costs and taxesTaxes $5,327 a year, HST included in the price, Hot water heater
- Taxes, 2025: $5,327 a year
- HST: HST included in the price
- Rental items: Hot water heater
- Under contract: Hot water heater
Included in the sale2 deep freezers (one in the laundry room and one in the basement) and the fridge in the garage. 4 tvs and mounts (the bedroom, dining room, living room and basement) electric fireplace on the wall in the basement.
- Not included: 2 deep freezers (one in the laundry room and one in the basement) and the fridge in the garage. 4 tvs and mounts (the bedroom, dining room, living room and basement) electric fireplace on the wall in the basement.
Listing detailsX12452161, Sold, Oct 7, 2025
- MLS® number: X12452161
- Status: Sold
- Listed on: Oct 7, 2025
- Days on market: 41
- Updated: Nov 17, 2025
- Possession: 30-59 days
- Occupied by: Owner
- Listing brokerage: RE/MAX TWIN CITY FAISAL SUSIWALA REALTY
About this home
181 Harwood Road, Cambridge, ON N1S 4R9
YOUR FOREVER HOME IN A MATURE NEIGHBOURHOOD. This family-friendly West Galt home sits on a quiet street in one of the area's most sought-after mature neighbourhoods- a place where kids can ride bikes, neighbours wave hello, and everything you need is just minutes away. Step inside and be greeted by a large, welcoming front entrance -the perfect space for a busy family coming and going. From here, the main floor unfolds beautifully with a blend of comfort and function. A formal living and dining room with bright front windows sets the stage for entertaining, while the open-concept kitchen, complete with a breakfast bar and newer sliders to the backyard, becomes the heart of the home. The adjoining family room, featuring a cozy gas fireplace, ensures you'll never miss a moment together. Practical touches are built in, too-a main floor powder room, laundry/mud room with garage access keeps life organized, and the double garage provides plenty of storage. Upstairs, the spacious primary suite offers a true retreat with oversized closet space, an additional fireplace for ambience, and a private ensuite. 3 more generously sized bedrooms and a full bathroom complete this level. The finished basement adds even more living space, with a large rec room, 2-pc bath (with rough-in for a 3-pc), and endless possibilities for games, movie nights, or a home gym. Out back, summer dreams come alive. The oversized, fully fenced yard offers an expansive deck -perfect for BBQs and lounging -and a heated saltwater pool with sand filter (3-5.5 ft depth). It's the ultimate spot for family fun and relaxation. Only 10 minutes to the 401, surrounded by great schools, parks, and all amenities, this home checks every box for a growing family.
Ask about this home
A HOMEH agent will answer your questions about this home.
Around this home
Daily convenience, out of 100, from the distances below
Schools nearby
School rating, out of 10.
Helpful calculators
Your HOMEH agent

"I would see it this week."