

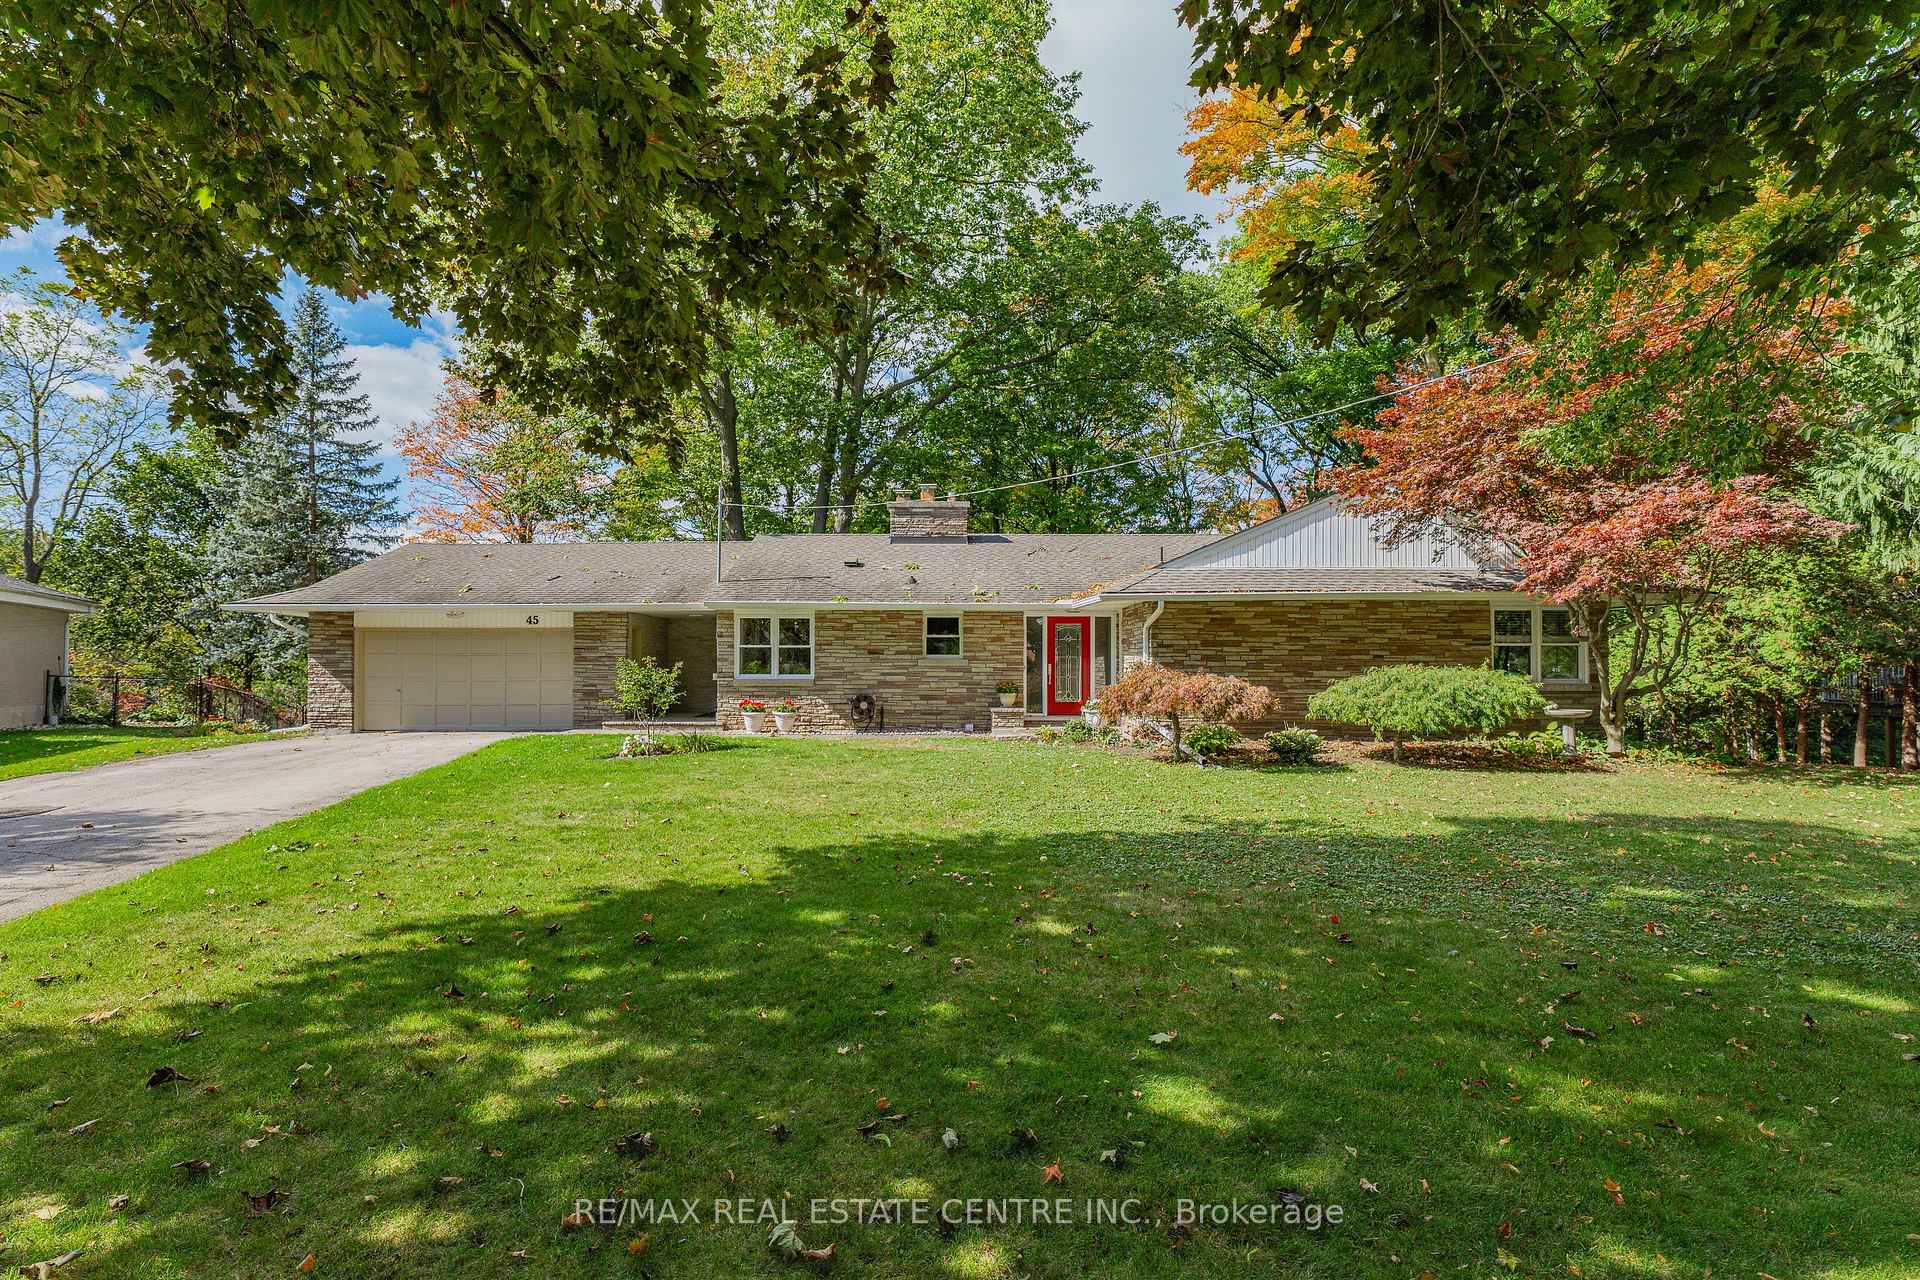
45 Highland Crescent
45 Highland Crescent
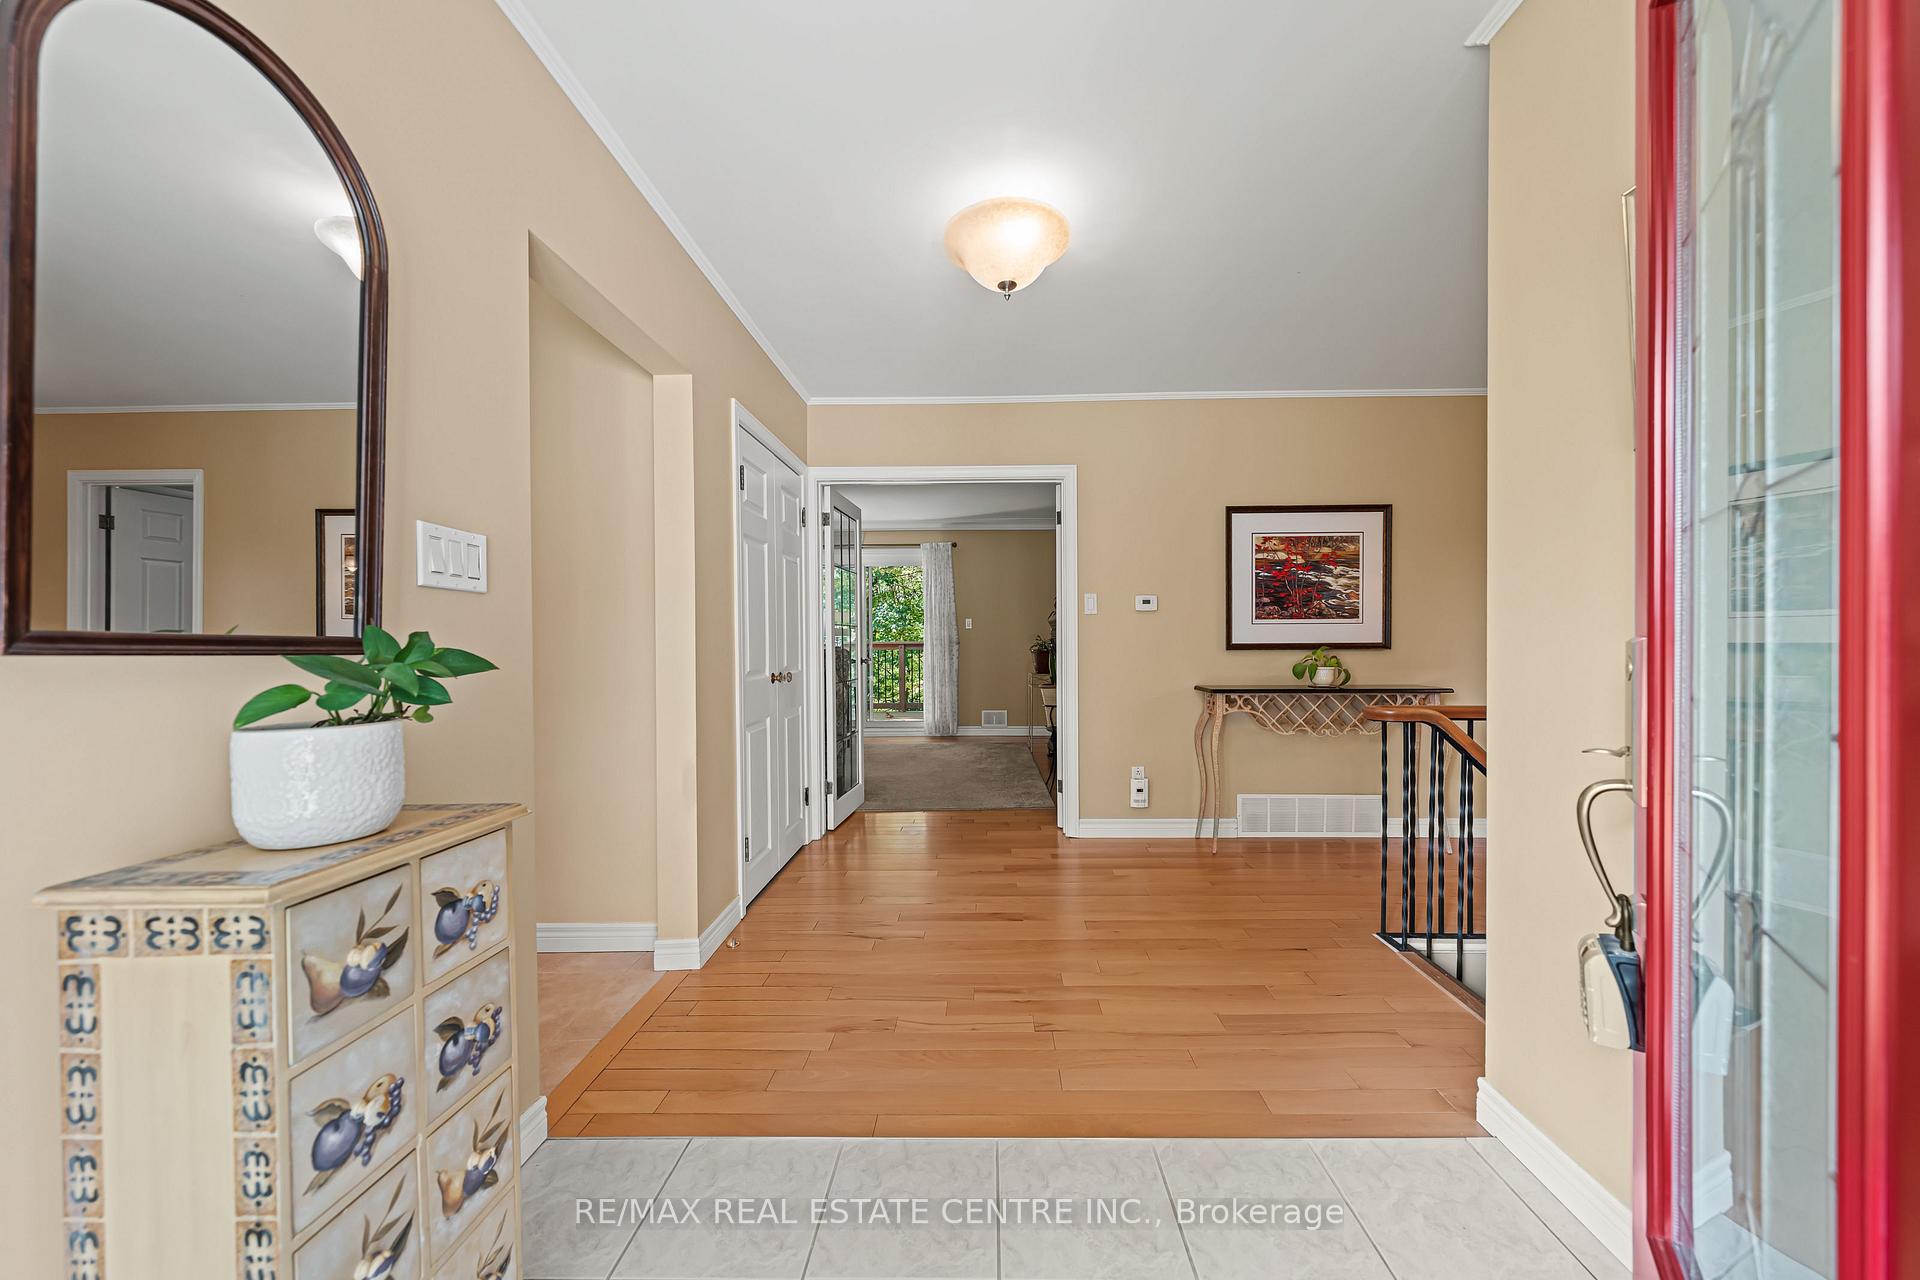 See all 50 photos
Property history
Facts and features
- BasementPart finished
- Water, sewerMunicipal
- HeatingForced air
- CoolingCentral air
- Fireplace
- Central air
The homeDetached, Bungalow, 1,500–2,000 sq ft
- Type: Detached
- Style: Bungalow
- Living space: 1,500–2,000 sq ft
- Basement: Partially finished, full
InsideFireplace Yes, wood, Lower level, Auto garage door remote, in-law capability, primary bedroom - main floor, water softener
- Fireplace: Yes, wood
- Laundry: Lower level
- Features: Auto garage door remote, in-law capability, primary bedroom - main floor, water softener
- Rooms above ground: 9
- Rooms in the basement: 8
- Bedrooms: 3 + 1 in the basement
- Bathrooms: 3
- Kitchens: 1
Outside and lotStone, brick, Asphalt shingle, Poured concrete
- Exterior: Stone, brick
- Roof: Asphalt shingle
- Foundation: Poured concrete
- Features: Deck, privacy
- Other structures: Shed
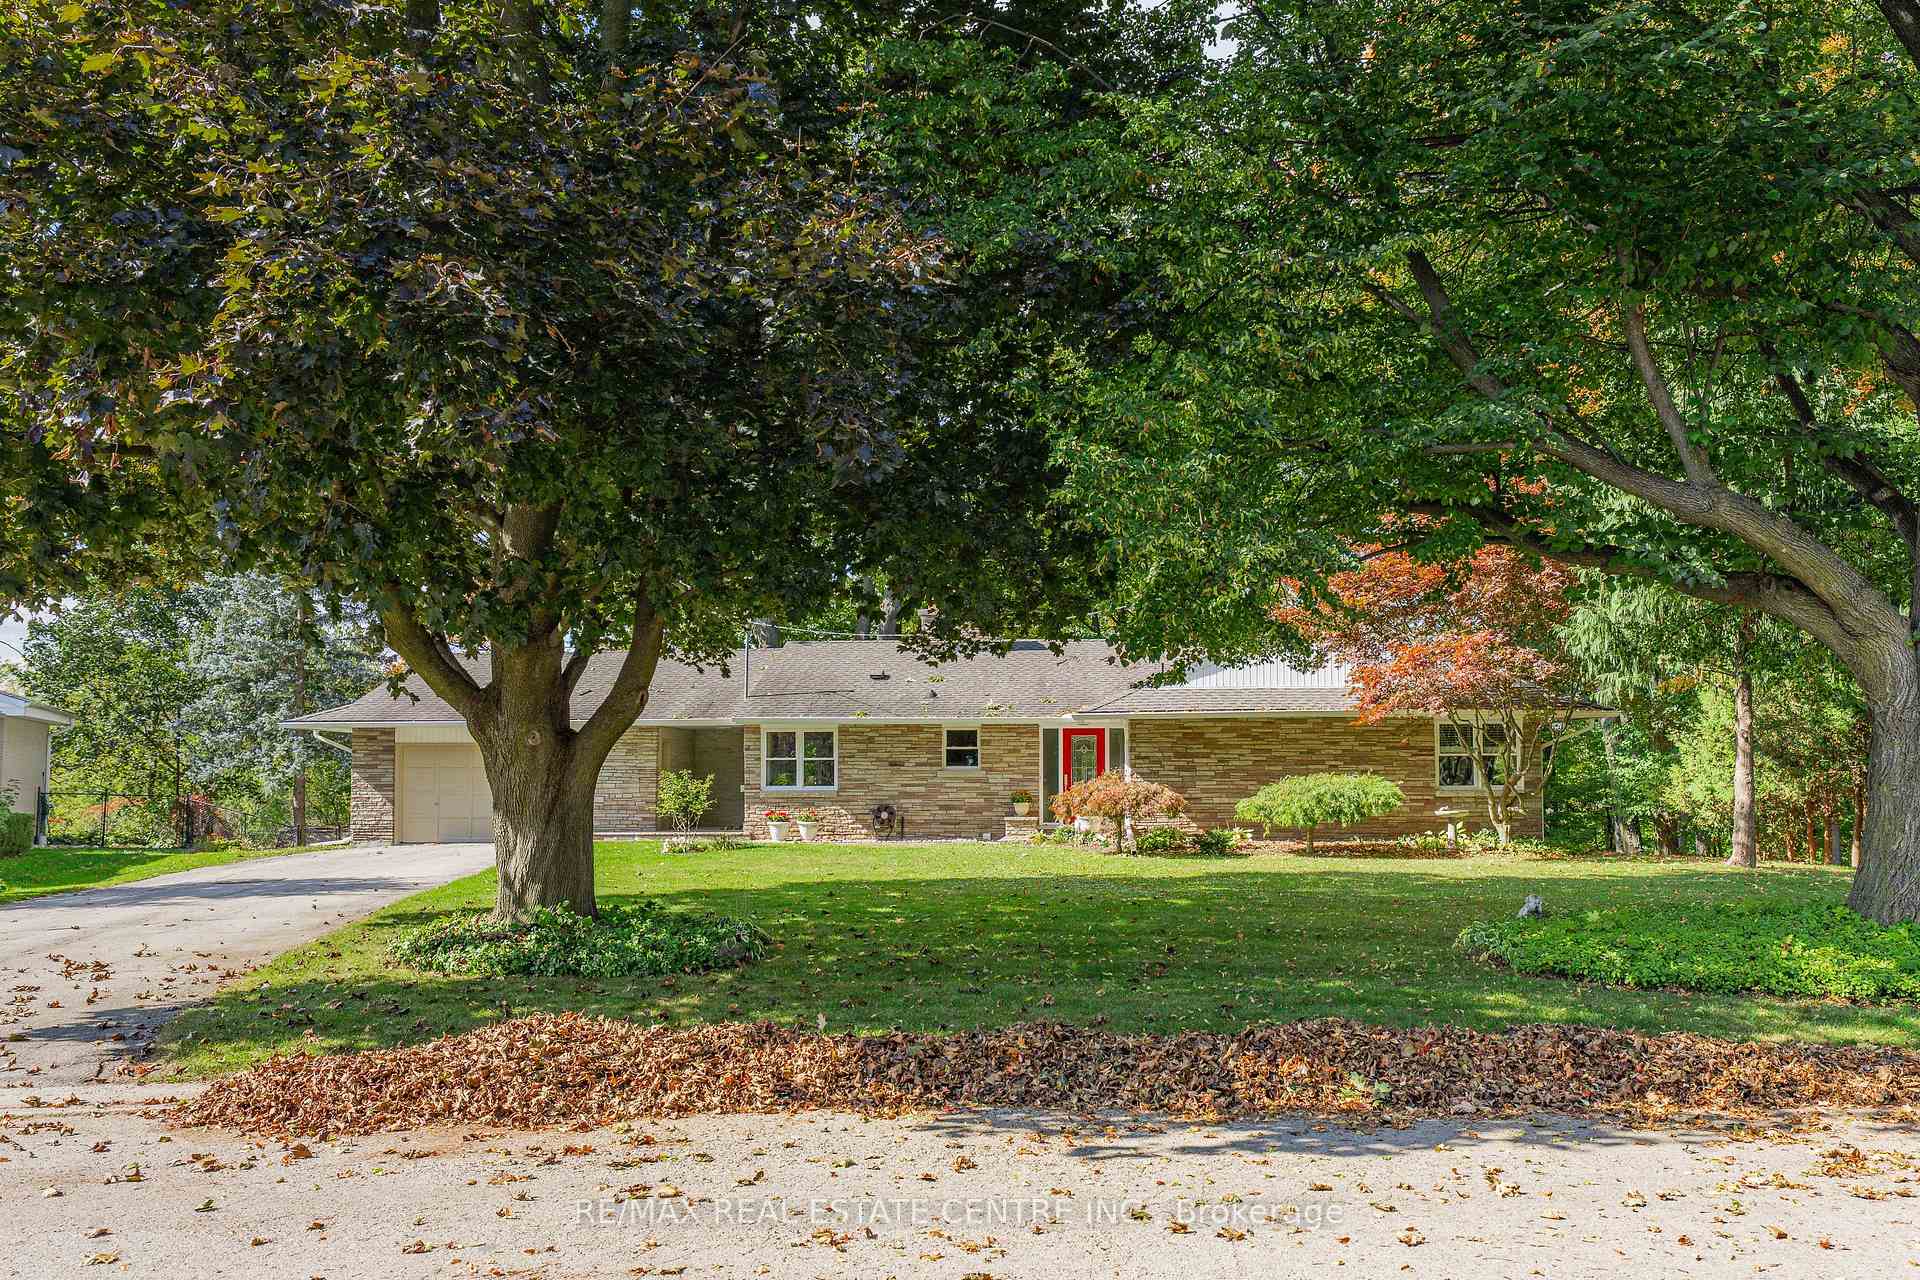
- Size: 79.98 × 125 ft
- Zoning: R4
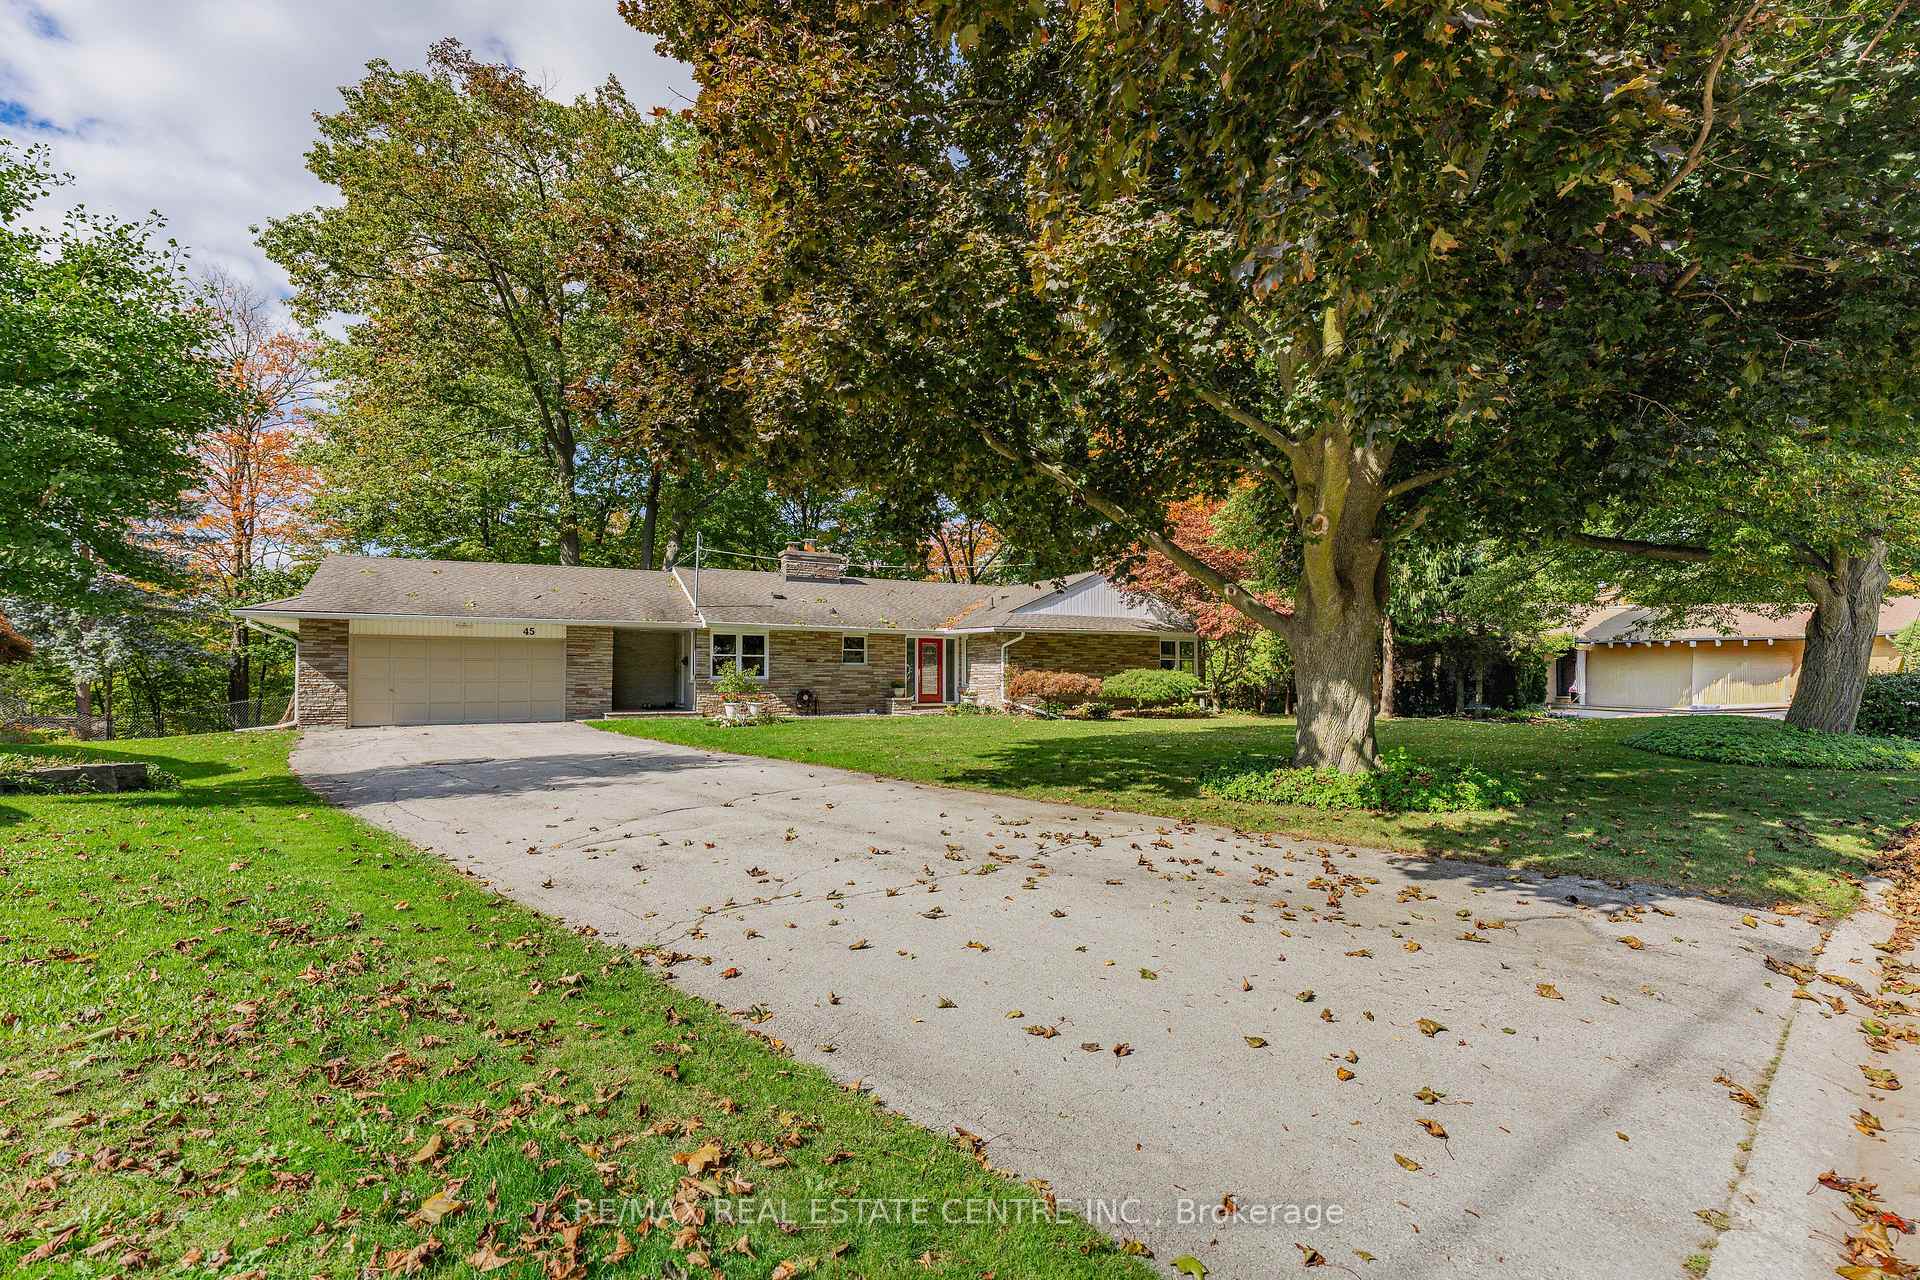
Parking2 Garage, Attached, Private double
- Spaces: 2 Garage
- Garage: Attached
- Driveway: Private double
Heating, water and powerForced air, gas, Central air, Municipal water
- Heating: Forced air, gas
- Cooling: Central air
- Water: Municipal water
- Sewer: Municipal sewer
Costs and taxesTaxes $7,083 a year, HST included in the price, Hot water tank
- Taxes, 2025: $7,083 a year
- HST: HST included in the price
- Rental items: Hot water tank
- Under contract: Hot water heater
Included in the saleDishwasher, dryer, garage door opener, range hood, refrigerator, stove, washer, window coverings, Fridge in basement and all sheer curtains.
- Included: Dishwasher, dryer, garage door opener, range hood, refrigerator, stove, washer, window coverings
- Not included: Fridge in basement and all sheer curtains.
NearbyFenced yard, park, place of worship, school
- Close to: Fenced yard, park, place of worship, school
Listing detailsX12455284, Sold, Oct 9, 2025
- MLS® number: X12455284
- Status: Sold
- Listed on: Oct 9, 2025
- Days on market: 19
- Updated: Oct 28, 2025
- Possession: 2026-01-15 / 60-89 days
- Occupied by: Owner
- Listing brokerage: RE/MAX REAL ESTATE CENTRE INC.
About this home
45 Highland Crescent, Cambridge (Blair Road), ON N1S 1L7
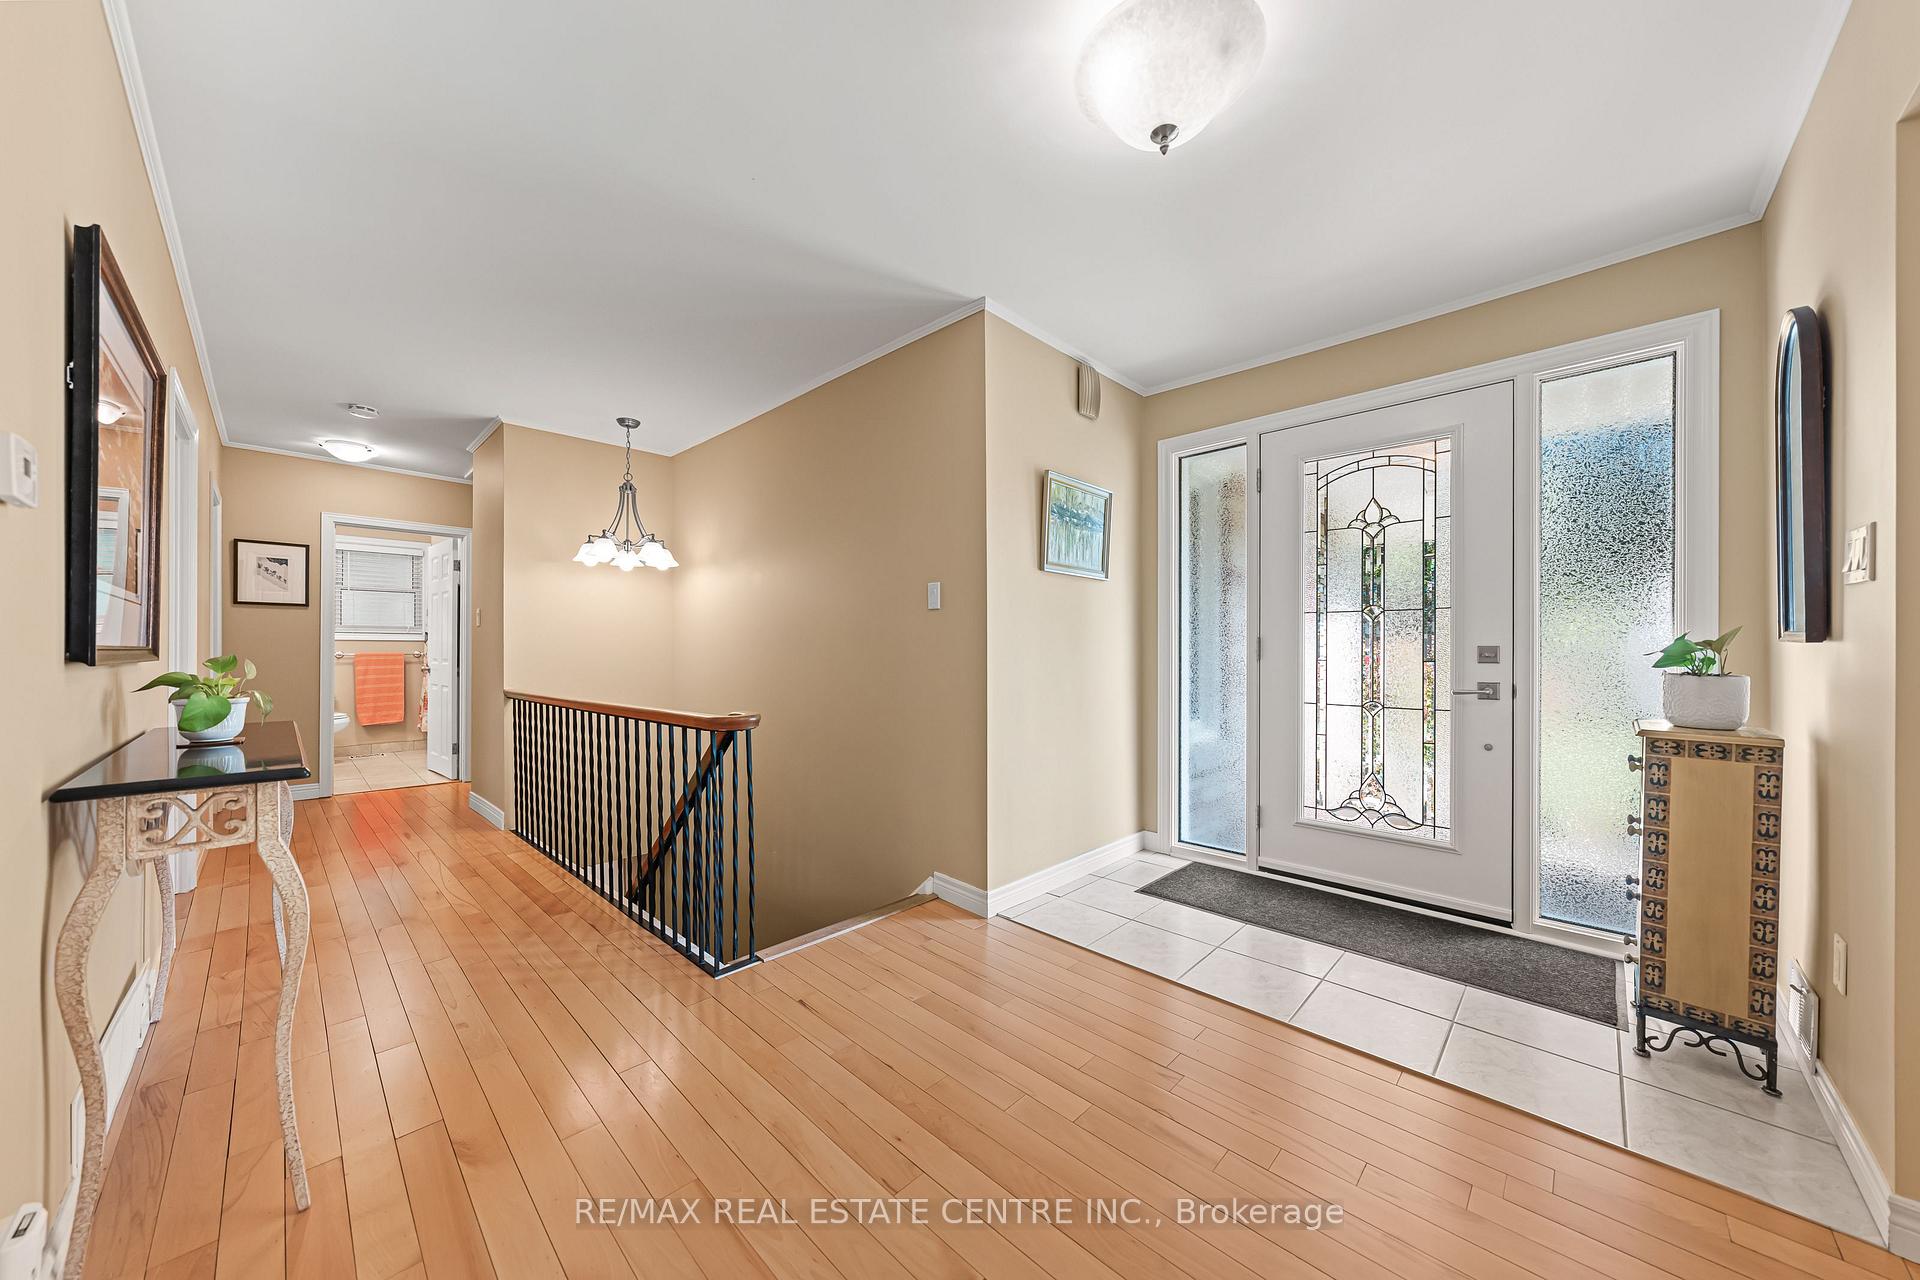
Nestled on one of West Galts most sought-after streets, this beautifully maintained bungalow sits on a spacious, private lot with plenty of parking and a double car garage. Offering 3+1 large bedrooms and loads of updates, this home is ideal for families, downsizers, or those seeking in-law potential. Inside, youll find an ideal layout with spacious principal rooms and thoughtful updates throughout. The kitchen was redone in 2015 by Kitchen Vision, featuring quality finishes and timeless design. Enjoy the comfort of new windows, new doors, and a new deck (2025) perfect for relaxing or entertaining outdoors. The main floor bath features new tile, while the ensuite has been tastefully updated and includes heated floors for added comfort. The lower level offers IN-LAW POTENTIAL with bedroom and a large freshly painted rec room, laundry area, and bathroom. Other updates include new eavestroughs with leaf guards and elegant crown moulding throughout the main living areas. With its prime West Galt location, large private lot, well-designed layout, and endless potential this home combines character, functionality, and potential. Dont miss your chance to own on one of the most desirable streets in the area!
Ask about this home
A HOMEH agent will answer your questions about this home.
Around this home
Daily convenience, out of 100, from the distances below
Schools nearby
School rating, out of 10.
Helpful calculators
Your HOMEH agent

"I would see it this week."