

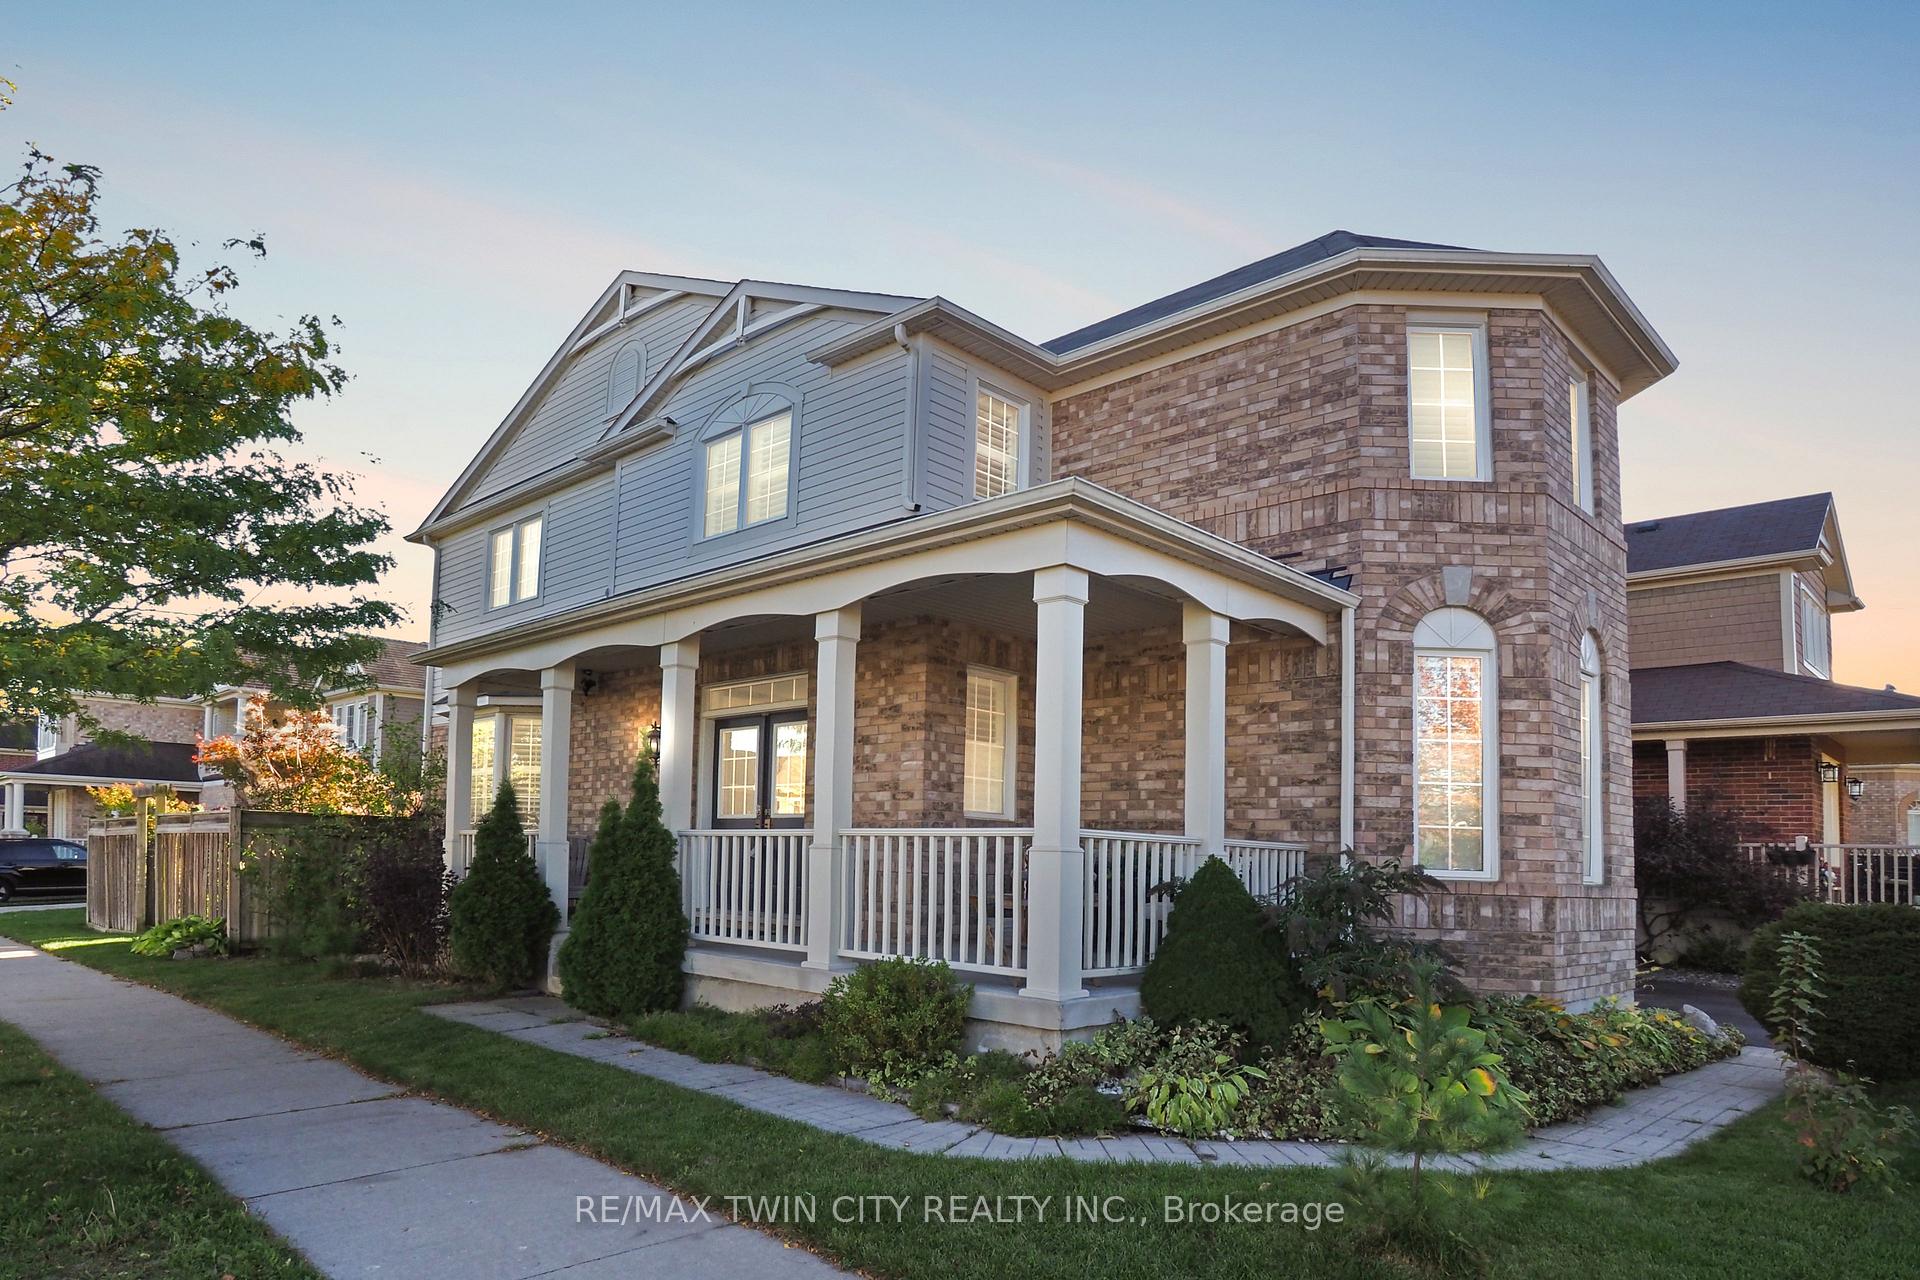
55 Dalton Drive
55 Dalton Drive
 See all 50 photos
Property history
Facts and features
- BasementFinished
- Age of home6–15 years
- Water, sewerMunicipal
- Lot shapeRectangular
- Fireplace
- Central air
The homeDetached, 2-storey, Age 6–15 years
- Type: Detached
- Style: 2-storey
- Age: 6–15 years
- Living space: 2,000–2,500 sq ft
- Basement: Finished
InsideFireplace Yes, family room, natural gas, Upper level, Auto garage door remote, central vacuum, storage, water softener
- Fireplace: Yes, family room, natural gas
- Laundry: Upper level
- Features: Auto garage door remote, central vacuum, storage, water softener
- Security: Alarm system
- Rooms above ground: 8
- Rooms in the basement: 2
- Bedrooms: 3
- Bathrooms: 4
- Kitchens: 1
- Family room: Yes
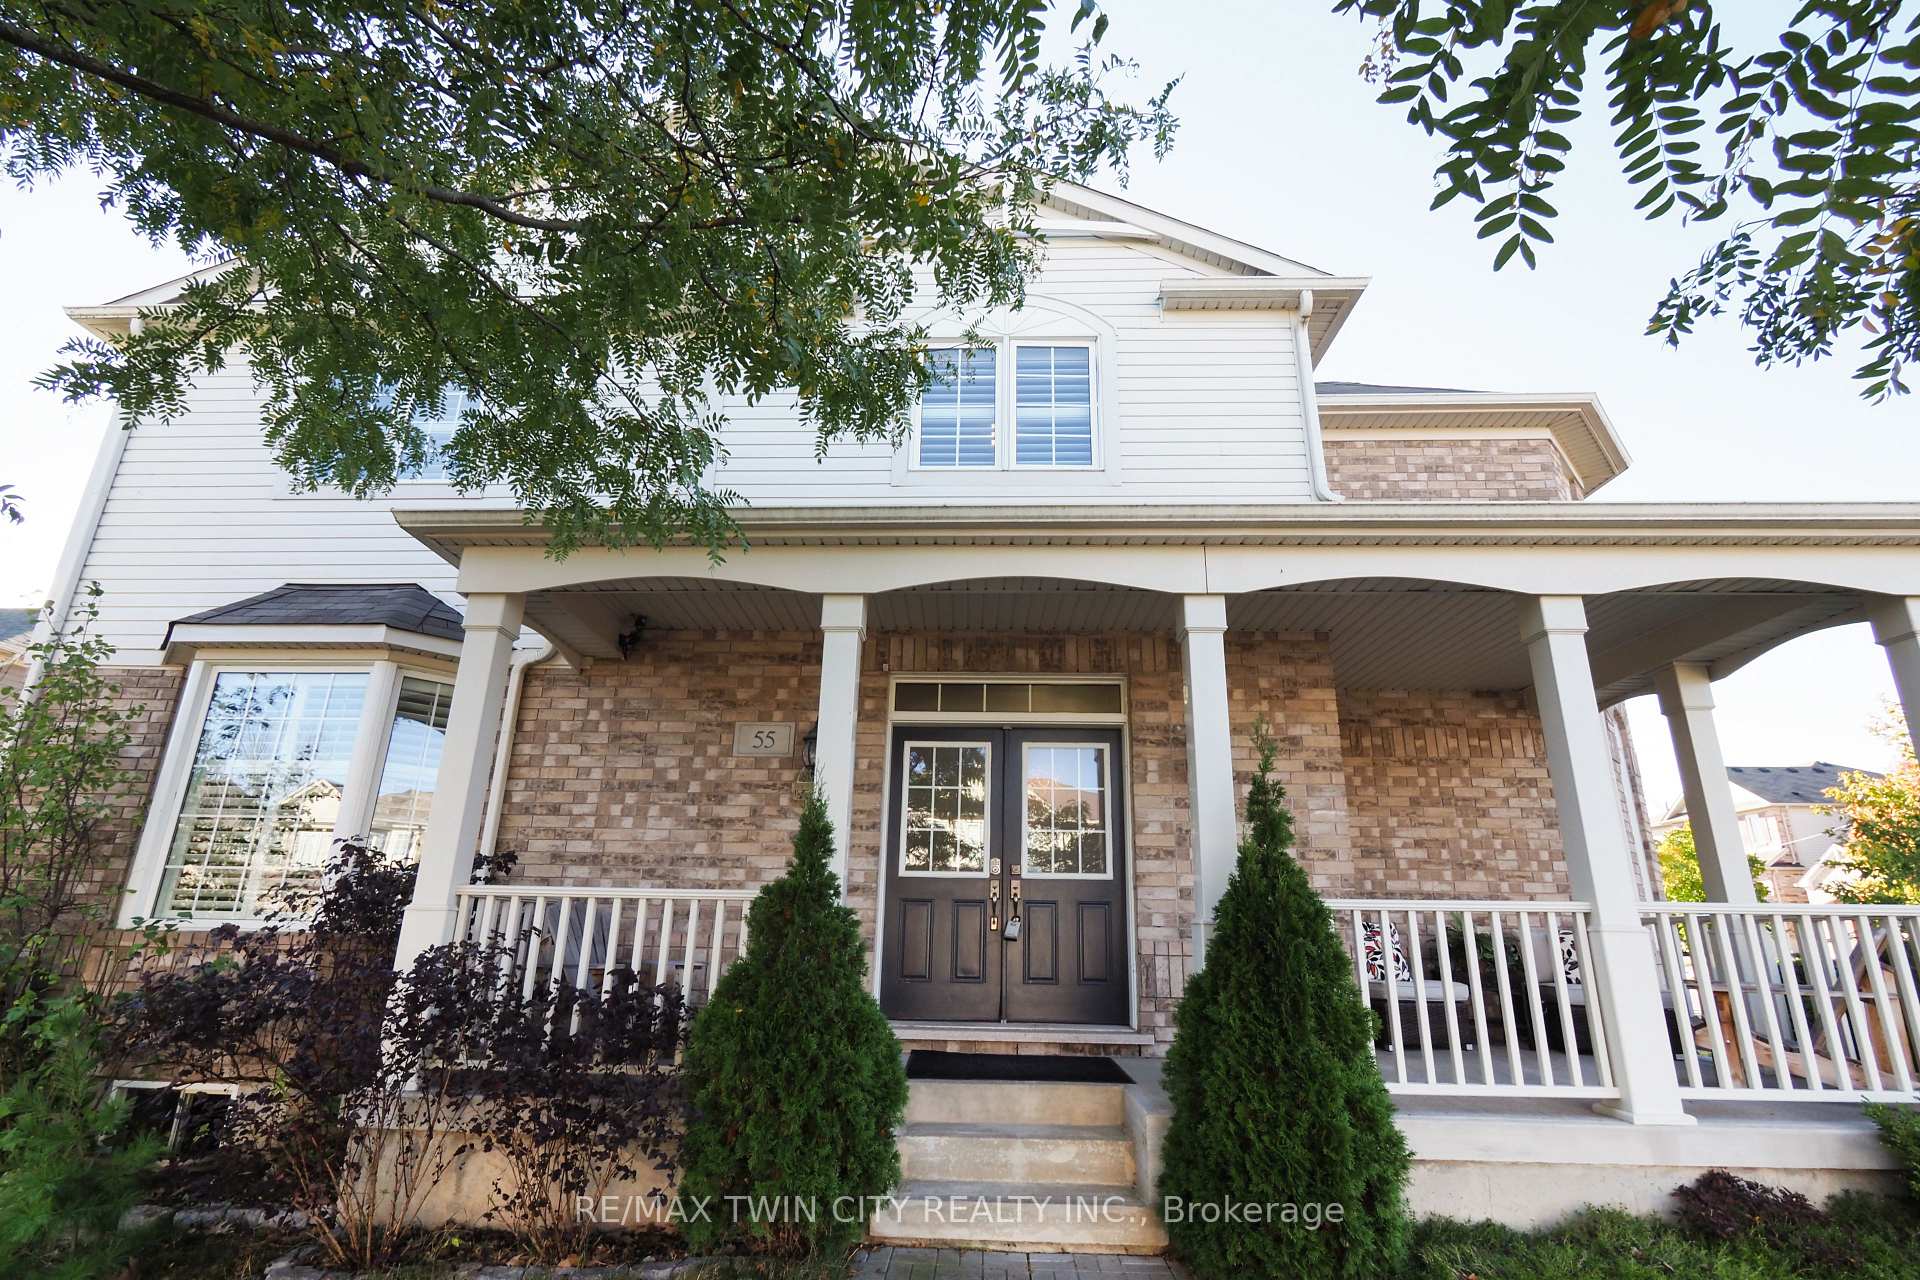
Outside and lotBrick, vinyl siding, Asphalt shingle, Poured concrete
- Exterior: Brick, vinyl siding
- Roof: Asphalt shingle
- Foundation: Poured concrete
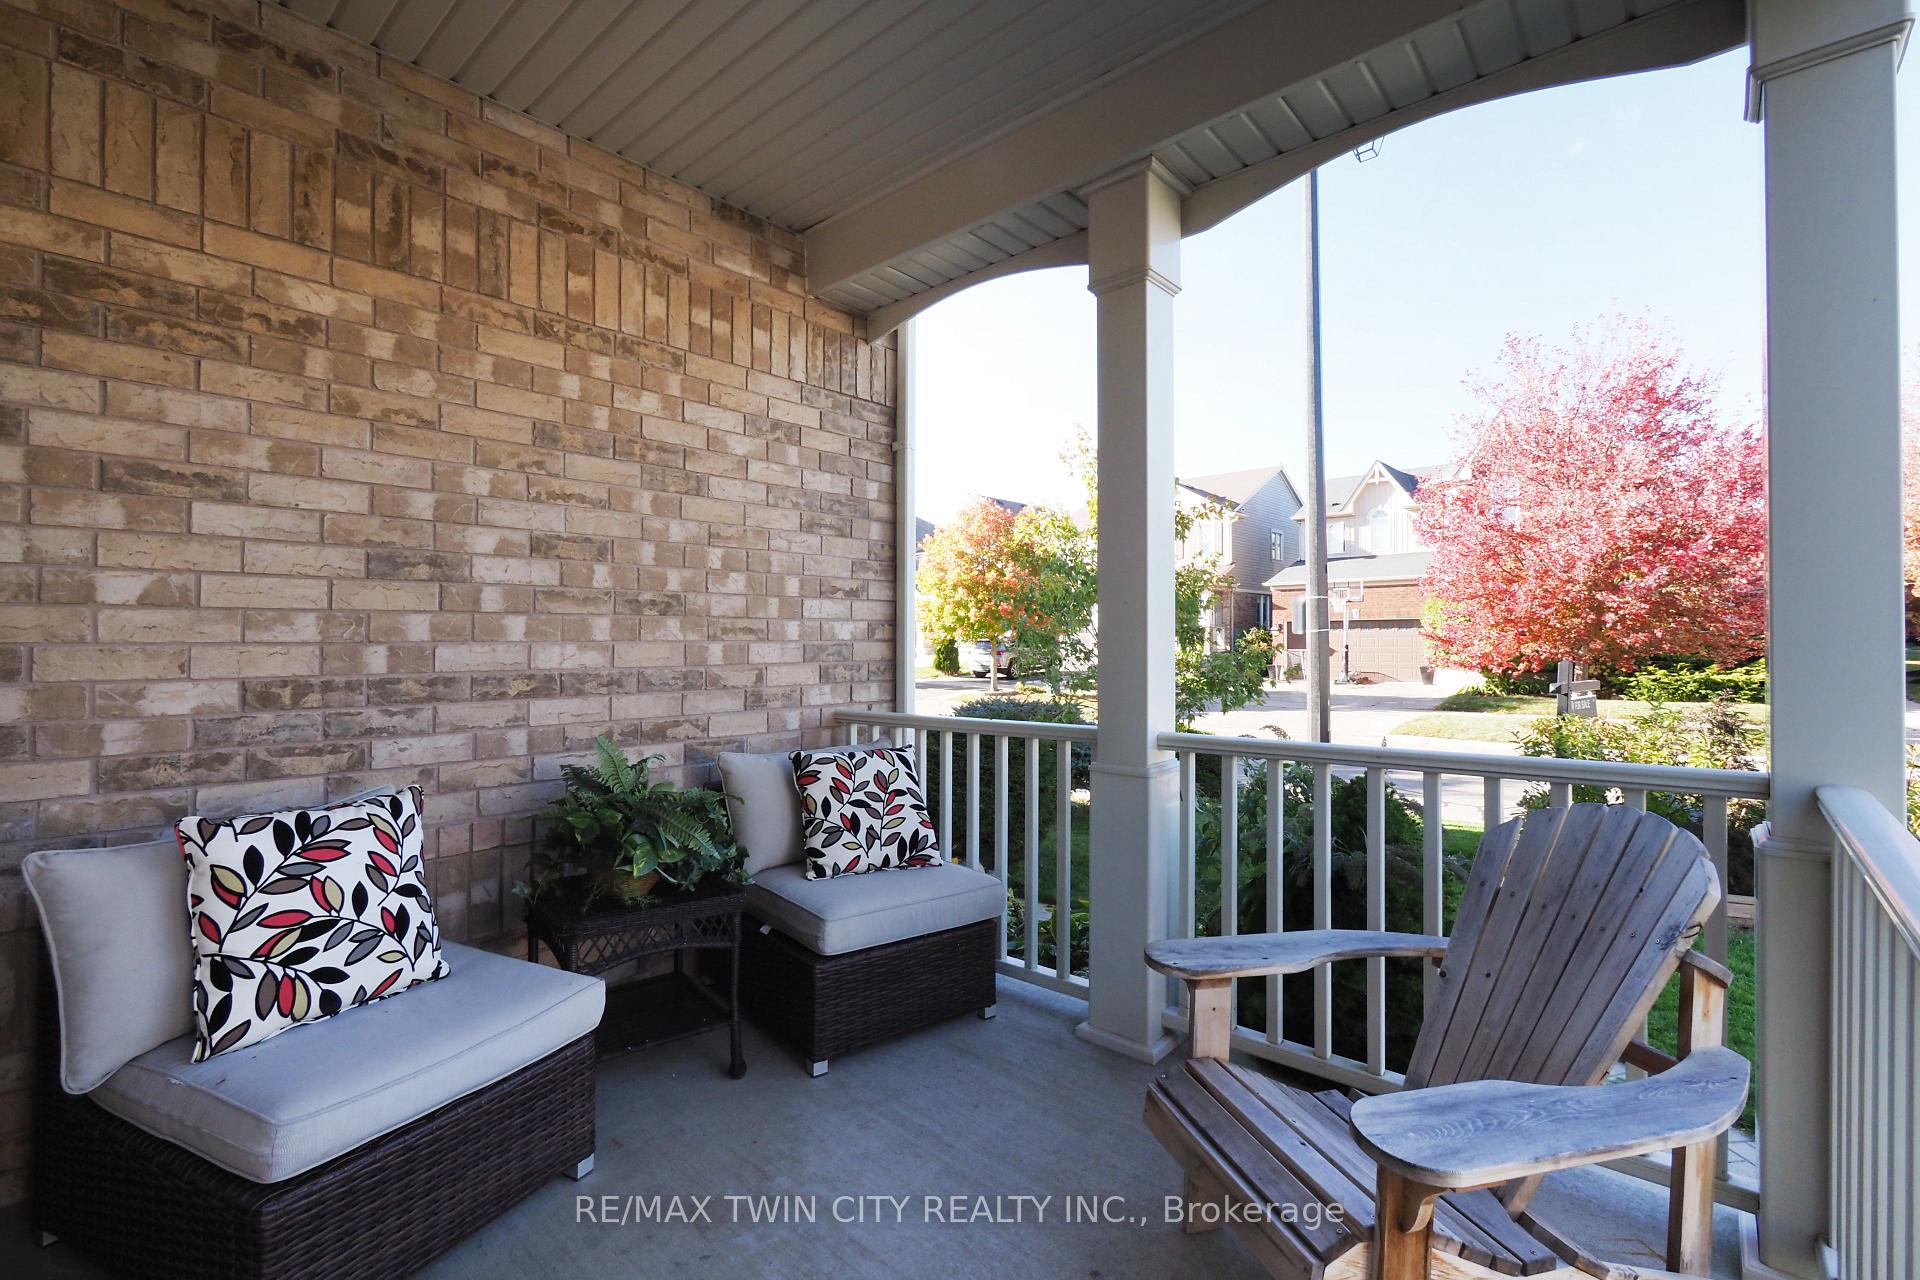
- Features: Landscaped, patio, porch
- Other structures: Fence - full, garden shed
- Size: 44.77 × 82.16 ft
- Shape: Rectangular
- Zoning: R6
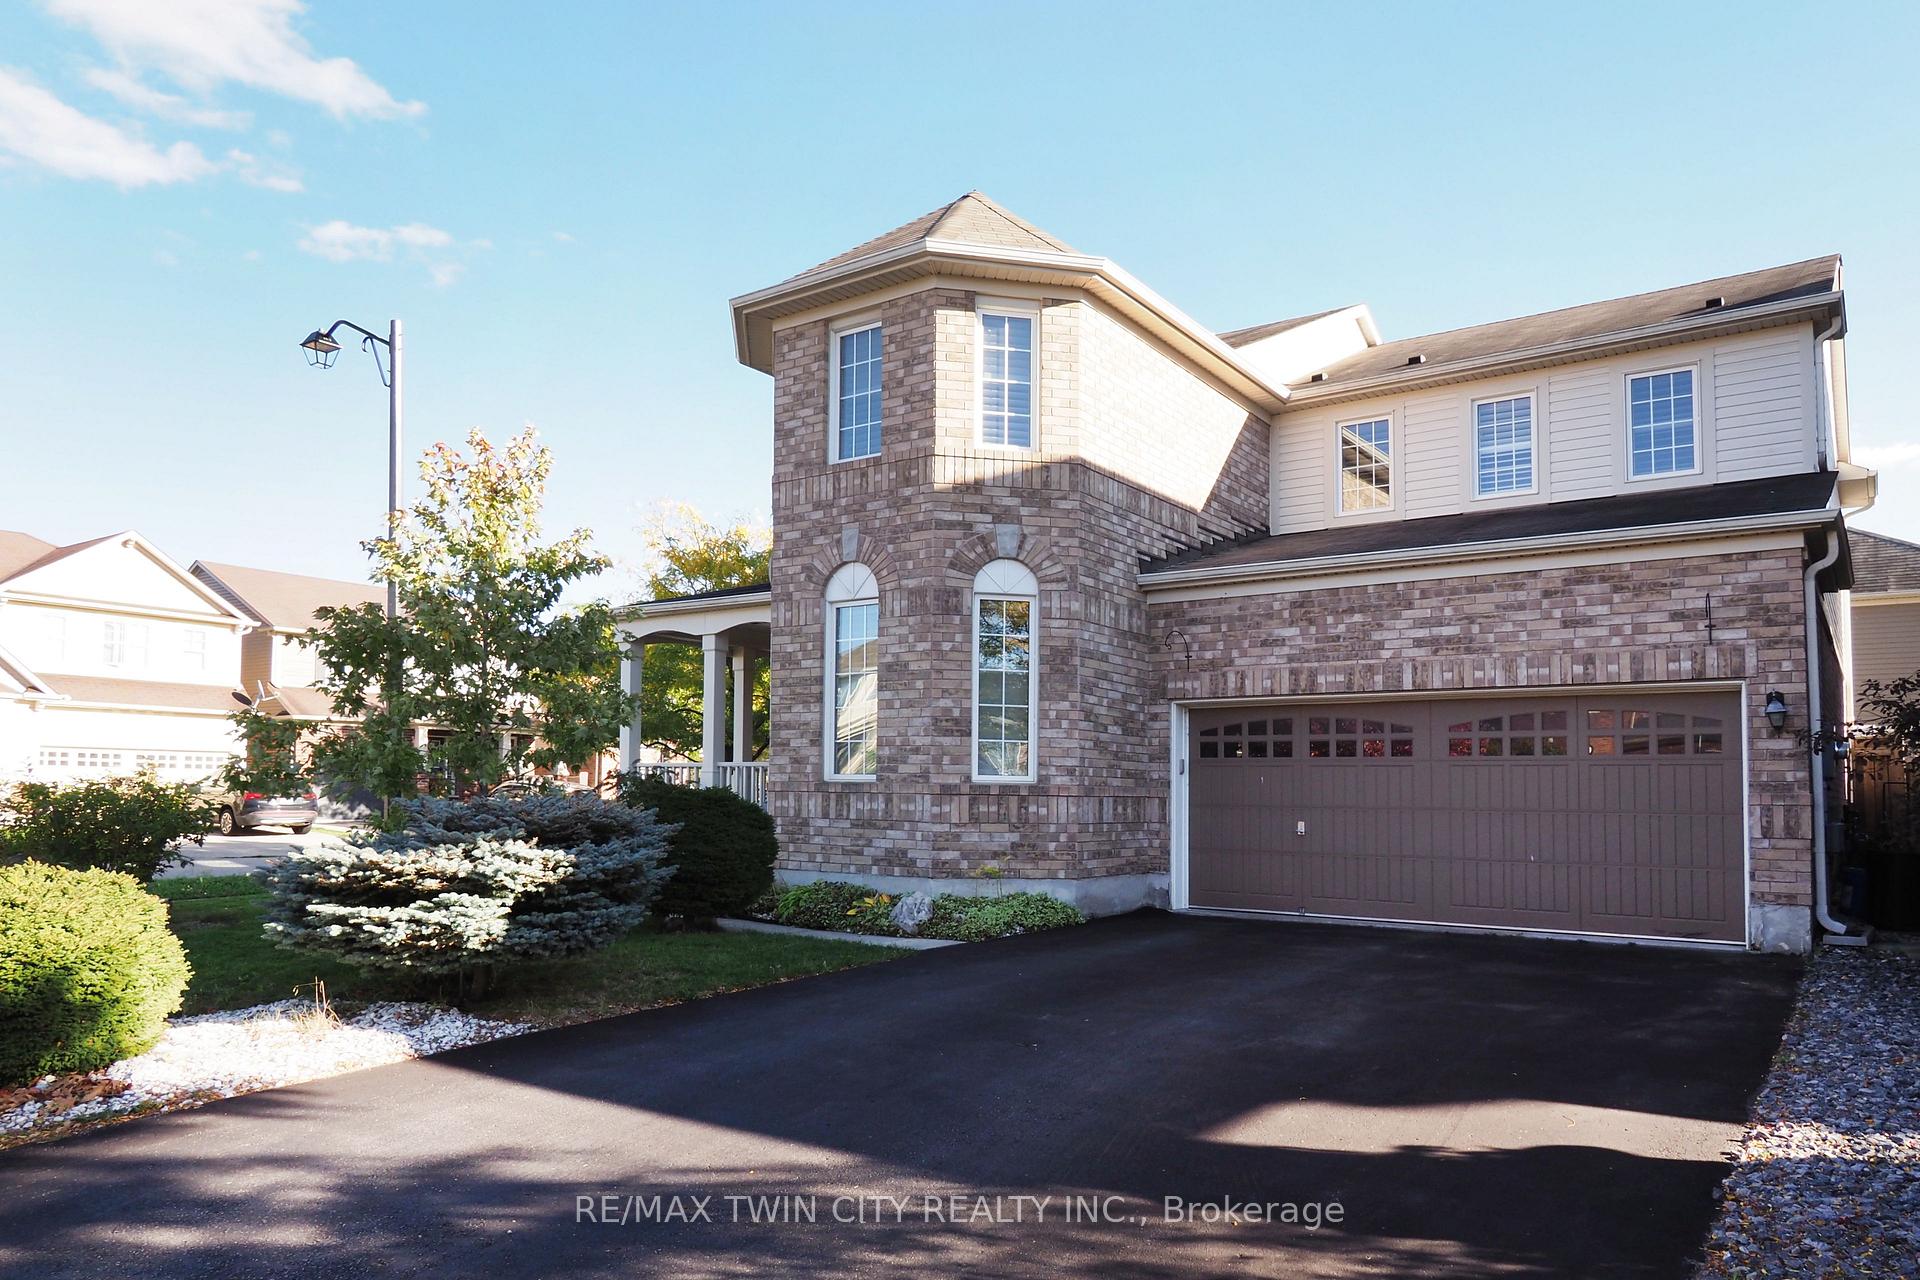
Parking2 Garage, Attached, Private double
- Spaces: 2 Garage
- Garage: Attached
- Driveway: Private double
Heating, water and powerForced air, gas, Central air, Municipal water
- Heating: Forced air, gas
- Cooling: Central air
- Water: Municipal water
- Sewer: Municipal sewer
Costs and taxesTaxes $6,528 a year, HST included in the price, Hot water heater
- Taxes, 2025: $6,528 a year
- HST: HST included in the price
- Rental items: Hot water heater
- Under contract: Hot water tank-gas
Included in the saleAll window shutters, fridge, 36" gas oven & stove, dishwasher, washer, dryer, garage door opener, central vac, shed, water softener,, Decorative wall hanging in primary bedroom.
- Included: All window shutters, fridge, 36" gas oven & stove, dishwasher, washer, dryer, garage door opener, central vac, shed, water softener,
- Not included: Decorative wall hanging in primary bedroom.
NearbyFenced yard, park, place of worship, public transit, school
- Close to: Fenced yard, park, place of worship, public transit, school
Listing detailsX12453515, Sold, Oct 9, 2025
- MLS® number: X12453515
- Status: Sold
- Listed on: Oct 9, 2025
- Days on market: 15
- Updated: Oct 24, 2025
- Possession: 60-89 days
- Occupied by: Owner
- Listing brokerage: RE/MAX TWIN CITY REALTY INC.
About this home
55 Dalton Drive, Cambridge, ON N3C 0E8
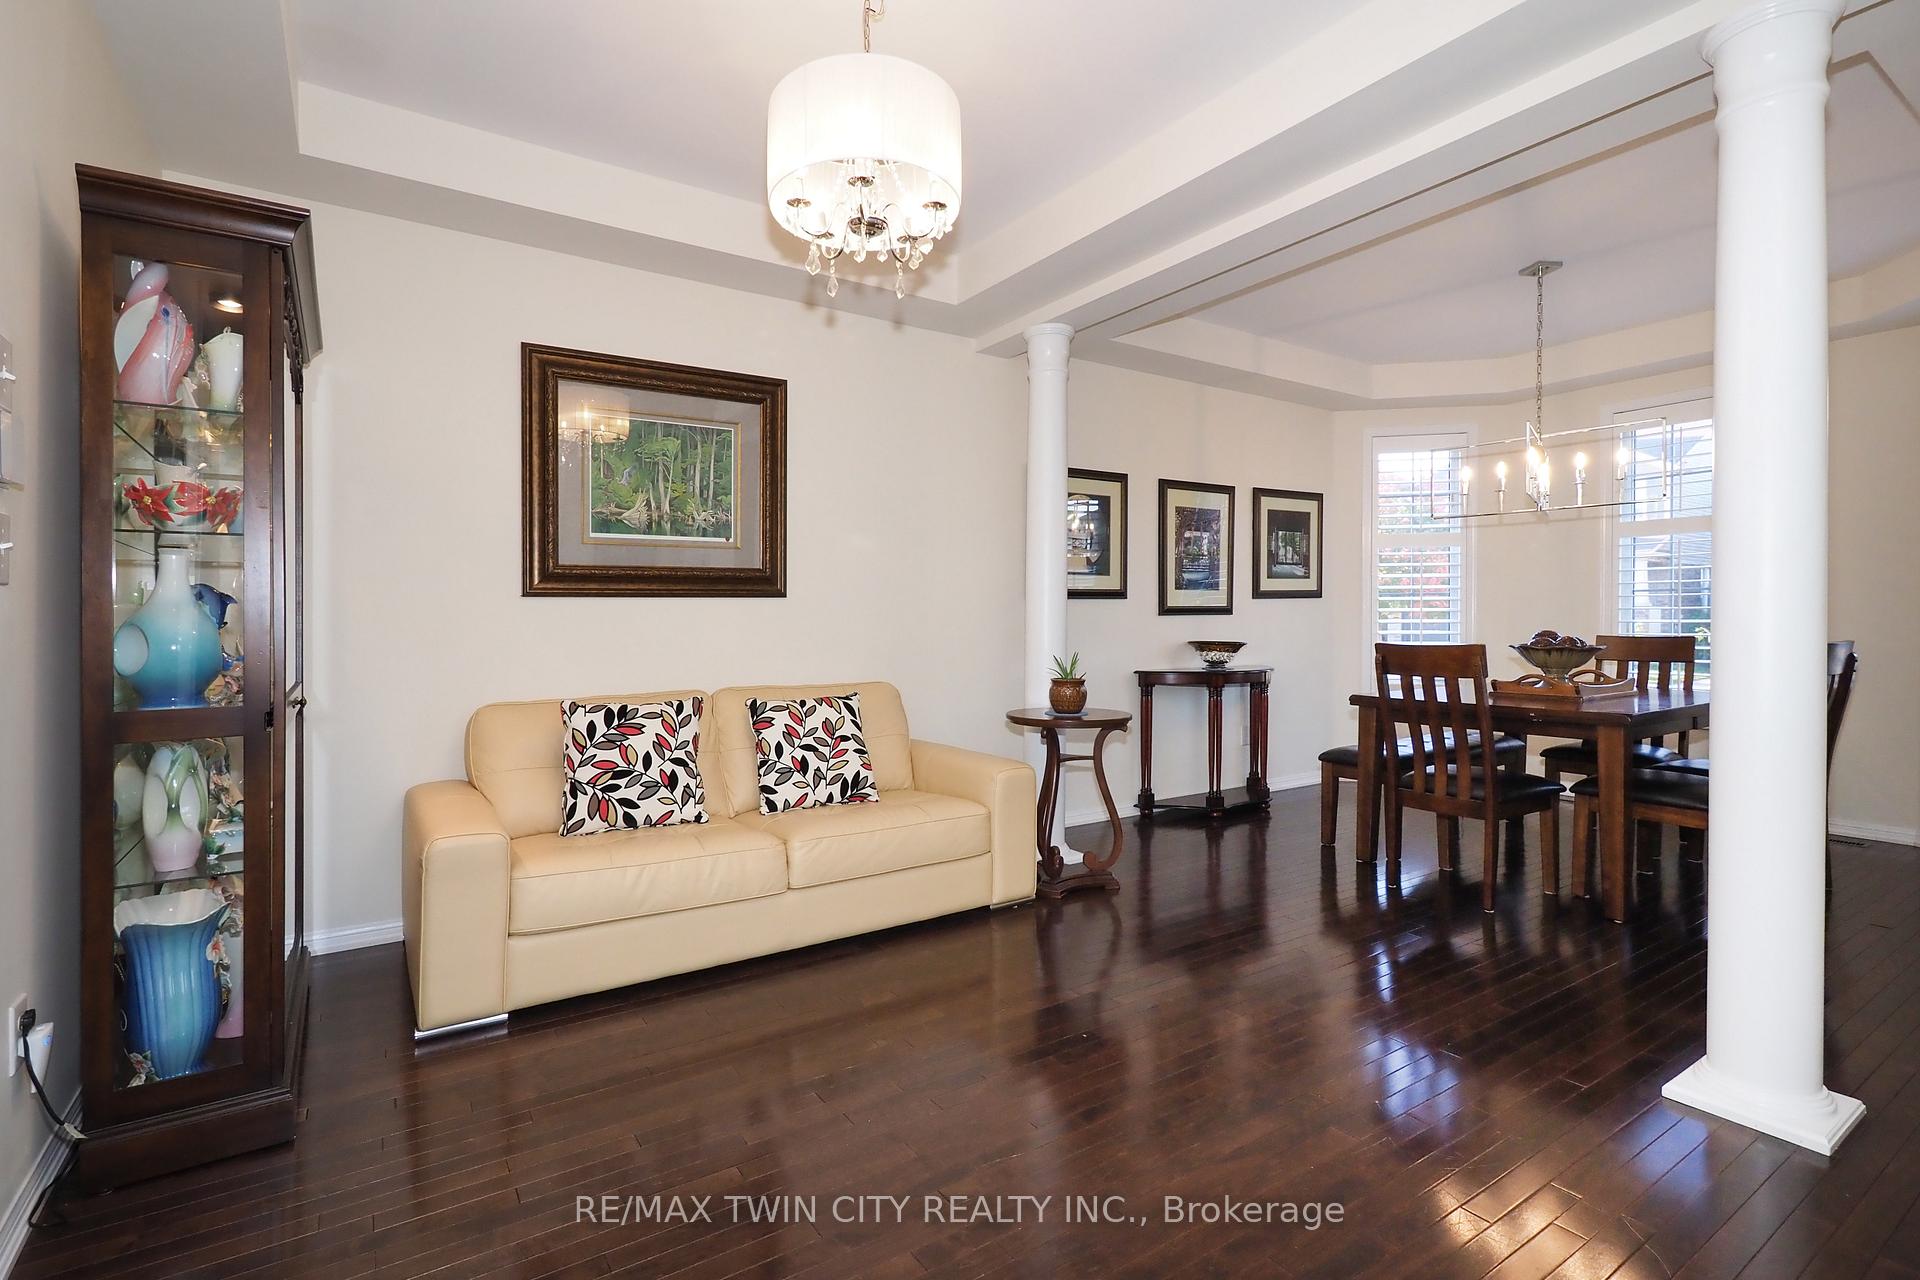
Welcome to Millpond one of Cambridges most desirable communities where this beautifully built Mattamy home combines timeless style, thoughtful upgrades, and modern convenience. Step inside and you'll immediately notice the 9-foot ceilings and custom hardwood flooring that flows throughout both the main and upper levels completely carpet-free living. The open-concept main floor features elegant archways, a coffered ceiling, and a gas fireplace that anchors the family room. The spacious kitchen offers an abundance of maple cabinetry, granite countertops, a center island, pantry, and a gas/electric hookup ready for the oversized 36 gas stove perfect for any home chef. A bright dinette walks out to the fully fenced, beautifully landscaped backyard, ideal for relaxing or entertaining outdoors. Upstairs, discover three generously sized bedrooms, a versatile den, library or office area, and a convenient laundry room with washer and dryer included. The primary suite features a large walk-in closet and a luxurious ensuite with a soaker tub and separate shower your private retreat after a long day. The finished basement extends your living space with two recreation areas with many recessed lights and luxury vinyl floors and a two-piece bath perfect for a home gym, office, or games room. Additional highlights include a 200-amp electrical service, alarm system that is not currently monitored, double garage with built-in storage and garage door opener, and a garden shed for outdoor storage. Located steps from walking trails, schools are within walking distance, and just minutes from shopping, restaurants, and highway access, 15 minutes to Kitchener or Guelph this is the perfect place to call home. Don't miss your opportunity to live in Millpond where comfort, quality, and community come together.
Ask about this home
A HOMEH agent will answer your questions about this home.
Around this home
Schools nearby
School rating, out of 10.
Helpful calculators
Your HOMEH agent

"I would see it this week."