

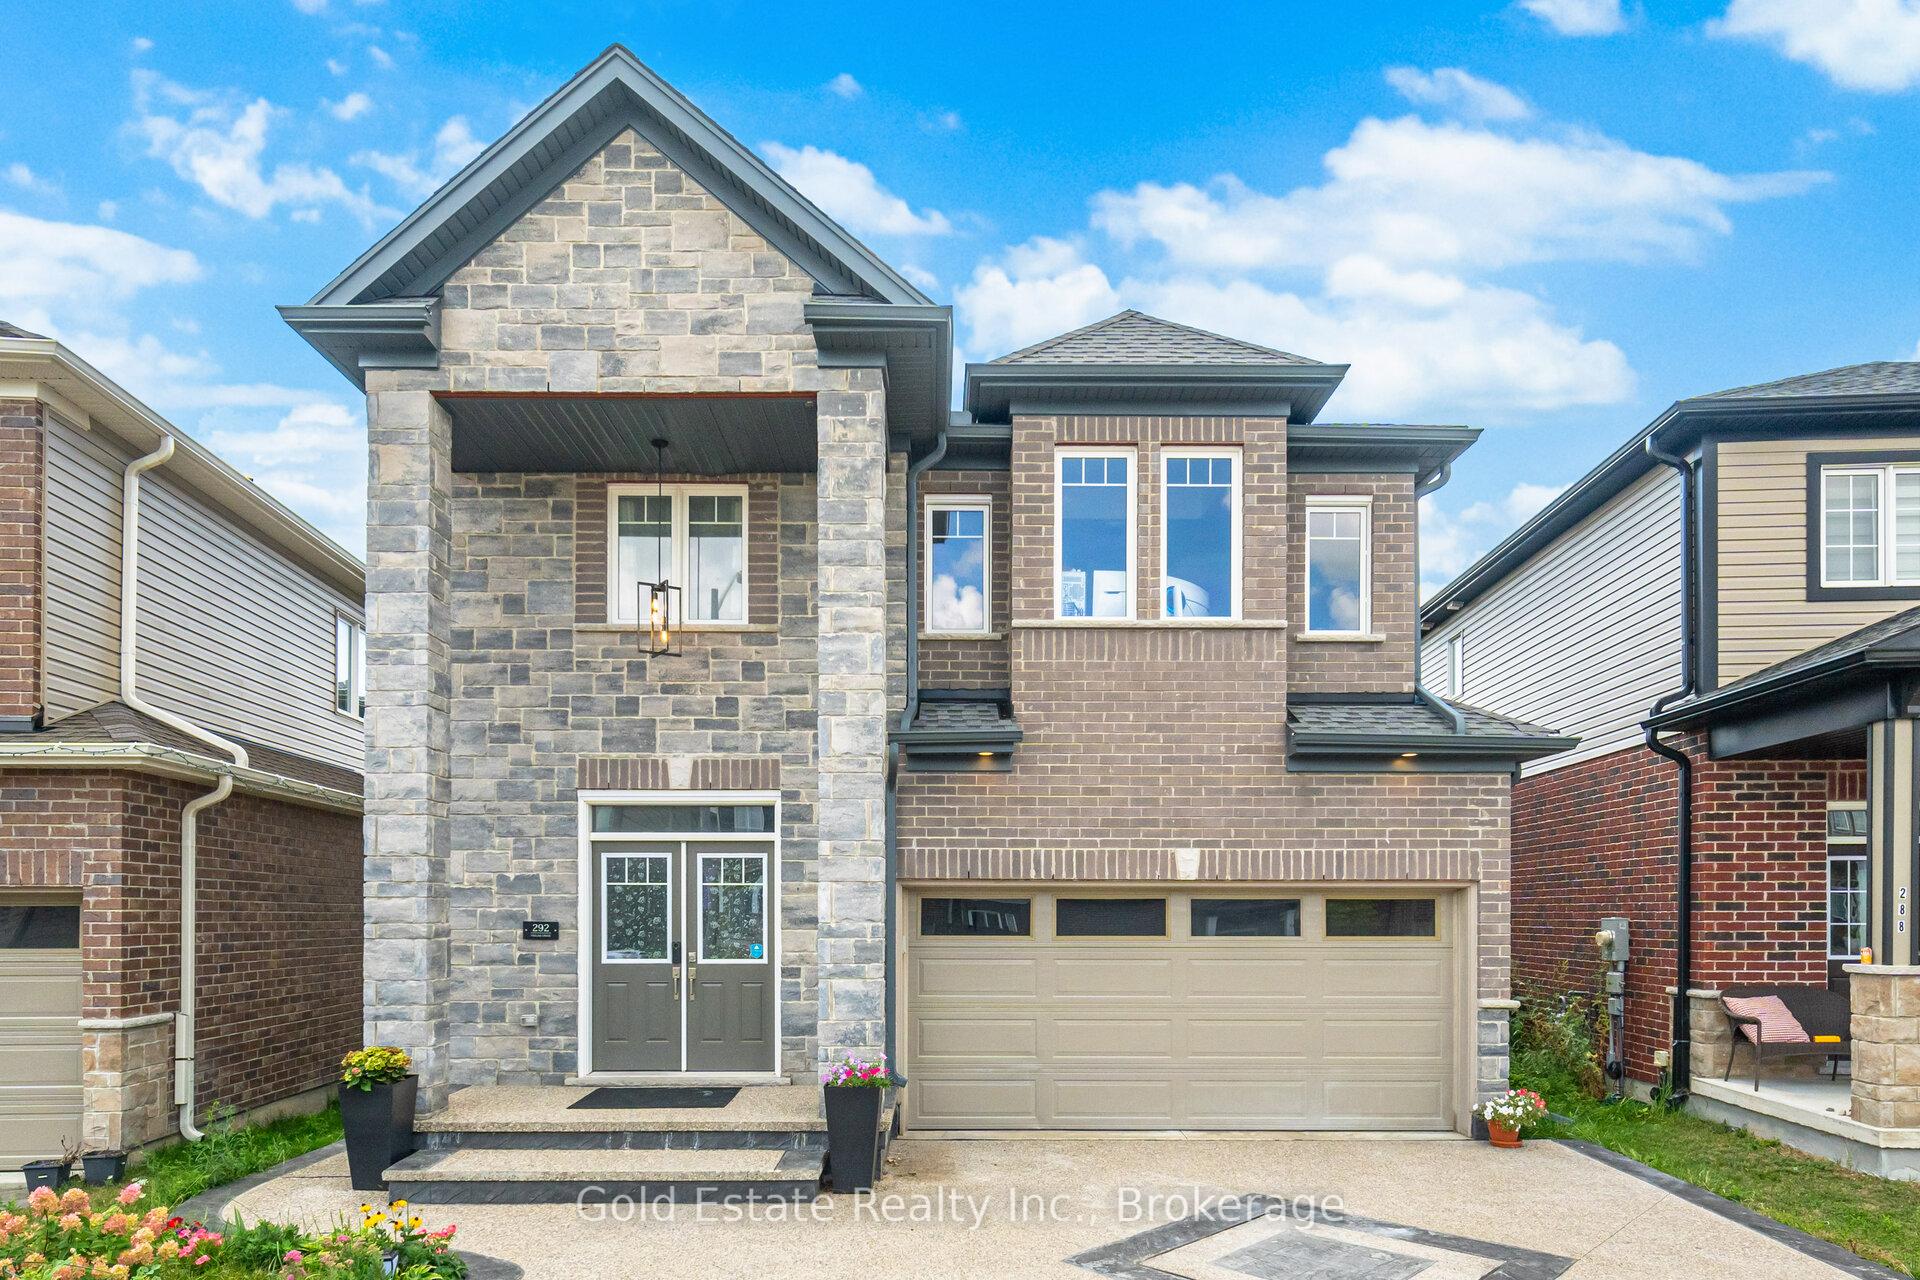
Bsmt, 292 Freure Drive
Bsmt, 292 Freure Drive
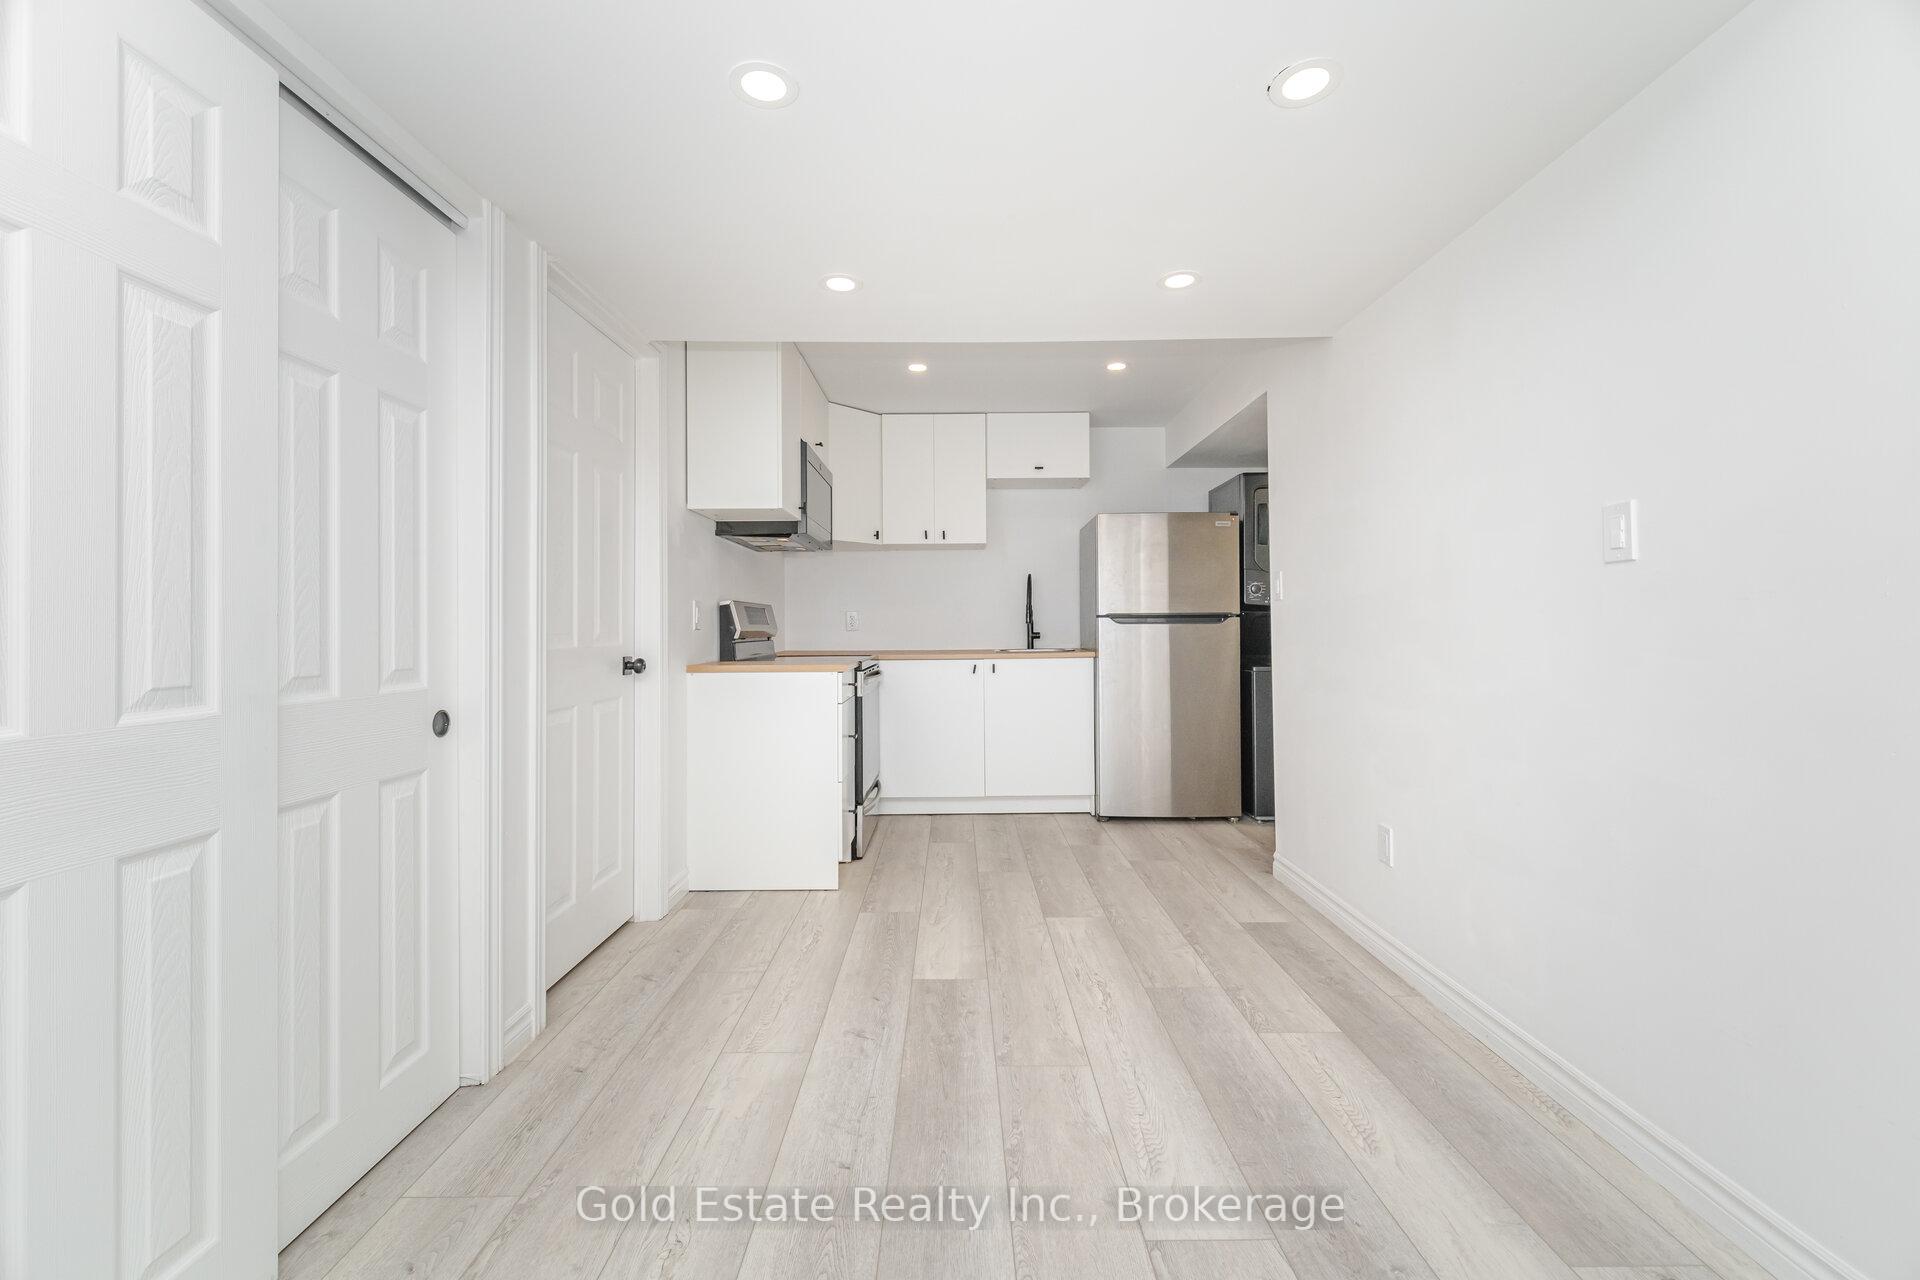 See all 25 photos
Property history
- —For SaleList: —
- —For SaleList: —
- $1,800TerminatedList: 2026-08-20|End: 2026-09-02|13 daysX13696512
- $1,795SuspendedList: 2025-11-30|End: 2026-01-12|43 daysX12588396
- $1,800TerminatedList: 2025-11-18|End: 2025-11-28|10 daysX12558378
- $2,000TerminatedList: 2025-10-15|End: 2025-11-13|29 daysX12463451
Facts and features
- BasementFinished
- Lot size34 × 155 ft
- Lease term12 months
- FurnishedUnfurnished
- Central air
The homeDetached, 2-storey, Age 0–5 years
- Type: Detached
- Style: 2-storey
- Age: 0–5 years
- Living space: 1,100–1,500 sq ft
- Basement: Full, finished
InsideEnsuite, Other, Rooms above ground 4
- Laundry: Ensuite
- Features: Other
- Rooms above ground: 4
- Bedrooms: 2
- Bathrooms: 2
- Kitchens: 1
Outside and lotBrick, Shingles, Brick
- Exterior: Brick
- Roof: Shingles
- Foundation: Brick
- Size: 34.35 × 155 ft
Parking1 Parking, Attached, Private
- Spaces: 1 Parking
- Garage: Attached
- Driveway: Private
Heating, water and powerForced air, gas, Central air, Municipal water
- Heating: Forced air, gas
- Cooling: Central air
- Water: Municipal water
- Sewer: Municipal sewer
Rent and termsRent $1,800 a month, Basement, Unfurnished
- Rent: $1,800 a month
- Space for rent: Basement
- Furnished: Unfurnished
- Lease: 12 months
- Rent includes: Parking
- Deposit: Required
- Credit check: Required
- Employment letter: Required
- Rental application: Required
- References: Required
IncludedIncludes all stainless-steel appliances, blinds, lights, parking etc.
- Included: Includes all stainless-steel appliances, blinds, lights, parking etc.
Listing detailsX12558378, Terminated, Nov 18, 2025
- MLS® number: X12558378
- Status: Terminated
- Listed on: Nov 18, 2025
- Days on market: 10
- Updated: Nov 28, 2025
- Possession: Immediate
- Occupied by: Vacant
- Listing brokerage: Gold Estate Realty Inc.
About this home
Bsmt, 292 Freure Drive, Cambridge (Blair Road), ON N1S 0C1
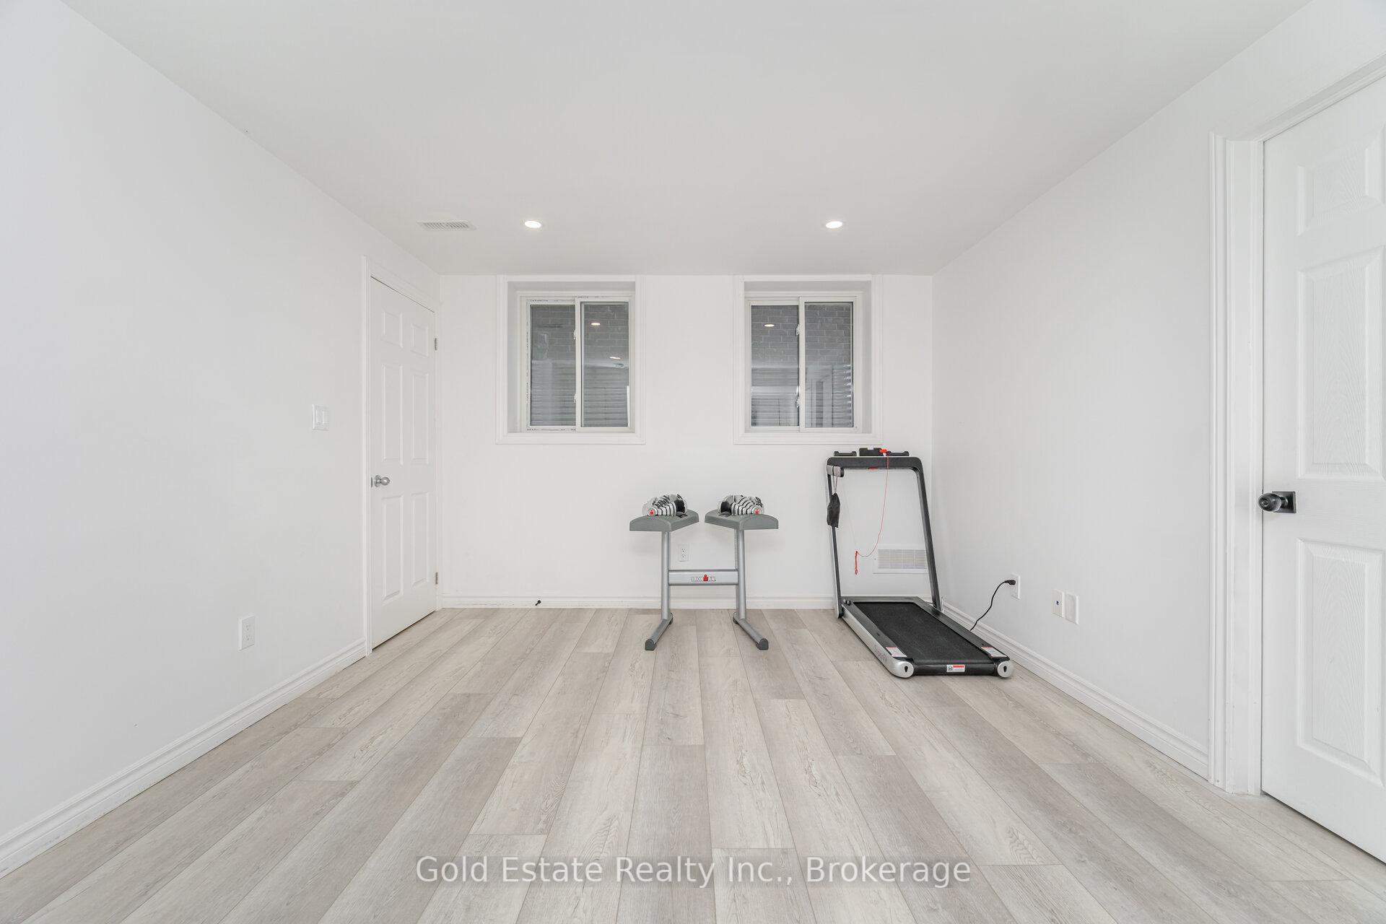
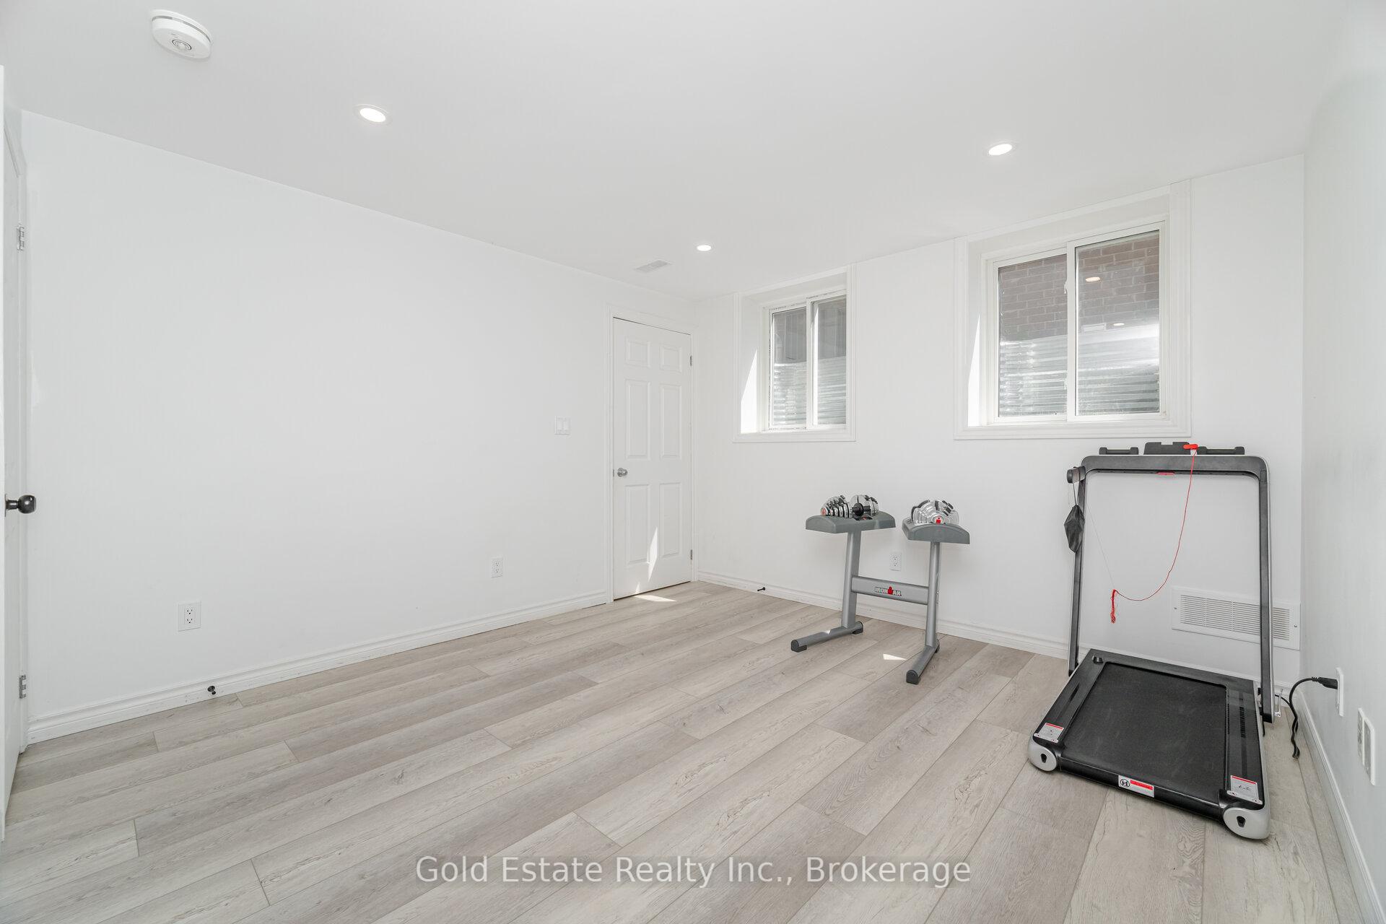
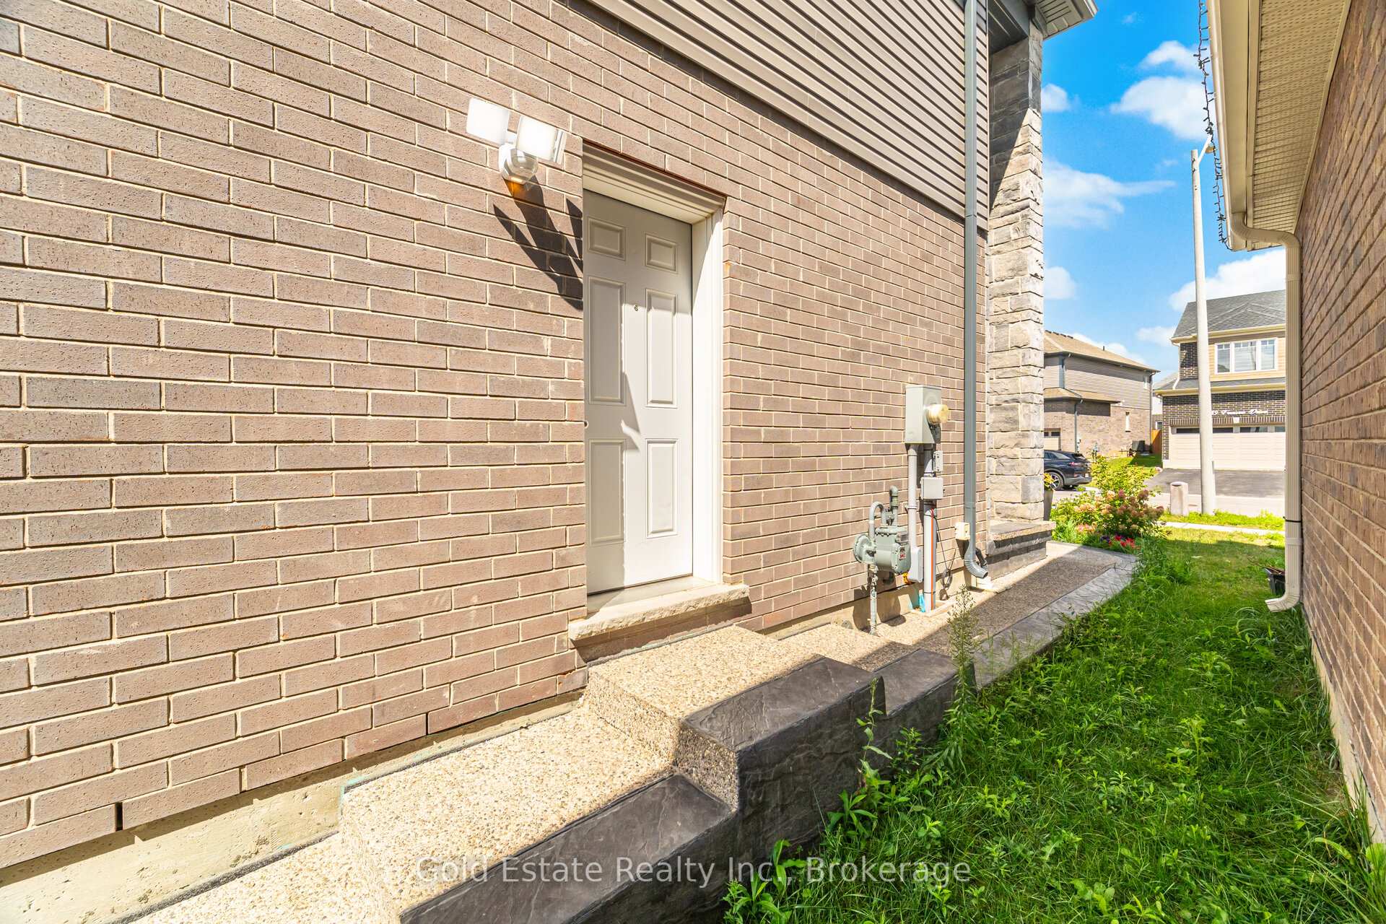
Beautiful 2-bedroom, 1.5-bath basement apartment with 1 parking space available immediately! This spacious and well-maintained unit features a modern open-concept layout with stainless steel appliances, ample cabinetry, and a bright living/dining area. Both bedrooms are attached washroom like jack and Jill. No carpet throughout for easy maintenance. Separate entrance for added privacy. Located in a desirable neighborhood backing onto a serene ravine. Includes 1 parking space. Tenants are responsible for 30% of utilities.
Ask about this home
A HOMEH agent will answer your questions about this home.
Around this home
Daily convenience, out of 100, from the distances below
Schools nearby
School rating, out of 10.
Helpful calculators
Your HOMEH agent

"I would see it this week."