

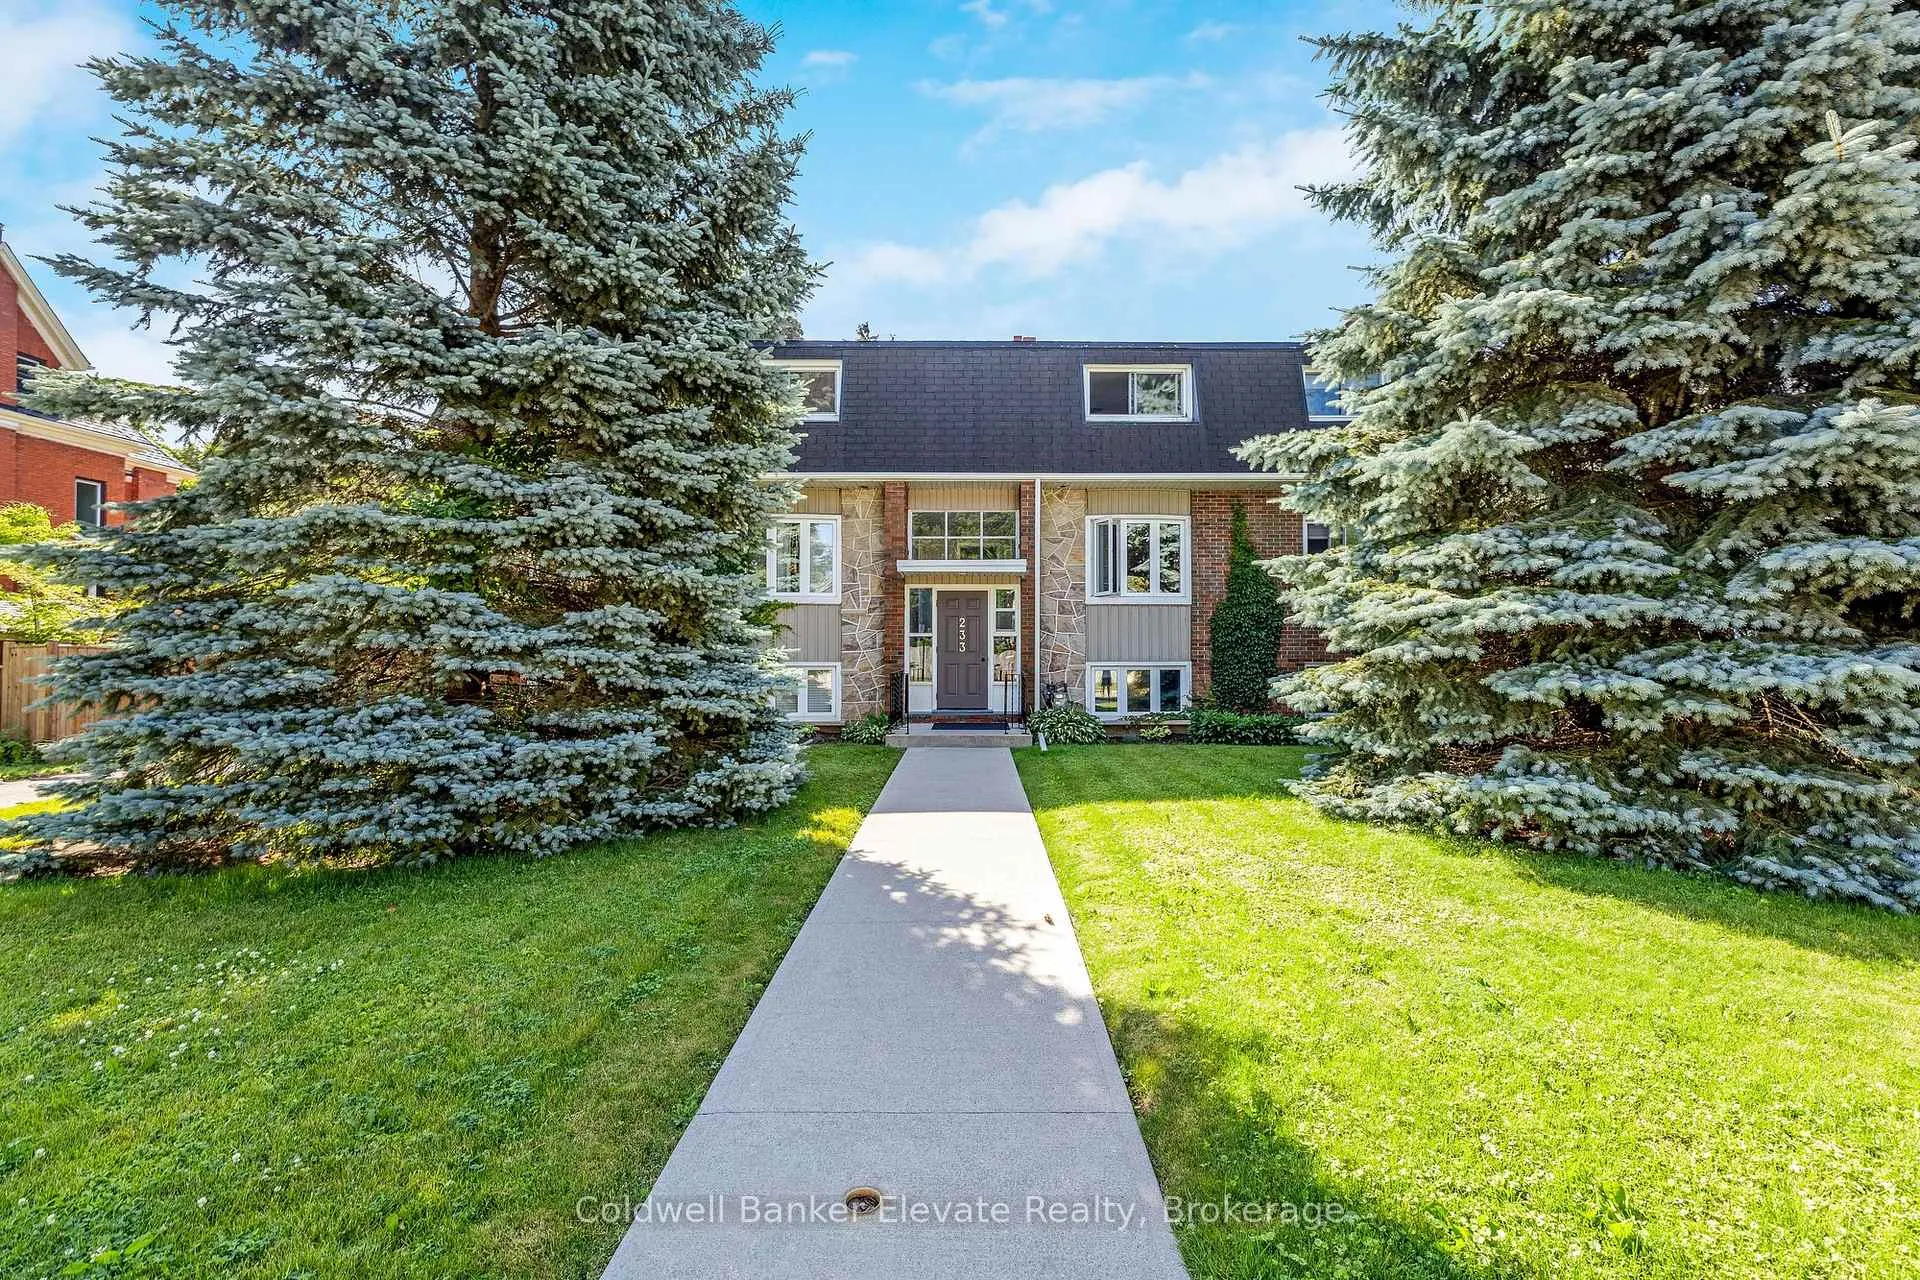
Unit 24, 233 Westminster Drive S
Unit 24, 233 Westminster Drive S
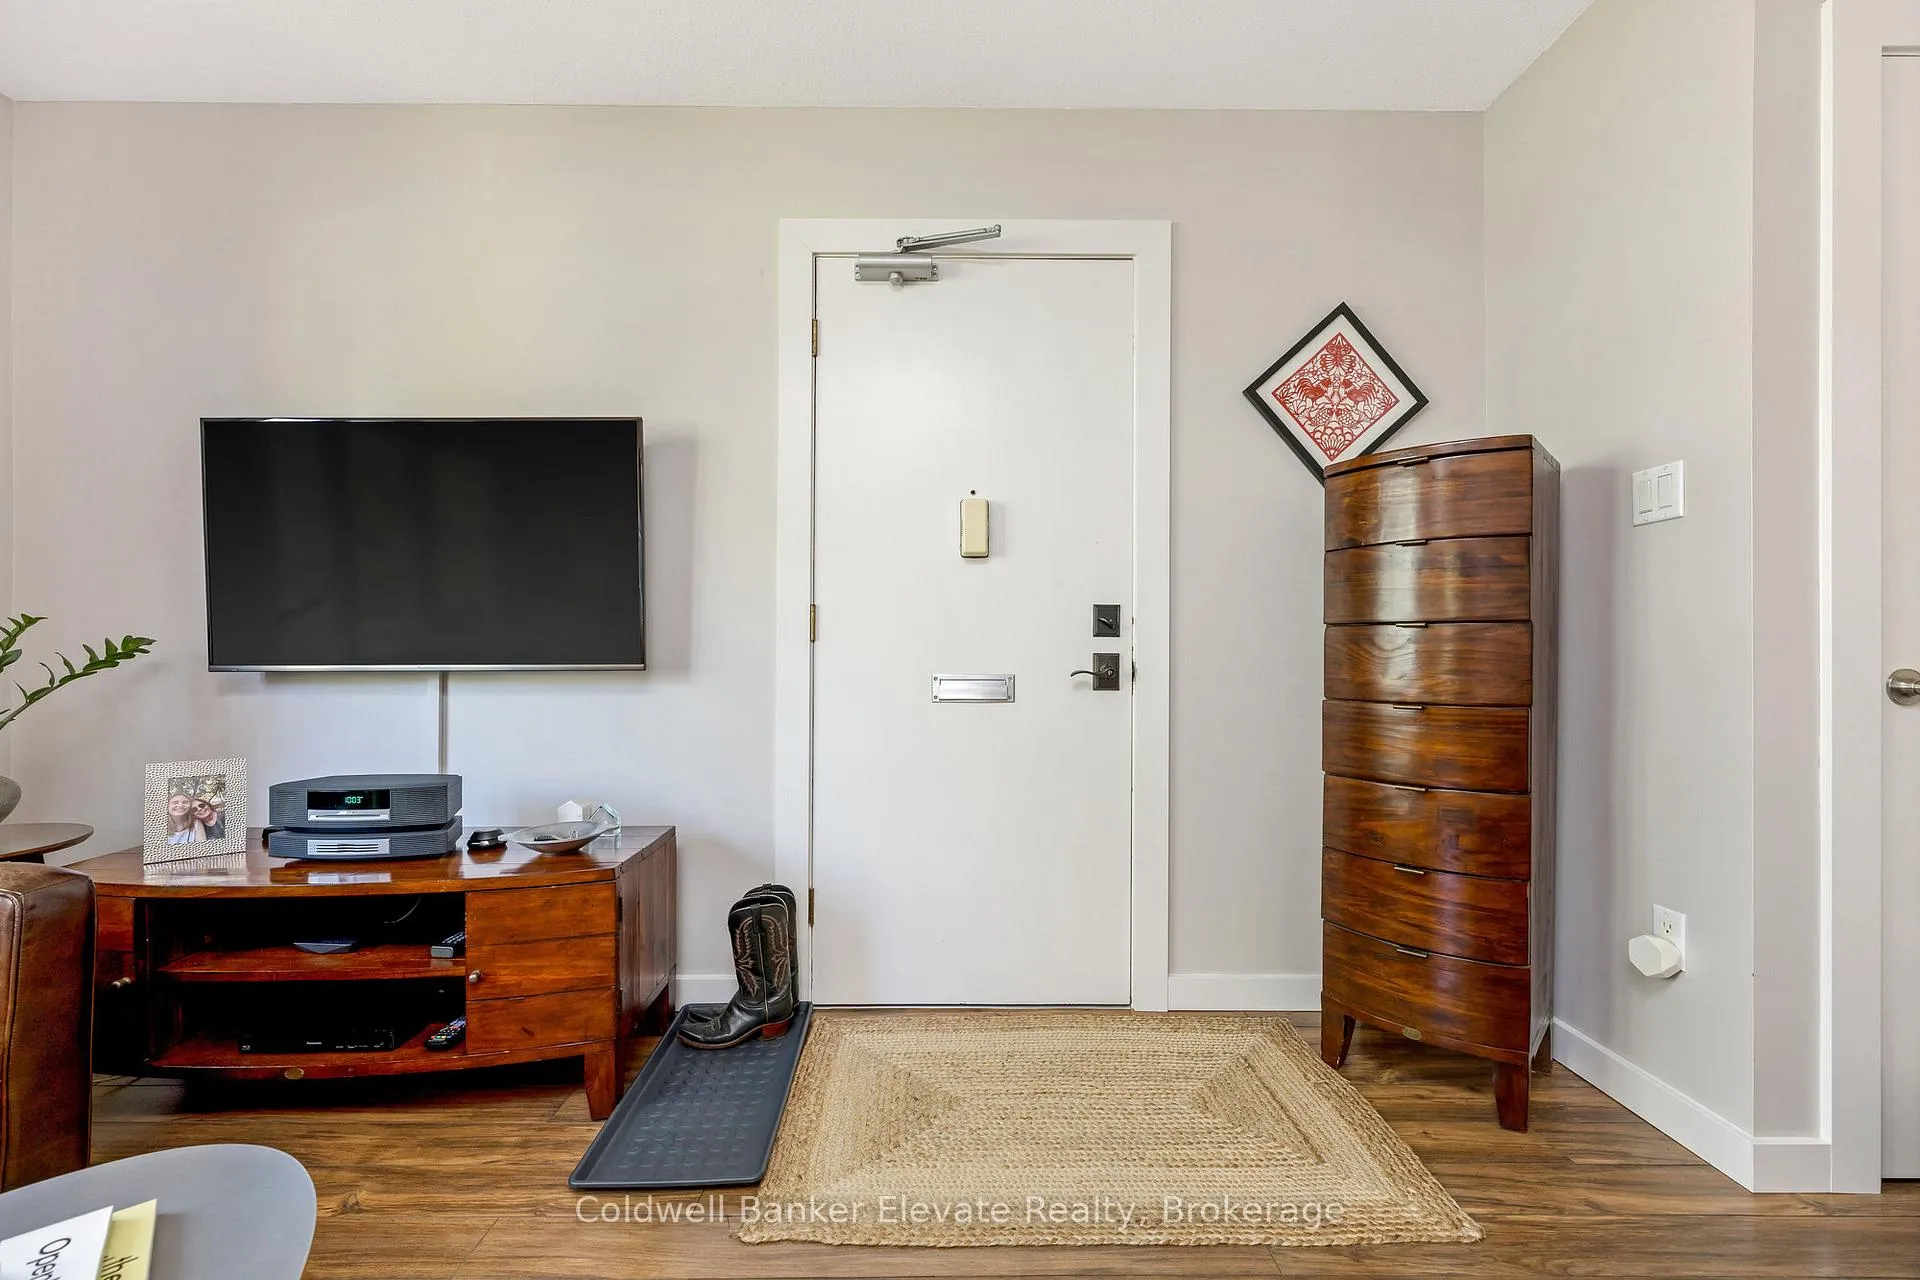 See all 30 photos
Property history
- $419,900TerminatedList: 2025-10-29|End: 2026-01-13|76 daysX12488090
- $469,900TerminatedList: 2025-10-07|End: 2025-10-29|22 daysX12450891
- $469,900TerminatedList: 2025-06-26|End: 2025-10-06|102 daysX12247512
Facts and features
- ExposureNorth
- LaundryIn hall, common area, shared, coin operated
- LockerNone
- BalconyNone
The homeCondo Apartment, 2-storey, Age 51–99 years
- TypeCondo Apartment
- Style2-storey
- Age51–99 years
- Living space900–999 sq ft
- BasementNone
- ExposureNorth
InsideCeramic, In hall, common area, shared, coin operated, Carpet free
- FlooringCeramic
- LaundryIn hall, common area, shared, coin operated
- FeaturesCarpet free
- Rooms above ground5
- Bedrooms2
- Bathrooms1
- Kitchens1
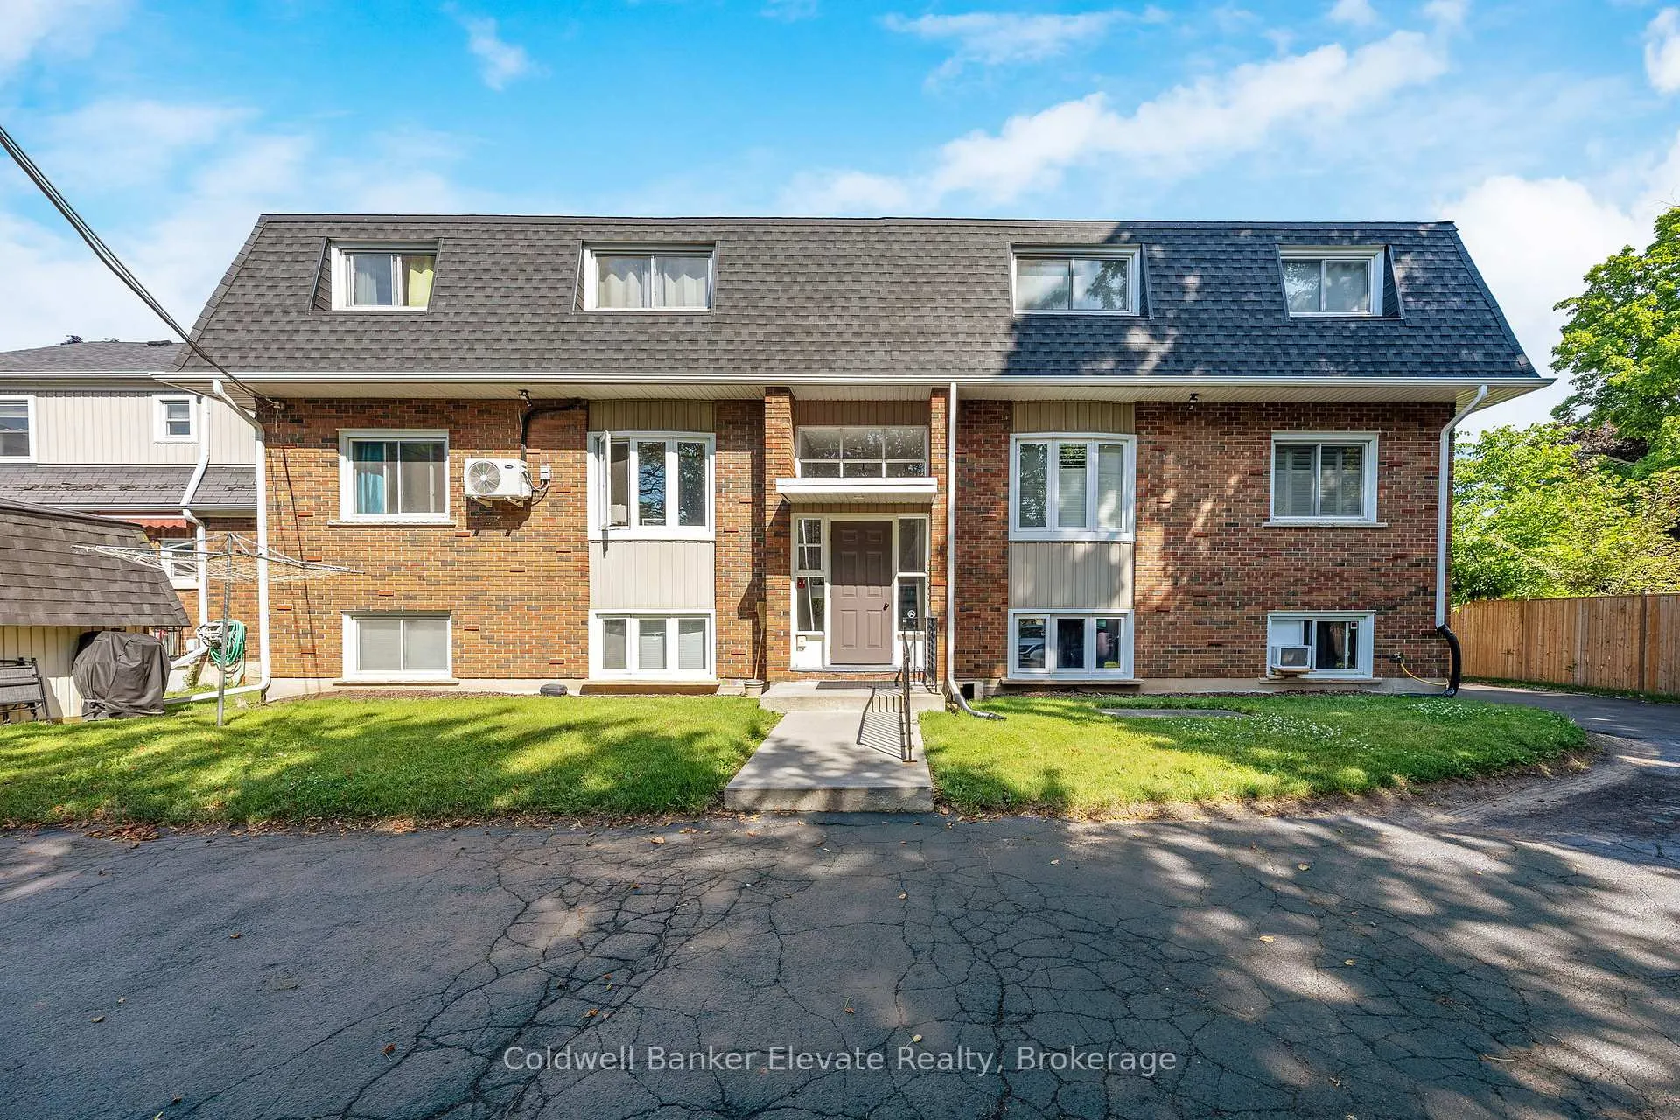
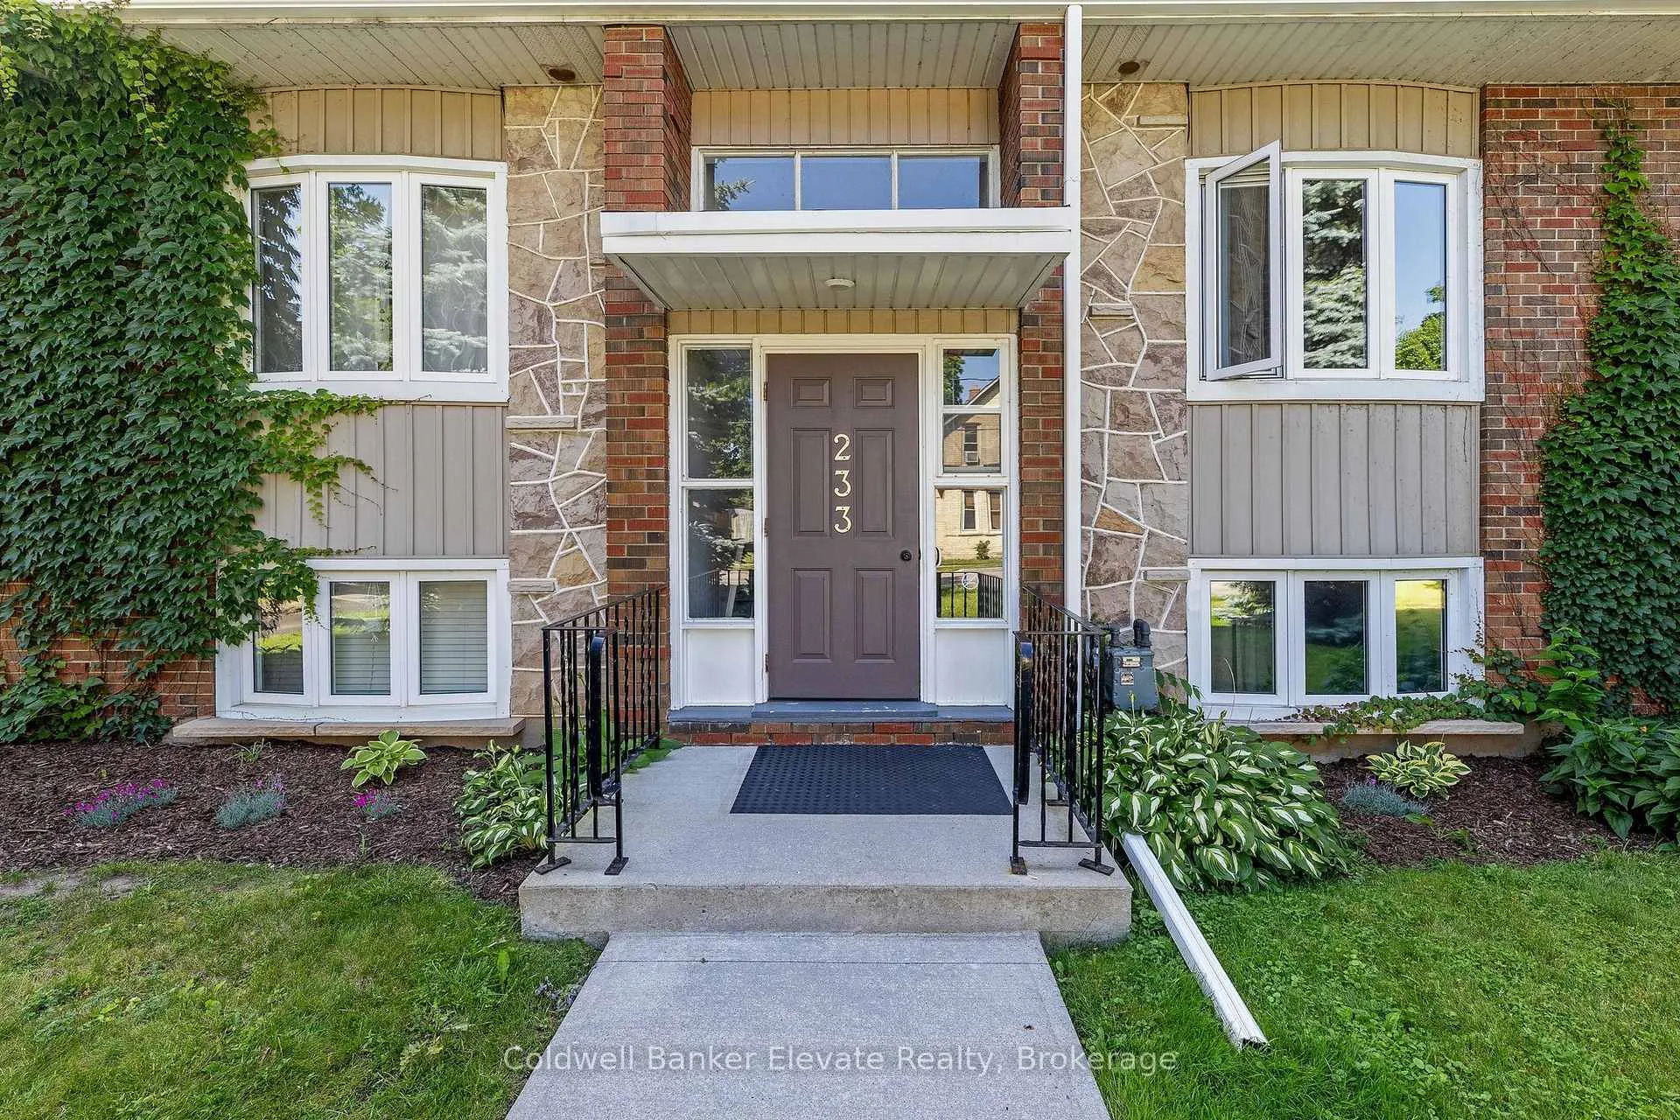
OutsideAluminum siding, brick, Balcony None, Landscaped
- ExteriorAluminum siding, brick
- BalconyNone
- FeaturesLandscaped
Parking and locker1 Parking, Exclusive, Mutual, surface
- Spaces1 Parking
- Parking typeExclusive
- DrivewayMutual, surface
- LockerNone
Building233 Westminster Drive S, Condo corporation 11, Pets Allowed
- Name233 Westminster Drive S
- Condo corporation11
- PetsAllowed
Heating, water and powerOther, other
- HeatingOther, other
Costs and taxesTaxes $1,796 a year, Condo fee $500 a month, Heat included, building insurance included, parking included, water included
- Taxes, 2025$1,796 a year
- Condo fee$500 a month
- Fee includesHeat included, building insurance included, parking included, water included
- HSTHST included in the price
Included in the saleAll stainless steel appliances in the kitchen, upgraded elf's, ceiling fan in primary bdrm, window coverings and carpet on stairs. some furnishings are for sale by owner... enquire if interested., N/a
- IncludedAll stainless steel appliances in the kitchen, upgraded elf's, ceiling fan in primary bdrm, window coverings and carpet on stairs. some furnishings are for sale by owner... enquire if interested.
- Not includedN/a
NearbyGolf, greenbelt/conservation, hospital, park, place of worship, public transit
- Close toGolf, greenbelt/conservation, hospital, park, place of worship, public transit
Listing detailsX12488090, Terminated, Oct 29, 2025
- MLS® numberX12488090
- StatusTerminated
- Listed onOct 29, 2025
- Days on market76
- UpdatedJan 13, 2026
- PossessionFlexible
- Occupied byOwner
- Listing brokerageColdwell Banker Elevate Realty
About this home
Unit 24, 233 Westminster Drive S, Cambridge, ON N3H 1T2
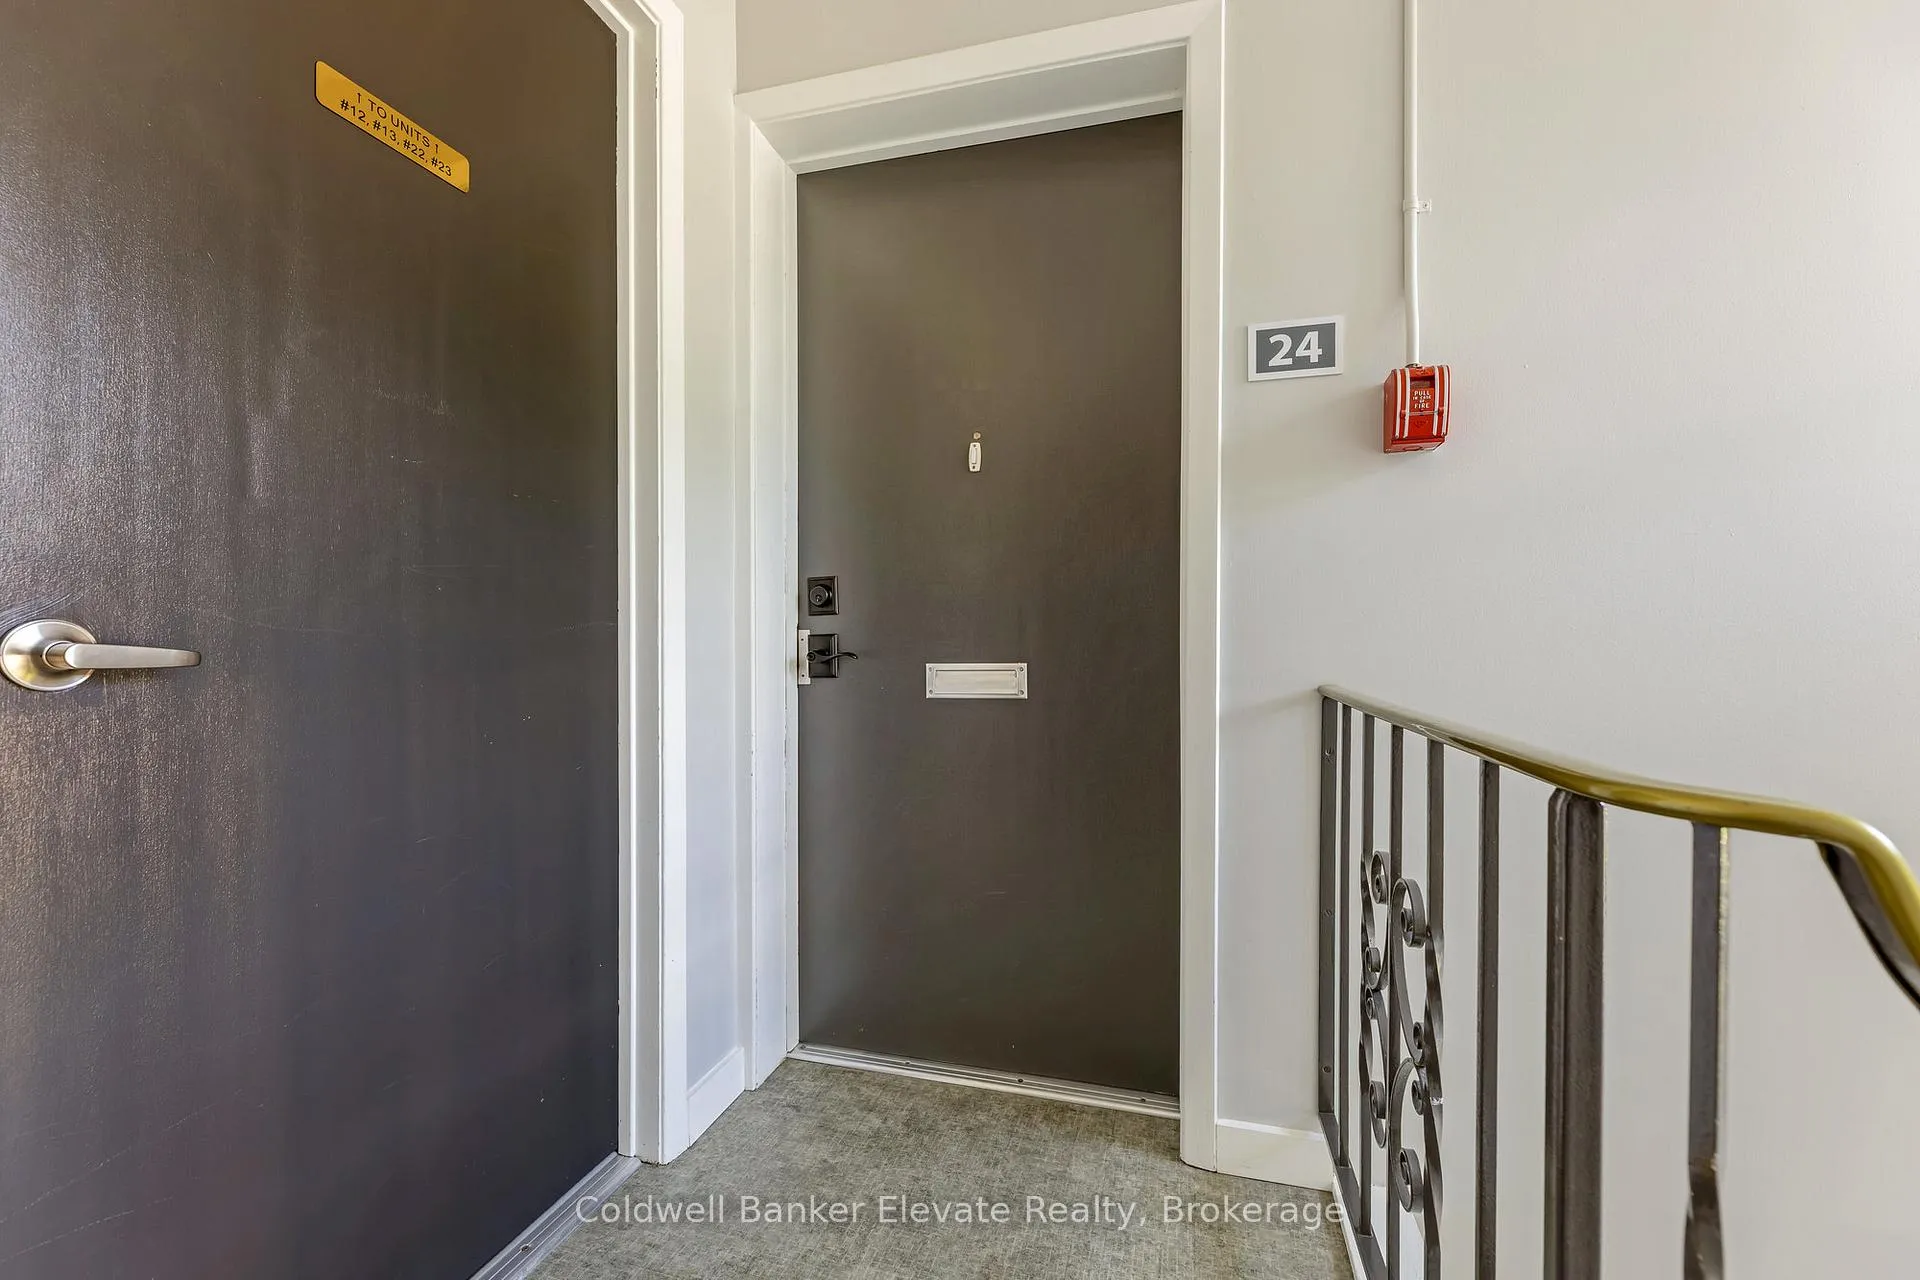
Fabulously renovated & updated 2 storey condo unit that is in a terrific part of town! Wouldn't it be great to hike to the Grand & Speed Rivers for a riverside coffee or take a quick stroll downtown to pop into your favourite restaurant or shop! The mature neighbourhood has a mix of housing styles which has attracted owners both young & old, a real community feel! All of this & more can be yours...what a lifestyle for a first time home buyer or a downsizer! This stunning unit is over 900 sf & has two generously sized bedrooms. This home has been extensively upgraded by the current Seller. An expansive eat-in kitchen with all the bells & whistles, quartz countertops, tons of storage, a pantry & a super functional, tastefully designed layout.....a cook's delight! The floors, interior doors, baseboards, runner on stairwell and window, as well as some newer pvc plumbing in the kitchen & bathroom have all been updated. On the Upper level the two large bedrooms share an upgraded 4 pc bath that won't disappoint. Updated cabinetry, Kohler tub/shower wall, Kohler toilet, upgraded Moen fixtures & 12x24 tiles...a clean, spa-like feel. Both the Primary bedroom & the 2nd bedroom have double closets with upgraded 4 panel doors, handles, upgraded baseboards & newer windows. The neutral colour throughout the condo gives a fresh open feel & the abundance of windows lets the lights stream in. This unit faces the front of the building & overlooks Westminster Dr, a vibrant community. The mutually shared driveway was just repaved in May 2025 & this unit has one surface parking spot. The Non-Smoking, pet-friendly (restrictions) bldg only houses 4 studio & 4-2 bedroom condos & is self managed. It has 2 guest parking spots & shares a common laundry area on the main level. Such a stunning condo in a quiet building that has everything you need within a short distance. Walk, ride your bike...enjoy the freedom, peace and tranquility of this little pocket of Cambridge!
Ask about this home
A HOMEH agent will answer your questions about this home.
Know more about 233 Westminster Drive S
Condo building · 233 Westminster Drive S
233 Westminster Drive S is a condo. No units are on the market here right now.
No similar units for sale in 233 Westminster Drive S right now.
Around this home
Daily convenience, out of 100, from the distances below
Schools nearby
School rating, out of 10.
Helpful calculators
Your HOMEH agent

"I would see it this week."