

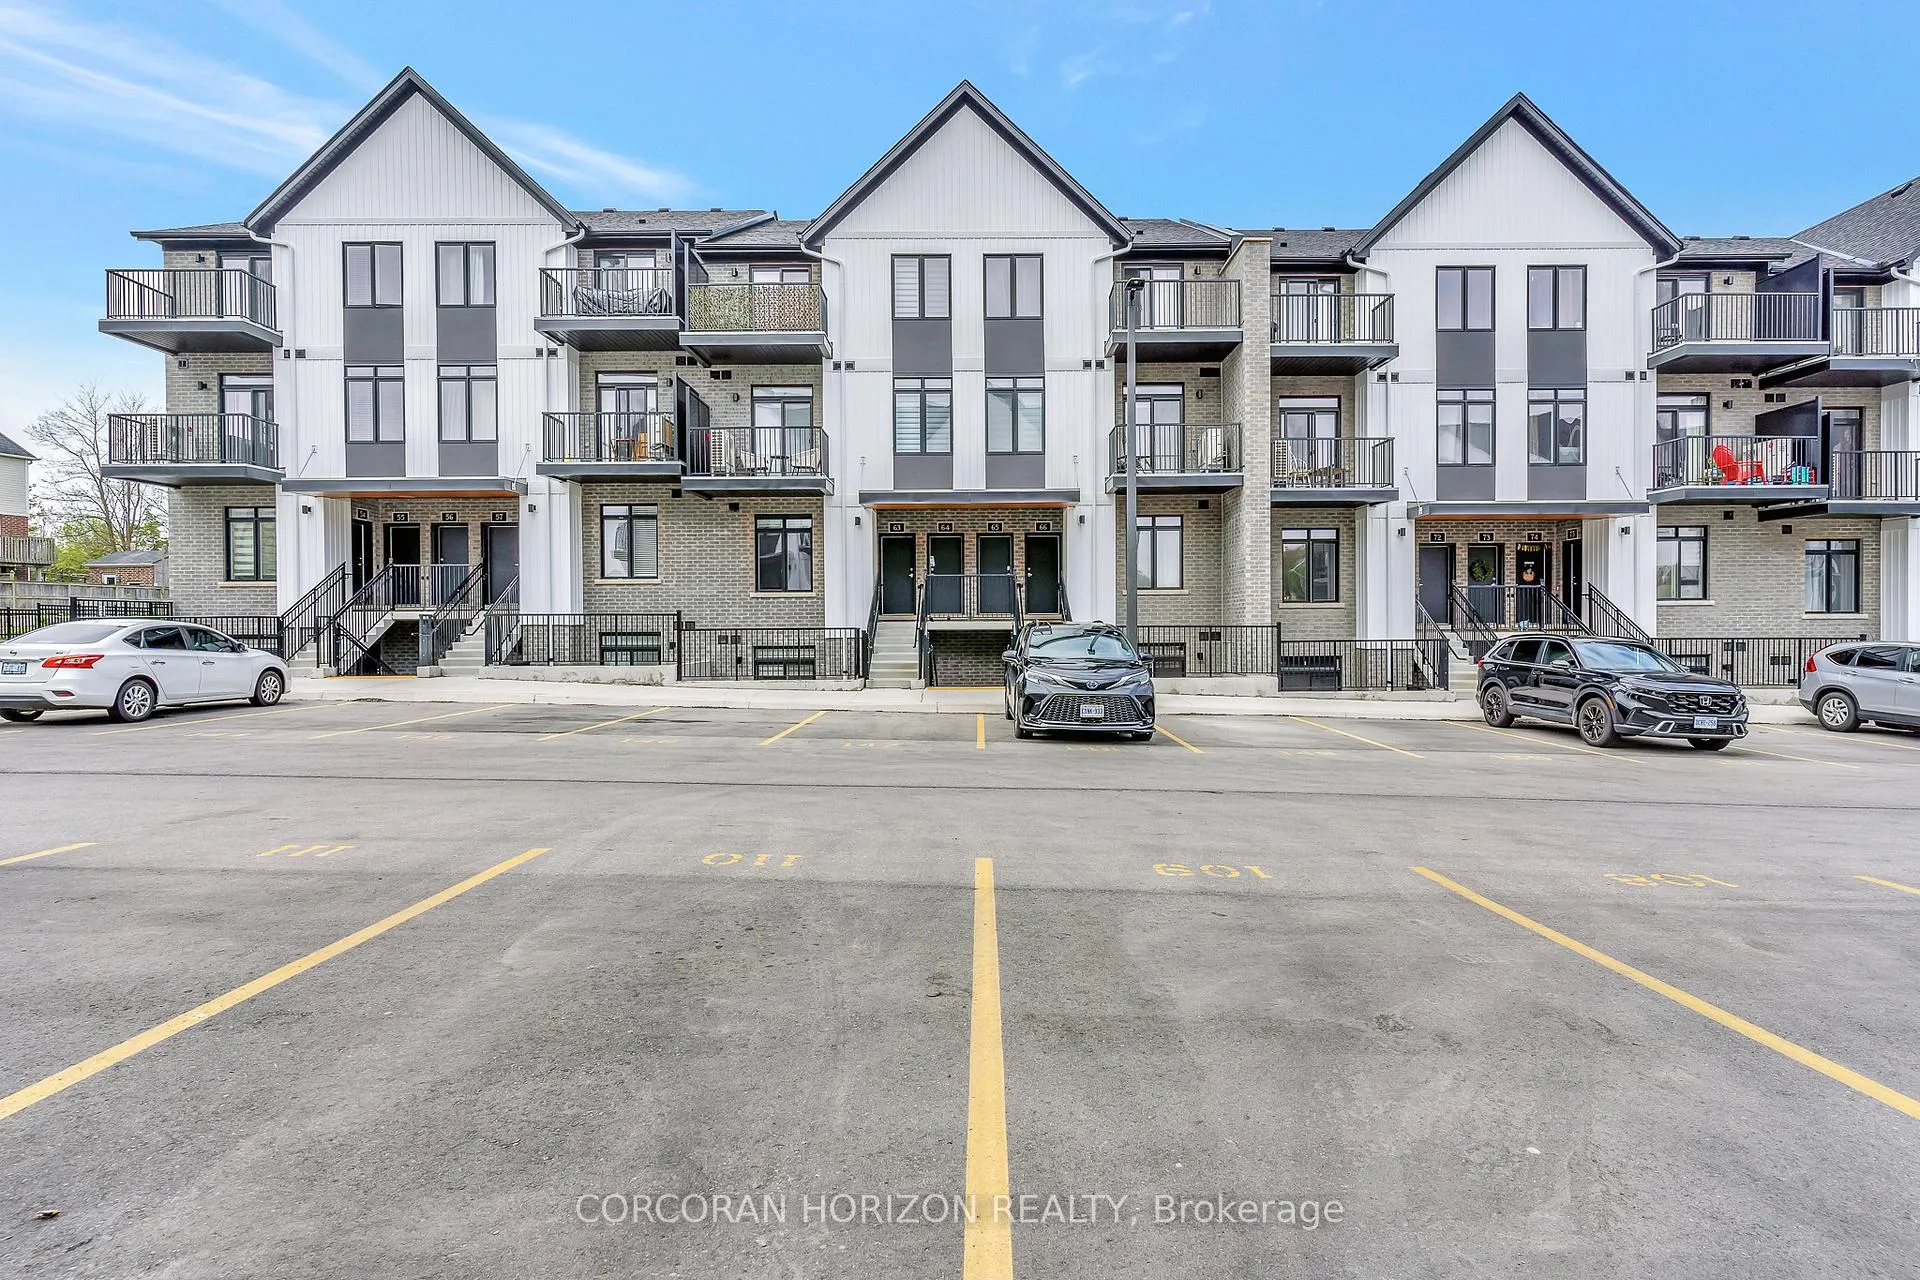
Unit 62, 405 Myers Road
Unit 62, 405 Myers Road
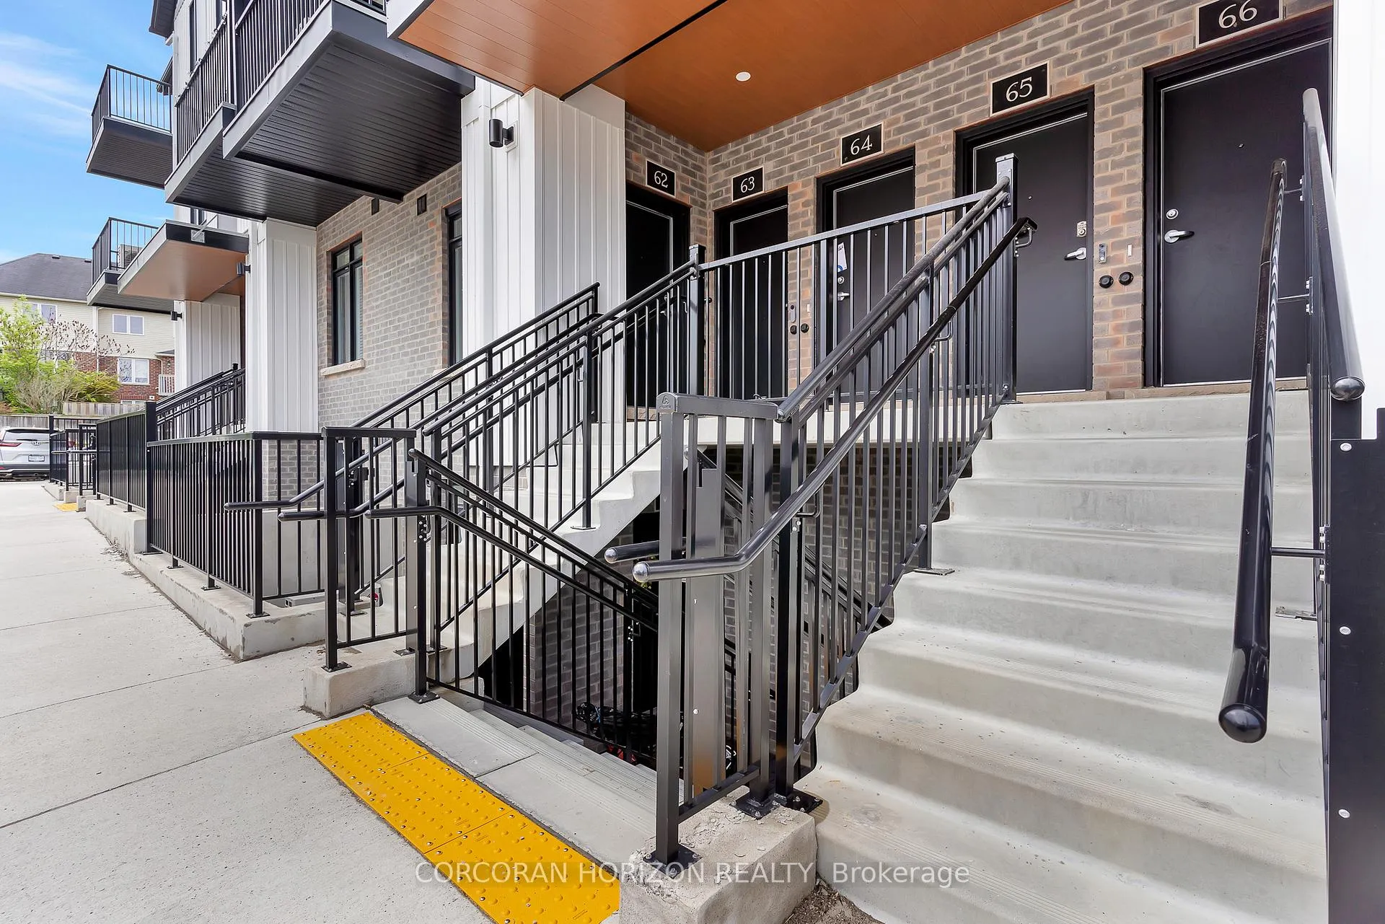
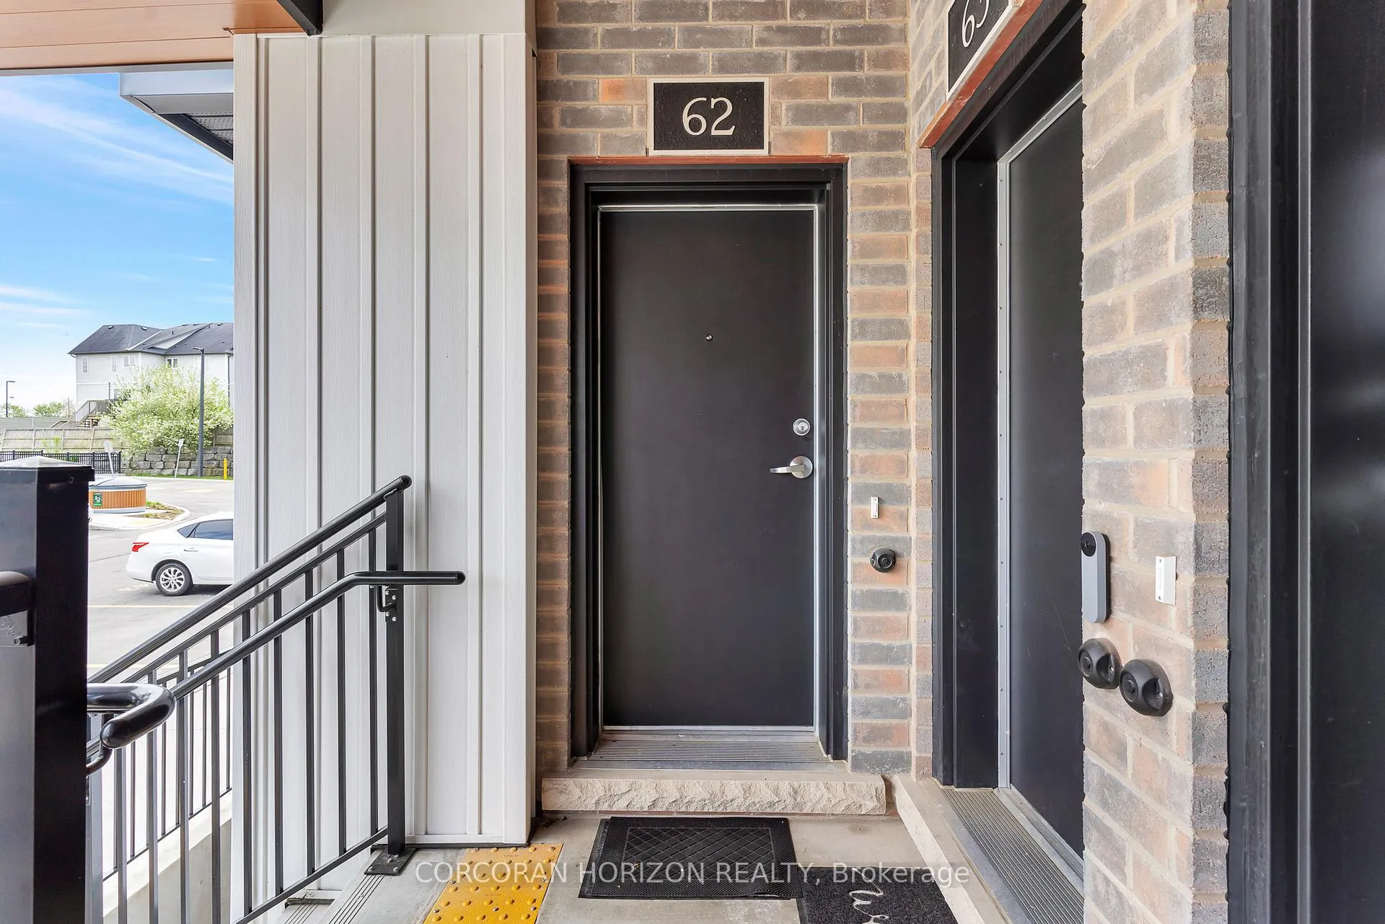
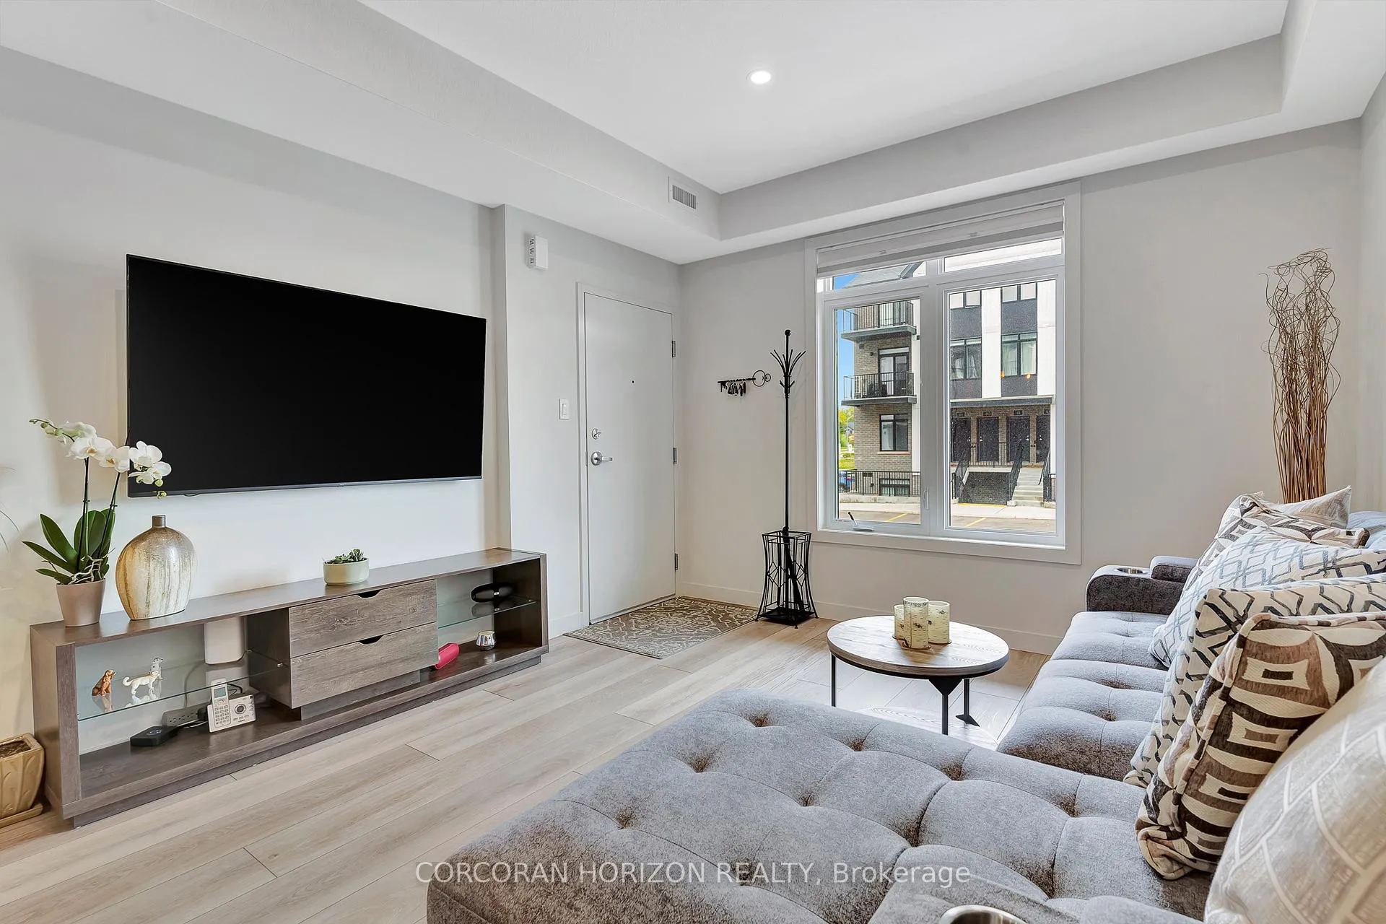
 See all 26 photos
Property history
Facts and features
- BasementNone
- Age of home0–5 years
- ExposureSouth
- LaundryIn-suite laundry, room
- Central air
The homeCondo Townhouse, Stacked townhouse, Age 0–5 years
- TypeCondo Townhouse
- StyleStacked townhouse
- Age0–5 years
- Living space800–899 sq ft
- BasementNone
- ExposureSouth
InsideIn-suite laundry, laundry room, main level, Air exchanger, separate hydro meter, water heater, water softener, Rooms above ground 5
- LaundryIn-suite laundry, laundry room, main level
- FeaturesAir exchanger, separate hydro meter, water heater, water softener
- Rooms above ground5
- Bedrooms2
- Bathrooms2
- Kitchens1
OutsideBrick, vinyl siding, Open
- ExteriorBrick, vinyl siding
- BalconyOpen
Parking and locker1 Parking, Parking type Owned, Reserved/assigned
- Spaces1 Parking
- Parking typeOwned
- DrivewayReserved/assigned
- LockerNone
BuildingThe birches, Storeys 2, Units 20
- NameThe birches
- Storeys2
- Units20
- Registered2023
- Condo corporation758
- AmenitiesBbqs allowed, community bbq
- PetsAllowed
Heating, water and powerHeat pump, electric, Central air
- HeatingHeat pump, electric
- CoolingCentral air
Costs and taxesTaxes $3,121 a year, Condo fee $210 a month, Common elements included, building insurance included
- Taxes, 2024$3,121 a year
- Condo fee$210 a month
- Fee includesCommon elements included, building insurance included
- HSTHST included in the price
- Rental itemsHot water heater, water softener
- Under contractWater softener, hot water heater
Included in the saleBuilt-in microwave, carbon monoxide detector, dishwasher, dryer, refrigerator, smoke detector, stove, washer, window coverings, stainless fridge, washing machine and dryer, stainless stove, stainless dishwasher, stainless over the range microwave, blinds and window coverings, white china cabinet in storage room
- IncludedBuilt-in microwave, carbon monoxide detector, dishwasher, dryer, refrigerator, smoke detector, stove, washer, window coverings, stainless fridge, washing machine and dryer, stainless stove, stainless dishwasher, stainless over the range microwave, blinds and window coverings, white china cabinet in storage room
NearbyPark, place of worship, public transit, rec./commun.centre, school, school bus route
- Close toPark, place of worship, public transit, rec./commun.centre, school, school bus route
Listing detailsX12155054, Sold, May 16, 2025
- MLS® numberX12155054
- StatusSold
- Listed onMay 16, 2025
- Days on market59
- UpdatedJul 14, 2025
- Possession2025-07-01 / 30-59 days
- Occupied byTenant
- Listing brokerageCORCORAN HORIZON REALTY
About this home
Unit 62, 405 Myers Road, Cambridge, ON N1P 0B6
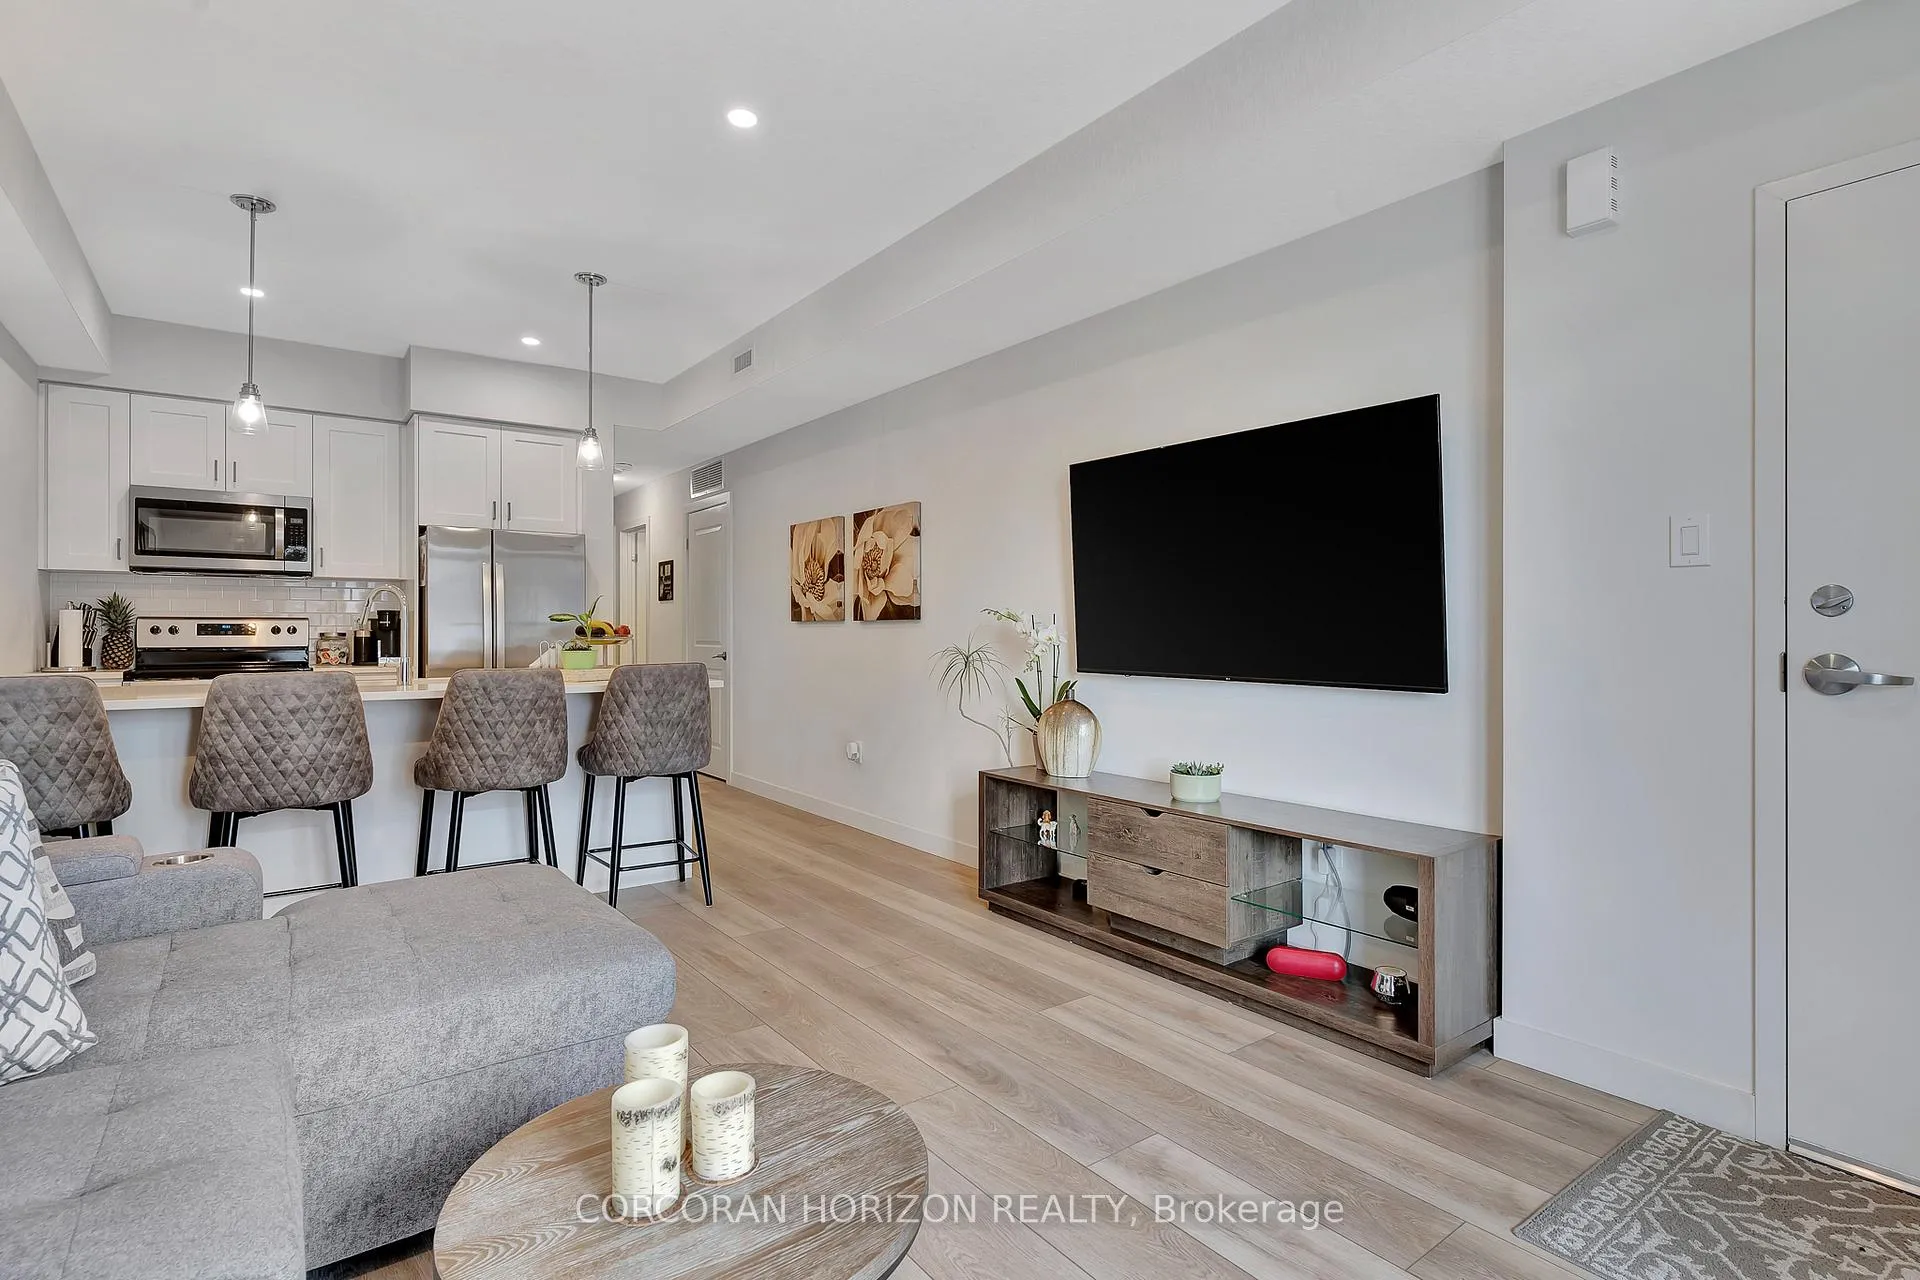
Welcome to 62-405 Myers Road in Cambridge! This modern two-bedroom stacked townhouse that combines comfort, style, and convenience for an exceptional living experience. Backing onto tranquil greenspace, this unit offers added privacy and a peaceful view that enhances everyday living. Inside, large windows fill the home with natural light, while the open-concept layout connects the living, dining, and kitchen areas for afunctional and inviting space. The kitchen is designed with stainless steel appliances, quartz countertops, ample cabinetry, and a breakfast bar that's perfect for casual meals or entertaining. Both bedrooms provide a quiet retreat, with the primary bedroom featuring an ensuite bathroom complete with a glass shower and direct access to the rear balcony overlooking the greenspace. Additional features include a dedicated parking space, ensuite laundry and close proximity to schools, parks, shopping, and recreational amenities. A great opportunity to enjoy modern living in a well-connected community!
Ask about this home
A HOMEH agent will answer your questions about this home.
Know more about The Birches
Condo building · 405 Myers Road
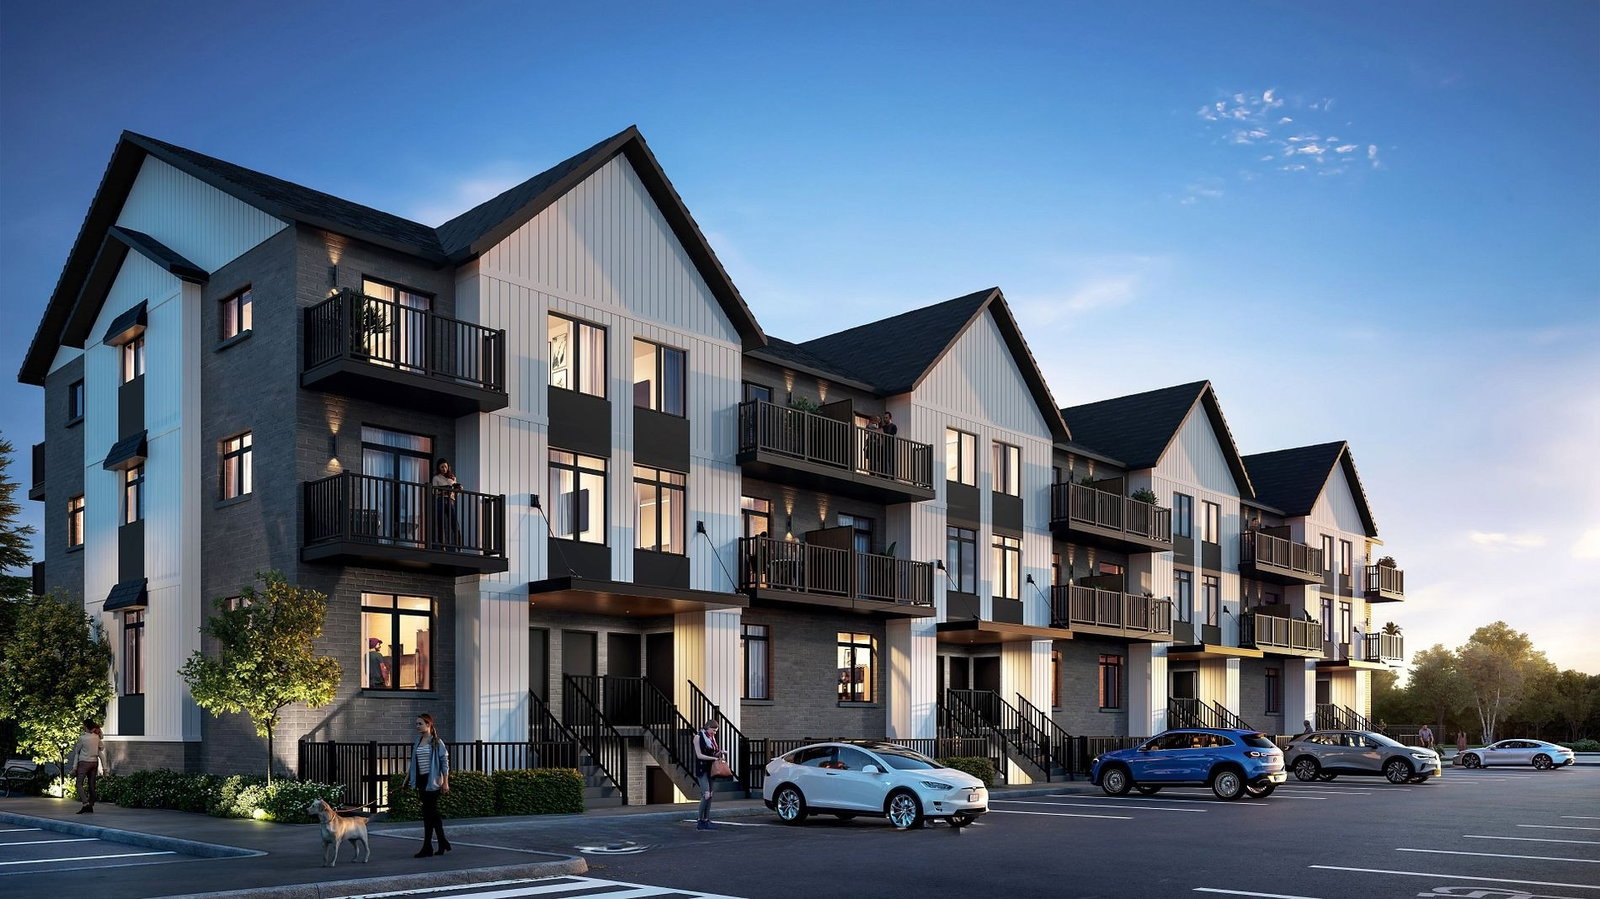
The Birches is a 2-storey condo with 20 suites, built in 2023 by Granite Homes. Right now 1 for sale and 1 for rent are on the market here.
- 2storeys
- 20suites
- 2023built
No similar units for sale in The Birches right now.
Around this home
Daily convenience, out of 100, from the distances below
Schools nearby
School rating, out of 10.
Helpful calculators
Your HOMEH agent

"I would see it this week."