

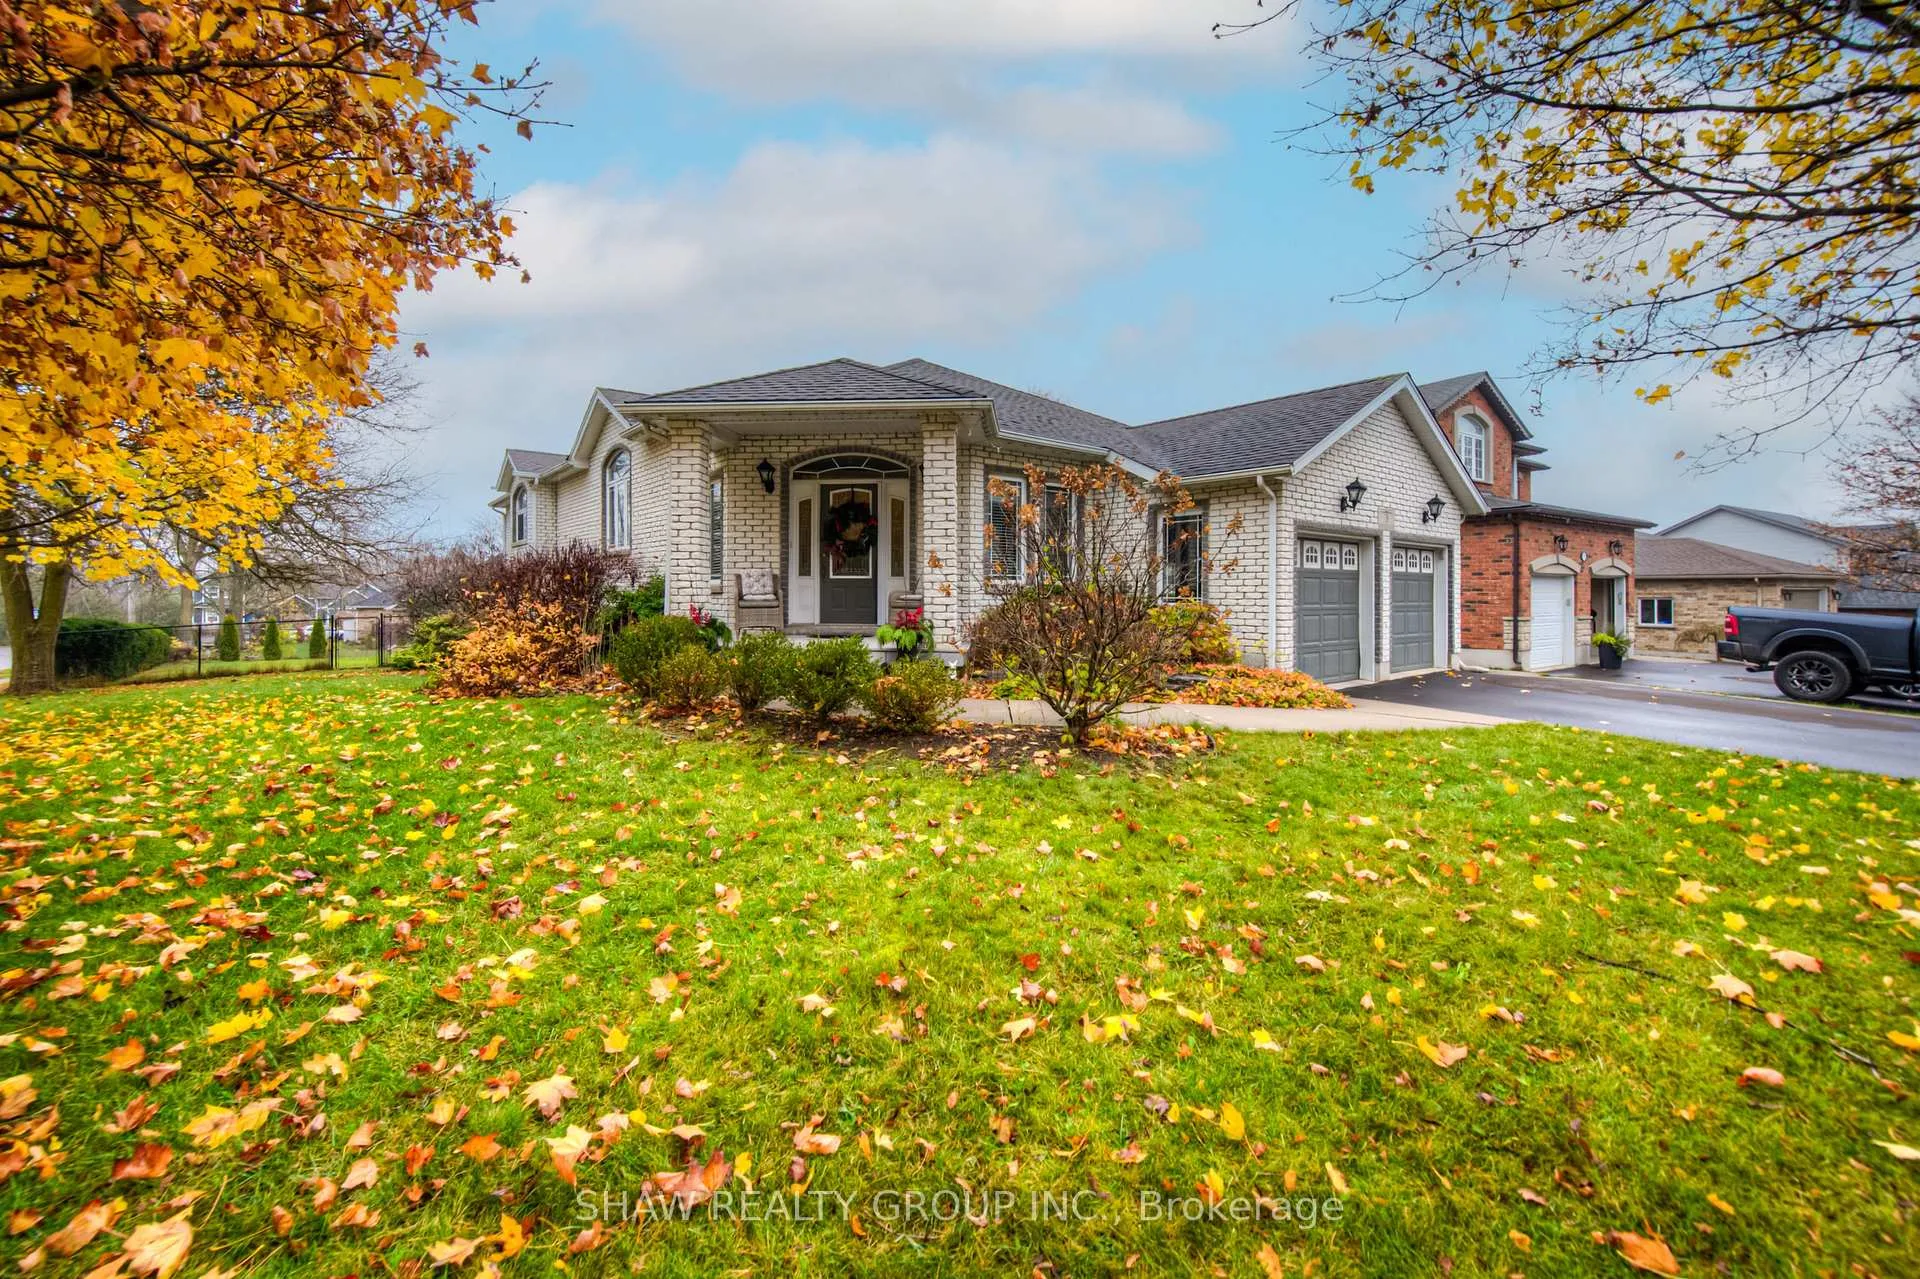
3 Berry Patch Lane
3 Berry Patch Lane
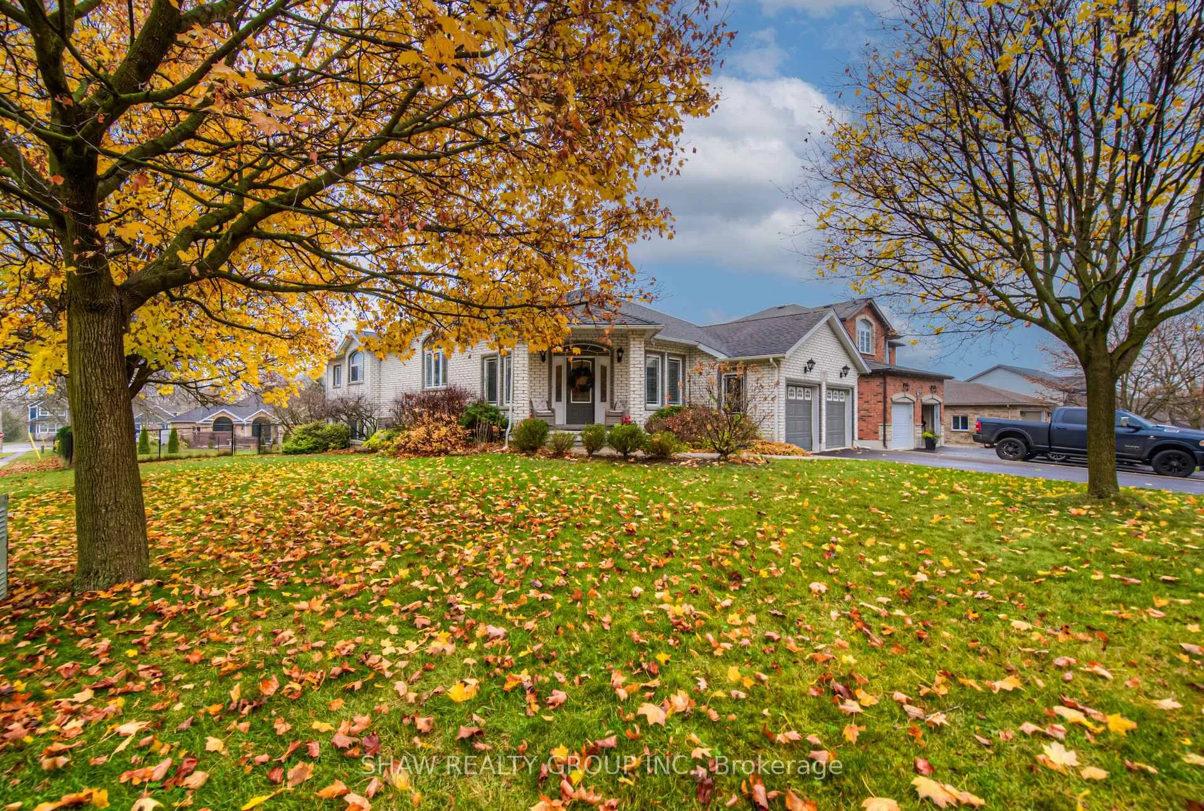
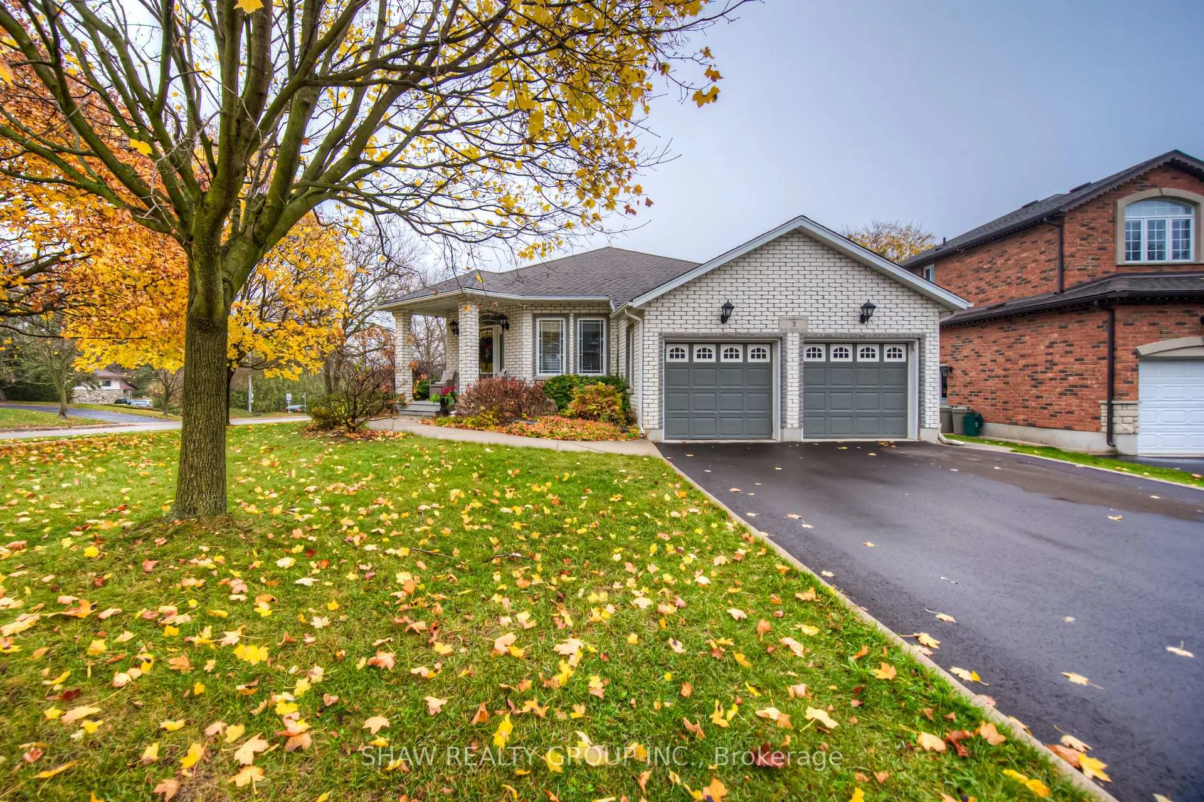
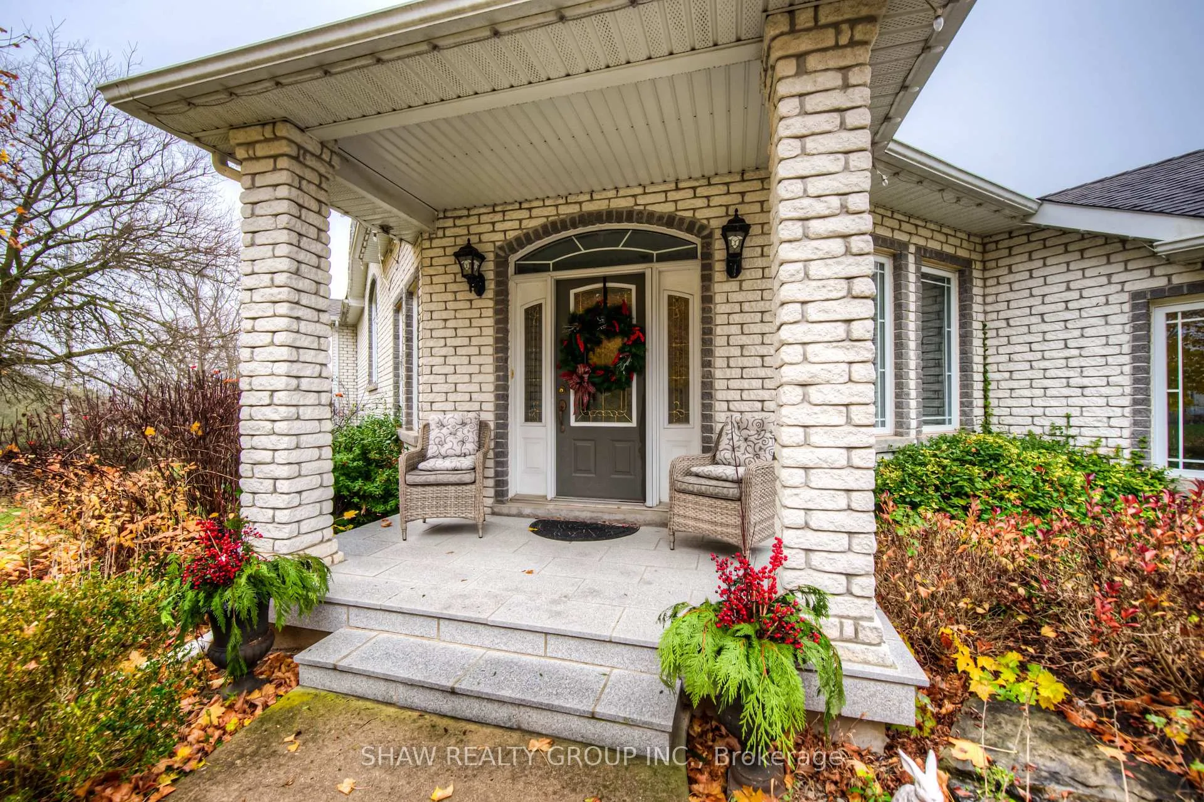
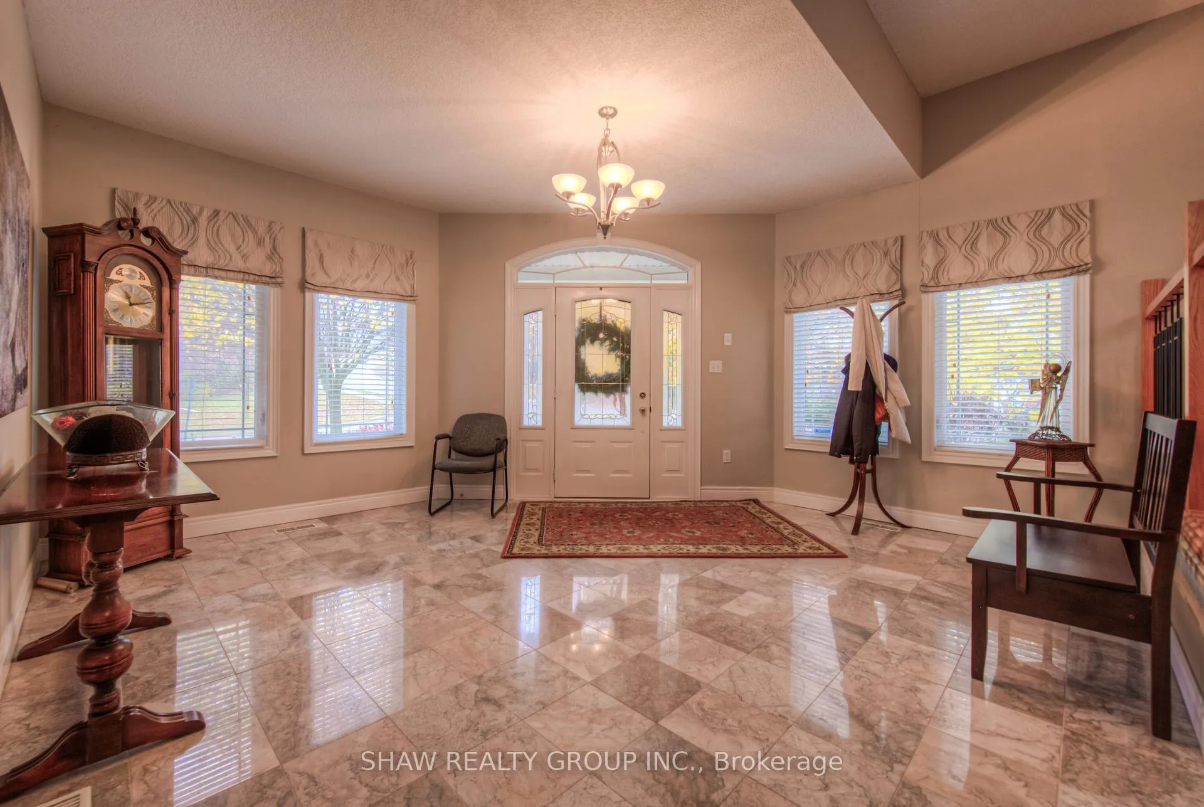 See all 40 photos
Property history
Facts and features
- BasementFinished
- Water, sewerMunicipal
- HeatingForced air
- CoolingCentral air
- 3 kitchens
- Central air
The homeDetached, Bungalow, Finished
- TypeDetached
- StyleBungalow
- BasementFinished
InsideIn-law capability, in-law suite, other, water heater, water softener, Rooms above ground 9, Rooms in the basement 7
- FeaturesIn-law capability, in-law suite, other, water heater, water softener
- Rooms above ground9
- Rooms in the basement7
- Bedrooms3 + 1 in the basement
- Bathrooms3
- Kitchens3
- Family roomYes
Outside and lotBrick, Asphalt shingle, Poured concrete
- ExteriorBrick
- RoofAsphalt shingle
- FoundationPoured concrete
- Size57 × 165 ft
Parking2 Garage, Attached, Front yard parking
- Spaces2 Garage
- GarageAttached
- DrivewayFront yard parking
Heating, water and powerForced air, gas, Central air, Municipal water
- HeatingForced air, gas
- CoolingCentral air
- WaterMunicipal water
- SewerMunicipal sewer
Costs and taxesTaxes $8,000 a year, HST included in the price, Hwt-gas, water softener
- Taxes, 2024$8,000 a year
- HSTHST included in the price
- Rental itemsHwt-gas, water softener
Included in the saleCentral vac, dishwasher, dryer, garage door opener, microwave, refrigerator, smoke detector, washer, other, negotiable
- IncludedCentral vac, dishwasher, dryer, garage door opener, microwave, refrigerator, smoke detector, washer, other, negotiable
Listing detailsX11824721, Sold, Dec 3, 2024
- MLS® numberX11824721
- StatusSold
- Listed onDec 3, 2024
- Days on market16
- UpdatedDec 19, 2024
- Possession60 days
- Occupied byOwner+tenant
- Listing brokerageSHAW REALTY GROUP INC.
About this home
3 Berry Patch Lane, Cambridge, ON N1S 5B3
Step into a world of timeless elegance and modern comfort with this meticulously maintained 4770 sq ft 4-bedroom, 3-bathroom custom-built brick home. Nestled in a highly desirable neighborhood, this 2002 masterpiece boasts a thoughtful design, generous living spaces, and unique features perfect for family living. This home was built to impress, offering 3 fully equipped kitchens(2 on the main floor for efficient serving and hosting) ideal for a growing family, multi-generational living, or entertaining on a grand scale. The heart of the home centers around a spacious open floor plan that flows seamlessly from room to room, creating a welcoming environment for family gatherings or quiet moments of relaxation. Each of the 4 bedrooms is generously sized, offering ample closet space and natural light. The 3 well-appointed bathrooms are designed with comfort and convenience in mind, featuring stylish, timeless, fixtures and finishes. The walk-out basement provides additional living space with endless possibilities whether as a guest suite, a recreational area, or a private home office. The expansive, meticulously maintained home and yard offers a perfect balance of beauty and functionality, providing a safe, open space for kids to play, and adults to entertain, or simply to enjoy the peace and tranquility of your surroundings, given it's location. With its unique combination of features, including multiple kitchens and a versatile walk-out basement, this home is perfect for those seeking both space and privacy, all while being located in a fantastic area with easy access to amenities. Don't miss out on this rare opportunity to own a truly exceptional home. Schedule your private showing today!
Ask about this home
A HOMEH agent will answer your questions about this home.
Around this home
Daily convenience, out of 100, from the distances below
Schools nearby
School rating, out of 10.
Helpful calculators
Your HOMEH agent

"I would see it this week."