

26 Davies Street
26 Davies Street
 See all 47 photos
Property history
Facts and features
- BasementWalk-up
- Water, sewerWell, septic
- Lot shapeRectangular
- HeatingForced air
- Second kitchen
- Fireplace
- Central air
The homeDetached, Bungalow, 1,100–1,500 sq ft
- Type: Detached
- Style: Bungalow
- Living space: 1,100–1,500 sq ft
- Basement: Finished, walk-up
InsideFireplace Yes, natural gas, Lower level, Auto garage door remote, in-law suite, primary bedroom - main floor, sump pump, water heater owned, water treatment
- Fireplace: Yes, natural gas
- Laundry: Lower level
- Features: Auto garage door remote, in-law suite, primary bedroom - main floor, sump pump, water heater owned, water treatment
- Rooms above ground: 16
- Bedrooms: 5
- Bathrooms: 2
- Kitchens: 2
- Family room: Yes
Outside and lotBrick, vinyl siding, Asphalt shingle, Concrete
- Exterior: Brick, vinyl siding
- Roof: Asphalt shingle
- Foundation: Concrete
- Features: Deck, landscaped, lighting, porch
- Size: 150 × 120 ft
- Shape: Rectangular
- Zoning: R2
Parking2 Garage, Attached, Private double
- Spaces: 2 Garage
- Garage: Attached
- Driveway: Private double
Heating, water and powerForced air, gas, Central air, Well
- Heating: Forced air, gas
- Cooling: Central air
- Water: Well
- Sewer: Septic
Costs and taxesTaxes $5,508 a year, HST No HST, Rental items None
- Taxes, 2025: $5,508 a year
- HST: No HST
- Rental items: None
Included in the saleRefrigerator on main floor and basement, stove on main floor and basement, built-in microwave, all window coverings including rods, garage heater, bar in garage, chain hoist in garage, garage door opener and one remote, seven exterior cameras., Television wall mount, televisions
- Included: Refrigerator on main floor and basement, stove on main floor and basement, built-in microwave, all window coverings including rods, garage heater, bar in garage, chain hoist in garage, garage door opener and one remote, seven exterior cameras.
- Not included: Television wall mount, televisions
NearbyCul de sac/dead end, school
- Close to: Cul de sac/dead end, school
Listing detailsX12111855, Sold, Apr 29, 2025
- MLS® number: X12111855
- Status: Sold
- Listed on: Apr 29, 2025
- Days on market: 69
- Updated: Jul 7, 2025
- Possession: 2025-07-07 / 60-89 days
- Occupied by: Owner
- Listing brokerage: RE/MAX TWIN CITY REALTY INC.
About this home
26 Davies Street, Cambridge, ON N1R 5S2
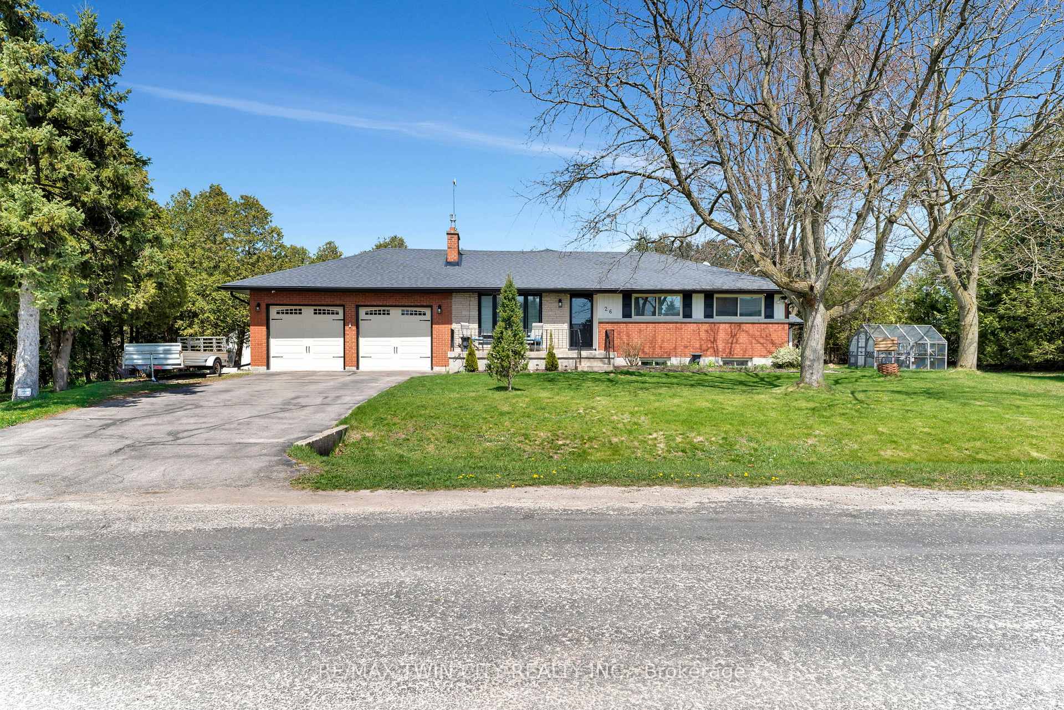
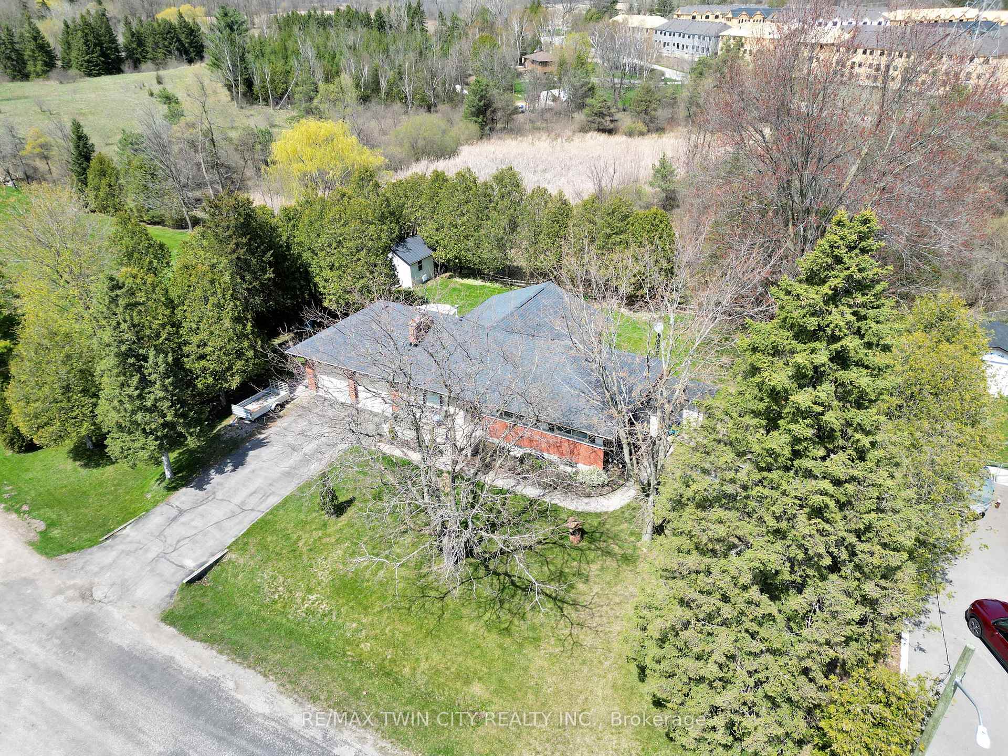
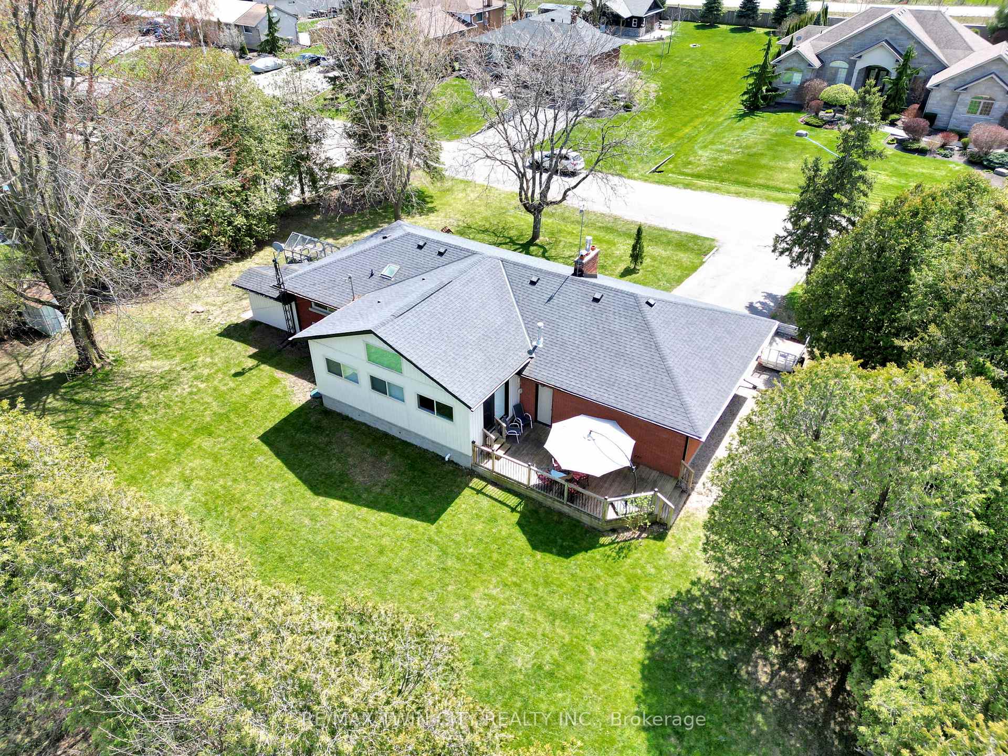
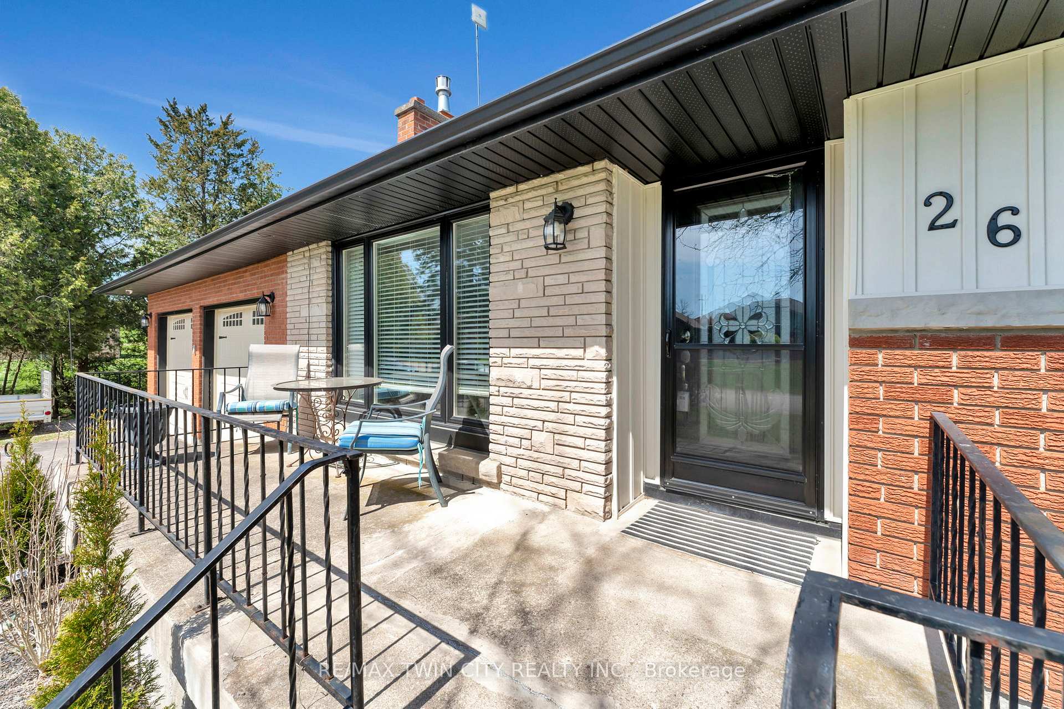
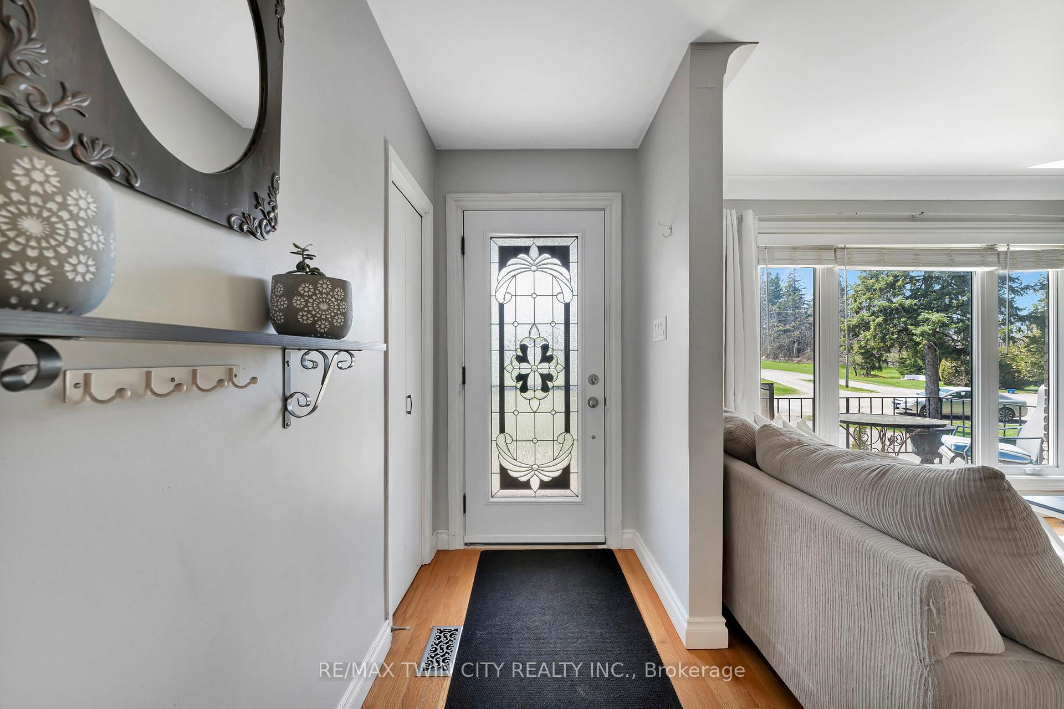
The convenience of the city, with the lifestyle of the country! Welcome to 26 Davies Street located on a cul-de-sac on the edge of Cambridge! Sitting on nearly half an acre, this bungalow featuring an in-law suite is sure to please! Stepping into the home you will find an open concept living, dining, and kitchen area. Enjoy the natural light that flows through these spaces, along with the hardwood floors, gas fireplace, and ample cabinetry. Off the back is the sunroom, currently used as the primary bedroom, with tons of windows looking into your private backyard, sliding doors to your deck, and even a wall-mounted mini split! Three additional bedrooms on the other end of the home offer great space, and the recently updated 4pc bathroom shines on even the gloomiest days thanks to the skylight. Heading down to the basement you will pass the shared laundry area separating the two floors. A large recreation room offers great space for multiple seating areas. The bedroom is extremely bright with two windows, and is next to the kitchen with a finished walk-up area/mud-room to the side yard. With an additional den, 3pc bathroom, and cold storage, this basement makes for a fantastic in-law suite, but could still be easily and comfortably used as additional recreation space for those on the main floor. This 150' x 120' lot boasts mature trees, a large front porch, perennial gardens in the front and rear, a sizeable deck with gas line, and two sheds. The 26' x 23' insulated double garage features epoxy floors, chain hoist, and a heater, making it the perfect space for hobbyists or simply those that want extra storage. Located around the corner from HWY-8, this location and home is ideal for those looking to be close to Cambridge and the Hamilton Region! Don't miss out on your opportunity to own this forever-home! Furnace and A/C (2022), UV System (2023), Sump Pump (2024), Shingles, Soffits, Fascia, and Eavestroughs (2019), Exterior Lighting (2024).
Ask about this home
A HOMEH agent will answer your questions about this home.
Around this home
Daily convenience, out of 100, from the distances below
Schools nearby
School rating, out of 10.
Helpful calculators
Your HOMEH agent

"I would see it this week."