

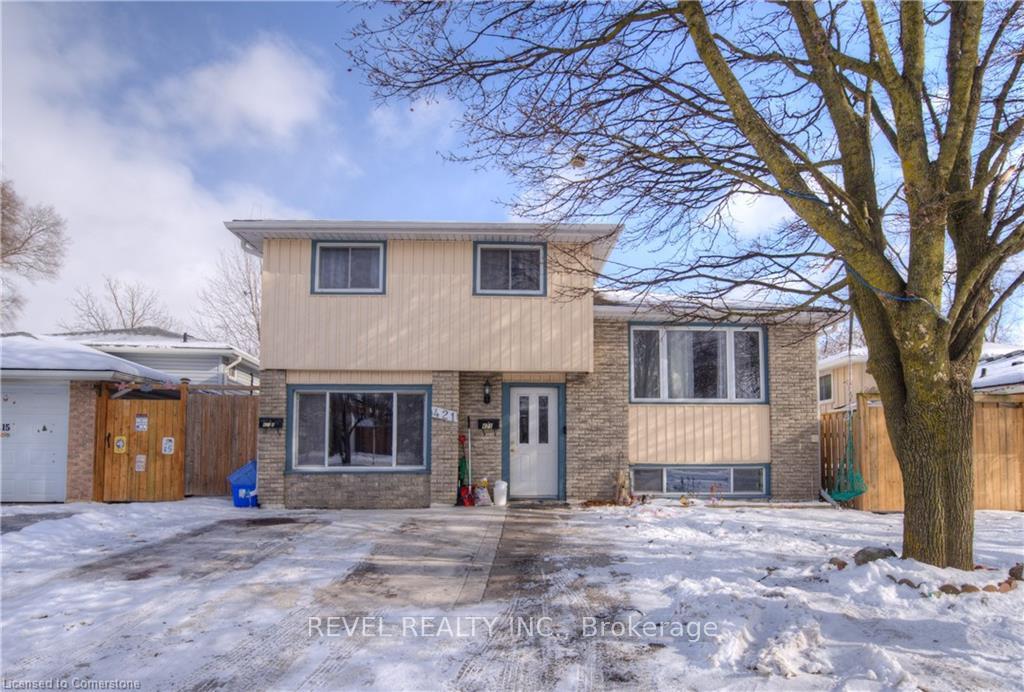
421 Preston Parkway
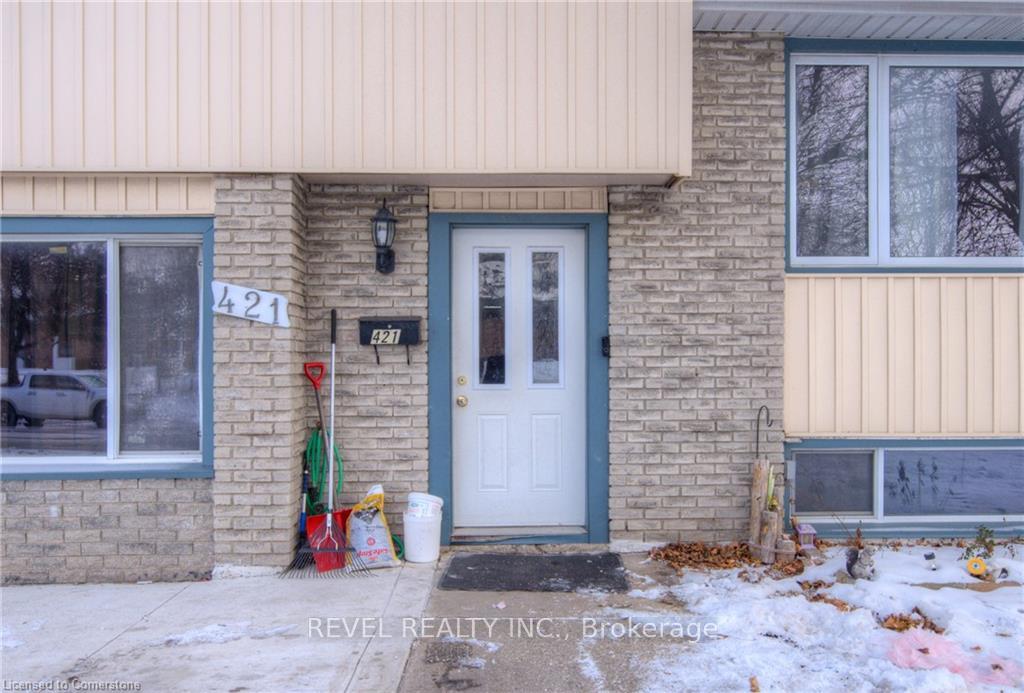
421 Preston Parkway
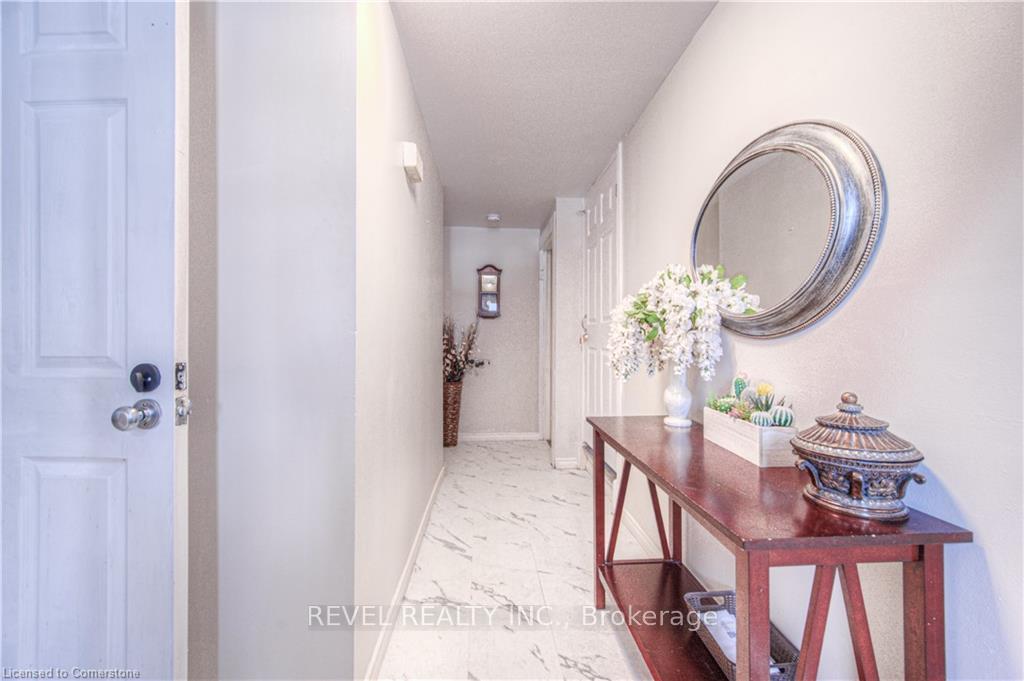 See all 43 photos
Property history
Facts and features
- BasementUnfinished
- Water, sewerMunicipal
- HeatingBaseboard
- CoolingOther
- Second kitchen
- Separate entrance
The homeDetached, Sidesplit, 1,100–1,500 sq ft
- Type: Detached
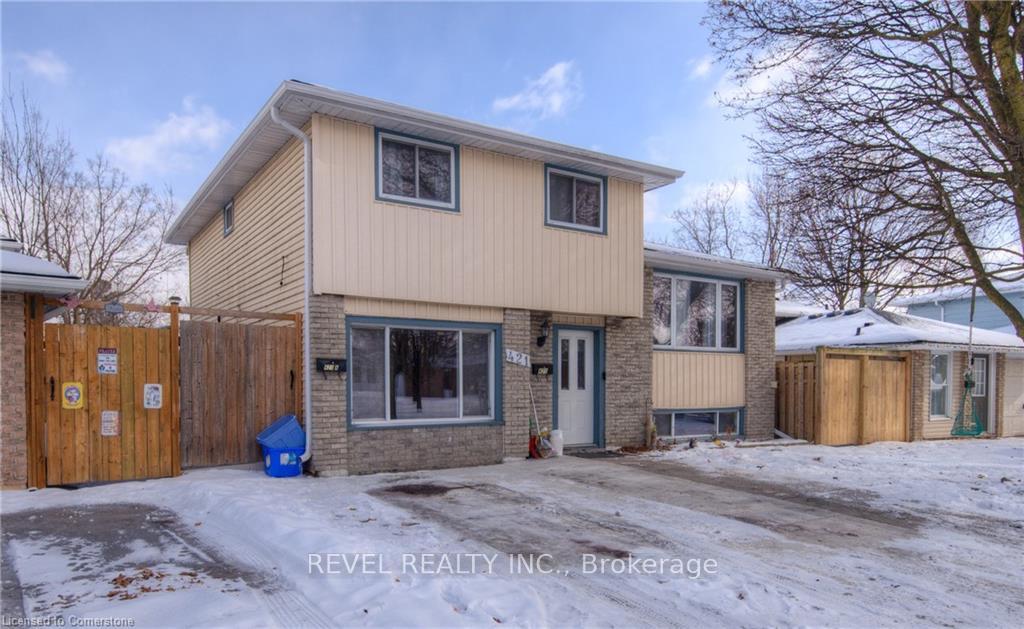
- Style: Sidesplit
- Living space: 1,100–1,500 sq ft
- Basement: Development potential, separate entrance
- Special designation: Other
InsideAccessory apartment, Rooms above ground 16, Bedrooms 5
- Features: Accessory apartment
- Rooms above ground: 16
- Bedrooms: 5
- Bathrooms: 4
- Kitchens: 2
- Family room: Yes
Outside and lotAluminum siding, brick, Asphalt shingle, Poured concrete
- Exterior: Aluminum siding, brick
- Roof: Asphalt shingle
- Foundation: Poured concrete
- Size: 37.22 × 86.77 ft
Parking2 Parking
- Spaces: 2 Parking
Heating, water and powerBaseboard, electric, Other, Municipal water
- Heating: Baseboard, electric
- Cooling: Other
- Water: Municipal water
- Sewer: Municipal sewer
Costs and taxesTaxes $3,205 a year, HST included in the price
- Taxes, 2024: $3,205 a year
- HST: HST included in the price
Included in the sale2 fridges, 2 stoves, washer, dryer, 2 ductless units
- Included: 2 fridges, 2 stoves, washer, dryer, 2 ductless units
Listing detailsX12123052, Sold, May 4, 2025
- MLS® number: X12123052
- Status: Sold
- Listed on: May 4, 2025
- Days on market: 61
- Updated: Jul 4, 2025
- Possession: Immediate
- Occupied by: Owner
- Listing brokerage: REVEL REALTY INC.
About this home
421 Preston Parkway, Cambridge, ON N3H 4X3
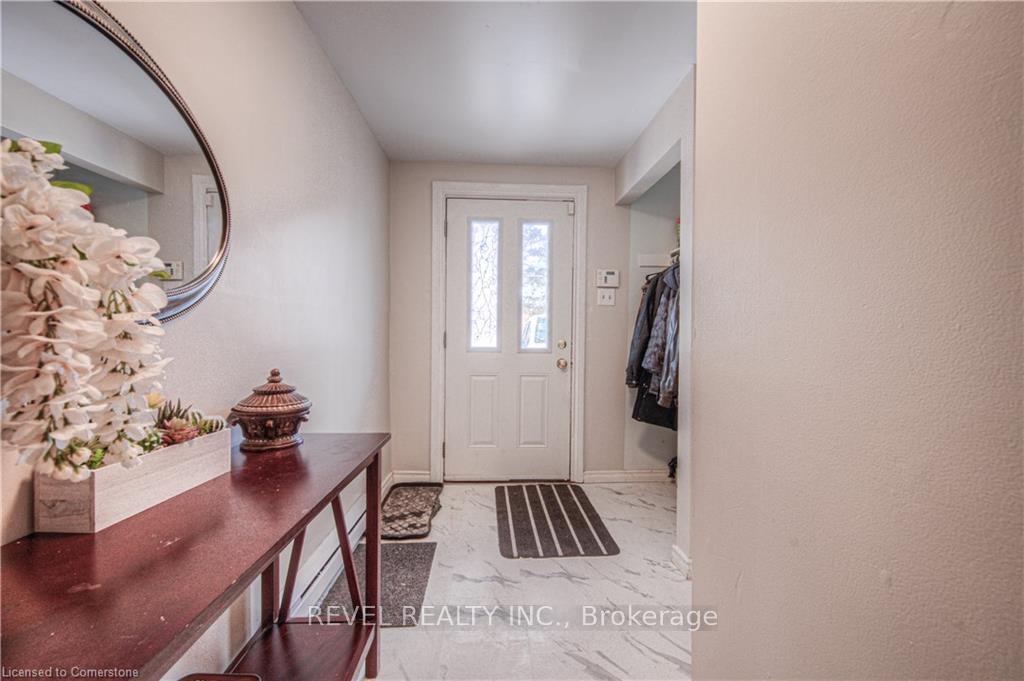
Welcome to your spacious and versatile side-split home in Cambridges desirable Preston area! Ideally located minutes from the 401, Conestoga College, the new Cambridge Soccer Complex, and shopping amenities, this property is also within walking distance to a local elementary school, making it perfect for families. The unique layout features a main foyer that provides access to three distinct living spaces, offering privacy and flexibility. The main floor includes a kitchen, dining room, bedroom, a convenient two-piece bathroom, and a two-piece ensuite. On the upper main level, you'll find a bright, open space with three generously sized bedrooms and a four-piece bathroom. The basement offers a two-piece ensuite and is equipped with a stove receptacle, providing additional versatility. With its ideal location and flexible layout, 421 Preston Parkway is a must-see. Schedule your showing today!
Ask about this home
A HOMEH agent will answer your questions about this home.
Around this home
Daily convenience, out of 100, from the distances below
Schools nearby
School rating, out of 10.
Helpful calculators
Your HOMEH agent

"I would see it this week."