

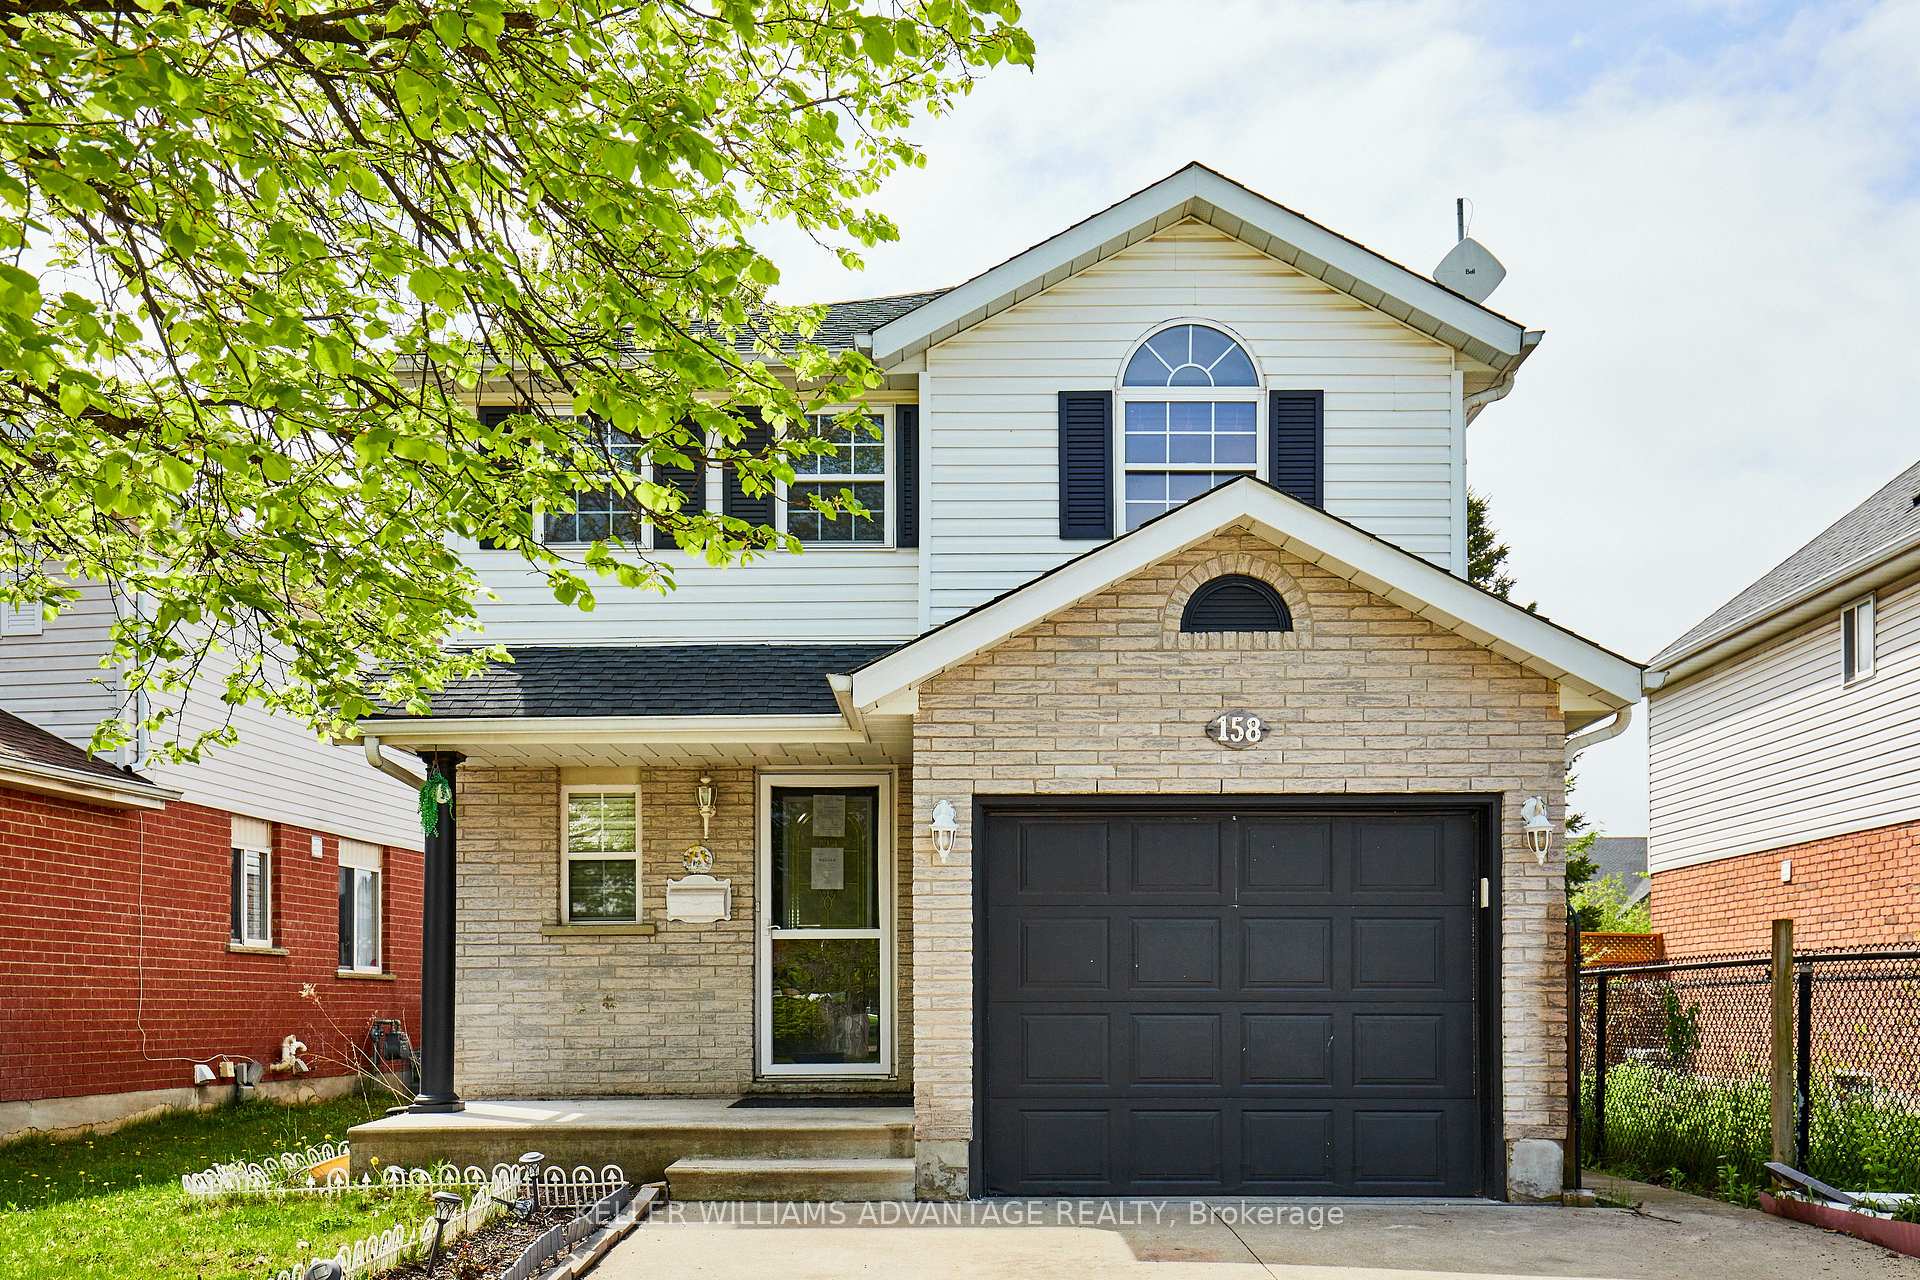
158 Kovac Road
158 Kovac Road
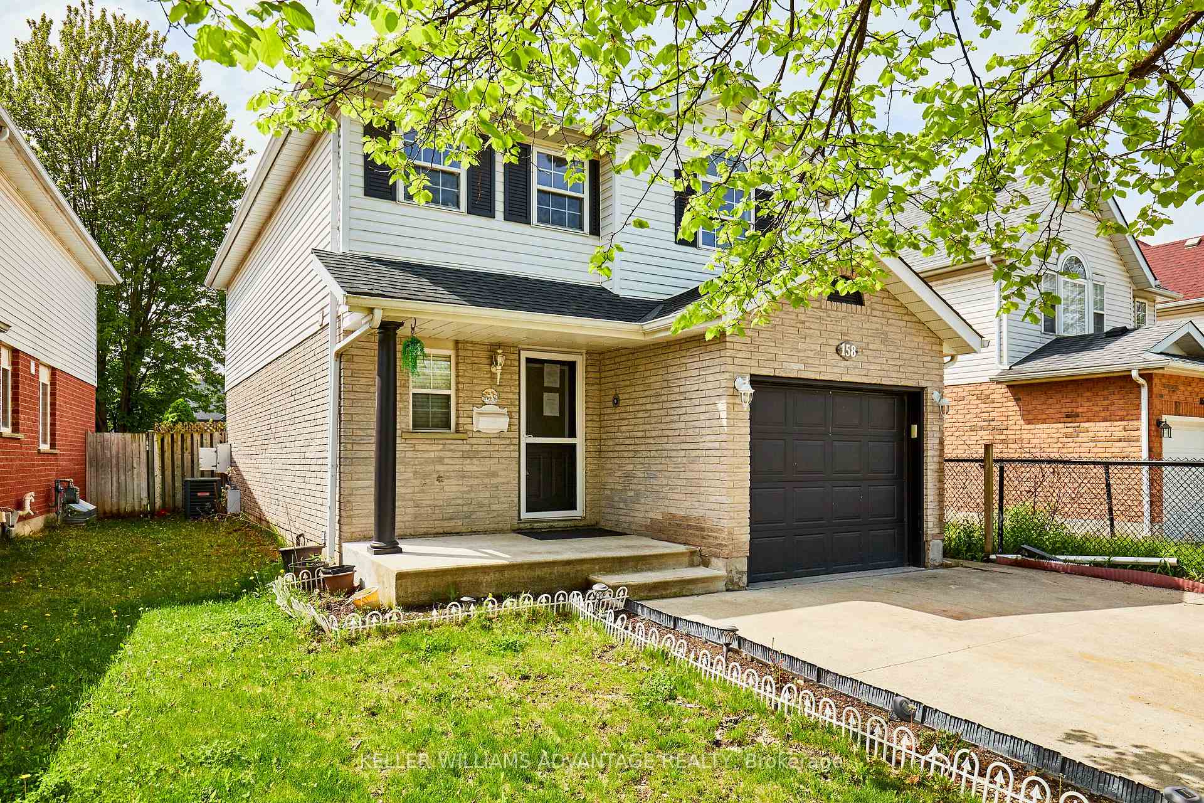
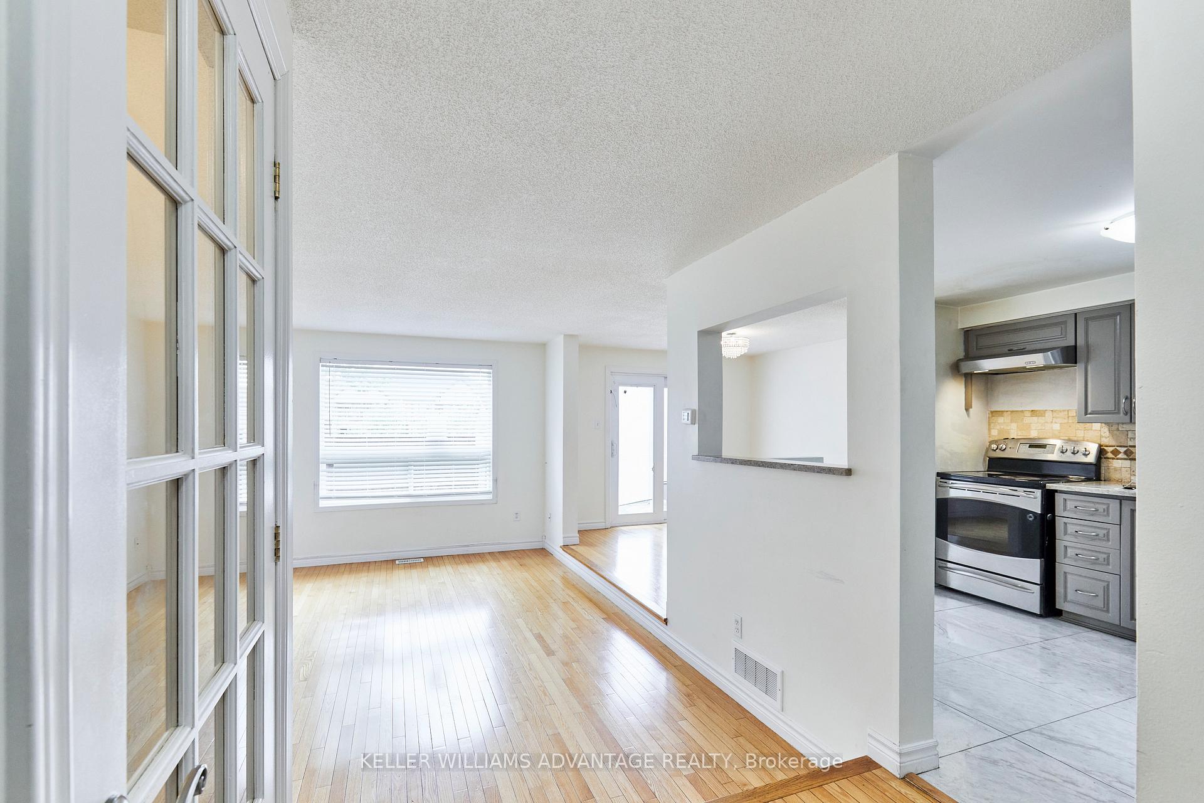
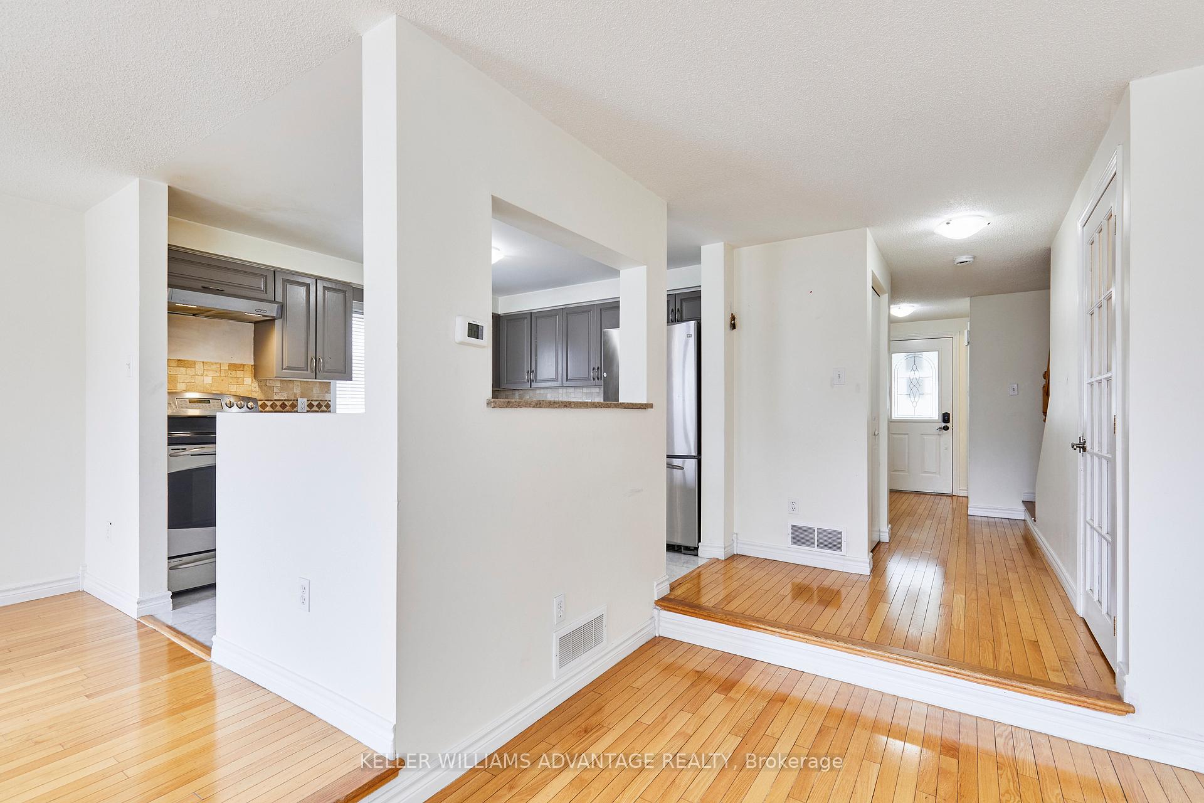
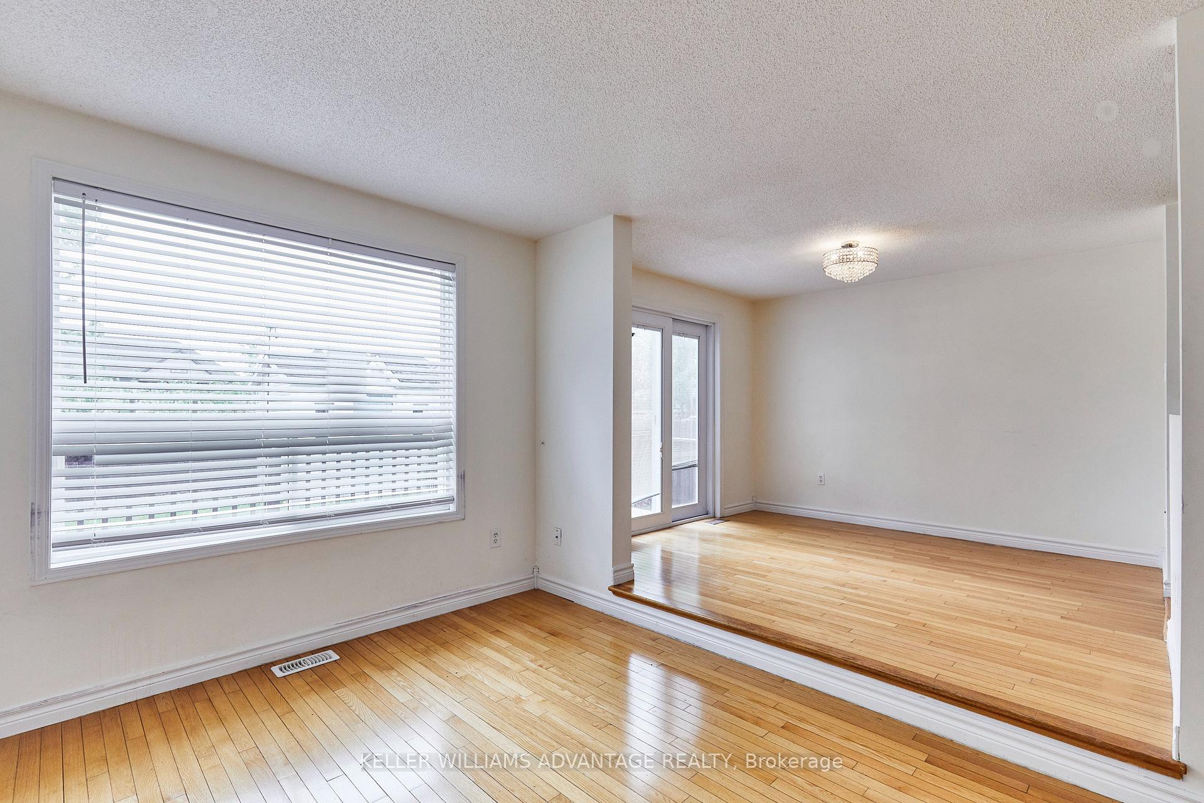 See all 43 photos
Property history
Facts and features
- BasementFinished
- Water, sewerMunicipal
- HeatingForced air
- CoolingCentral air
- Hardwood floors
- Fireplace
- Central air
The homeDetached, 2-storey, 1,100–1,500 sq ft
- Type: Detached
- Style: 2-storey
- Living space: 1,100–1,500 sq ft
- Basement: Finished
InsideFireplace Yes, Hardwood, Tile, Carpet free
- Fireplace: Yes
- Flooring: Hardwood, Tile
- Features: Carpet free
- Rooms above ground: 7
- Rooms in the basement: 1
- Bedrooms: 3 + 1 in the basement
- Bathrooms: 3
- Kitchens: 1
Outside and lotBrick, vinyl siding, Shingles, Concrete
- Exterior: Brick, vinyl siding
- Roof: Shingles
- Foundation: Concrete
- Other structures: Shed
- Size: 38.11 × 102.02 ft
Parking1 Garage, Attached, Private
- Spaces: 1 Garage
- Garage: Attached
- Driveway: Private
Heating, water and powerForced air, gas, Central air, Municipal water
- Heating: Forced air, gas
- Cooling: Central air
- Water: Municipal water
- Sewer: Municipal sewer
Costs and taxesTaxes $4,079 a year, HST No HST
- Taxes, 2024: $4,079 a year
- HST: No HST
Included in the saleAll appliances in as-is condition (fridge, stove, built-in hoodrange, dishwasher). washer and dryer (as-is). shed. see full list in schedule c., See full list in schedule c.
- Included: All appliances in as-is condition (fridge, stove, built-in hoodrange, dishwasher). washer and dryer (as-is). shed. see full list in schedule c.
- Not included: See full list in schedule c.
Listing detailsX12154291, Sold, May 16, 2025
- MLS® number: X12154291
- Status: Sold
- Listed on: May 16, 2025
- Days on market: 61
- Updated: Jul 16, 2025
- Possession: 30-59 days
- Occupied by: Vacant
- Listing brokerage: KELLER WILLIAMS ADVANTAGE REALTY
About this home
158 Kovac Road, Cambridge (Greenway-Chaplin), ON N1R 7V8
This is the opportunity you've been waiting for - A detached, move-in ready home in one of the area's most established and family-friendly neighbourhoods. This home offers serious value and a smart layout with an open-concept main floor, a walk-out to a private fenced yard, and ample storage. The backyard is ideal for day-to-day use, whether it's for kids, pets, entertaining, or just relaxing outdoors. Interior access from the garage into the foyer adds daily convenience, along with a powder room on the main level. Upstairs, the large primary offers generous closet space and enough room for a desk or reading area, while the updated bathroom features a walk-in shower and clean, modern finishes. The finished basement adds flexible living space with a full bathroom - perfect for a rec room, guest area, or home office. The home also includes parking for three vehicles, including the attached garage. Located just minutes from Highway 401 for easy commuting, and within walking distance to schools, the YMCA, shopping, and parks - including the trails and natural setting of Dumfries Conservation Area - this home delivers everyday function with long-term value. A solid opportunity for families, downsizers, or investors looking for a turn-key property in a well-connected and high-demand location. Act fast, this won't last!
Ask about this home
A HOMEH agent will answer your questions about this home.
Around this home
Daily convenience, out of 100, from the distances below
Schools nearby
School rating, out of 10.
Helpful calculators
Your HOMEH agent

"I would see it this week."