

425 Sherring Street
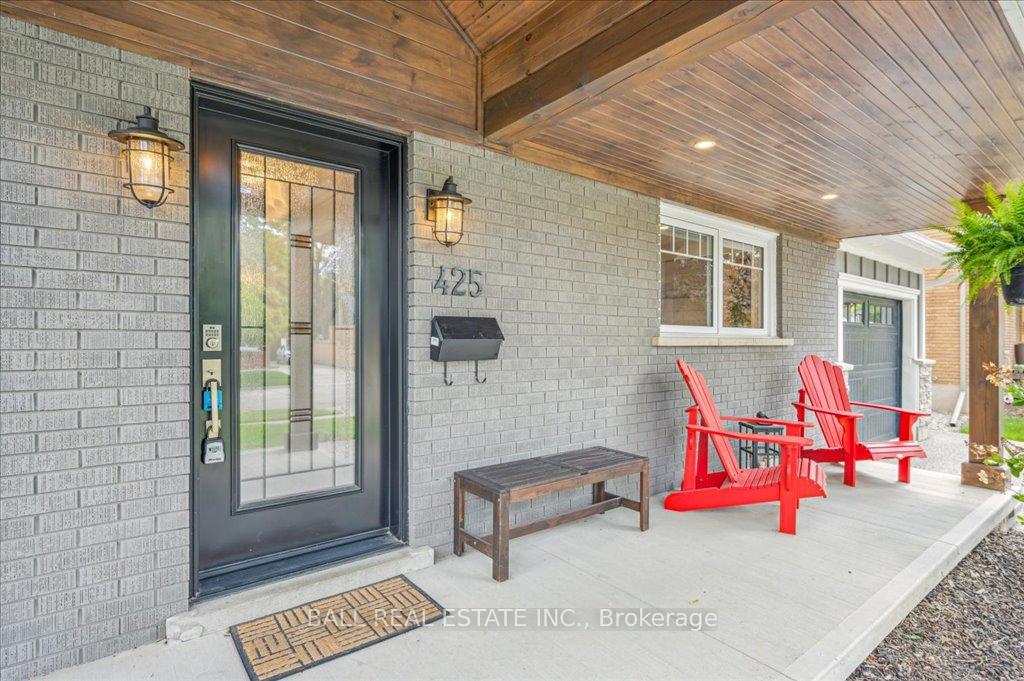
425 Sherring Street
 See all 45 photos
Property history
Facts and features
- BasementFinished
- Water, sewerMunicipal
- HeatingForced air
- CoolingCentral air
- Fireplace
- Central air
The homeDetached, 2-storey, 2,000–2,500 sq ft
- Type: Detached
- Style: 2-storey
- Living space: 2,000–2,500 sq ft
- Basement: Full, finished
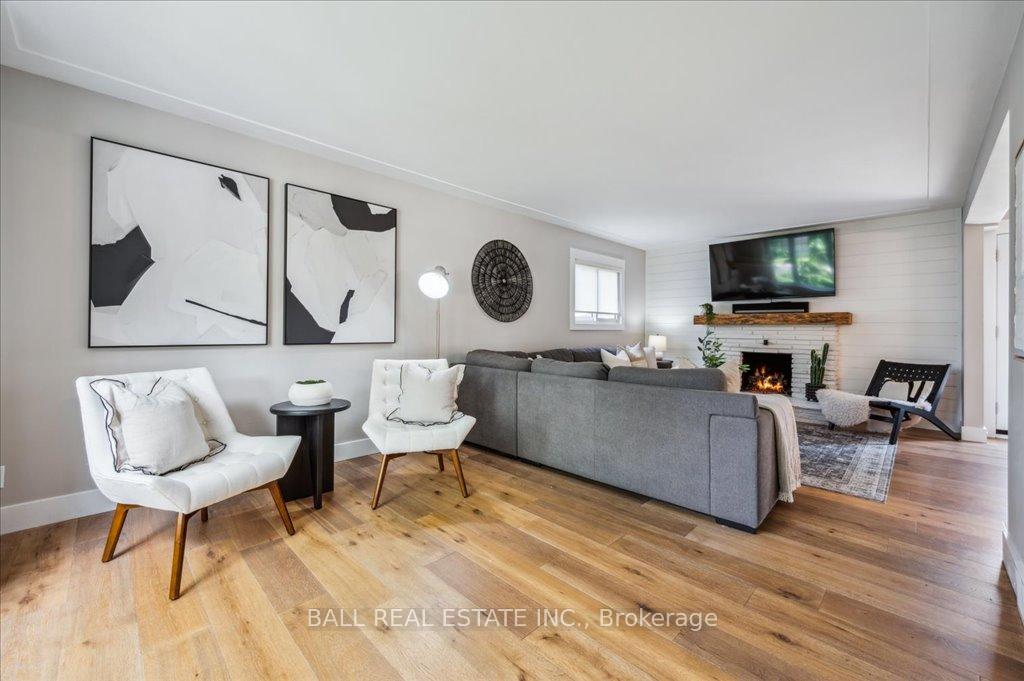
InsideFireplace Yes, family room, natural gas, Tile, Main level
- Fireplace: Yes, family room, natural gas
- Flooring: Tile
- Laundry: Main level
- Features: Auto garage door remote, central vacuum, water softener
- Security: Carbon monoxide detectors
- Rooms above ground: 7
- Rooms in the basement: 2
- Bedrooms: 4
- Bathrooms: 3
- Kitchens: 1
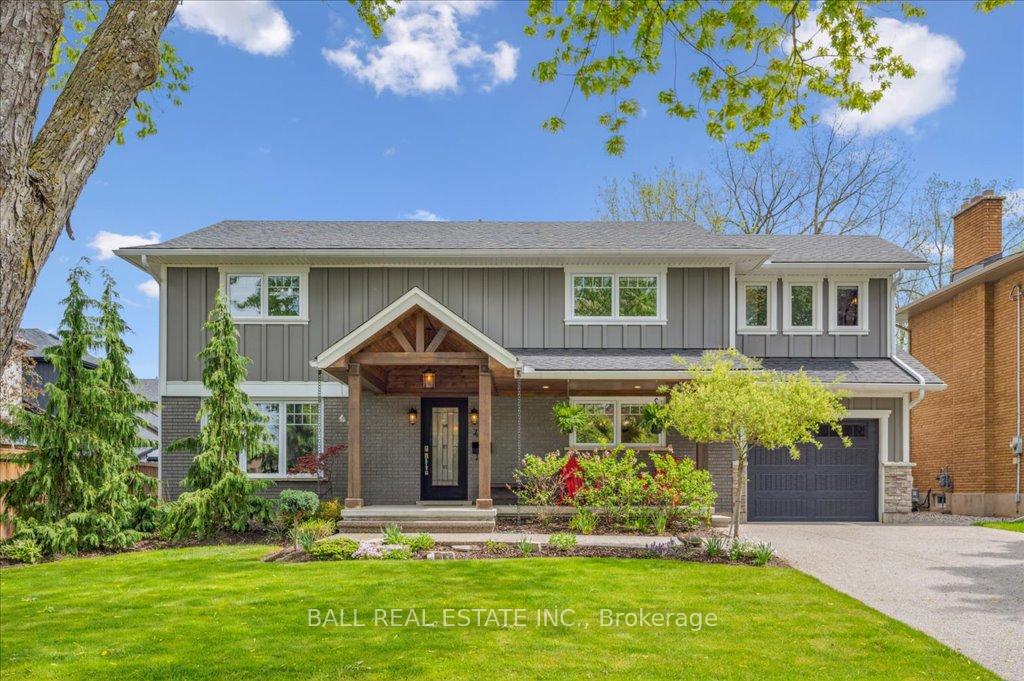
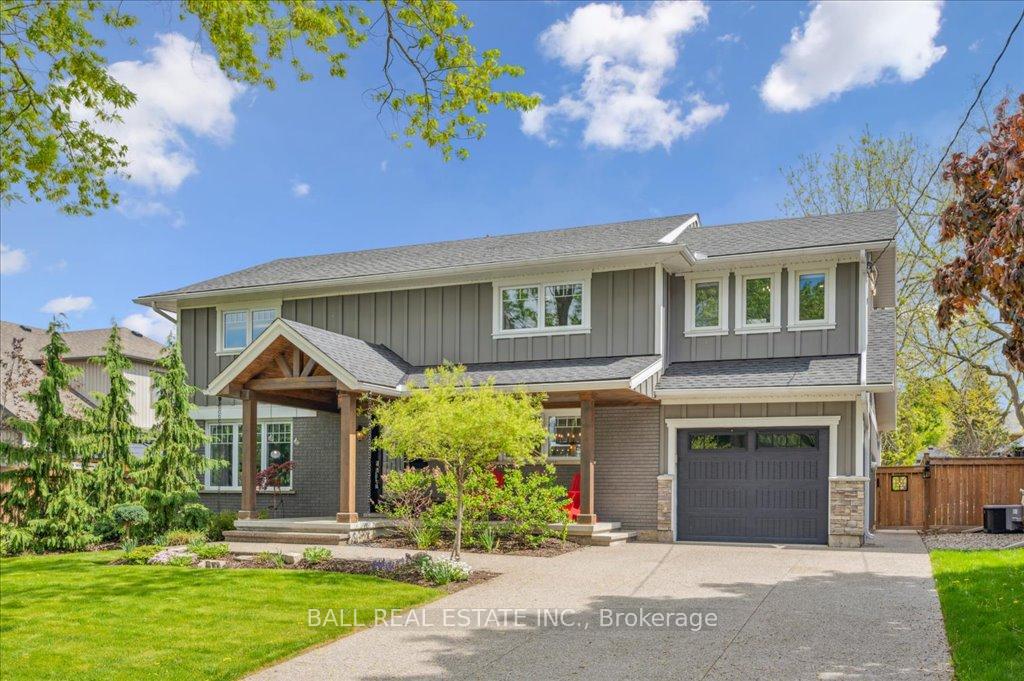
Outside and lotBoard & batten , brick, Asphalt shingle, Poured concrete
- Exterior: Board & batten , brick
- Roof: Asphalt shingle
- Foundation: Poured concrete
- Other structures: Fence - full, gazebo, shed
- Size: 60.32 × 165.27 ft
- Zoning: R4
Parking2 Garage, Attached, Tandem
- Spaces: 2 Garage
- Garage: Attached
- Driveway: Tandem
Heating, water and powerForced air, gas, Central air, Municipal water
- Heating: Forced air, gas
- Cooling: Central air
- Water: Municipal water
- Sewer: Municipal sewer
- Natural gas: Yes
- Hydro: Yes
- Cable: Available
- Telephone: Available
Costs and taxesTaxes $6,021 a year, HST included in the price, Hot water tank-electric
- Taxes, 2024: $6,021 a year
- HST: HST included in the price
- Under contract: Hot water tank-electric
Included in the saleDishwasher, dryer, garage door opener, gas stove, hot tub, hot tub equipment, microwave, refrigerator, washer, window coverings, gazebo, and outside tv
- Included: Dishwasher, dryer, garage door opener, gas stove, hot tub, hot tub equipment, microwave, refrigerator, washer, window coverings, gazebo, and outside tv
NearbyLibrary, park, place of worship, public transit, school
- Close to: Library, park, place of worship, public transit, school
Listing detailsX12161615, Sold, May 21, 2025
- MLS® number: X12161615
- Status: Sold
- Listed on: May 21, 2025
- Days on market: 2
- Updated: May 23, 2025
- Possession: Flexible
- Occupied by: Owner
- Listing brokerage: BALL REAL ESTATE INC.
About this home
425 Sherring Street, Cambridge, ON N3H 2W7
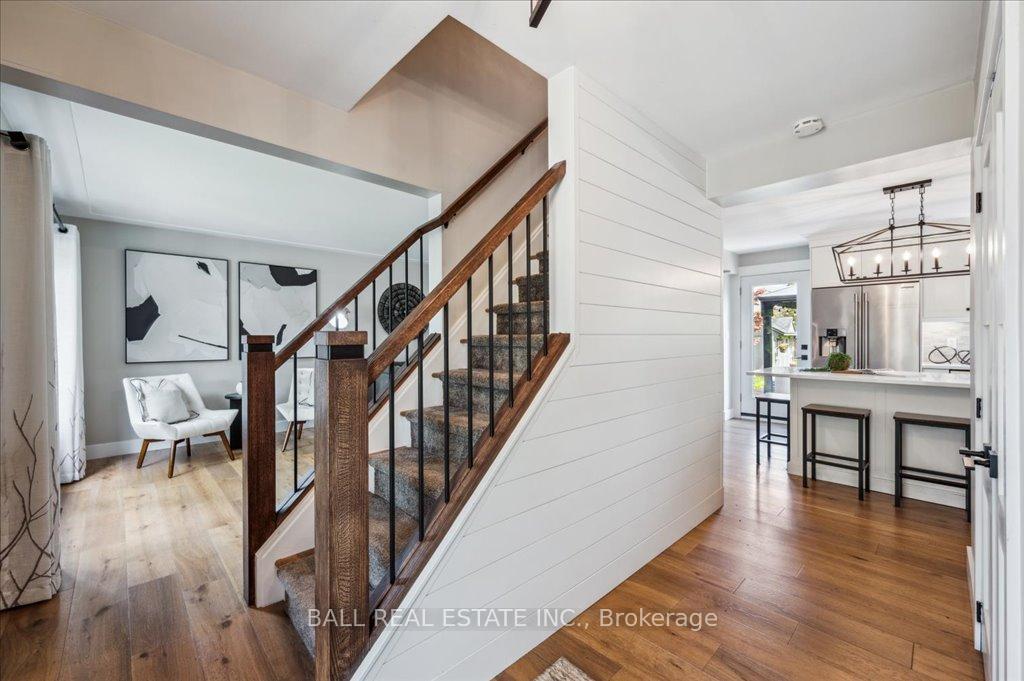
Immaculate South Preston Home with Dream Backyard! Welcome to this beautifully updated 2,100 sq ft home in the heart of South Preston - Where style, comfort, and location come together seamlessly. Just minutes to the 401, top-rated schools, scenic walking trails, and the Grand River, this home is the perfect blend of convenience and charm. Inside, the open-concept main floor boasts engineered hardwood flooring, a bright living room with gas fireplace, a separate dining room with designer accents, and a gorgeous white Andex kitchen complete with Caesarstone quartz countertops, stainless steel appliances, a chic backsplash, and a large island-perfect for gathering. A thoughtfully designed 2-piece powder room and custom laundry area with built-Ins complete the main level. Upstairs, you'll find four generous bedrooms with hardwood floors and ample closet space, including one bedroom equipped with a ductless HAVC system for added comfort and personalized climate control. A modern 4-piece bath serves the upper lever, while the spacious primary suite offers his-and-her closets and a luxurious ensuite with an oversized glass shower and sleek vanity. The fully finisher basement is an ideal retreat, offering versatile spaces for lounging, gaming, or hosting game-day gatherings. Upgrades: Andex kitchen & ensuite addition(2018 Engineered hardwood flooring(2018) Finished basement(2018 Roof, all windows & doors(2018) Custom garden shed, deck, gazebo, siding & eaves(2018-2019) Driveway & walkways(2019, new fencing(2020) Furnace (2021) hot tub, spray foam insulation, updated hydro panel, Ductless HVAC system(2023) to name a few. This home has been lovingly maintained and extensively upgraded-every detail has been thoughtfully considered. Truly move-in ready and perfect for families or entertainers alike. Don't miss your chance to own this exceptional property!
Ask about this home
A HOMEH agent will answer your questions about this home.
Around this home
Daily convenience, out of 100, from the distances below
Schools nearby
School rating, out of 10.
Helpful calculators
Your HOMEH agent

"I would see it this week."