

205 Holland Circle
205 Holland Circle
 See all 43 photos
Property history
Facts and features
- BasementFinished
- Age of home6–15 years
- Water, sewerMunicipal
- Lot shapeIrregular
- Fireplace
- Central air
The homeDetached, 2-storey, Age 6–15 years
- Type: Detached
- Style: 2-storey
- Age: 6–15 years
- Living space: 1,500–2,000 sq ft
- Basement: Finished, full
InsideFireplace Yes, electric, Upper level, Water heater, water softener, in-law capability
- Fireplace: Yes, electric
- Laundry: Upper level
- Features: Water heater, water softener, in-law capability
- Rooms above ground: 16
- Bedrooms: 3
- Bathrooms: 4
- Kitchens: 1
- Family room: Yes
Outside and lotBrick, vinyl siding, Asphalt shingle, Poured concrete
- Exterior: Brick, vinyl siding
- Roof: Asphalt shingle
- Foundation: Poured concrete
- Features: Landscaped, patio, porch
- Other structures: Garden shed
- Size: 44 × 65 ft
- Shape: Irregular
- Zoning: R
Parking2 Garage, Attached
- Spaces: 2 Garage
- Garage: Attached
Heating, water and powerForced air, gas, Central air, Municipal water
- Heating: Forced air, gas
- Cooling: Central air
- Water: Municipal water
- Sewer: Municipal sewer
- Natural gas: Yes
- Hydro: Yes
Costs and taxesTaxes $5,660 a year, HST No HST, Hot water heater, water softener
- Taxes, 2024: $5,660 a year
- HST: No HST
- Rental items: Hot water heater, water softener
- Under contract: Hot water heater, water softener
Included in the saleBuilt-in microwave, dishwasher, dryer, gas stove, refrigerator, washer, window coverings
- Included: Built-in microwave, dishwasher, dryer, gas stove, refrigerator, washer, window coverings
NearbyFenced yard, park, school, school bus route
- Close to: Fenced yard, park, school, school bus route
Listing detailsX12168719, Sold, May 23, 2025
- MLS® number: X12168719
- Status: Sold
- Listed on: May 23, 2025
- Days on market: 107
- Updated: Sep 7, 2025
- Possession: Flexible
- Occupied by: Vacant
- Listing brokerage: Trilliumwest Real Estate Brokerage Ltd
About this home
205 Holland Circle, Cambridge (Silver Heights), ON N3C 0E1
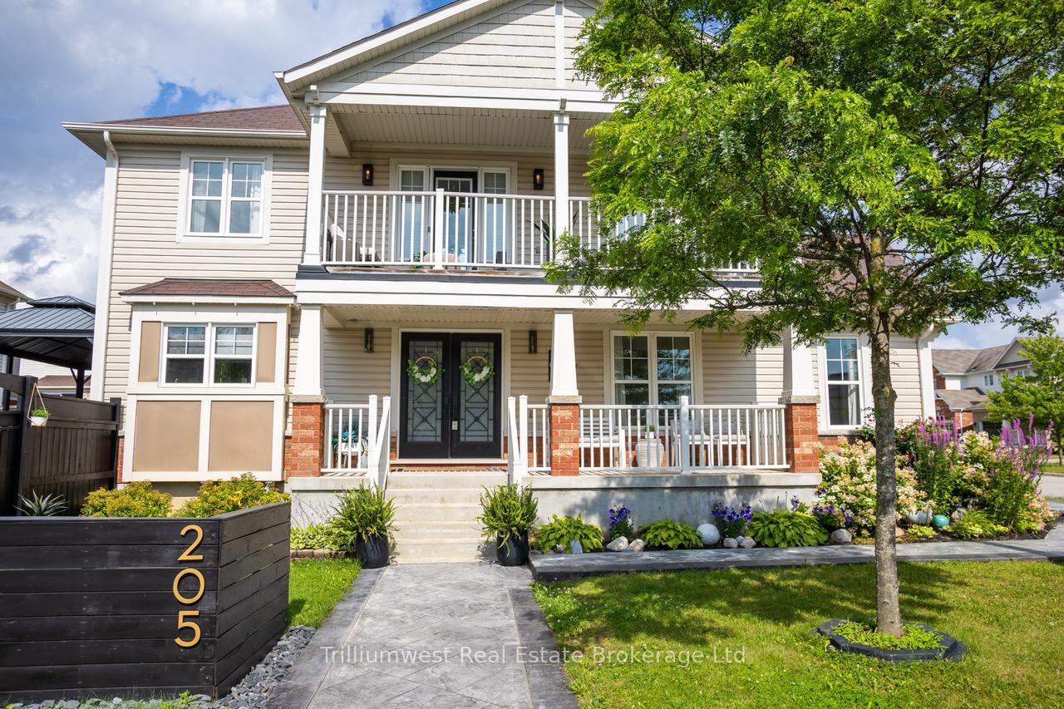
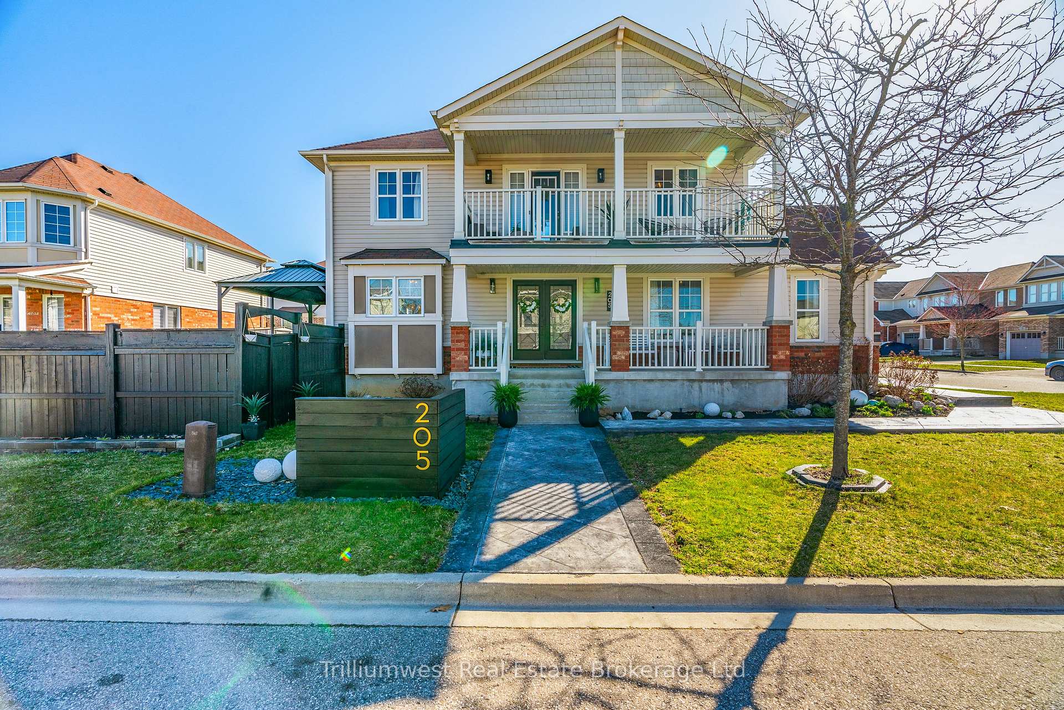
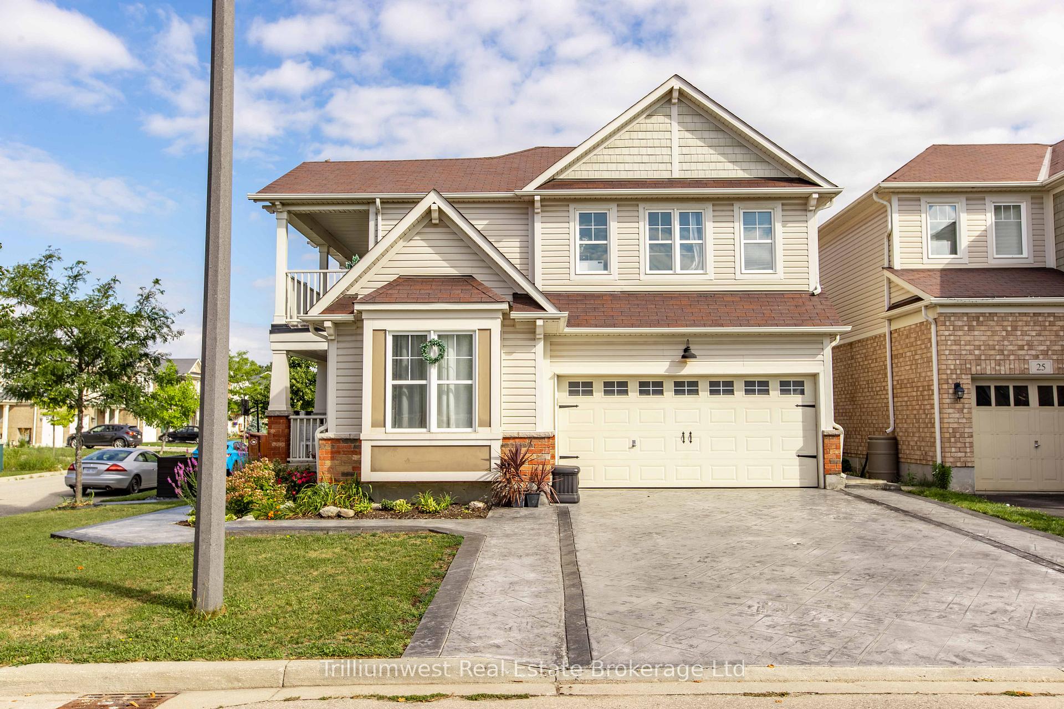
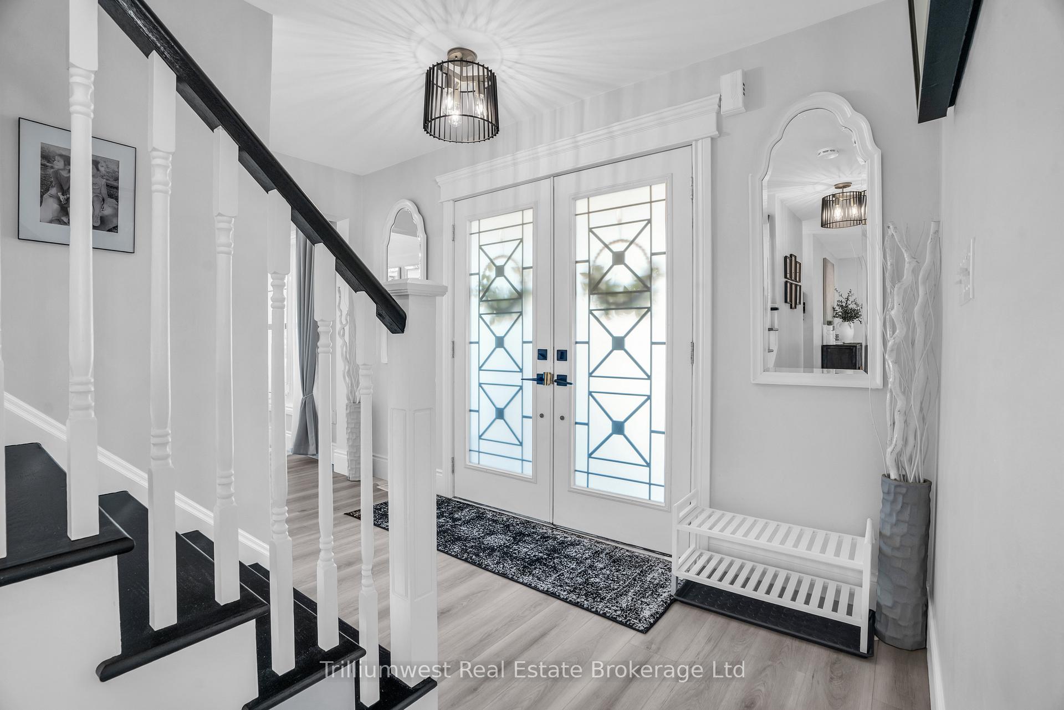
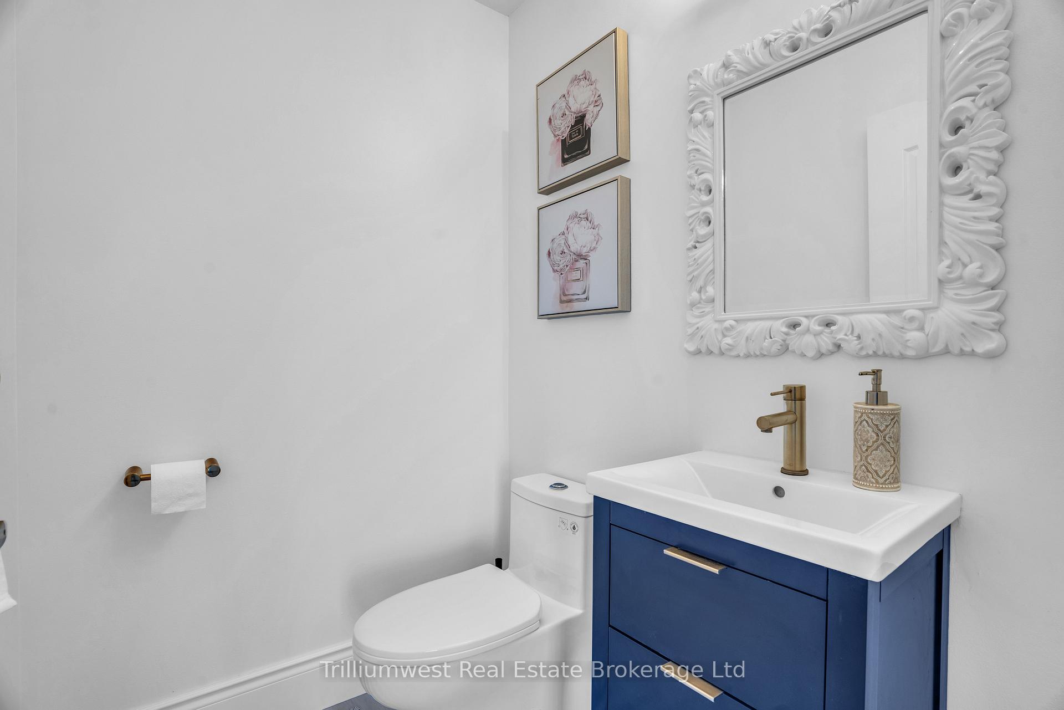
Situated in one of Cambridge's most sought-after neighbourhoods, this stunning two-storey detached home is the one you've been waiting for! Fully renovated, every detail has been thoughtfully designed; featuring crisp white walls and trim, luxury vinyl plank flooring, and stylish modern lighting and fixtures. Soaring ceilings and expansive windows fill the home with natural light. As you step inside, a cozy family room and a convenient two-piece powder room sit to the right of the staircase. The heart of the home is the open-concept kitchen, dining, and living space. This is perfect for both entertaining and everyday living. The kitchen boasts updated cabinetry, stunning quartz countertops and backsplash, and a premium "GE Cafe" appliance package. The living area features a quartz feature wall with an electric fireplace, and patio doors to the backyard. Upstairs, the primary suite will become your favourite retreat, featuring a private covered balcony, a luxurious five-piece ensuite, and a spacious walk-in closet. Two additional bedrooms, a four-piece bathroom, and a laundry room complete the second level. The fully finished basement adds even more versatility, featuring a three-piece bathroom, a den, and a large rec room, offering potential for a fourth bedroom or an in-law suite conversion. Step outside to your backyard oasis, designed for unforgettable gatherings. A sprawling composite deck, a charming gazebo, and a beautifully paved stone patio create the perfect space for relaxation and entertainment. A raised garden bed lines the perimeter, adding a touch of greenery and charm. Additional highlights include a welcoming covered porch, a stamped concrete walkway, and a double-wide driveway leading to a spacious two-car garage, providing parking for up to seven vehicles! Nestled in a quiet, family-friendly neighbourhood, this home is perfect for a growing family. Enjoy nearby parks, trails, and green spaces, with easy access to the highway for an easy commute.
Ask about this home
A HOMEH agent will answer your questions about this home.
Around this home
Daily convenience, out of 100, from the distances below
Schools nearby
School rating, out of 10.
Helpful calculators
Your HOMEH agent

"I would see it this week."