

7 Wheeler Drive
7 Wheeler Drive
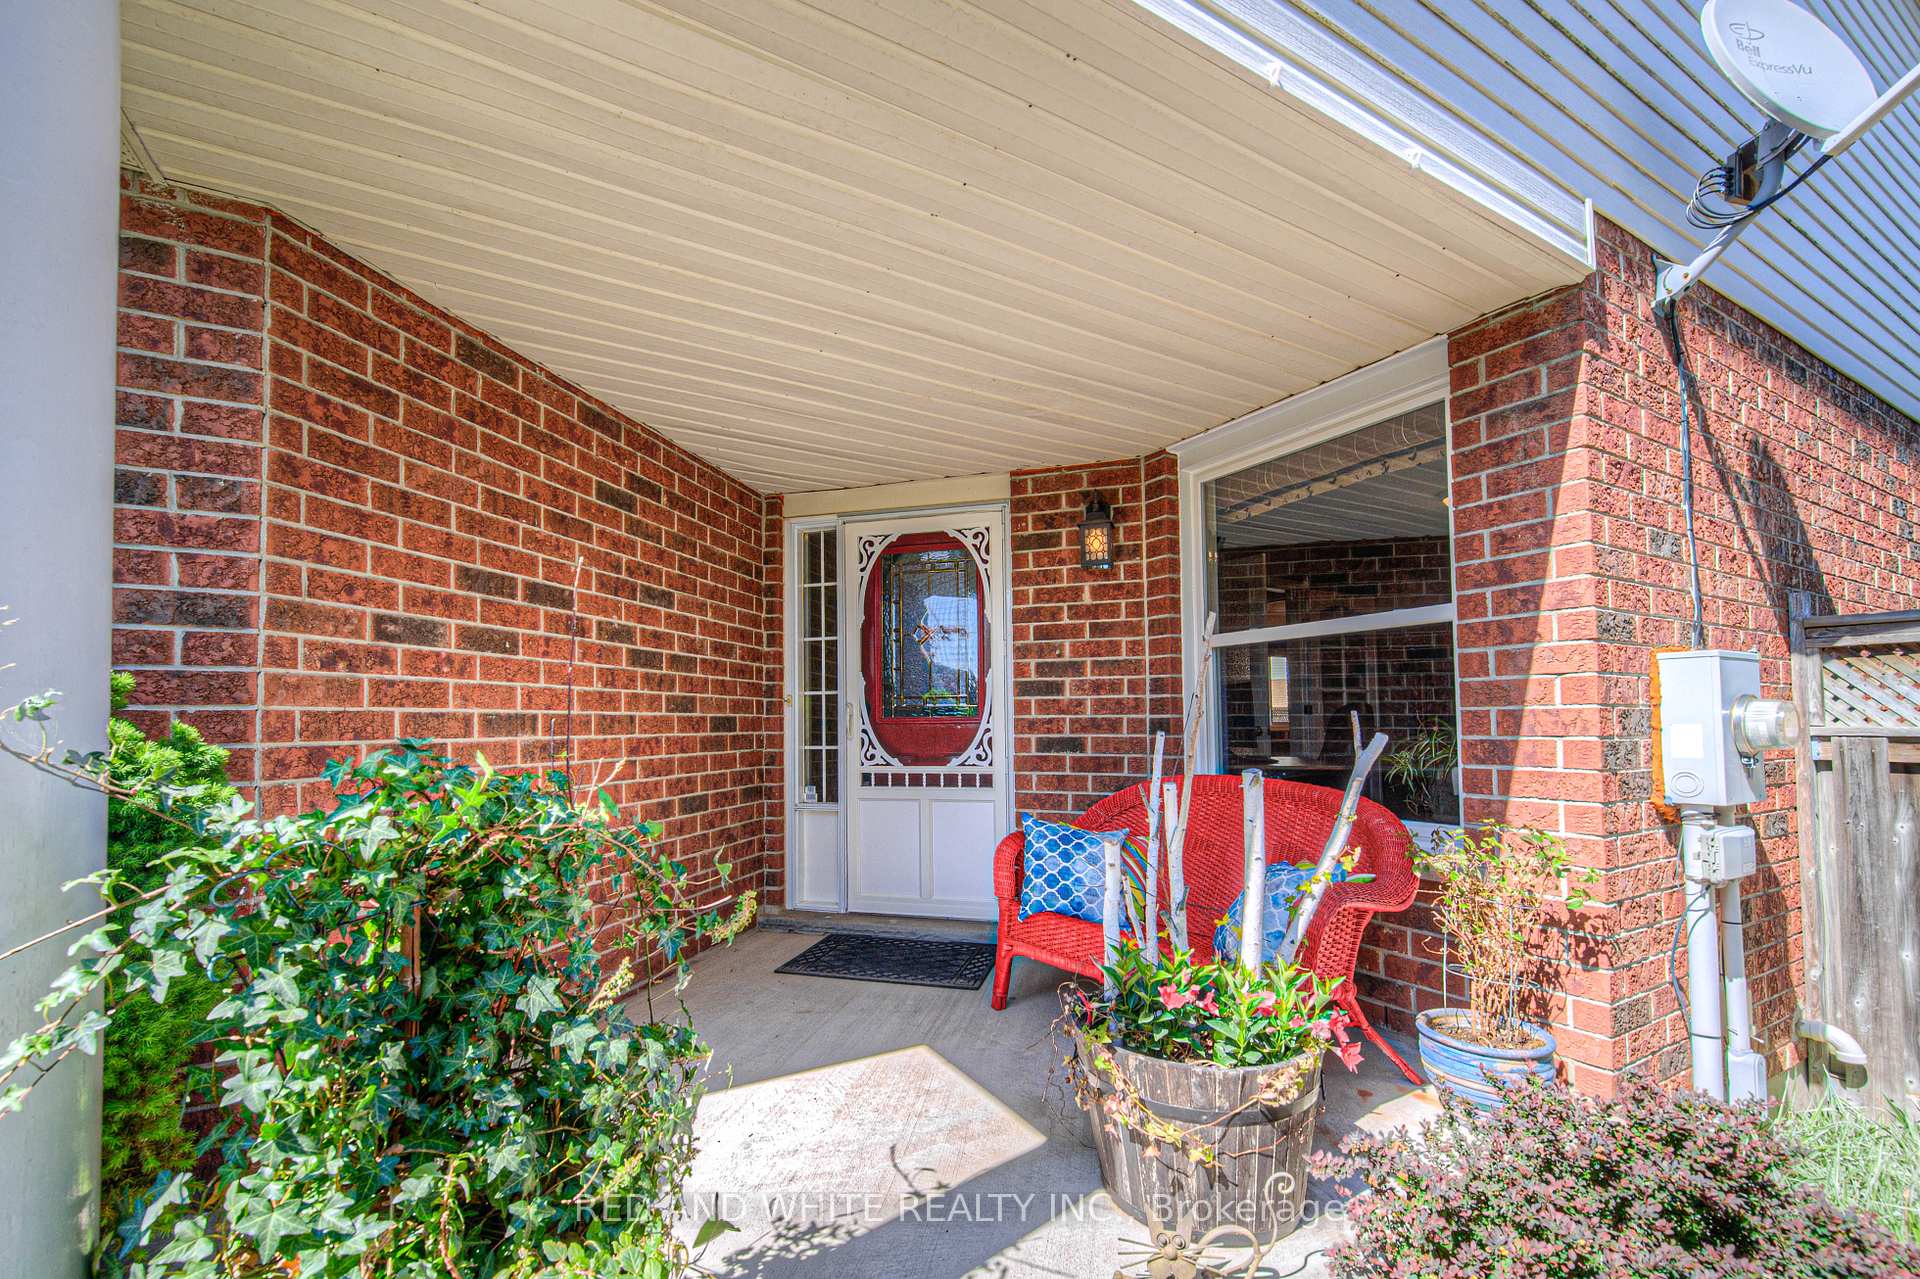 See all 50 photos
Property history
Facts and features
- BasementFinished
- Water, sewerMunicipal
- HeatingForced air
- CoolingCentral air
- Fireplace
- Central air
The homeDetached, 2-storey, 1,500–2,000 sq ft
- Type: Detached
- Style: 2-storey
- Living space: 1,500–2,000 sq ft
- Basement: Finished, full
InsideFireplace Yes, natural gas, Lower level, Auto garage door remote, central vacuum, water softener
- Fireplace: Yes, natural gas
- Laundry: Lower level
- Features: Auto garage door remote, central vacuum, water softener
- Rooms above ground: 11
- Rooms in the basement: 3
- Bedrooms: 3
- Bathrooms: 3
- Kitchens: 1
Outside and lotBrick, vinyl siding, Asphalt shingle, Concrete
- Exterior: Brick, vinyl siding
- Roof: Asphalt shingle
- Foundation: Concrete
- Other structures: Shed
- Size: 28.54 × 164.8 ft
- Zoning: R6RS1RM4
Parking1 Garage, Attached, Front yard parking
- Spaces: 1 Garage
- Garage: Attached
- Driveway: Front yard parking
Heating, water and powerForced air, gas, Central air, Municipal water
- Heating: Forced air, gas
- Cooling: Central air
- Water: Municipal water
- Sewer: Municipal sewer
Costs and taxesTaxes $5,258 a year, HST included in the price, Water heater, water softener.
- Taxes, 2024: $5,258 a year
- HST: HST included in the price
- Rental items: Water heater, water softener.
- Under contract: Water softener, hot water tank-gas
Included in the saleCentral vac; dishwasher; dryer, garage door opener; hot tub (as is) microwave; refrigerator; stove; washer; shelves in garage; gazebo; window coverings in kitchen, dining room, office, all basement windows, Bar; bar fridge; basement freezer; wine fridge; window coverings in living room and bedrooms
- Included: Central vac; dishwasher; dryer, garage door opener; hot tub (as is) microwave; refrigerator; stove; washer; shelves in garage; gazebo; window coverings in kitchen, dining room, office, all basement windows
- Not included: Bar; bar fridge; basement freezer; wine fridge; window coverings in living room and bedrooms
NearbyOther, park, place of worship, river/stream, school, fenced yard
- Close to: Other, park, place of worship, river/stream, school, fenced yard
Listing detailsX12182743, Sold, May 29, 2025
- MLS® number: X12182743
- Status: Sold
- Listed on: May 29, 2025
- Days on market: 44
- Updated: Jul 12, 2025
- Possession: 60-89 days
- Occupied by: Owner
- Listing brokerage: RED AND WHITE REALTY INC.
About this home
7 Wheeler Drive, Cambridge, ON N1P 1E5
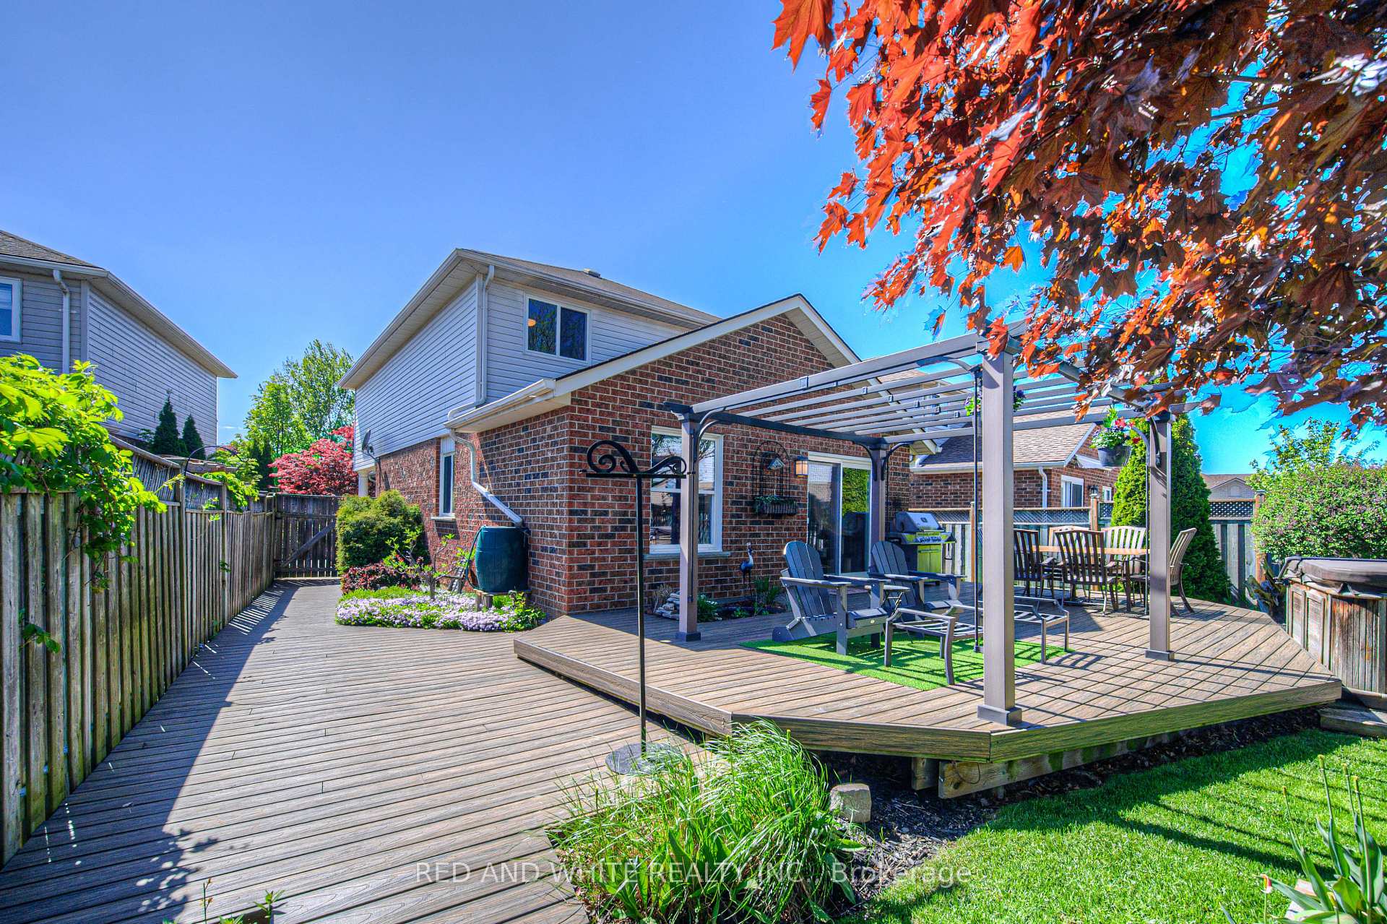
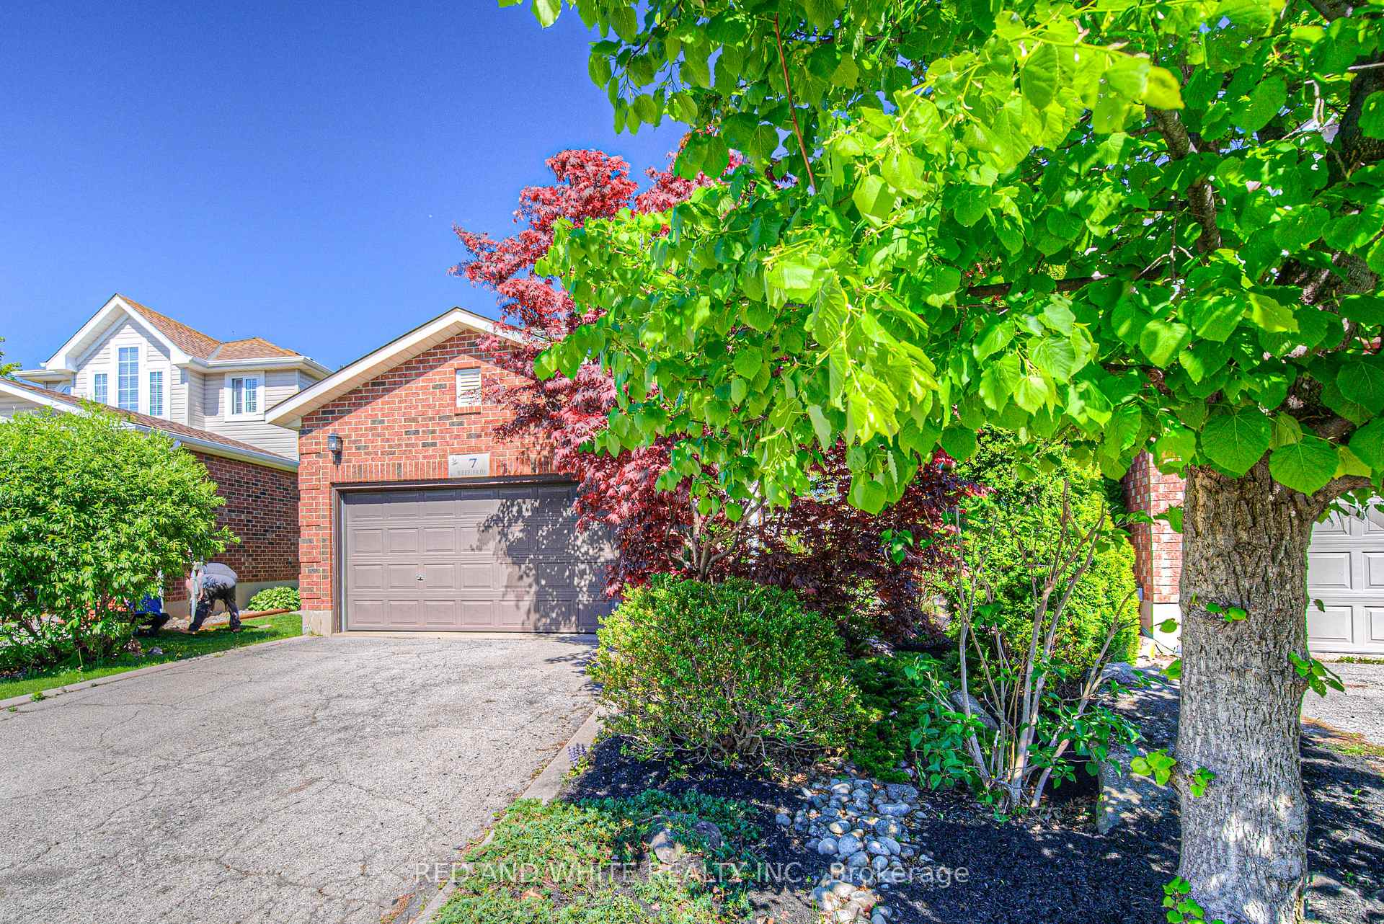
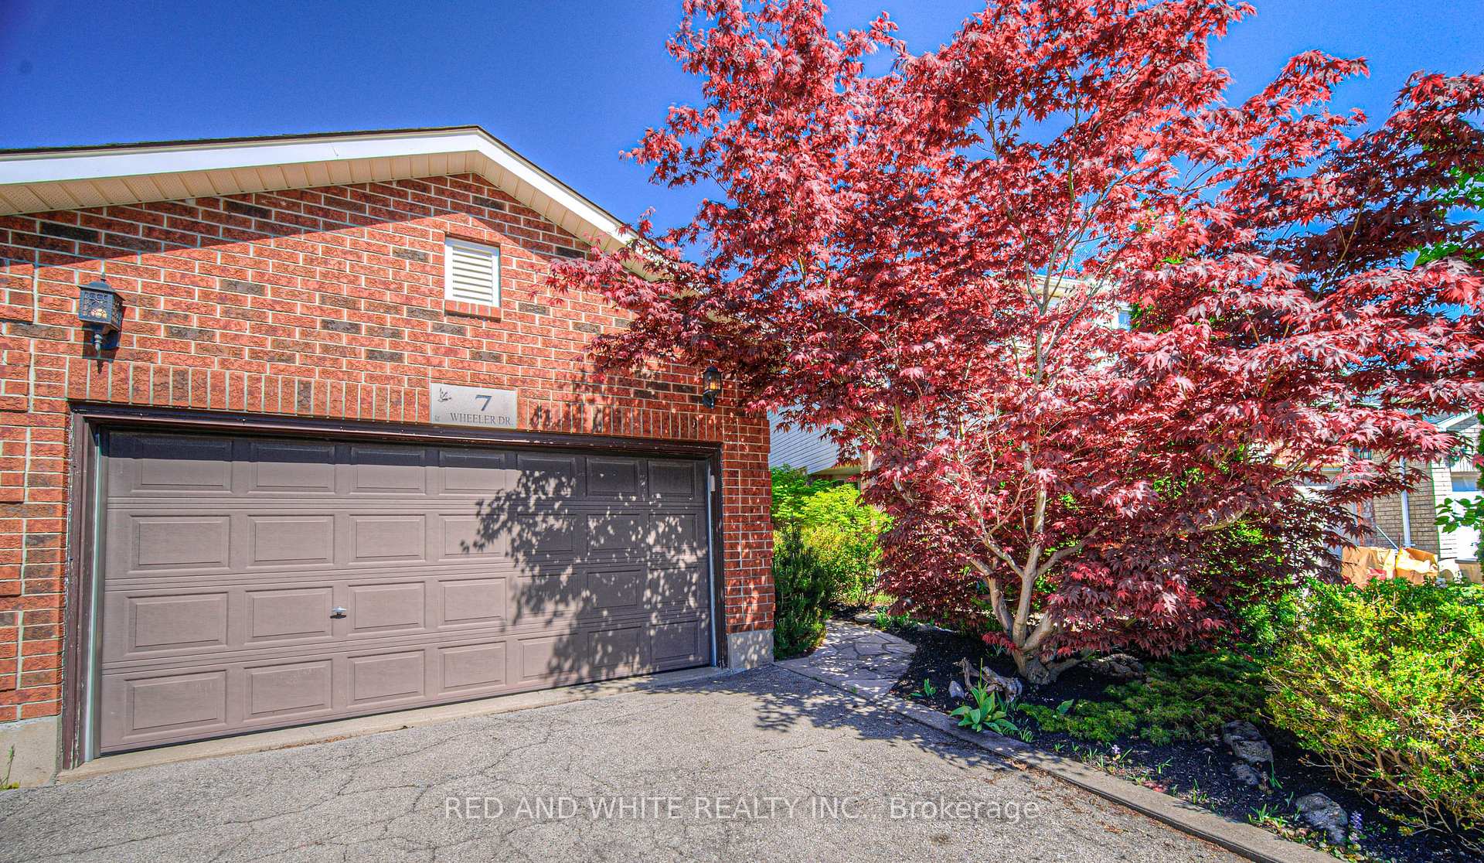
Welcome to 7 Wheeler DRIVE! This ATTRACTIVE, WELL MAINTAINED, DETACHED home is in a very DESIRABLE NEIGHBOURHOOD in EAST GALT. You're greeted with lovely curb appeal as you pull up. Notice the attached garage and double wide driveway which easily allows parking for 3 or 4 vehicles. Step inside and immediately realize the pride of ownership on display. This layout will check all your boxes. Notice the separate front room as you enter. This was used by the current owner for a home-based business. Other uses could be a hobby room, play room, office, main floor bedroom, media room, and more. The main floor also includes an inviting kitchen, a separate dining room, spacious living room, and convenient powder room. The extra-large, fully fenced rear yard can be accessed through the sliding doors in the living room. The full-width, wrap-around, composite deck provides plenty of space for entertaining, while enjoying the serenity of the peaceful, private sanctuary. A yard this size is rare in this neighbourhood. Don't miss the hot tub, pond, gazebo, and practical shed. Back inside, we move up to the 2nd level, where you'll find a generous primary bedroom which enjoys an updated ensuite bathroom and considerable walk-in closet. Two more comfortable bedrooms and another 4-piece bathroom complete this level. Moving downstairs, check out the enormous recreation room. There is plenty of space for a bar area, games area, and theatre to watch TV/Movies or listen to music. This is definitely a cool space to hang out with family and friends. A rough-in for another bathroom, cold cellar, and laundry/utility room complete this level. Updates include: Roof, All Windows, Kitchen, Bathrooms, Flooring, plus much more. This home is central to EVERYTHING YOU NEED...minutes to great schools, shopping, parks, river trails, HIGHWAY ACCESS & more!!! TAKE ADVANTAGE OF THIS OPPORTUNITY AND BOOK YOUR SHOWING TODAY!
Ask about this home
A HOMEH agent will answer your questions about this home.
Around this home
Daily convenience, out of 100, from the distances below
Schools nearby
School rating, out of 10.
Helpful calculators
Your HOMEH agent

"I would see it this week."