

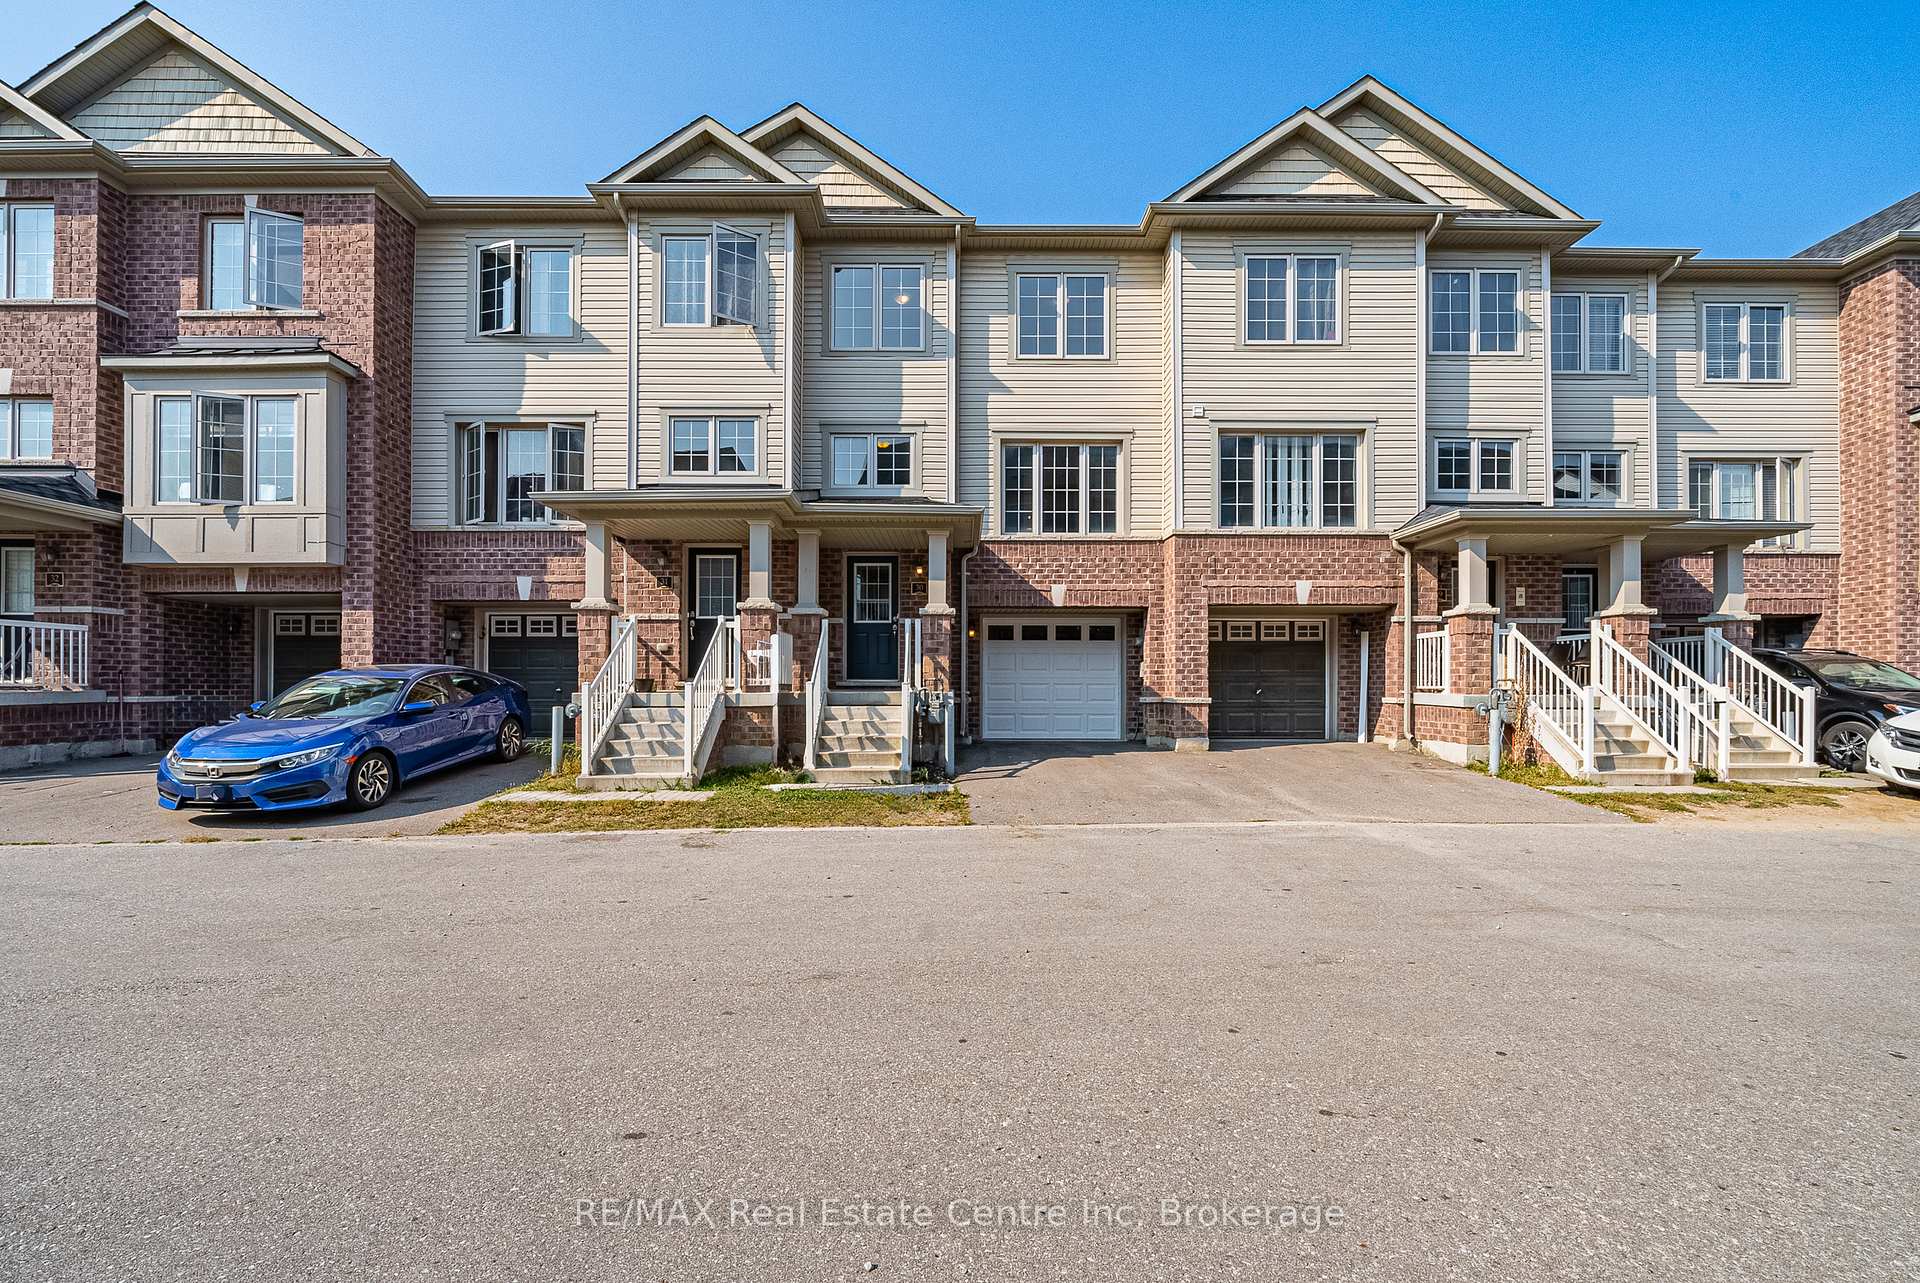
Unit 30, 470 Linden Drive
Unit 30, 470 Linden Drive
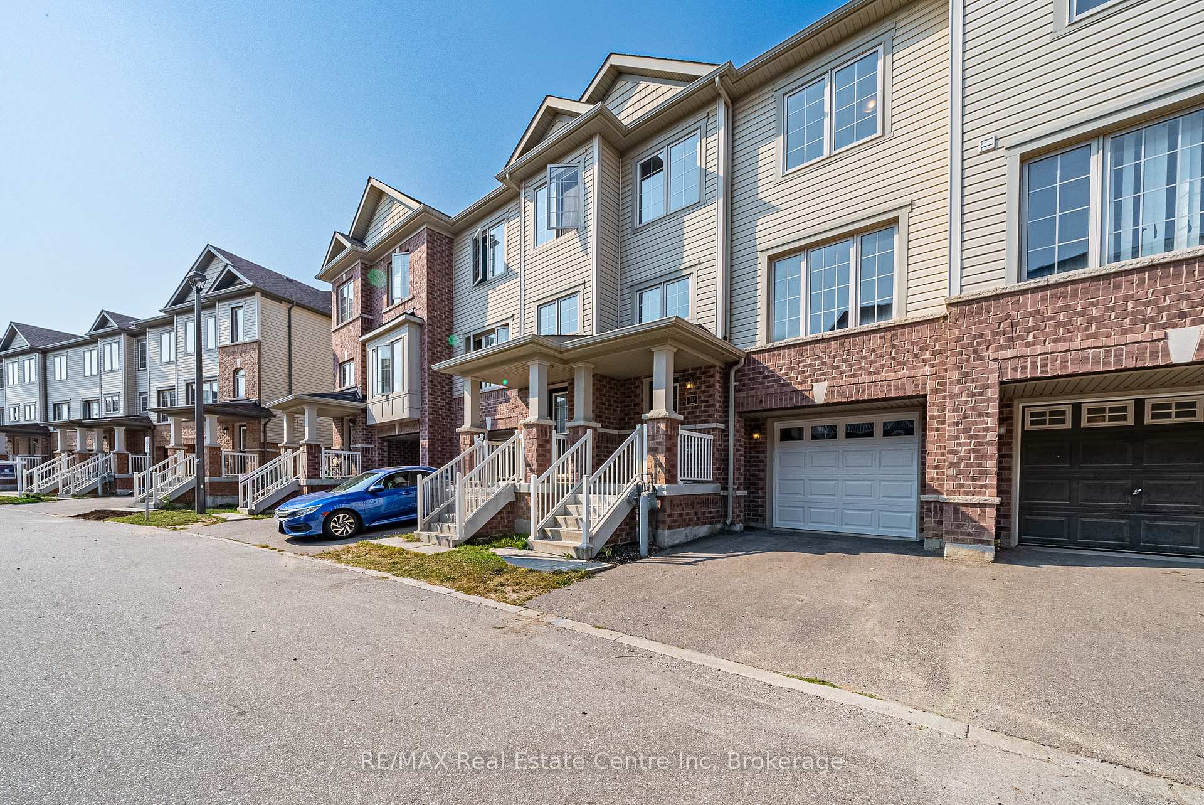
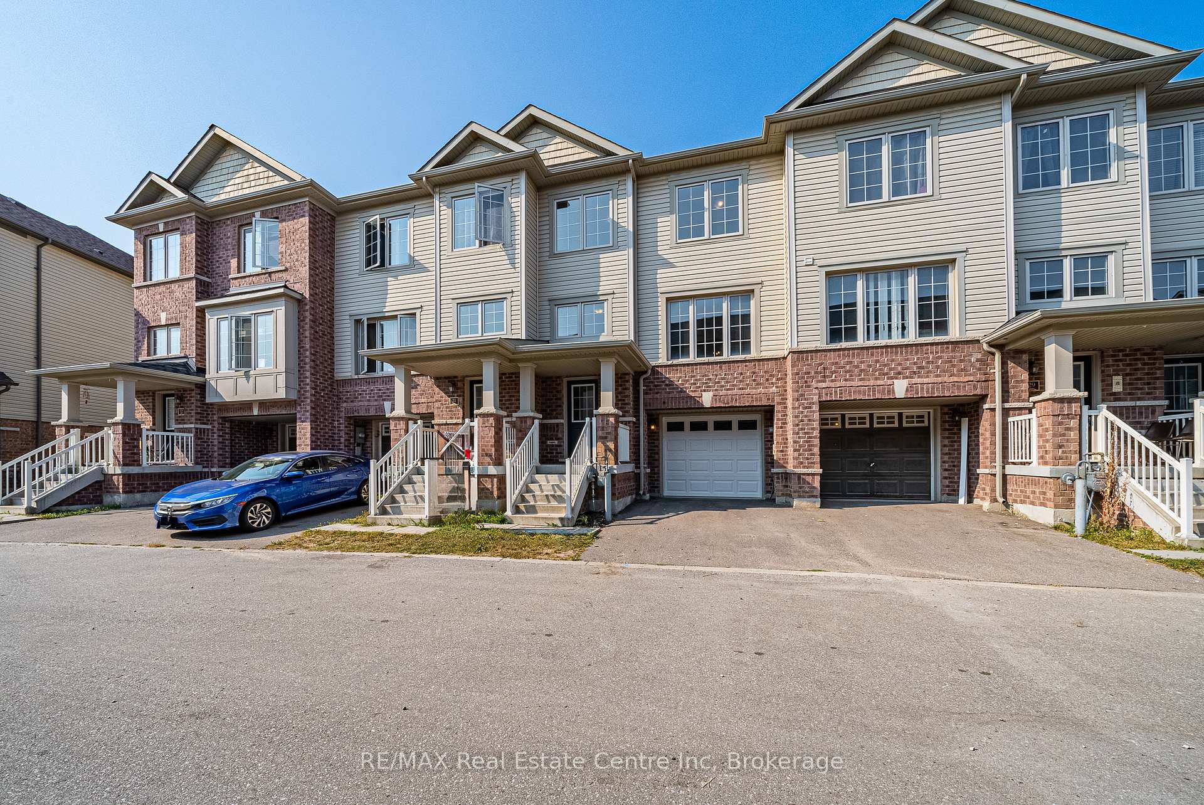
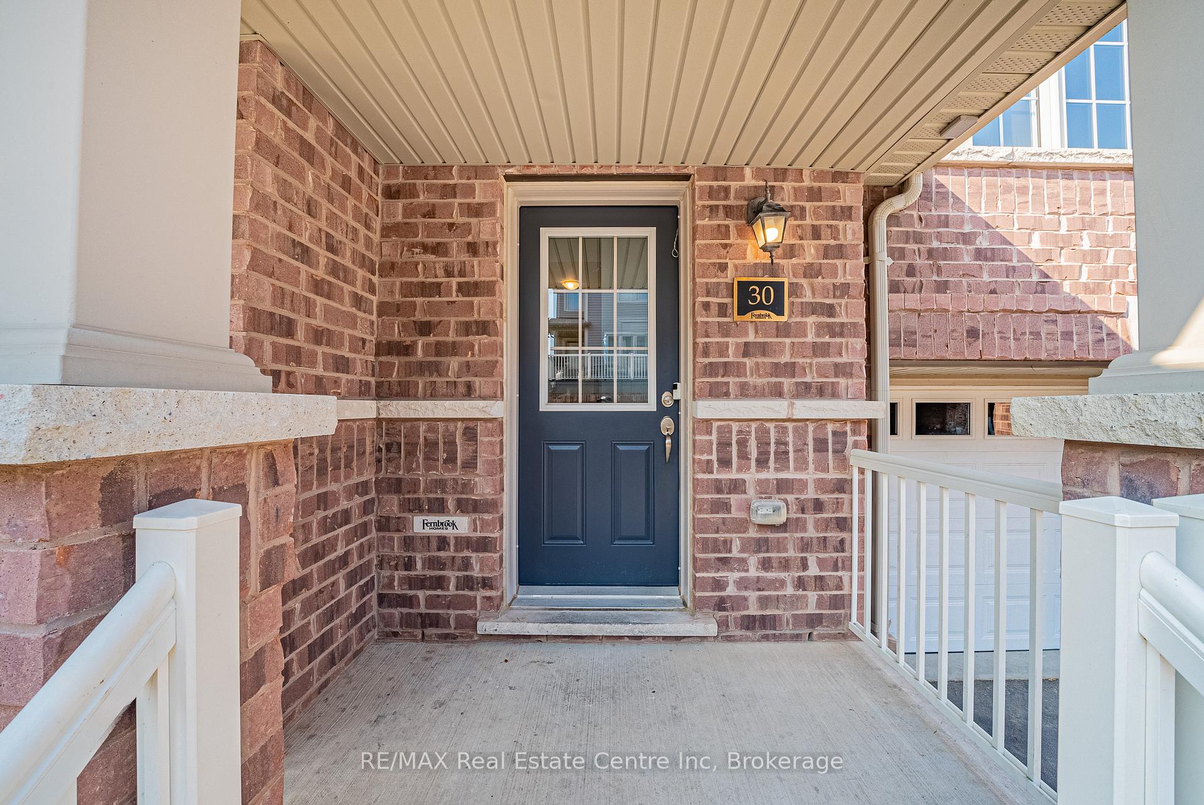
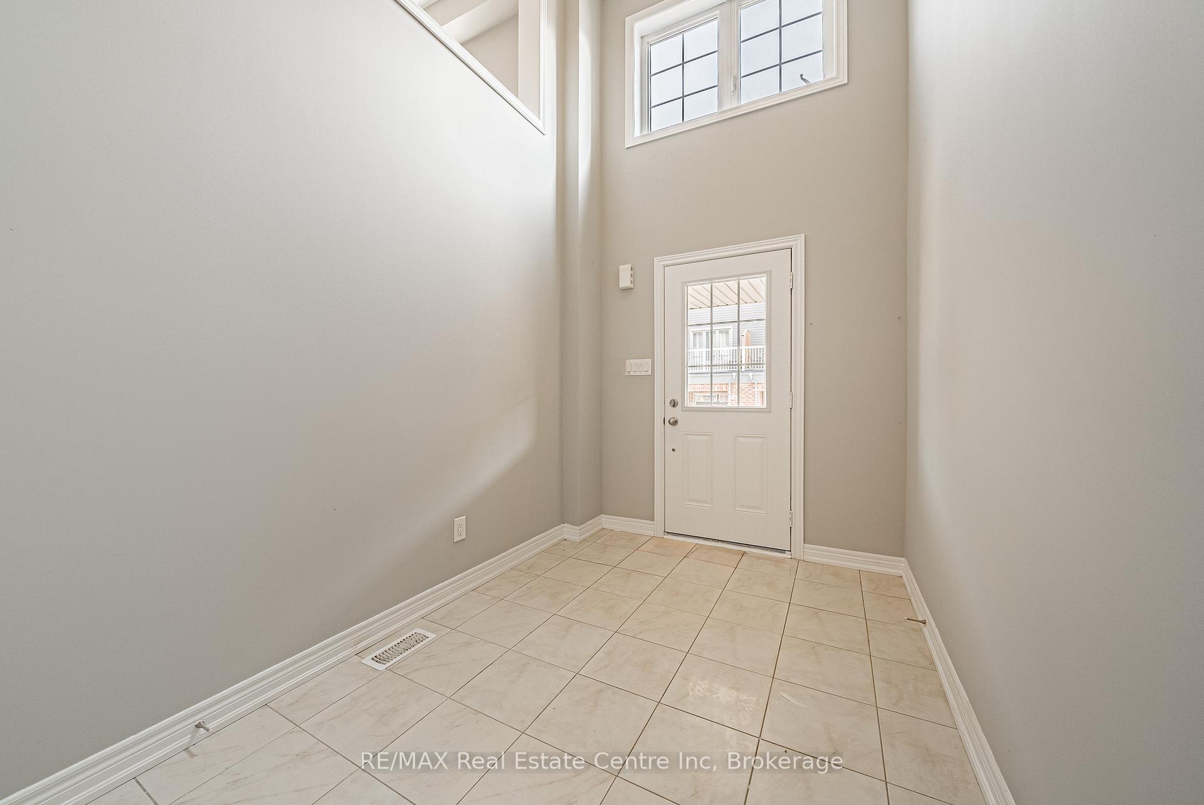 See all 39 photos
Property history
Facts and features
- BasementNone
- Age of home6–15 years
- Water, sewerMunicipal
- Lot shapeRectangular
- Hardwood floors
- Central air
The homeFreehold Townhouse, 3-storey, Age 6–15 years
- Type: Freehold Townhouse
- Style: 3-storey
- Age: 6–15 years
- Living space: 1,500–2,000 sq ft
- Basement: None
InsideHardwood, Tile, Upper level, Water meter, water heater, air exchanger
- Flooring: Hardwood, Tile
- Laundry: Upper level
- Features: Water meter, water heater, air exchanger
- Rooms above ground: 10
- Bedrooms: 3 + 1 in the basement
- Bathrooms: 3
- Kitchens: 1
- Family room: Yes
Outside and lotVinyl siding, brick, Asphalt shingle, Concrete
- Exterior: Vinyl siding, brick
- Roof: Asphalt shingle
- Foundation: Concrete
- Features: Year round living
- Size: 22.5 × 85.5 ft
- Shape: Rectangular
- Zoning: RM3
Parking1 Garage, Attached, Private
- Spaces: 1 Garage
- Garage: Attached
- Driveway: Private
Heating, water and powerForced air, gas, Central air, Municipal water
- Heating: Forced air, gas
- Cooling: Central air
- Water: Municipal water
- Sewer: Municipal sewer
- Natural gas: Available
- Hydro: Available
- Cable: Available
- Telephone: Available
Costs and taxesTaxes $5,744 a year, HST included in the price
- Taxes, 2025: $5,744 a year
- HST: HST included in the price
NearbyHospital, public transit, school bus route, park, library
- Close to: Hospital, public transit, school bus route, park, library
Listing detailsX12188019, Sold, Jun 1, 2025
- MLS® number: X12188019
- Status: Sold
- Listed on: Jun 1, 2025
- Days on market: 103
- Updated: Sep 12, 2025
- Possession: 2025-06-15 / Immediate
- Occupied by: Vacant
- Listing brokerage: RE/MAX Real Estate Centre Inc, Brokerage
About this home
Unit 30, 470 Linden Drive, Cambridge, ON N3H 5L5
Welcome to this exceptional opportunity for first-time home buyers and investors seeking to generate a positive monthly cash flow! This bright, inviting, open-concept townhome features a versatile layout with 3+1 bedrooms and 3 bathrooms. The generous master bedroom has a private en-suite & two walk-in closets, offering a comfortable retreat. This beautifully upgraded unit has hardwood floors, quartz countertops, and stainless steel appliances, adding a fresh and modern touch. Enjoy outdoor living with a spacious backyard, perfect for relaxation or entertaining guests. Centrally located near a host of amenities, this property is a short distance away from Conestoga College and minutes away from Highway 401. Its proximity to schools makes this an ideal home for families. Do not miss out on this fantastic opportunity to own a property with strong rental potential and excellent living space.
Ask about this home
A HOMEH agent will answer your questions about this home.
Around this home
Daily convenience, out of 100, from the distances below
Schools nearby
School rating, out of 10.
Helpful calculators
Your HOMEH agent

"I would see it this week."