

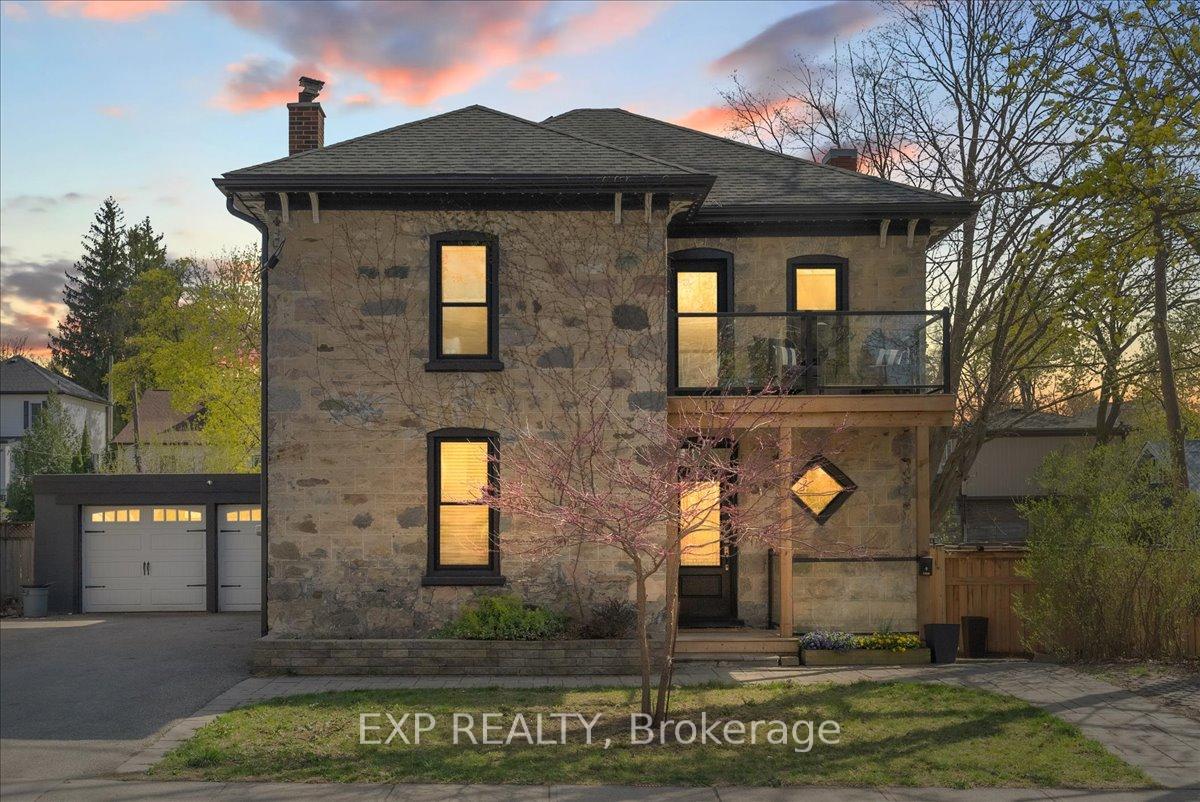
126 Cooper Street
126 Cooper Street
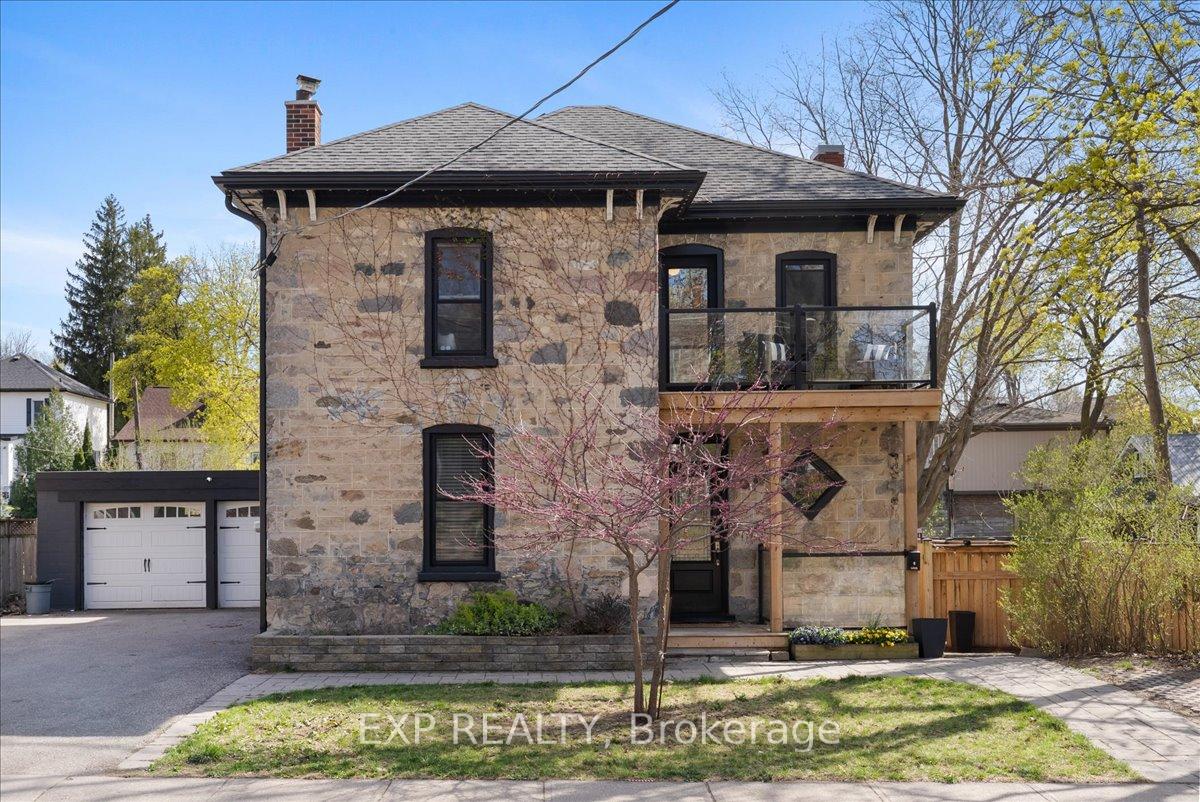
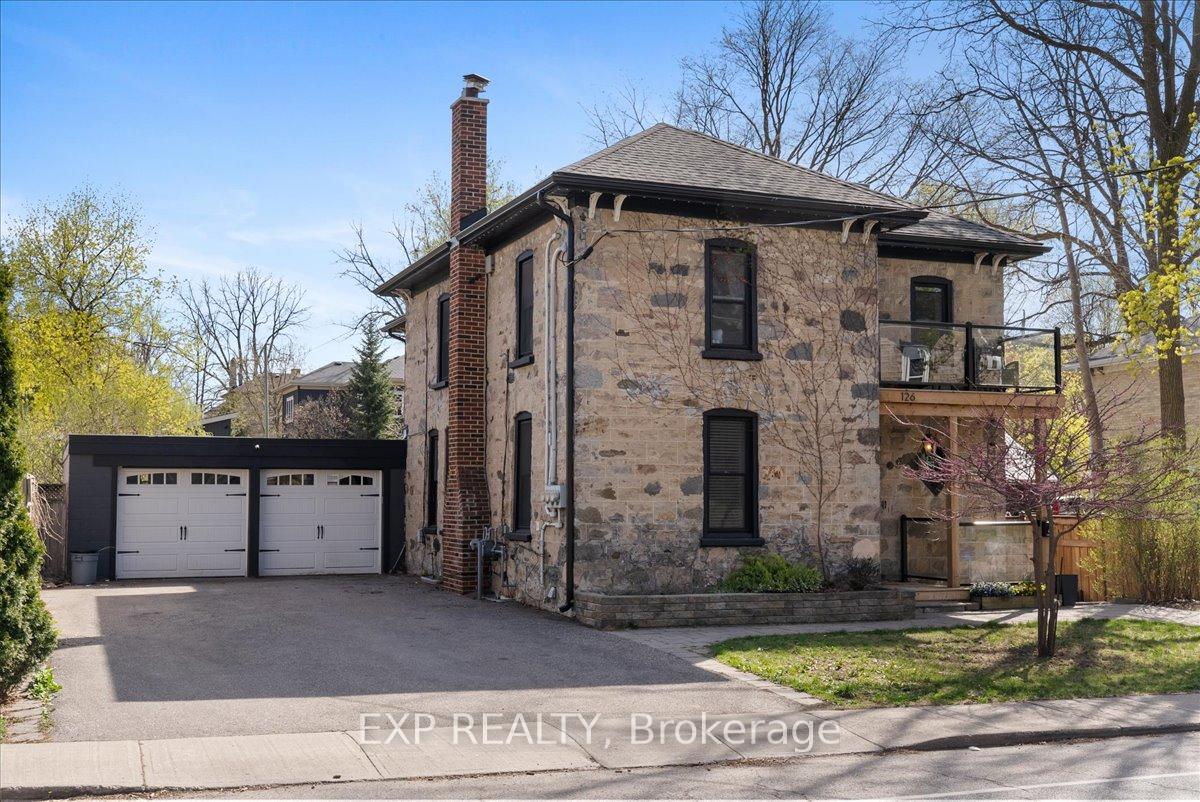
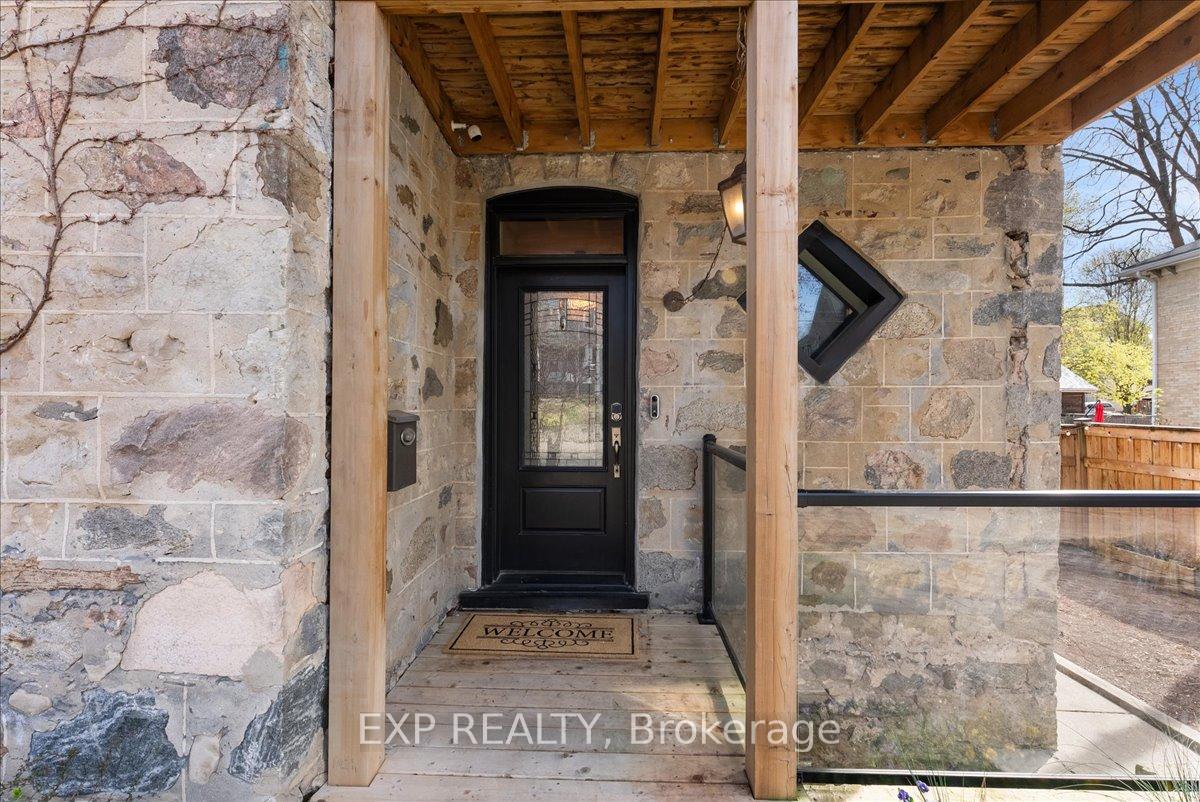
 See all 50 photos
Property history
Facts and features
- BasementApartment
- Water, sewerMunicipal
- HeatingForced air
- CoolingCentral air
- 3 kitchens
- Separate entrance
- Fireplace
- Central air
The homeMultiplex, 2-storey, 2,500–3,000 sq ft
- Type: Multiplex
- Style: 2-storey
- Living space: 2,500–3,000 sq ft
- Basement: Apartment, separate entrance
InsideFireplace Yes, Lower level, Guest accommodations, in-law capability, in-law suite, upgraded insulation, water heater, water meter, water softener
- Fireplace: Yes
- Laundry: Lower level
- Features: Guest accommodations, in-law capability, in-law suite, upgraded insulation, water heater, water meter, water softener
- Rooms above ground: 14
- Rooms in the basement: 6
- Bedrooms: 4 + 1 in the basement
- Bathrooms: 3
- Kitchens: 3
Outside and lotStone, concrete block, Shingles, Stone, concrete block
- Exterior: Stone, concrete block
- Roof: Shingles
- Foundation: Stone, concrete block
- Features: Hot tub
- Other structures: Gazebo
- Size: 66 × 132 ft
- Zoning: R4
Parking7 Parking (2 garage + 5 drive), Attached, Private, private double
- Spaces: 7 Parking (2 garage + 5 drive)
- Garage: Attached
- Driveway: Private, private double
Heating, water and powerForced air, gas, Central air, Municipal water
- Heating: Forced air, gas
- Cooling: Central air
- Water: Municipal water
- Sewer: Municipal sewer
Costs and taxesTaxes $6,064 a year, HST included in the price, Furnace (can be bought out), water heater, water softener
- Taxes, 2024: $6,064 a year
- HST: HST included in the price
- Rental items: Furnace (can be bought out), water heater, water softener
- Under contract: Water softener, hot water heater
Included in the saleFridge 3x, stove 3x, microwave 2x, dishwashers 2x, washer, dryer, Tenant belongings, smart home system
- Included: Fridge 3x, stove 3x, microwave 2x, dishwashers 2x, washer, dryer
- Not included: Tenant belongings, smart home system
NearbyPublic transit, arts centre, fenced yard, library, park, place of worship
- Close to: Public transit, arts centre, fenced yard, library, park, place of worship
Listing detailsX12197146, Sold, Jun 4, 2025
- MLS® number: X12197146
- Status: Sold
- Listed on: Jun 4, 2025
- Days on market: 82
- Updated: Aug 25, 2025
- Possession: Flexible
- Occupied by: Owner+tenant
- Listing brokerage: eXp Realty
About this home
126 Cooper Street, Cambridge (Hespeler Village), ON N3C 2N7
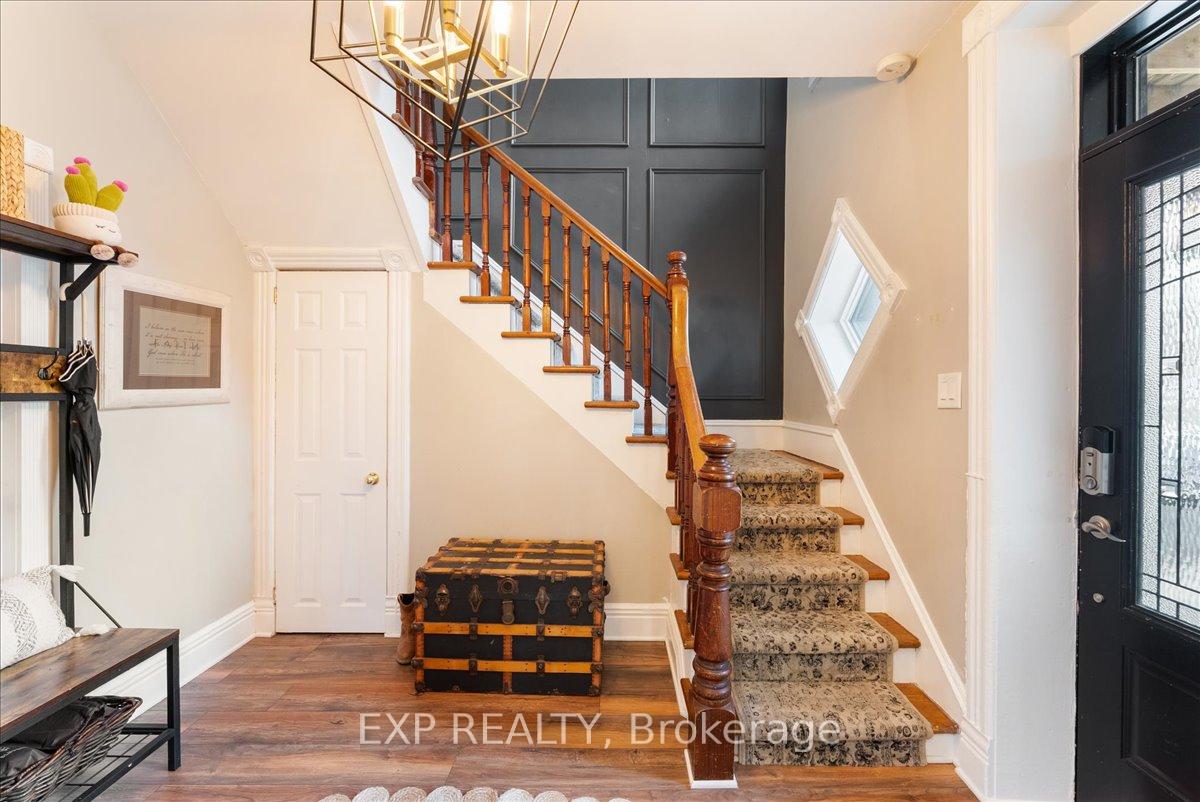
Welcome to 126 Cooper Street a beautifully restored granite century home where timeless charm meets modern function in the heart of Hespeler Village. With nearly 3,800 sq ft of finished living space and three self-contained units, this home offers unmatched flexibility for multigenerational living, work-from-home setups, or mortgage-offsetting rental income. Inside, you'll find soaring 8'8" ceilings, updated flooring, open concept layouts, and stylish contemporary finishes. Each unit is bright and airy, filled with natural light, and thoughtfully designed for comfort and independence. All units have their own kitchens, bathrooms, and private outdoor spaces making it ideal for extended families or tenants alike. The backyard is built for enjoyment: soak in the hot tub, host under the tiki bar, or relax on one of the expansive decks surrounded by mature trees and complete privacy. The oversized 2-car garage and extended driveway provide parking for 8+ vehicles, plus bonus laneway access for toys or trailers. There's even potential to expand with a rooftop deck over the garage. Walk to Hespelers historic downtown known for its cafes, restaurants, and shops or hop on the 401 in minutes for easy commuting to KW, Guelph, Milton, or the GTA. This is your chance to own a move-in-ready century home where all the work is done just bring your vision and enjoy the lifestyle.
Ask about this home
A HOMEH agent will answer your questions about this home.
Around this home
Daily convenience, out of 100, from the distances below
Schools nearby
School rating, out of 10.
Helpful calculators
Your HOMEH agent

"I would see it this week."