

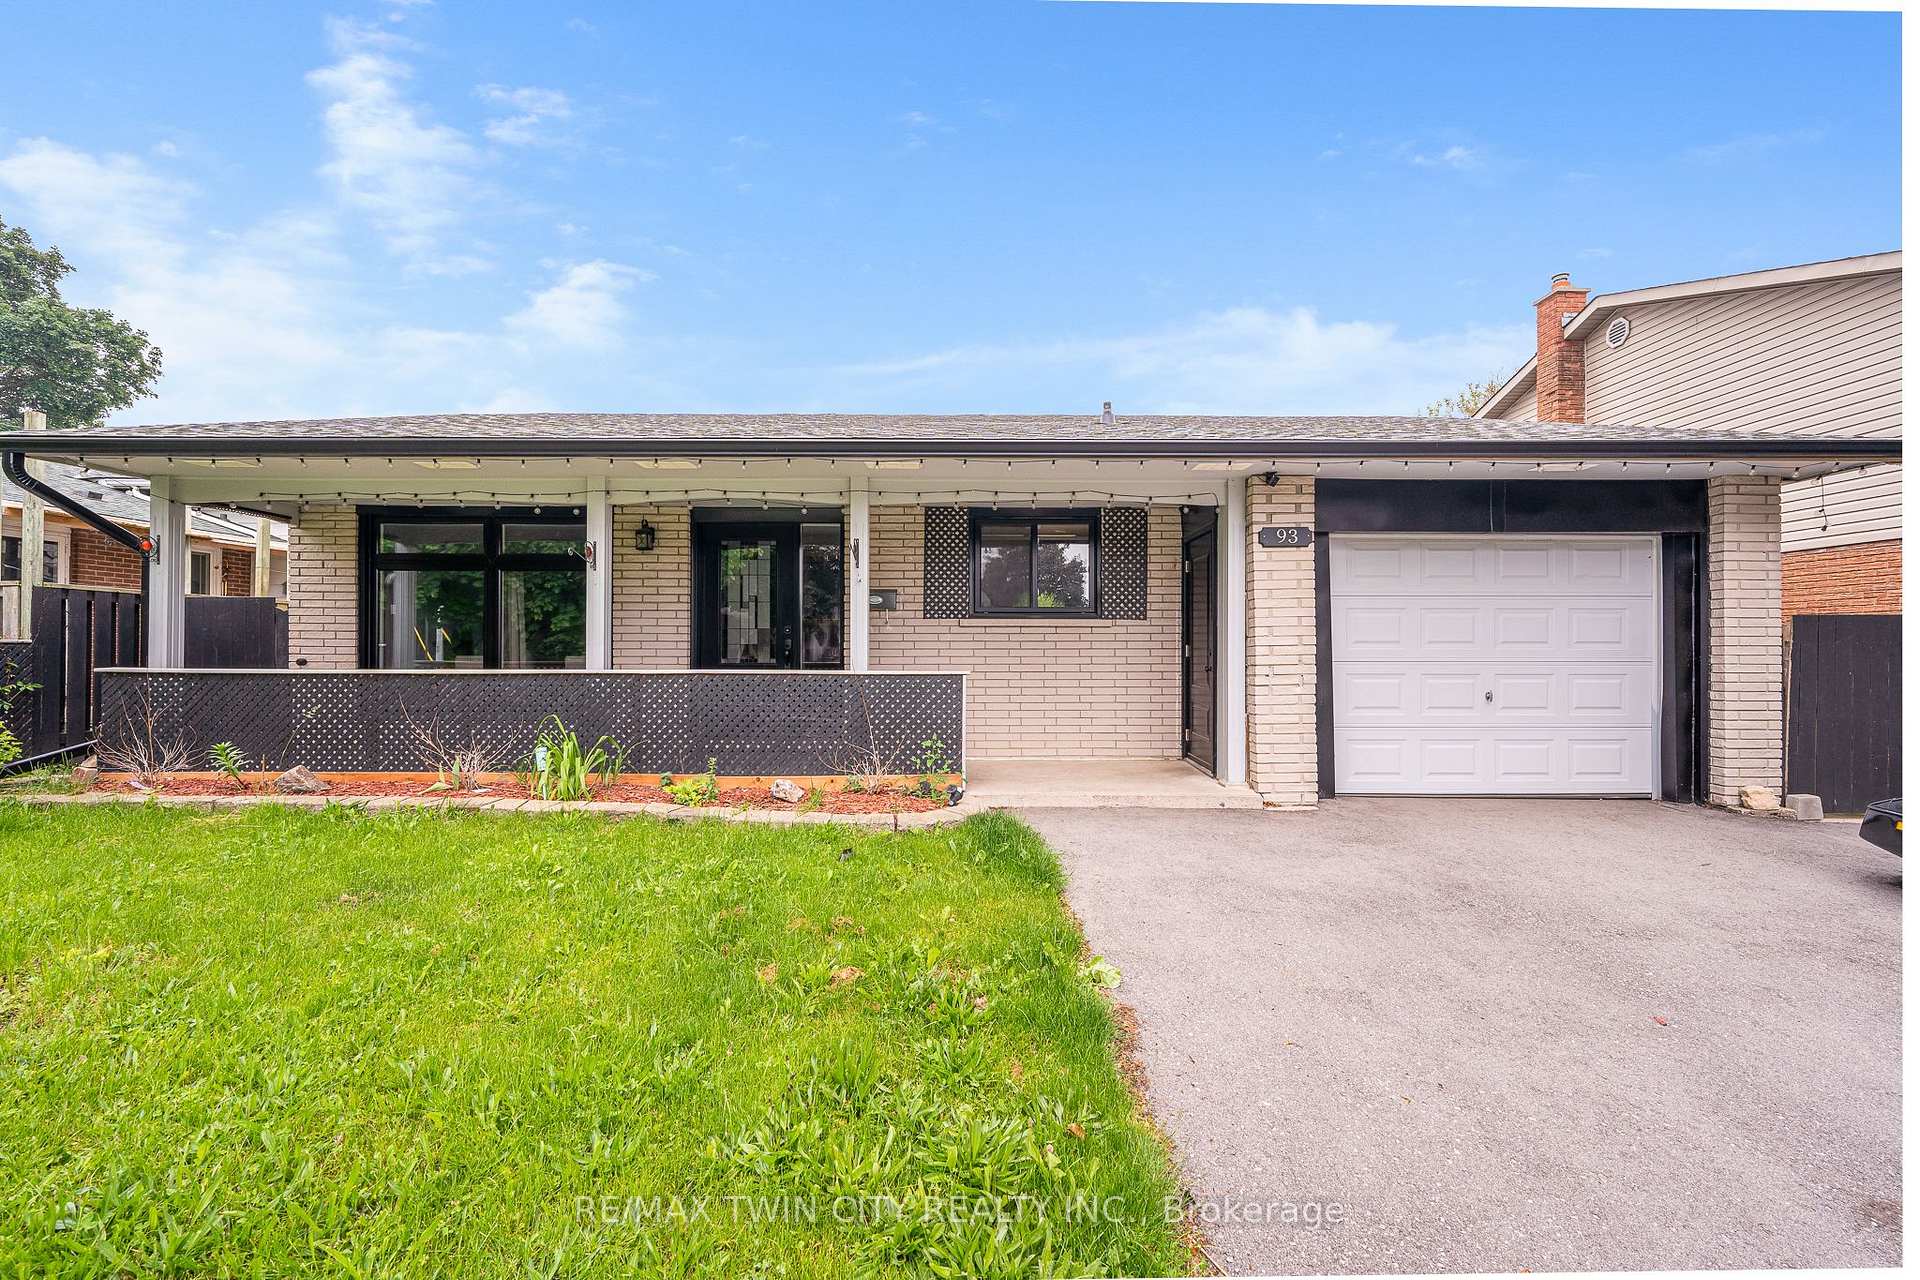
93 Christopher Drive
93 Christopher Drive
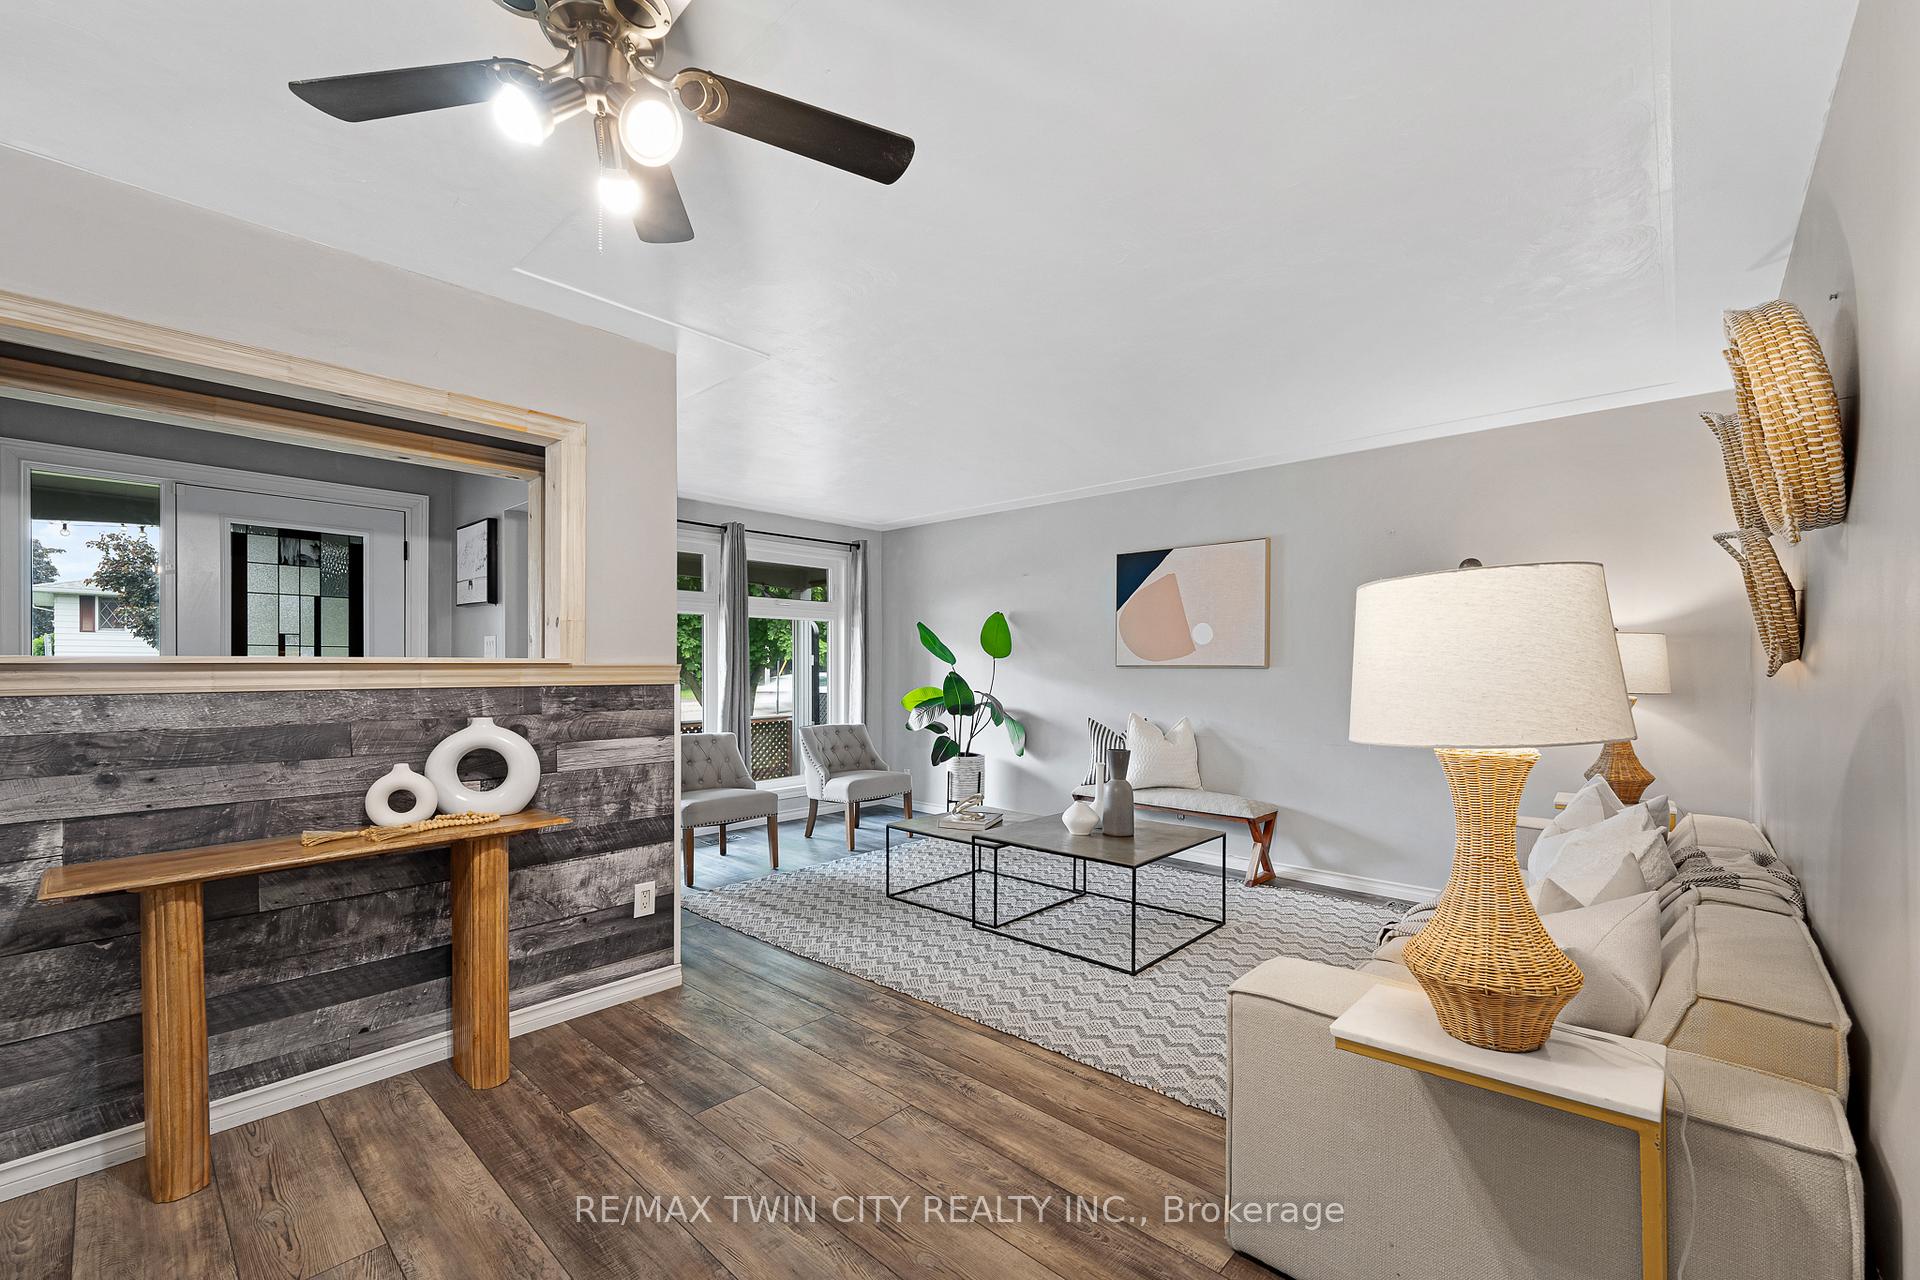 See all 28 photos
Property history
Facts and features
- BasementFinished
- Age of home51–99 years
- Water, sewerMunicipal
- HeatingForced air
- Central air
- Pool
The homeDetached, Bungalow, Age 51–99 years
- Type: Detached
- Style: Bungalow
- Age: 51–99 years
- Living space: 1,100–1,500 sq ft
- Basement: Full, finished
InsideLower level, Auto garage door remote, central vacuum, in-law capability, Rooms above ground 13
- Laundry: Lower level
- Features: Auto garage door remote, central vacuum, in-law capability
- Rooms above ground: 13
- Bedrooms: 3
- Bathrooms: 2
- Kitchens: 1
Outside and lotBrick, brick veneer, Asphalt shingle, Concrete
- Exterior: Brick, brick veneer
- Roof: Asphalt shingle
- Foundation: Concrete
- Pool: Above ground
- Features: Patio
- Other structures: Fence - full, shed
- Size: 50 × 120 ft
- Zoning: R4
Parking1 Garage, Attached, Private double
- Spaces: 1 Garage
- Garage: Attached
- Driveway: Private double
Heating, water and powerForced air, gas, Central air, Municipal water
- Heating: Forced air, gas
- Cooling: Central air
- Water: Municipal water
- Sewer: Municipal sewer
Costs and taxesTaxes $4,396 a year, HST No HST, Air conditioner, furnace, hot water heater
- Taxes, 2025: $4,396 a year
- HST: No HST
- Rental items: Air conditioner, furnace, hot water heater
Included in the saleNegotiable
- Included: Negotiable
NearbySchool, place of worship, public transit
- Close to: School, place of worship, public transit
Listing detailsX12203005, Sold, Jun 6, 2025
- MLS® number: X12203005
- Status: Sold
- Listed on: Jun 6, 2025
- Days on market: 53
- Updated: Jul 29, 2025
- Possession: Flexible
- Occupied by: Vacant
- Listing brokerage: RE/MAX TWIN CITY REALTY INC.
About this home
93 Christopher Drive, Cambridge, ON N1R 4S1
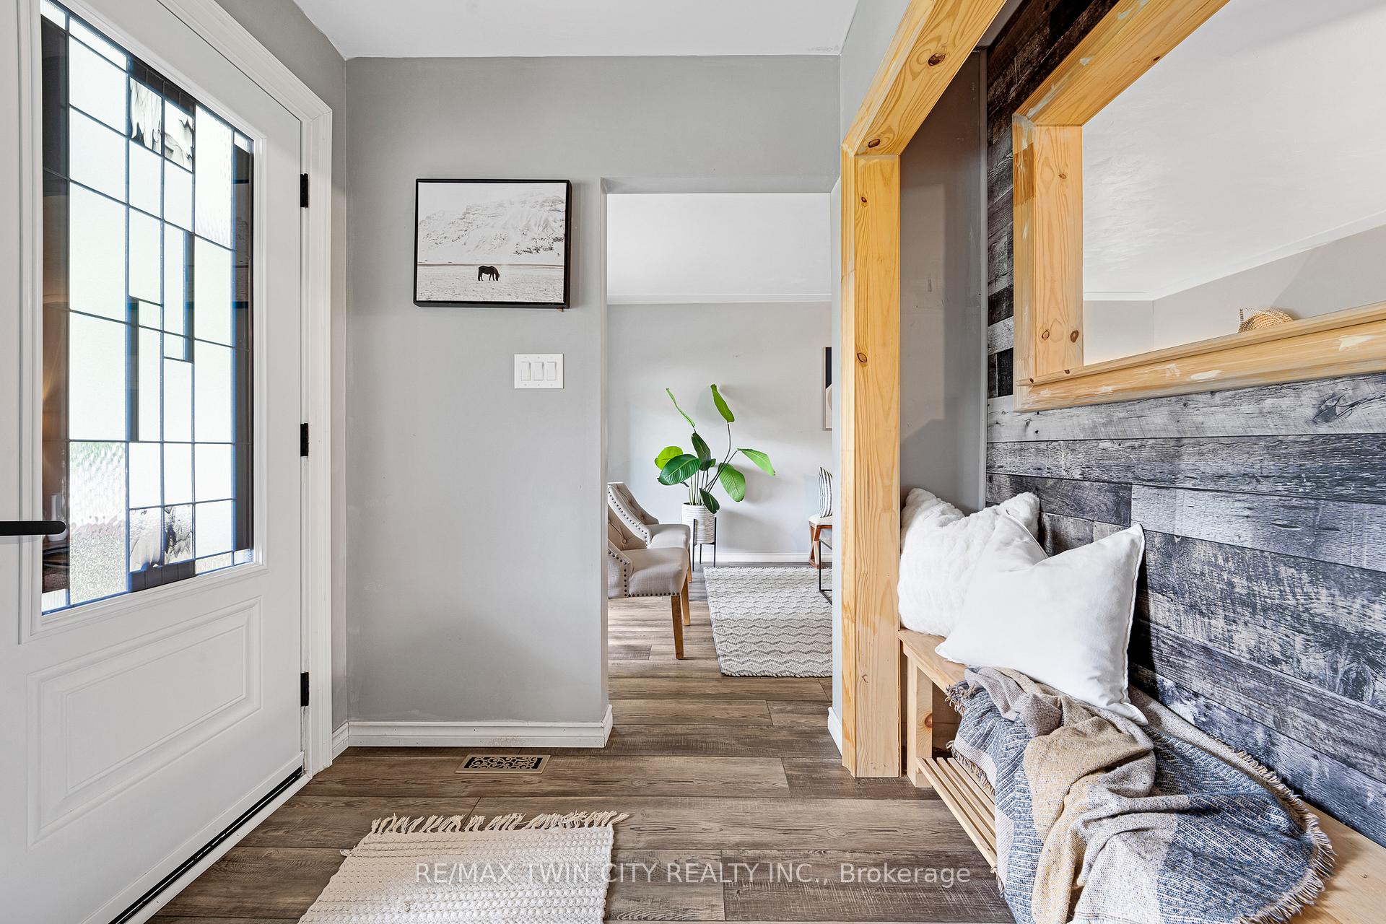
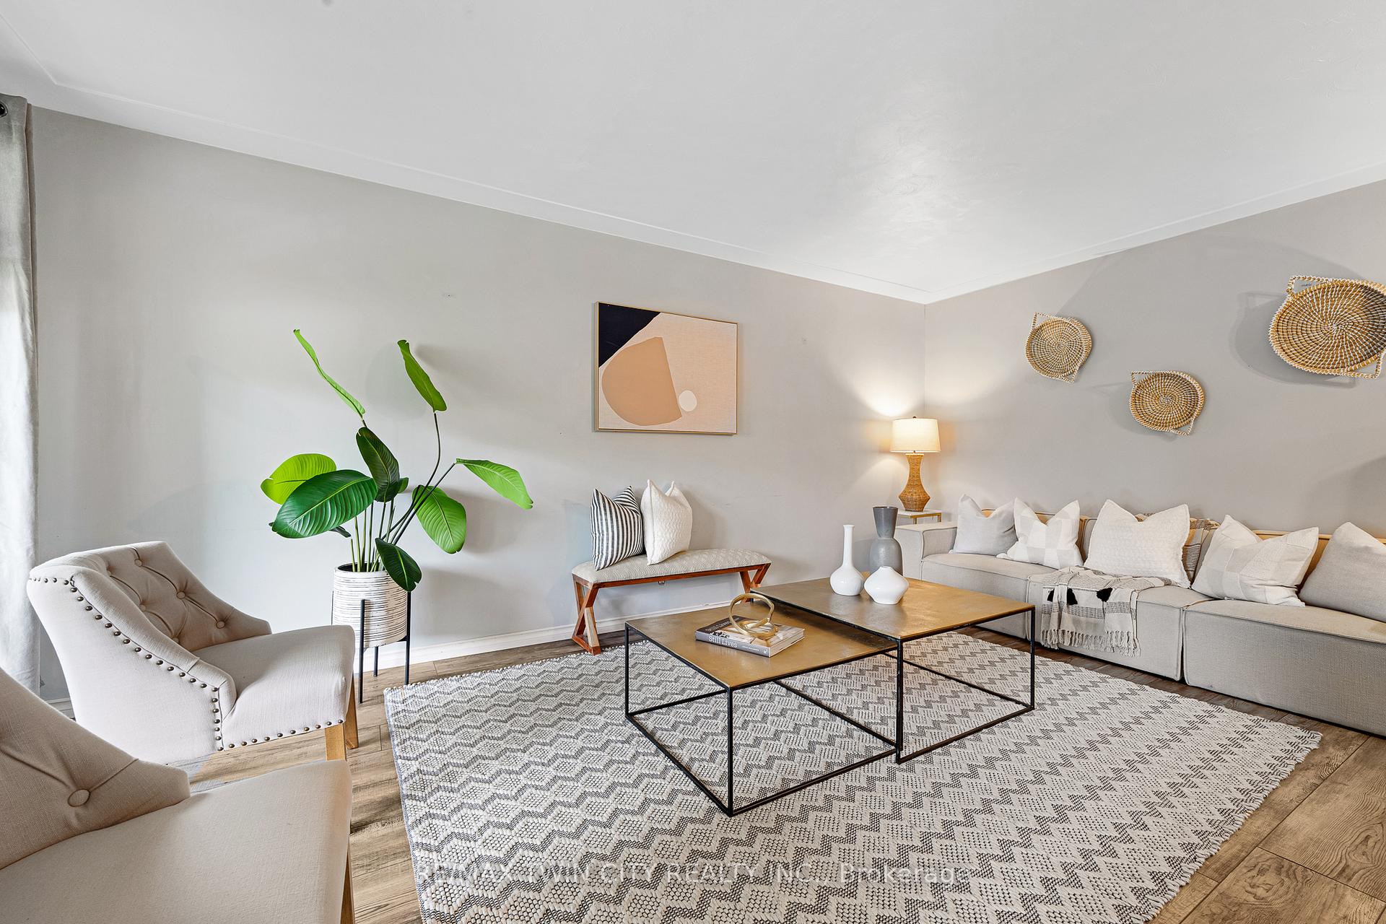
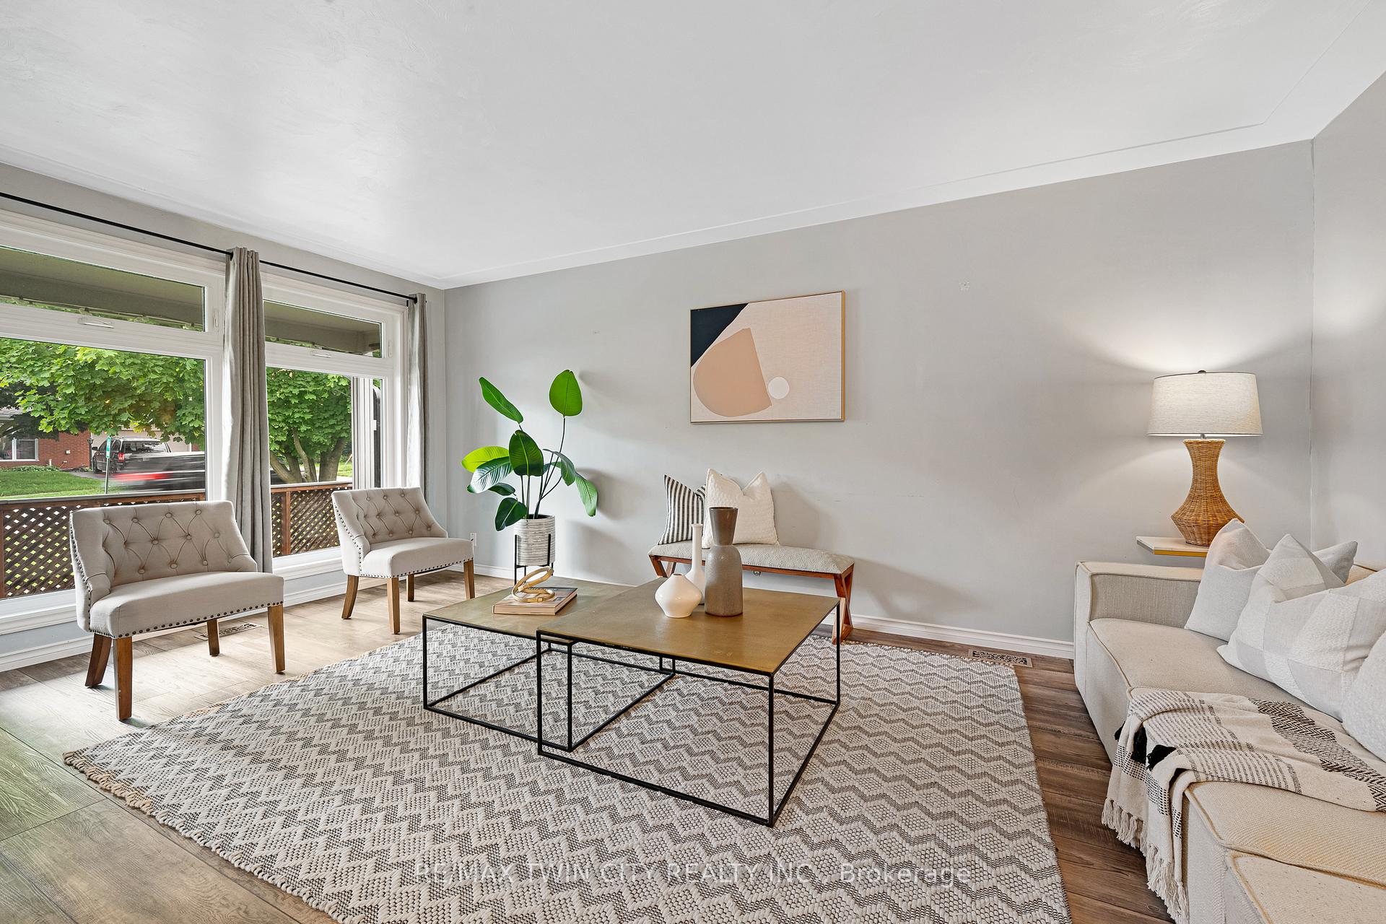
This delightful 3-bedroom bungalow offers the perfect blend of comfort, functionality, and outdoor relaxation. Nestled on a generous fully fenced lot, this property is ideal for families or anyone seeking a peaceful retreat. As you enter, you'll be greeted by a spacious and inviting living area that boasts natural light and a warm atmosphere. The open layout seamlessly connects the living room to the dining area, making it perfect for entertaining friends and family. The well-appointed kitchen features modern appliances (2 years old) and ample storage, along with a recent remodel. Three bedrooms provide plenty of space for rest and relaxation, each with expansive closet space and large windows inviting sunshine. The basement is complete with a second kitchen, and a new toilet, providing additional living space and endless possibilities for an in-law suite, home office, or recreational area. Step outside to your private oasis, featuring a newer above-ground pool (2 years old) and an expansive yard, perfect for children and pets. Additional features include a newer shed with hydro for storage/workspace, an attached garage with a new door opener ready to install, and double-wide parking for ease of use. Upgrades also include a roof (7 years old), windows and doors, flooring, trim, attic insulation, furnace/AC, and hot water tank (3 years old), along with new eaves, a driveway, and a backyard patio (2 years old). Located in East Galt close to schools, parks, and all amenities. Don't miss out on this opportunity to own a bungalow that combines modern living with outdoor enjoyment. Schedule your showing today!
Ask about this home
A HOMEH agent will answer your questions about this home.
Around this home
Daily convenience, out of 100, from the distances below
Schools nearby
School rating, out of 10.
Helpful calculators
Your HOMEH agent

"I would see it this week."