

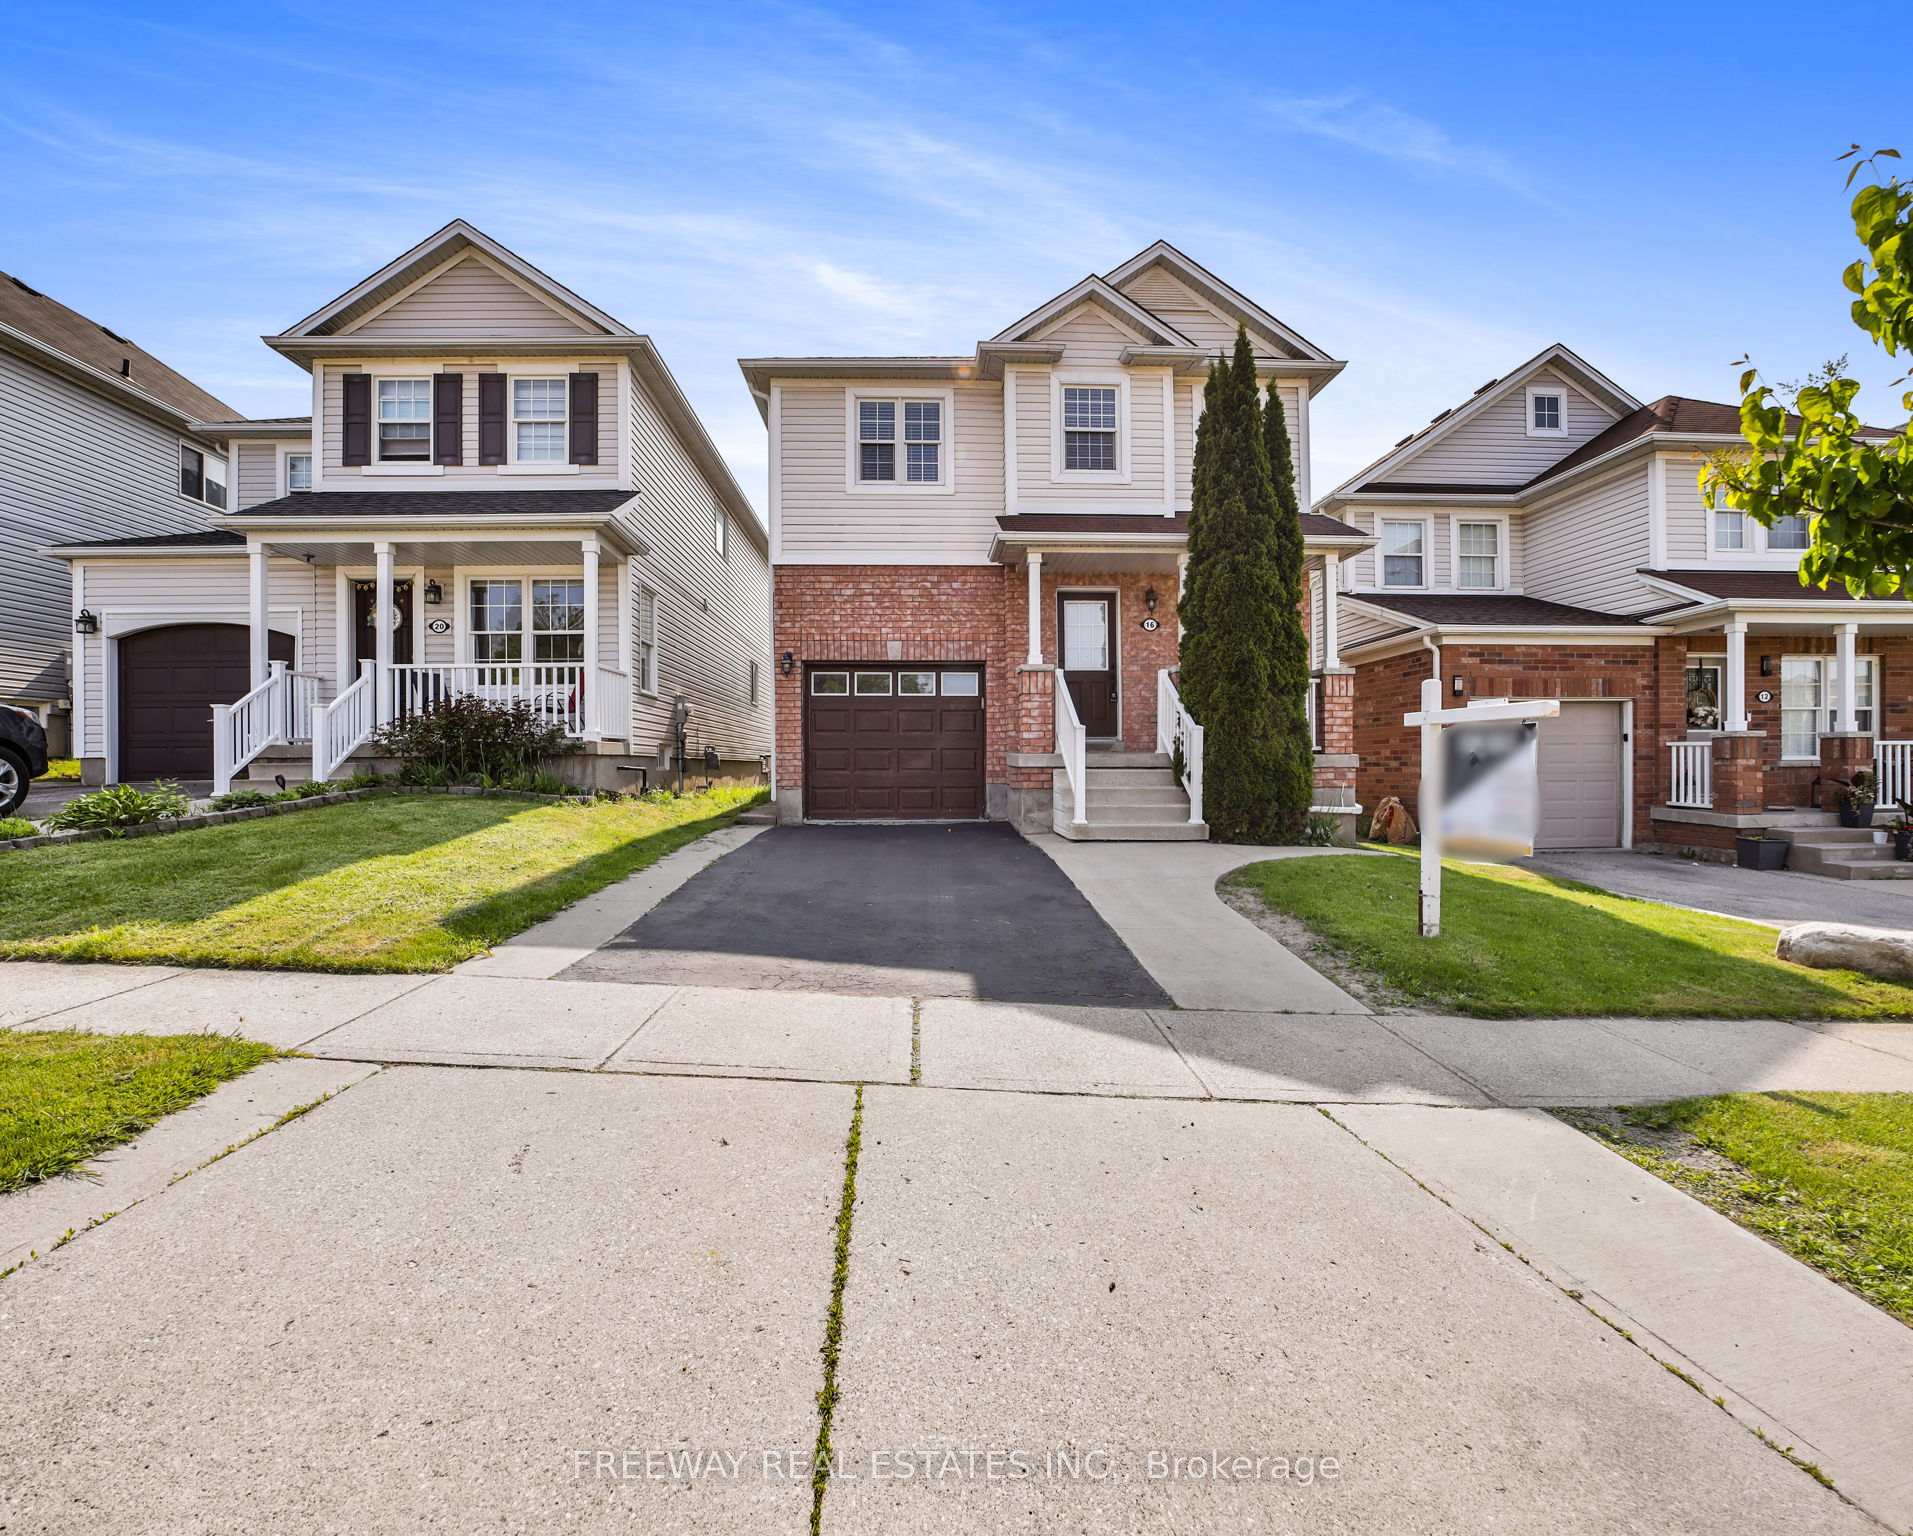
16 Swift Crescent
Detached Sold
1/4116 Swift Crescent
Detached Sold
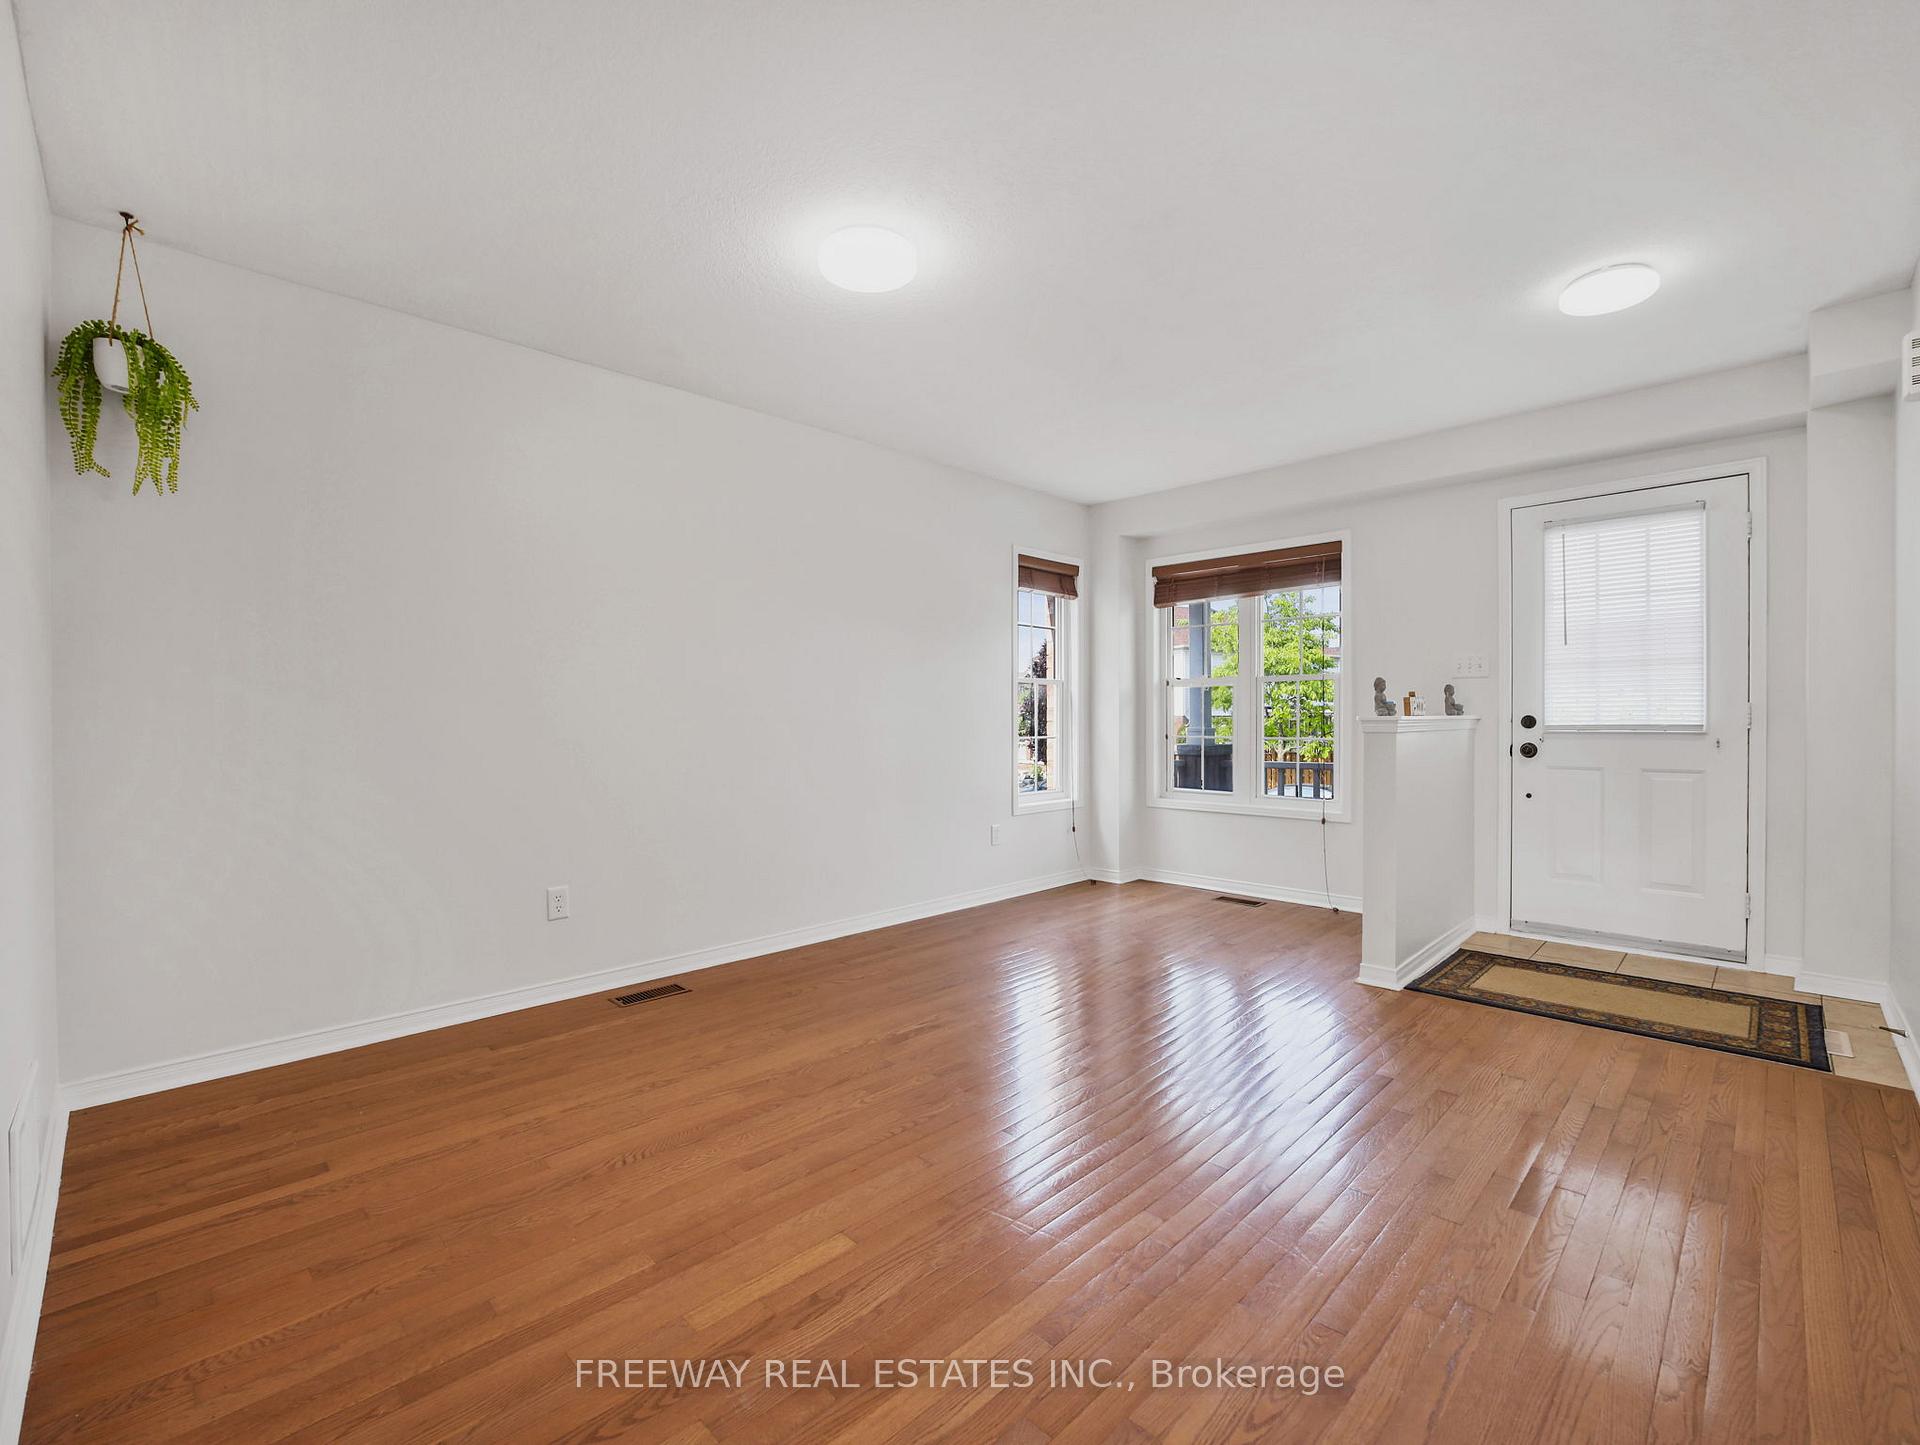 See all 41 photos
4 Bedrooms
3 Bathrooms
1 Garage
1.5K–2K sq.ft
30.18×98.92 ft
$4,786/yr
Property history
Facts and features
- BasementUnfinished
- Water, sewerMunicipal
- HeatingForced air
- CoolingCentral air
What stands out
- Central air
The homeDetached, 2-storey, 1,500–2,000 sq ft
- Type: Detached
- Style: 2-storey
- Living space: 1,500–2,000 sq ft
- Basement: Unfinished
InsideRooms above ground 9, Bedrooms 4, Bathrooms 3
- Rooms above ground: 9
- Bedrooms: 4
- Bathrooms: 3
- Kitchens: 1
- Family room: Yes
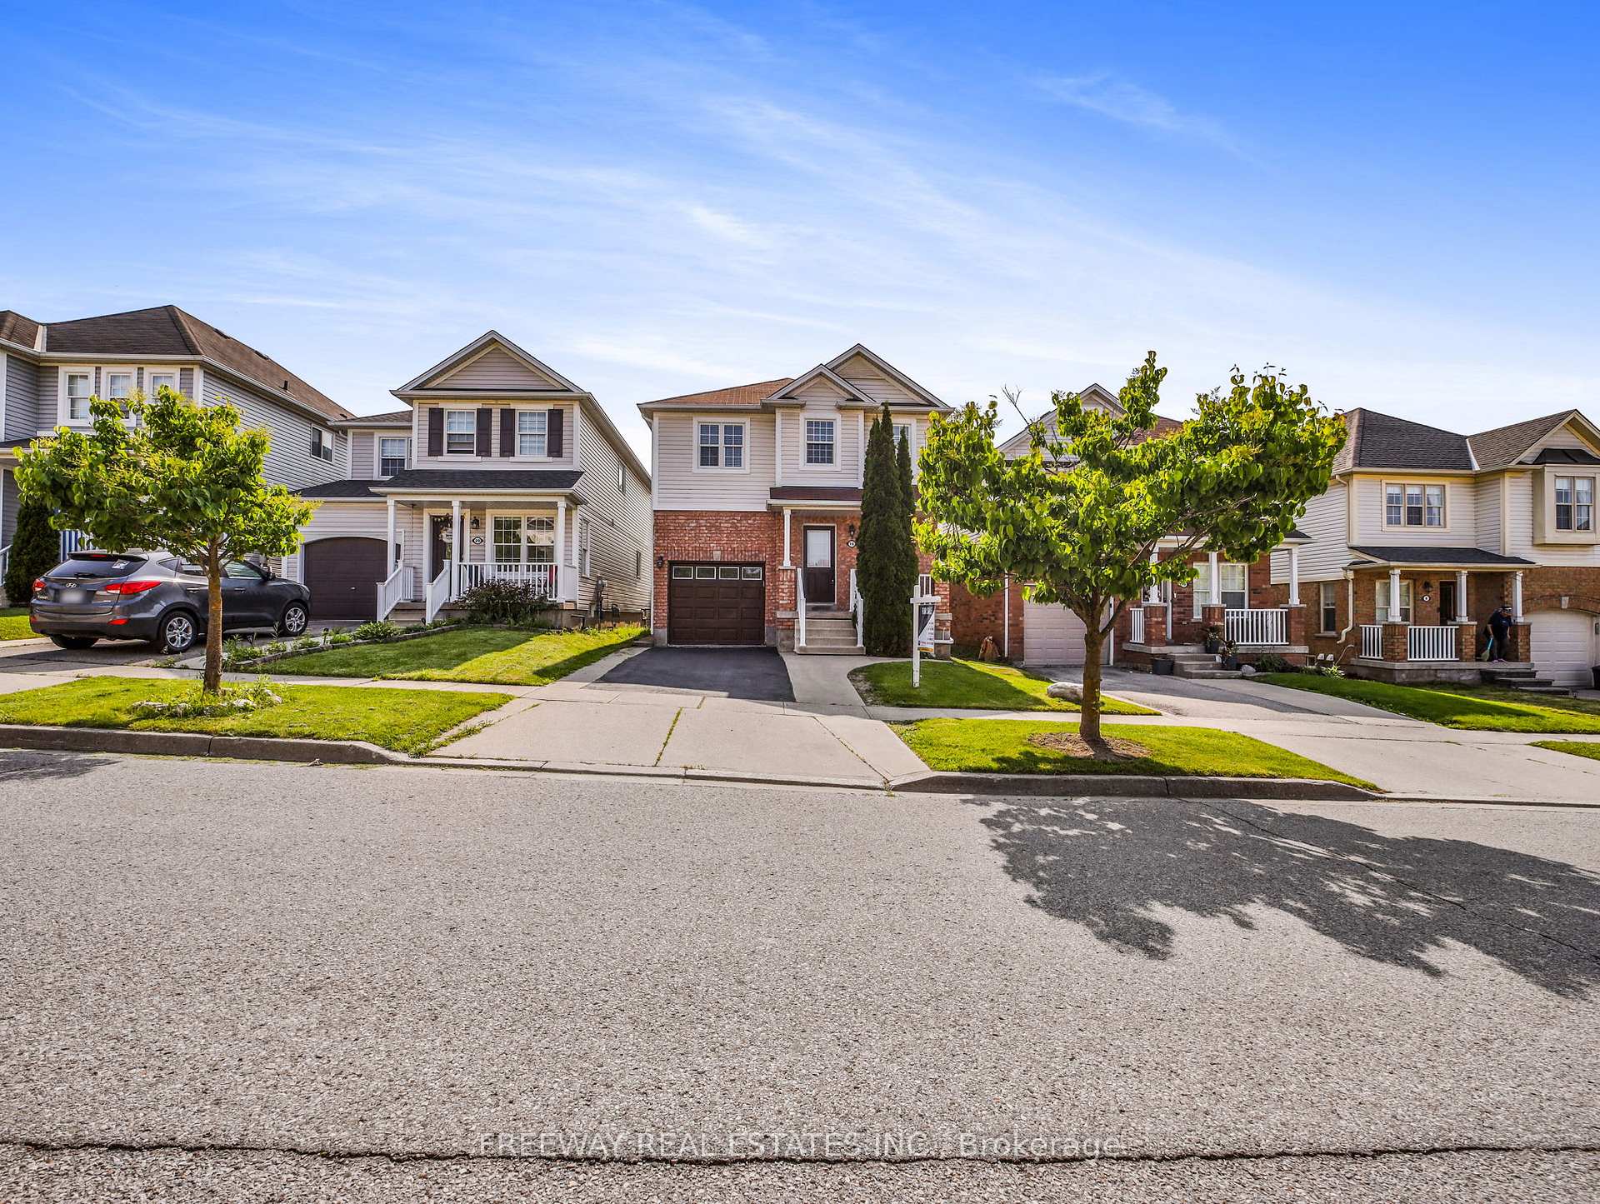
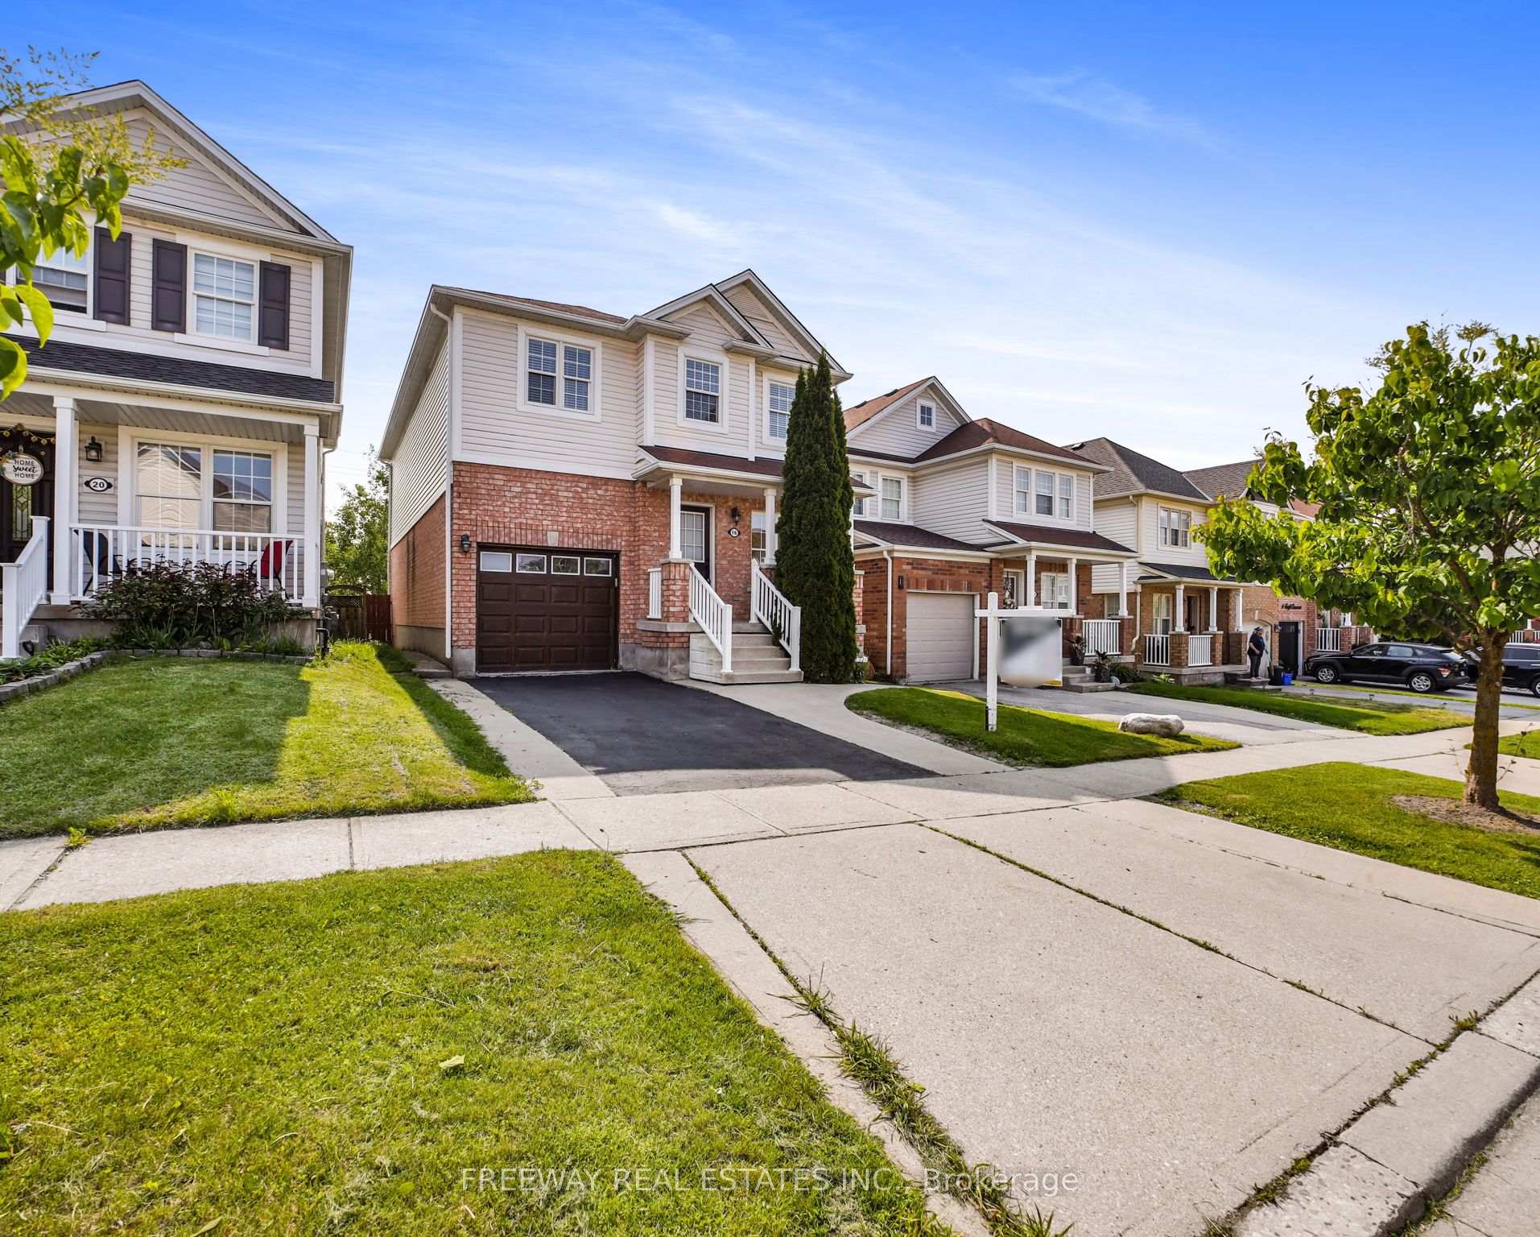
Outside and lotBrick, vinyl siding, Asphalt shingle, Concrete
Outside
- Exterior: Brick, vinyl siding
- Roof: Asphalt shingle
- Foundation: Concrete
- Size: 30.18 × 98.92 ft
Parking1 Garage, Built-in, Private
- Spaces: 1 Garage
- Garage: Built-in
- Driveway: Private
Heating, water and powerForced air, gas, Central air, Municipal water
- Heating: Forced air, gas
- Cooling: Central air
- Water: Municipal water
- Sewer: Municipal sewer
Costs and taxesTaxes $4,786 a year, HST included in the price, Hot water tank.
- Taxes, 2024: $4,786 a year
- HST: HST included in the price
- Rental items: Hot water tank.
Included in the saleDishwasher, fridge, lighting fixtures, stove, window coverings, washer and dryer.
- Included: Dishwasher, fridge, lighting fixtures, stove, window coverings, washer and dryer.
Listing detailsX12202116, Sold, Jun 6, 2025
- MLS® number: X12202116
- Status: Sold
- Listed on: Jun 6, 2025
- Days on market: 33
- Updated: Jul 9, 2025
- Possession: 2025-06-07 / Flexible
- Occupied by: Vacant
- Listing brokerage: FREEWAY REAL ESTATES INC.
About this home
16 Swift Crescent, Cambridge (Little's Corners), ON N1P 1J9
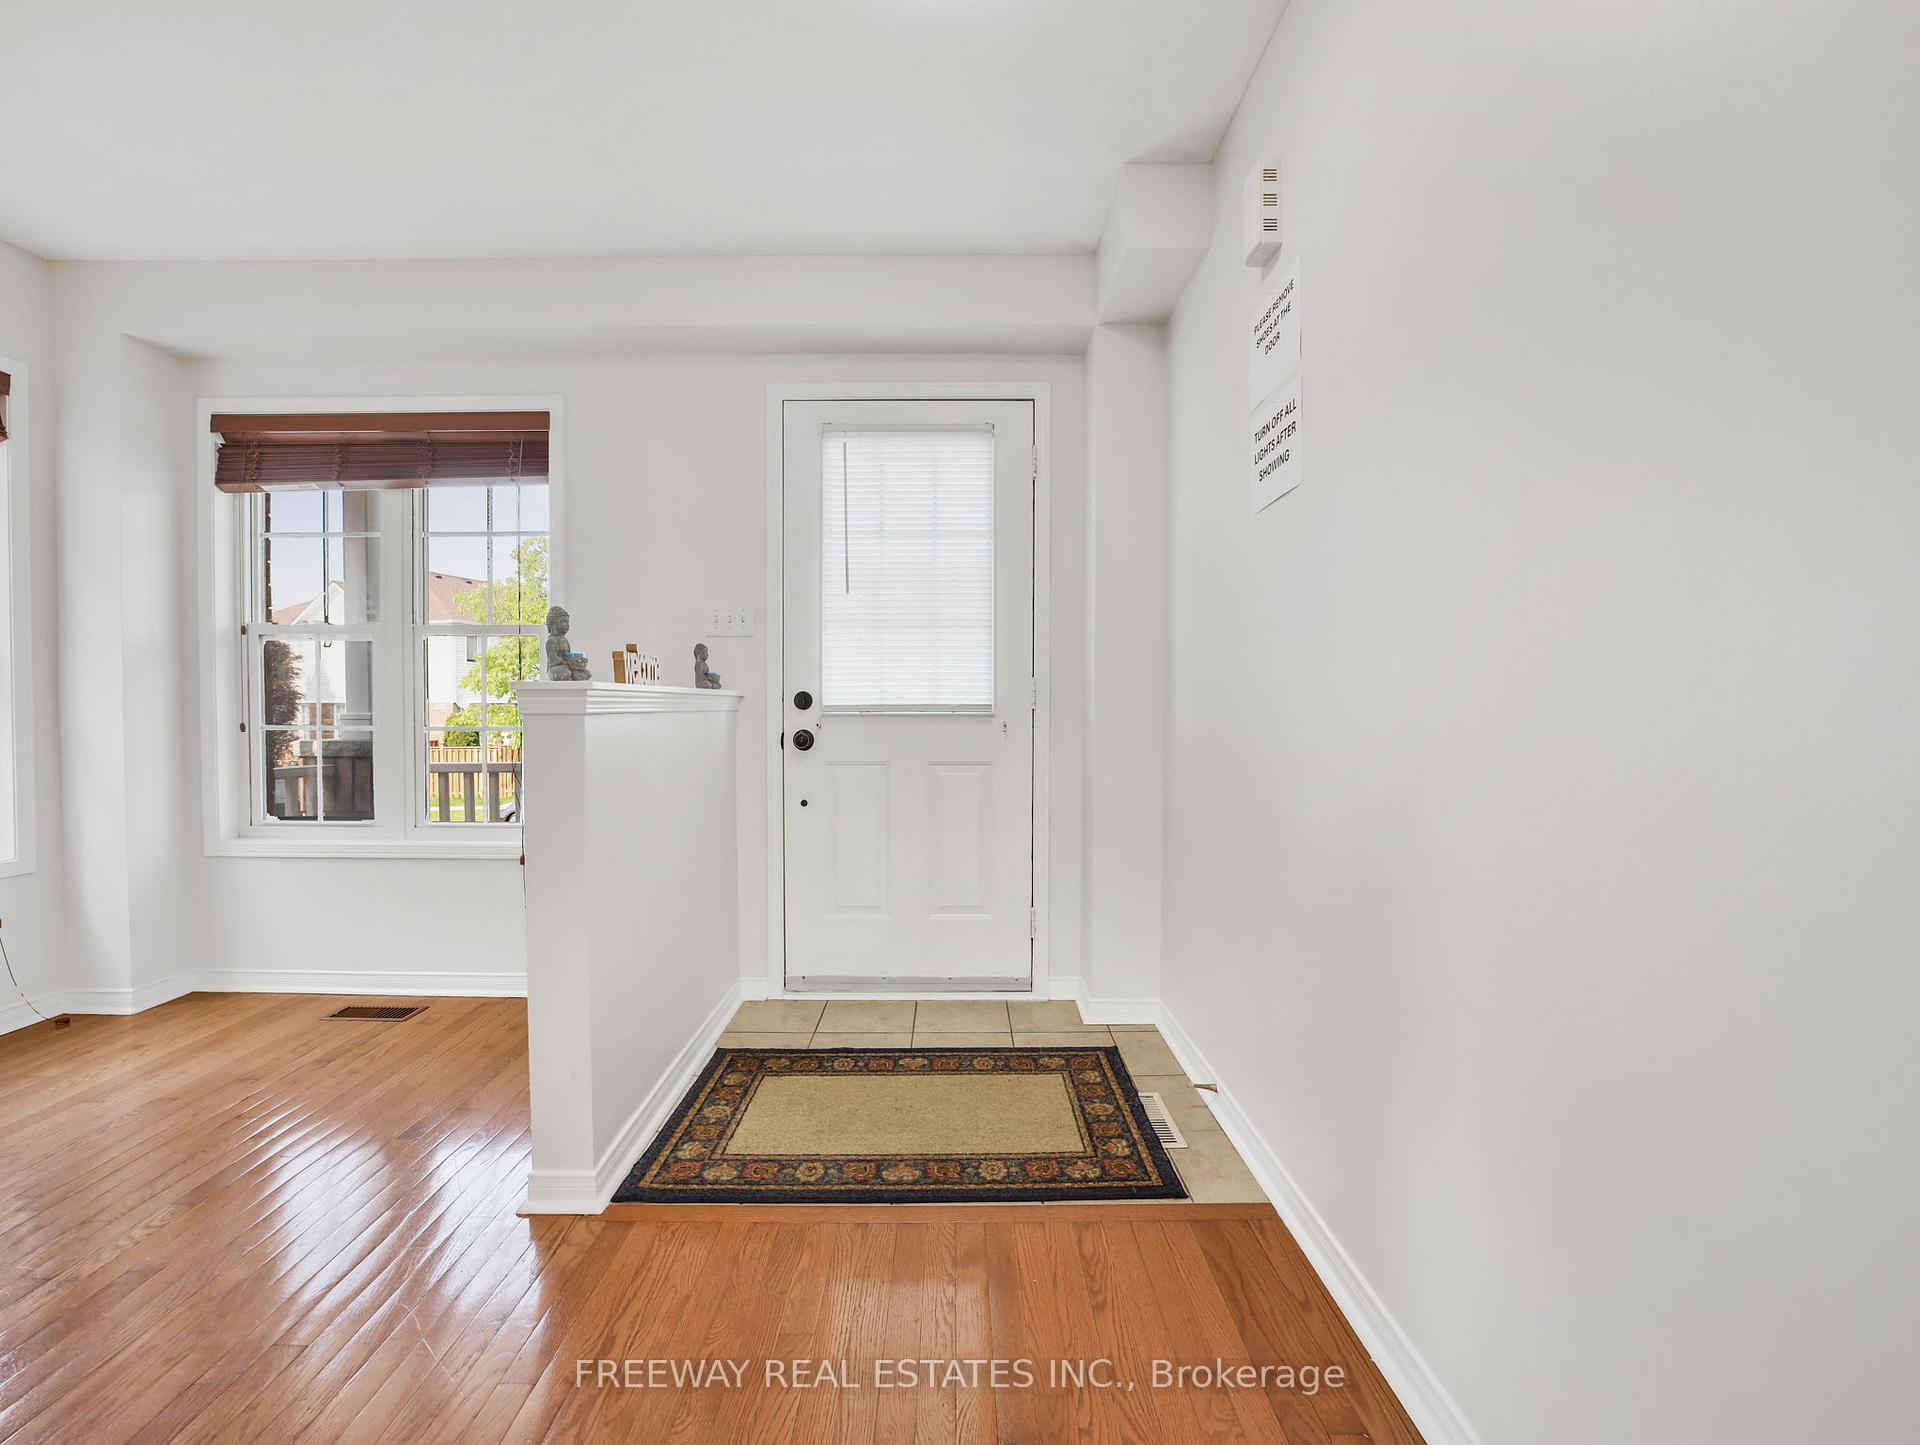
This spacious and immaculately clean home features a carpet-free interior, offering a modern and low-maintenance living space. Enjoy a stylish kitchen with granite countertops and a brand-new dishwasher. Freshly painted throughout, this home includes convenient garage-to-house entry. Located in an amazing neighborhood perfect for families or professionals. Don't miss out on this move-in ready gem!
Read more
Ask about this home
A HOMEH agent will answer your questions about this home.
Ask a question
Thinking of selling your home?See what your home is worth today.
Around this home
Cheesefactory Rd & Carpenter Rd
Errands
Parks
Schools
Daily convenience, out of 100, from the distances below
ParkLanglaw Park · 2 within 1 km9 min walk582 m
GroceryHasty Market17 min walk1.1 km
SchoolOak Bridge Academy8 min walk500 m
PharmacyPharmasave18 min walk1.1 km
Cafés & foodVinos Pizza17 min walk1.1 km
Gym & rec centreSavannah Golf Links14 min walk849 m
WalkDriveStraight-line distance, open map data
Grocery1.1 km
Park0.6 km
Dining1.1 km
Gym1.5 km
Schools nearby
School rating, out of 10.
Oak Bridge Academyelementary · Private · 0.5 km
—
Holy Spirit Catholic Elementary Schoolelementary · Catholic · 0.5 km
5.1/10Fair
Cambridge Christian Elementary Schoolelementary · Private · 0.6 km
—
Contact agent
Helpful calculators
Mortgage
Affordability
Closing costs
Land transfer tax
Property tax
Down payment
CMHC insurance
Stress test
Cashback Rebate
Your HOMEH agent

NimaHOMEH agent · Cambridge
"I would see it this week."
Ask Nima