

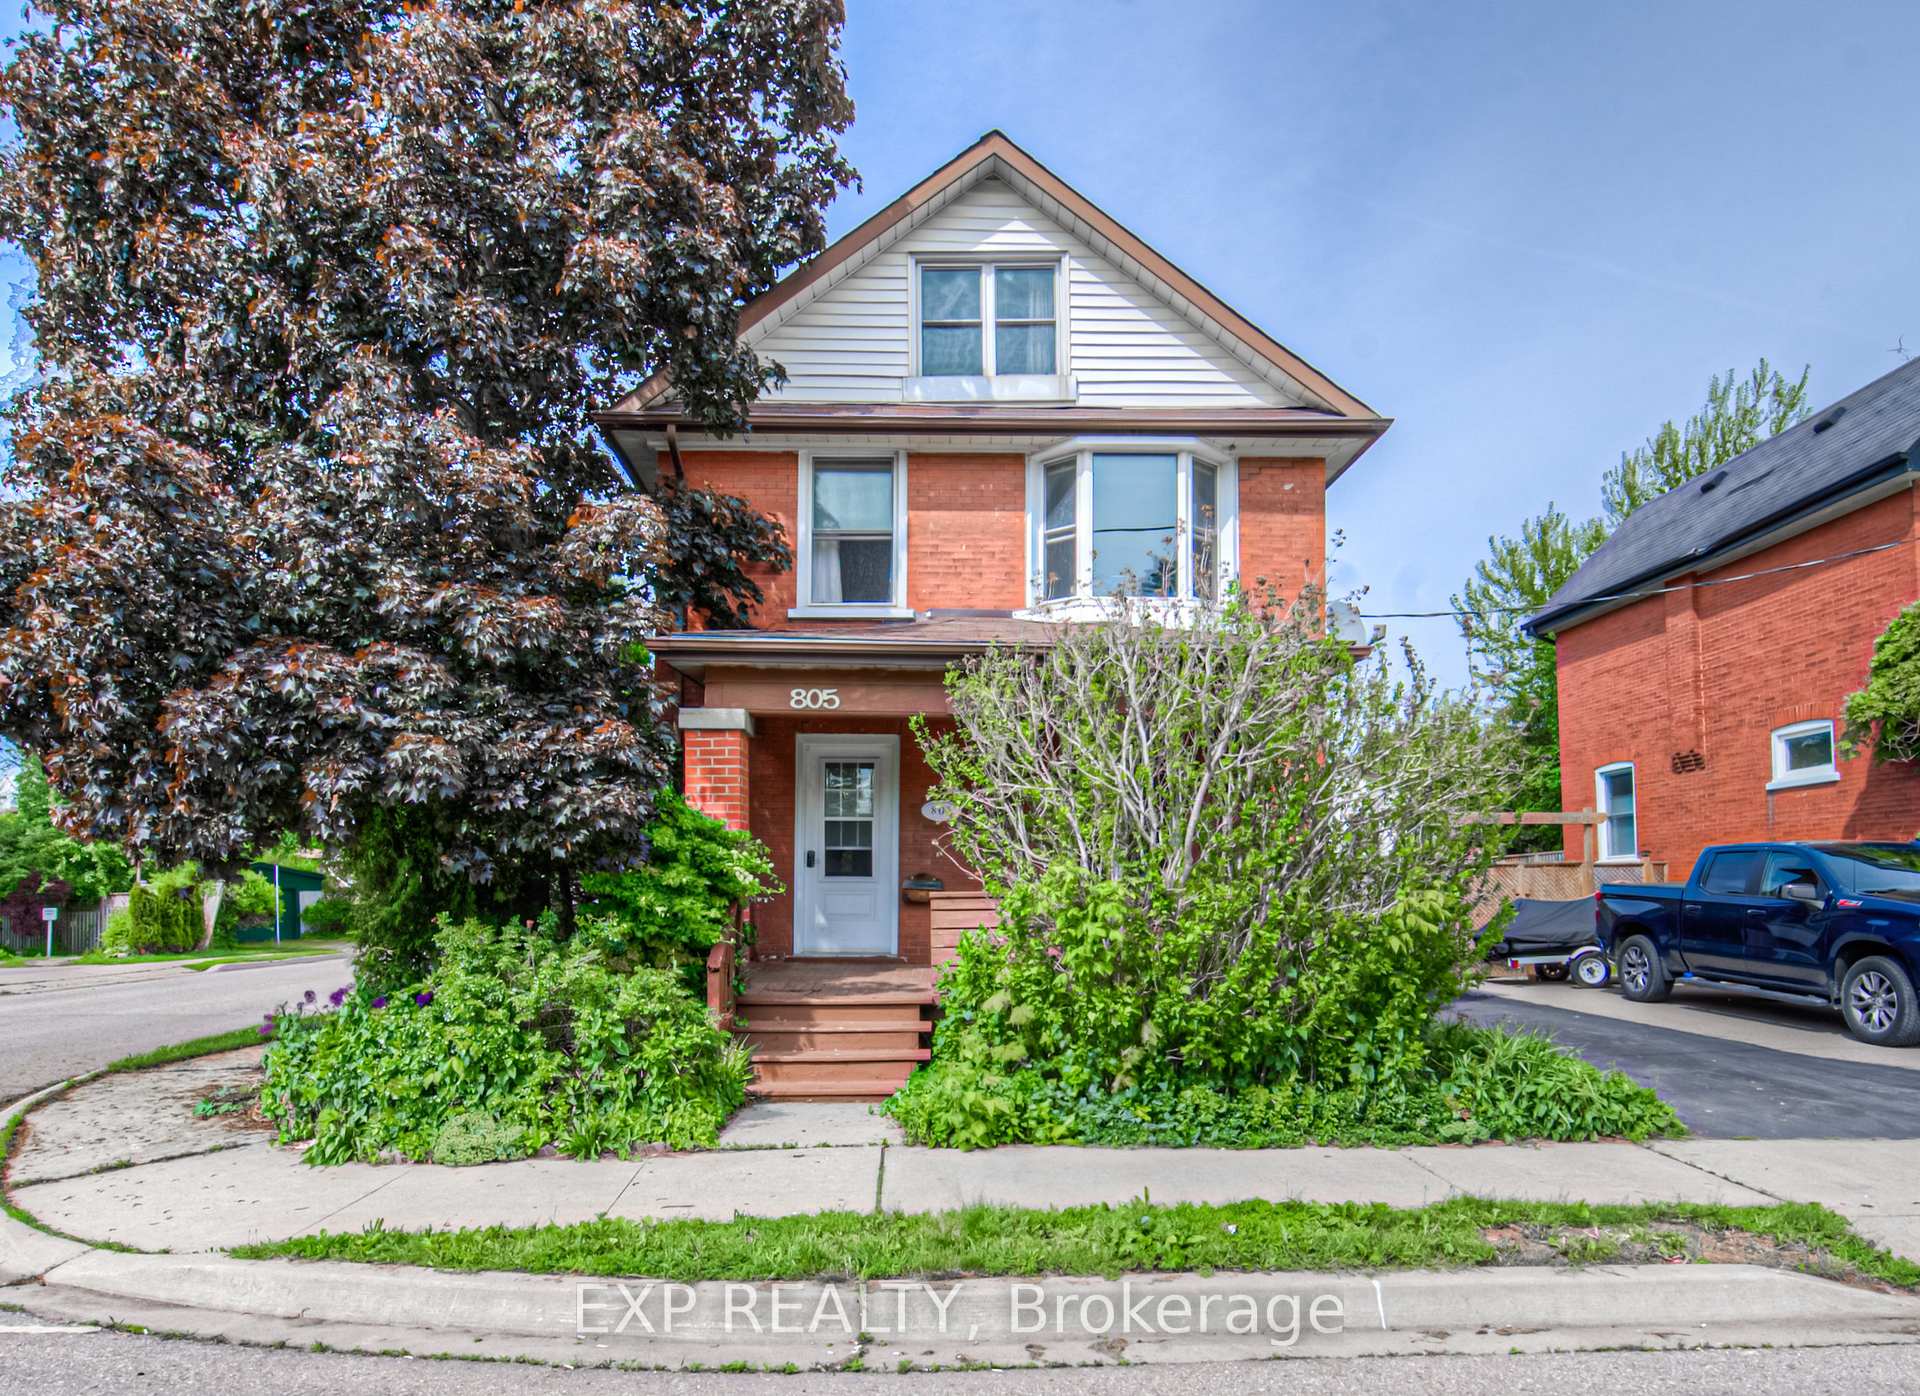
805 William Street
Detached Sold
1/39805 William Street
Detached Sold
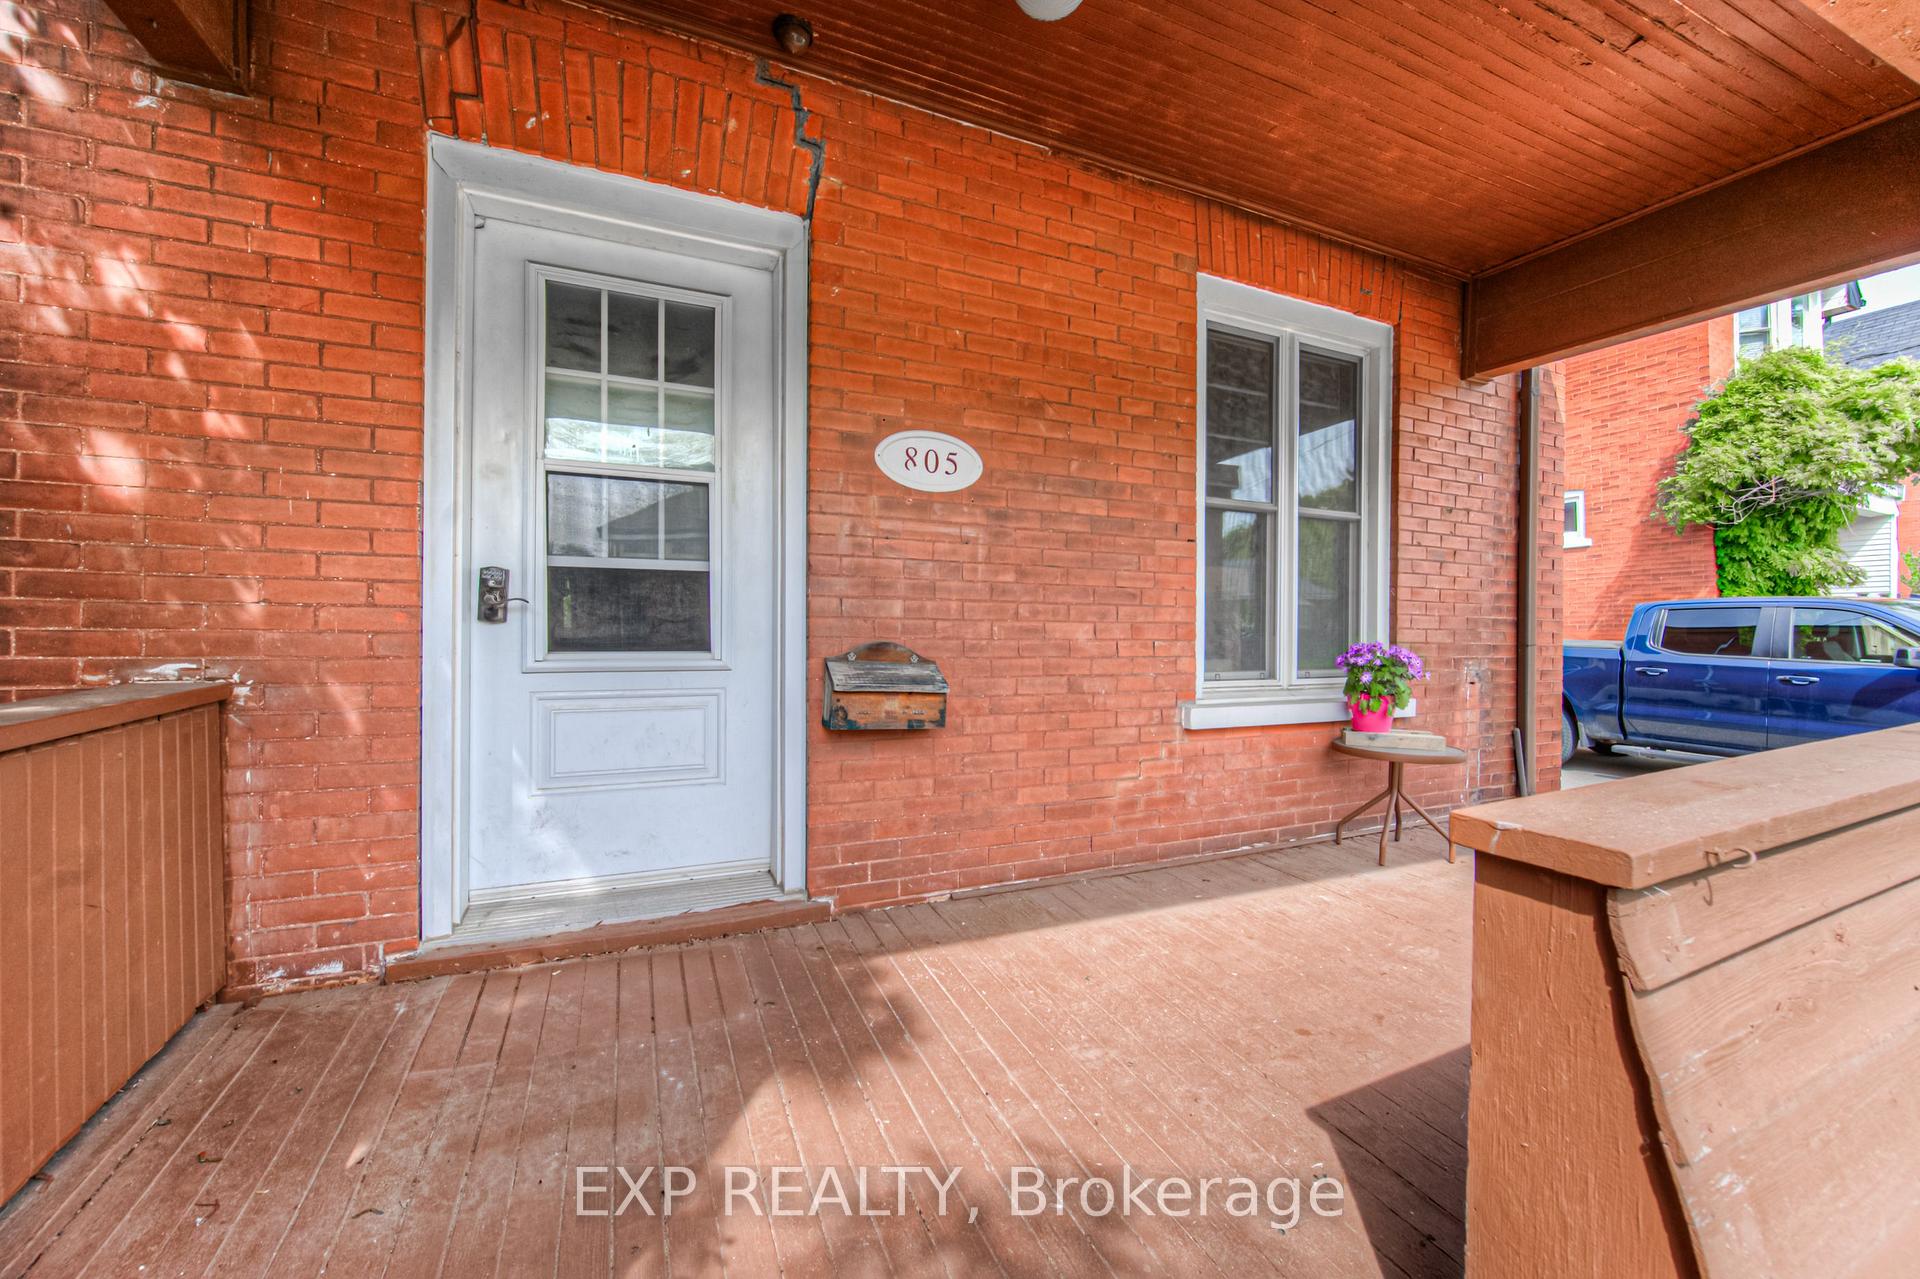 See all 39 photos
3 Bedrooms
1 Bathroom
1 Garage
1.1K–1.5K sq.ft
40×93.2 ft
$3,500/yr
Property history
Facts and features
- BasementUnfinished
- Water, sewerMunicipal
- HeatingForced air
- CoolingCentral air
What stands out
- Central air
The homeDetached, 2-storey, 1,100–1,500 sq ft
- Type: Detached
- Style: 2-storey
- Living space: 1,100–1,500 sq ft
- Basement: Unfinished
InsideLower level, Water meter, Rooms above ground 9
- Laundry: Lower level
- Features: Water meter
- Rooms above ground: 9
- Bedrooms: 3
- Bathrooms: 1
- Kitchens: 1
Outside and lotBrick, Asphalt shingle, Concrete
Outside
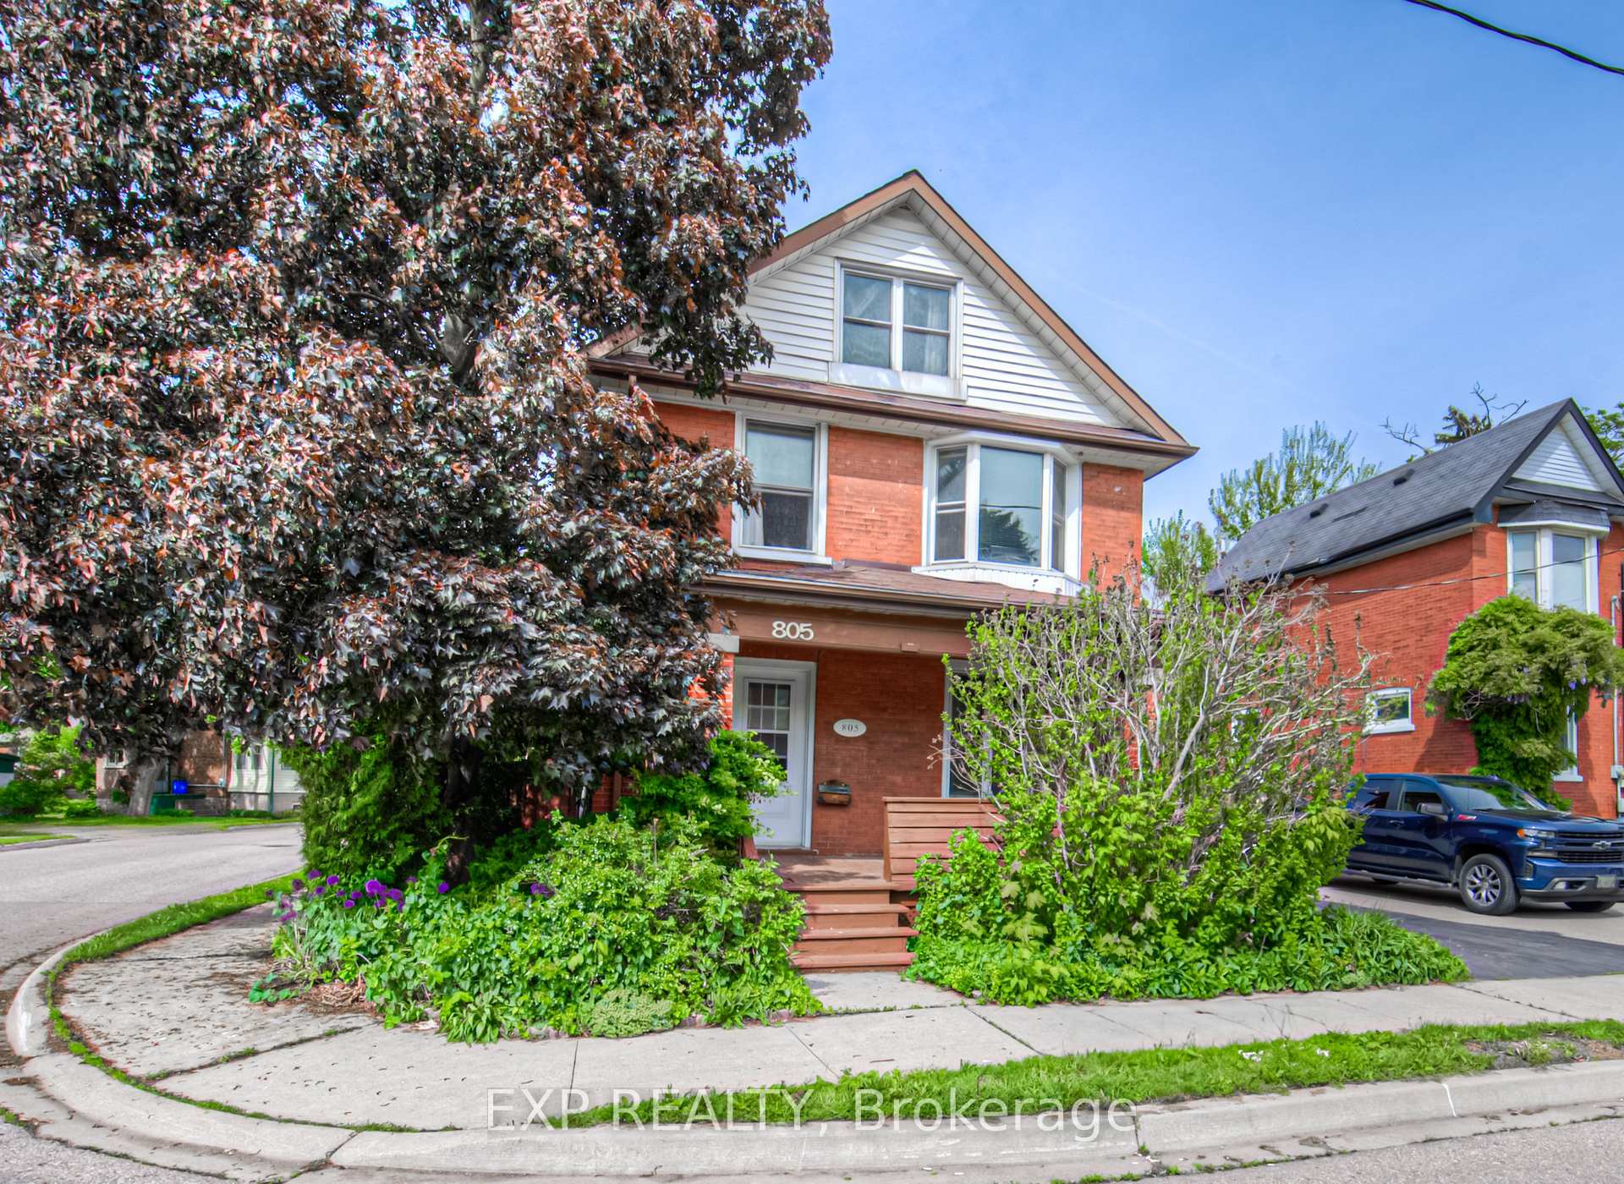
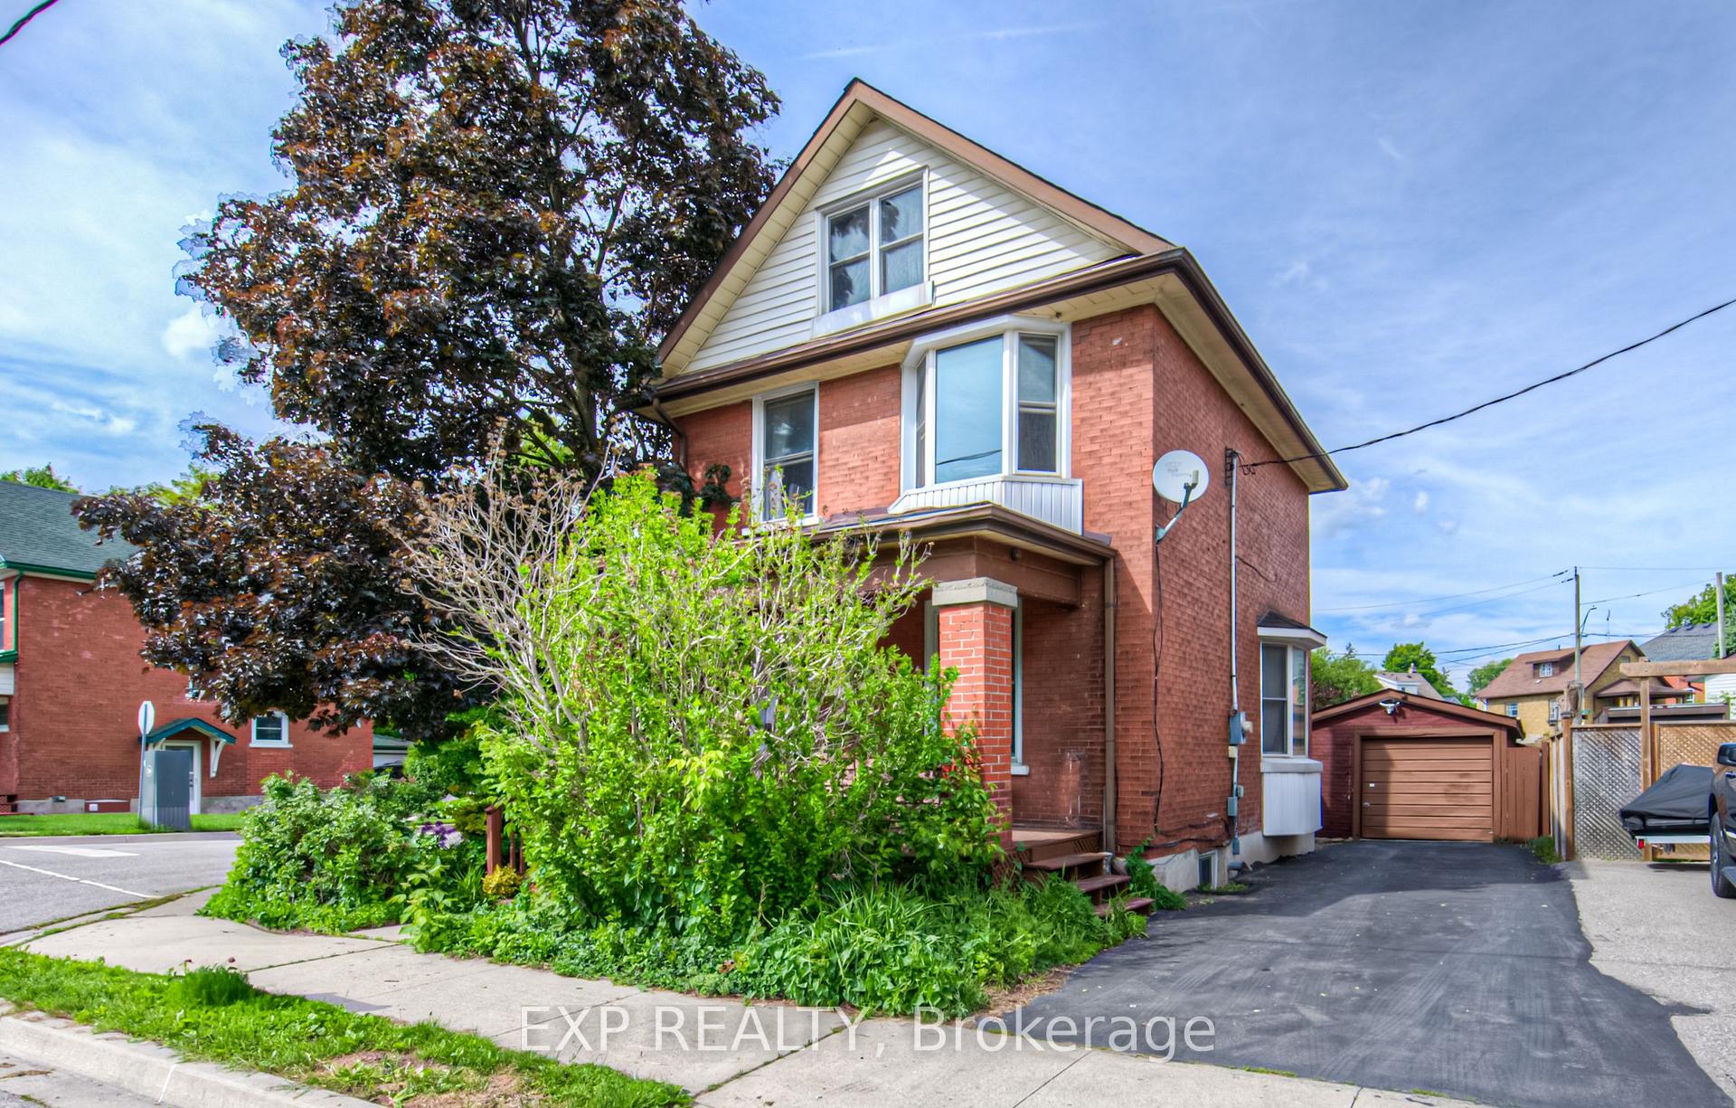
- Exterior: Brick
- Roof: Asphalt shingle
- Foundation: Concrete
- Size: 40 × 93.2 ft
- Zoning: R5
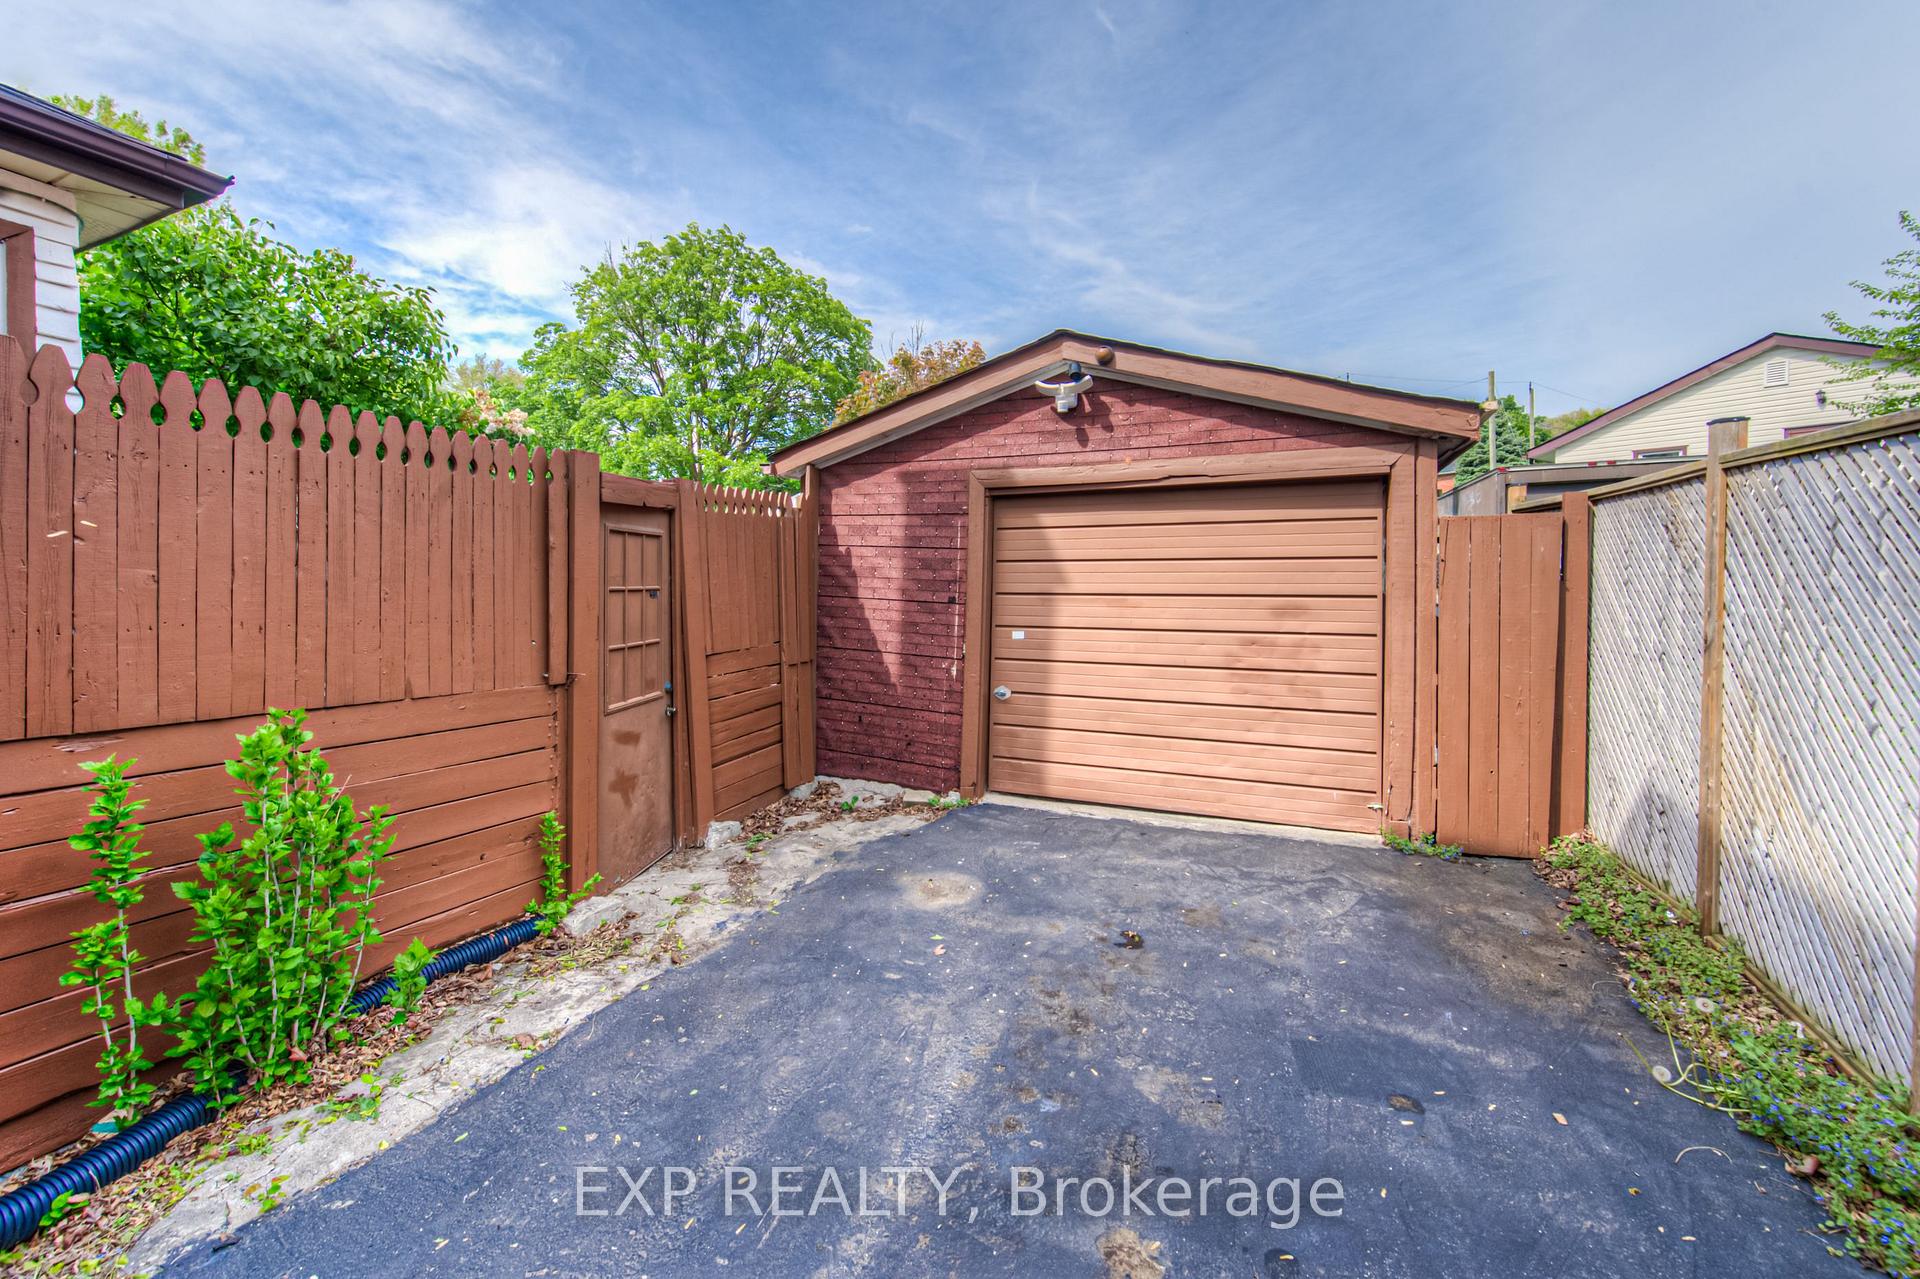
Parking1 Garage, Detached, Private
- Spaces: 1 Garage
- Garage: Detached
- Driveway: Private
Heating, water and powerForced air, gas, Central air, Municipal water
- Heating: Forced air, gas
- Cooling: Central air
- Water: Municipal water
- Sewer: Municipal sewer
Costs and taxesTaxes $3,500 a year, HST included in the price, Furnace and hot water heater
- Taxes, 2025: $3,500 a year
- HST: HST included in the price
- Rental items: Furnace and hot water heater
- Under contract: Hot water heater, other
Included in the saleIncluded all existing window coverings and blinds, All curtains to be excluded
- Included: Included all existing window coverings and blinds
- Not included: All curtains to be excluded
Listing detailsX12191179, Sold, Jun 3, 2025
- MLS® number: X12191179
- Status: Sold
- Listed on: Jun 3, 2025
- Days on market: 29
- Updated: Jul 2, 2025
- Possession: Flexible
- Occupied by: Owner
- Listing brokerage: eXp Realty
About this home
805 William Street, Cambridge, ON N3H 3X2
Water Meter
Own a piece of Cambridge history with this charming 2-storey century home at 805 William Street. Built in 1914 and rich in original character, this 3-bedroom, 1-bath property features wood trim, spacious principal rooms, and a recently updated bathroom. Located just minutes to public transit and the highway, it offers both convenience and potential. The deep backyard and detached garage complete the package for investors or first-time buyers looking to add value in a prime location.
Read more
Ask about this home
A HOMEH agent will answer your questions about this home.
Ask a question
Thinking of selling your home?See what your home is worth today.
Around this home
Eagle St N and King St E
Errands
Parks
Schools
Daily convenience, out of 100, from the distances below
ParkCivic Park · 6 within 1 km4 min walk267 m
GroceryOne Stop Convenience10 min walk615 m
SchoolPreston Public School4 min walk240 m
PharmacyPreston Medical Pharmacy9 min walk546 m
Cafés & foodFiddle and Firkin · 11 within 1 km5 min walk299 m
Gym & rec centreLegendary Fitness6 min walk389 m
LibraryCambridge Public Library - Preston9 min walk560 m
WalkDriveStraight-line distance, open map data
Grocery0.6 km
Park0.3 km
Coffee0.3 km
Dining0.5 km
Gym0.4 km
Schools nearby
School rating, out of 10.
Preston Public Schoolelementary · Public · 0.2 km
6.6/10Good
Grand View Public Schoolelementary · Public · 0.6 km
6.3/10Fair
St Michael Catholic Elementary Schoolelementary · Catholic · 0.8 km
5.7/10Fair
Contact agent
Helpful calculators
Mortgage
Affordability
Closing costs
Land transfer tax
Property tax
Down payment
CMHC insurance
Stress test
Cashback Rebate
Your HOMEH agent

NimaHOMEH agent · Cambridge
"I would see it this week."
Ask Nima