

18 Renwick Avenue
18 Renwick Avenue
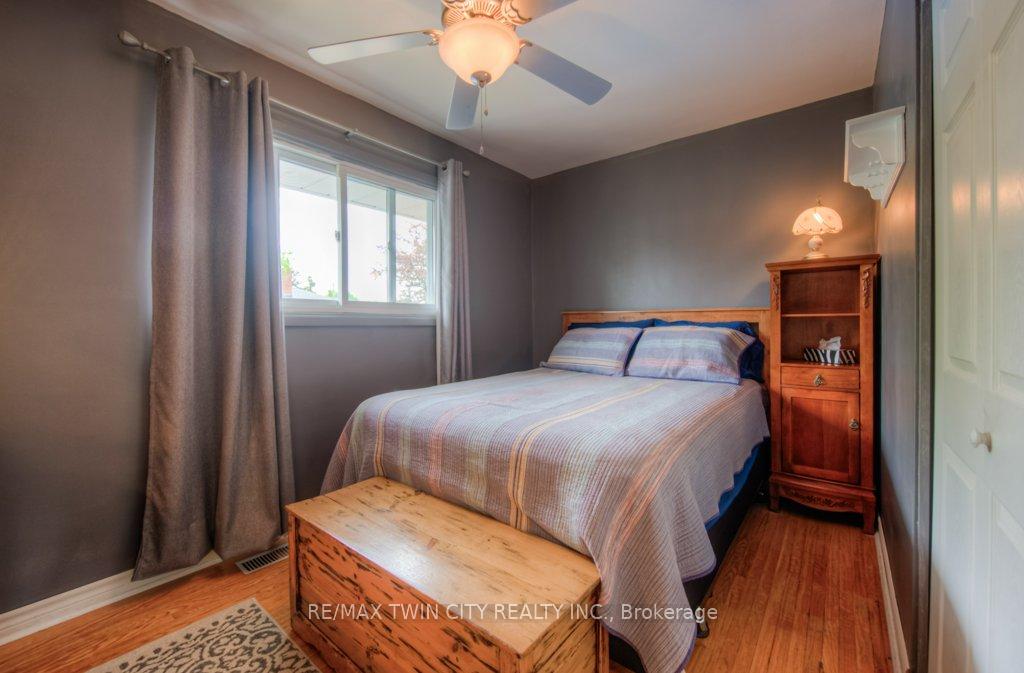 See all 33 photos
Property history
Facts and features
- BasementPart finished
- Age of home51–99 years
- Water, sewerMunicipal
- HeatingForced air
- Central air
- Inground pool
The homeDetached, Bungalow, Age 51–99 years
- Type: Detached
- Style: Bungalow
- Age: 51–99 years
- Living space: 700–1,100 sq ft
- Basement: Partially finished
InsideLower level, Primary bedroom - main floor, workbench, water softener, Rooms above ground 7
- Laundry: Lower level
- Features: Primary bedroom - main floor, workbench, water softener
- Rooms above ground: 7
- Rooms in the basement: 4
- Bedrooms: 3
- Bathrooms: 2
- Kitchens: 1
- Family room: Yes
Outside and lotBrick veneer, Asphalt shingle, Concrete
- Exterior: Brick veneer
- Roof: Asphalt shingle
- Foundation: Concrete
- Pool: Inground
- Features: Hot tub, landscaped, patio
- Other structures: Fence - full, garden shed, gazebo, other
- Size: 60 × 122.25 ft
- Zoning: R4
Parking4 Parking
- Spaces: 4 Parking
Heating, water and powerForced air, gas, Central air, Municipal water
- Heating: Forced air, gas
- Cooling: Central air
- Water: Municipal water
- Sewer: Municipal sewer
- Natural gas: Available
- Hydro: Available
- Cable: Available
- Telephone: Available
Costs and taxesTaxes $4,264 a year, HST included in the price, On demand hot water heater
- Taxes, 2025: $4,264 a year
- HST: HST included in the price
- Rental items: On demand hot water heater
- Under contract: Hot water heater
Included in the saleDryer, hot tub, hot tub equipment, pool equipment, range hood, refrigerator, stove, washer, fridge and work bench in basement, metal gazebo, electric fireplace in basement., Stand up freezer in basement, 3 motion lights on fencing, decorative owls and ornaments located in yard. security cameras on property (4).
- Included: Dryer, hot tub, hot tub equipment, pool equipment, range hood, refrigerator, stove, washer, fridge and work bench in basement, metal gazebo, electric fireplace in basement.
- Not included: Stand up freezer in basement, 3 motion lights on fencing, decorative owls and ornaments located in yard. security cameras on property (4).
NearbyFenced yard, public transit, school
- Close to: Fenced yard, public transit, school
Listing detailsX12189134, Sold, Jun 2, 2025
- MLS® number: X12189134
- Status: Sold
- Listed on: Jun 2, 2025
- Days on market: 64
- Updated: Aug 5, 2025
- Possession: 2025-08-25 / 60-89 days
- Occupied by: Owner
- Listing brokerage: RE/MAX TWIN CITY REALTY INC.
About this home
18 Renwick Avenue, Cambridge, ON N3C 2T6
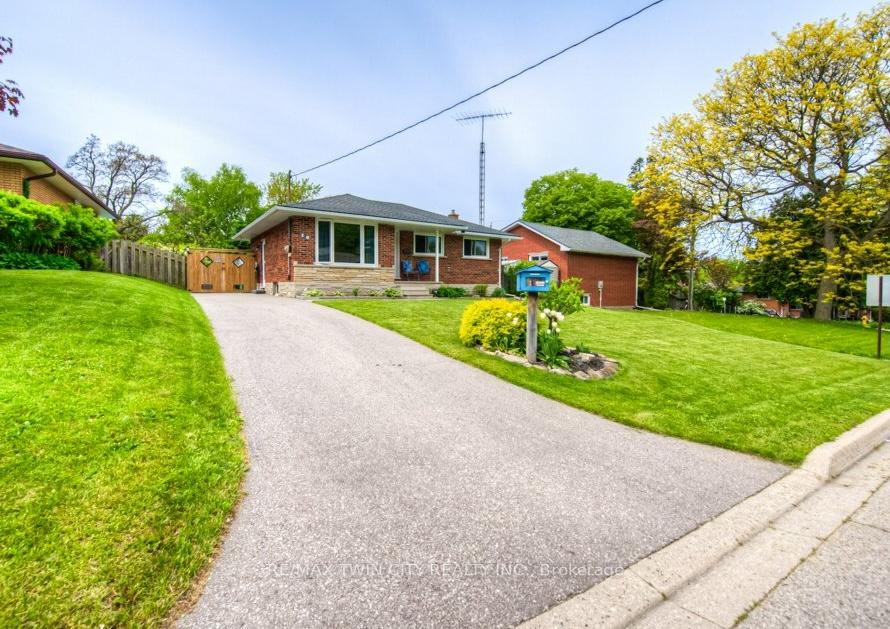
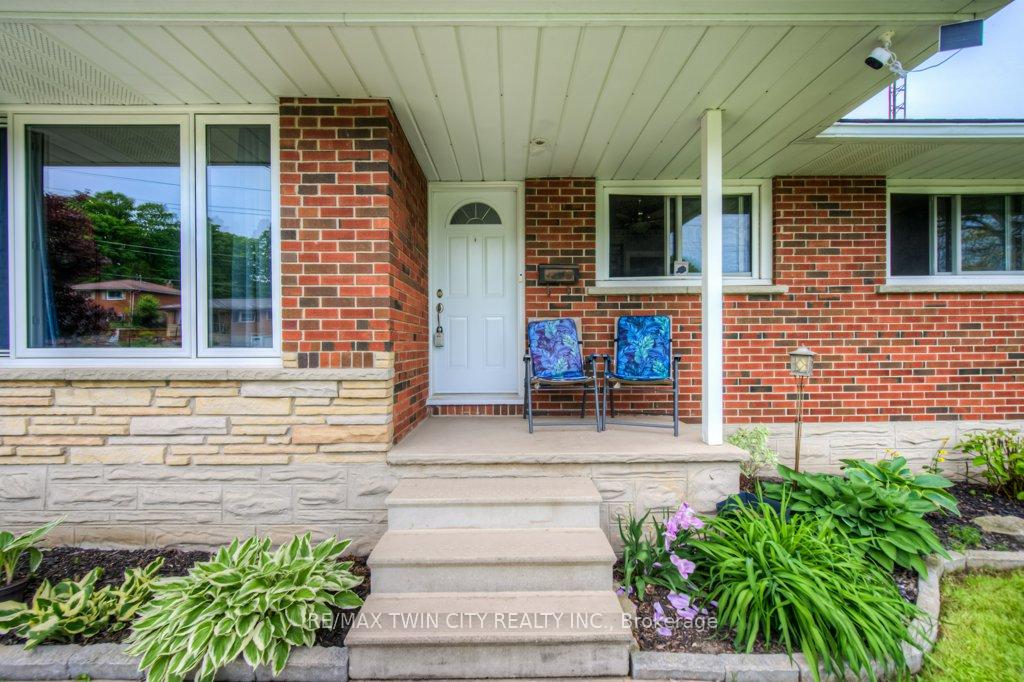
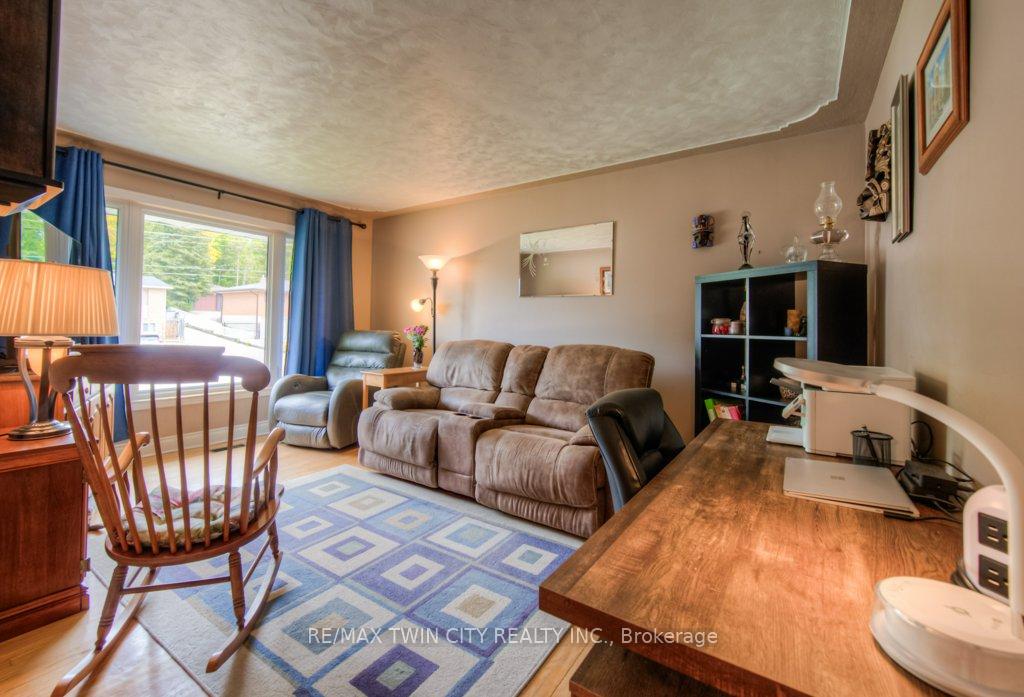
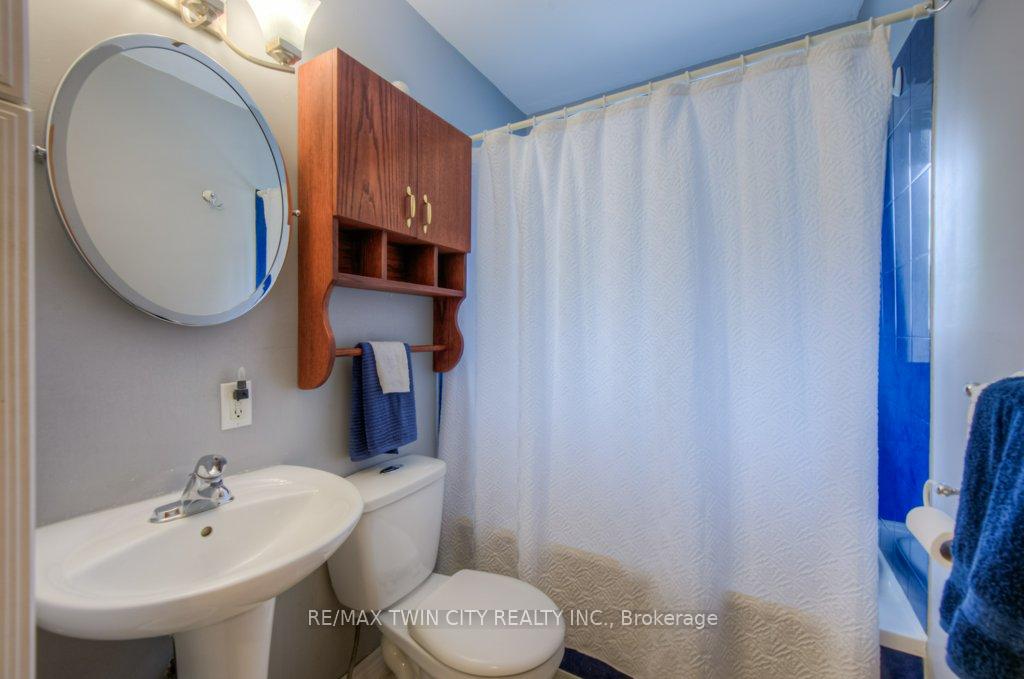
Welcome to 18 Renwick Ave A Hidden Gem in the Heart of Hespeler! This charming all-brick bungalow offers the perfect blend of comfort, function, and outdoor enjoyment. With 3 bedrooms, 2 full bathrooms, and a finished basement, theres room here for the whole family to relax and grow. Situated on a generous lot, this home is made for entertaining and unwinding. Step out from the dinette to your backyard oasis, complete with a 20x40 in-ground pool, hot tub, gazebo, and a 9x12 shed with hydroperfect for hobbies, storage, or even a workshop. The beautifully manicured perennial gardens are finished with mulch for easy maintenance and year-round curb appeal. Inside, enjoy 922 sq/ft of main floor living plus 908 sq/ft of basement space (432 finished), ideal for a rec room, home gym, or guest suite. The layout is functional and bright, and the home has been well maintained inside and out. Located in a desirable neighbourhood, you're within walking distance to a local primary school, minutes to the scenic Ellacott Lookout over the Speed River, and just a short drive to downtown Hespeler and Highway 401making commuting a breeze.
Ask about this home
A HOMEH agent will answer your questions about this home.
Around this home
Daily convenience, out of 100, from the distances below
Schools nearby
School rating, out of 10.
Helpful calculators
Your HOMEH agent

"I would see it this week."