

194 Blue Heron Ridge
194 Blue Heron Ridge
 See all 48 photos
Property history
Facts and features
- BasementFinished
- Water, sewerMunicipal
- Lot shapeIrregular
- HeatingForced air
- Fireplace
- Central air
- Waterfront
The homeDetached, 2-storey, 5,000+ sq ft
- Type: Detached
- Style: 2-storey
- Living space: 5,000+ sq ft
- Basement: Finished
- View: River, trees/woods
- Waterfront: Indirect
InsideFireplace Yes, wood, Window floor to ceiling, Carpet free, Tile, Lower level
- Fireplace: Yes, wood
- Flooring: Window floor to ceiling, Carpet free, Tile
- Laundry: Lower level
- Features: Atrium, built-in oven, carpet free, countertop range, primary bedroom - main floor, storage, sump pump, water softener, sauna
- Rooms above ground: 10
- Rooms in the basement: 2
- Bedrooms: 3
- Bathrooms: 4
- Kitchens: 1
- Family room: Yes
Outside and lotBrick, Other, Concrete
- Exterior: Brick
- Roof: Other
- Foundation: Concrete
- Features: Landscaped
- Size: 315.65 × 171.9 ft
- Shape: Irregular
Parking2 Garage, Attached, Private
- Spaces: 2 Garage
- Garage: Attached
- Driveway: Private
Heating, water and powerForced air, gas, Central air, Municipal water
- Heating: Forced air, gas
- Cooling: Central air
- Water: Municipal water
- Sewer: Municipal sewer
Costs and taxesTaxes $23,641 a year, HST included in the price
- Taxes, 2025: $23,641 a year
- HST: HST included in the price
Included in the saleInterior and exterior water irrigation systems. built-in appliances: viking fridge, miele dishwasher, gaggenau counter-top stove, gaggenau oven, gaggenau hood fan. miele washer and miele dryer, all lutron lighting system and shades, crestron home automation system, all electrical light fixtures, heated driveway and much more.
- Included: Interior and exterior water irrigation systems. built-in appliances: viking fridge, miele dishwasher, gaggenau counter-top stove, gaggenau oven, gaggenau hood fan. miele washer and miele dryer, all lutron lighting system and shades, crestron home automation system, all electrical light fixtures, heated driveway and much more.
NearbyGolf, greenbelt/conservation, river/stream, wooded/treed
- Close to: Golf, greenbelt/conservation, river/stream, wooded/treed
Listing detailsX12184555, Sold, May 30, 2025
- MLS® number: X12184555
- Status: Sold
- Listed on: May 30, 2025
- Days on market: 111
- Updated: Sep 18, 2025
- Possession: Flexible
- Occupied by: Owner
- Listing brokerage: SOTHEBY'S INTERNATIONAL REALTY CANADA
About this home
194 Blue Heron Ridge, Cambridge, ON N3H 3G7
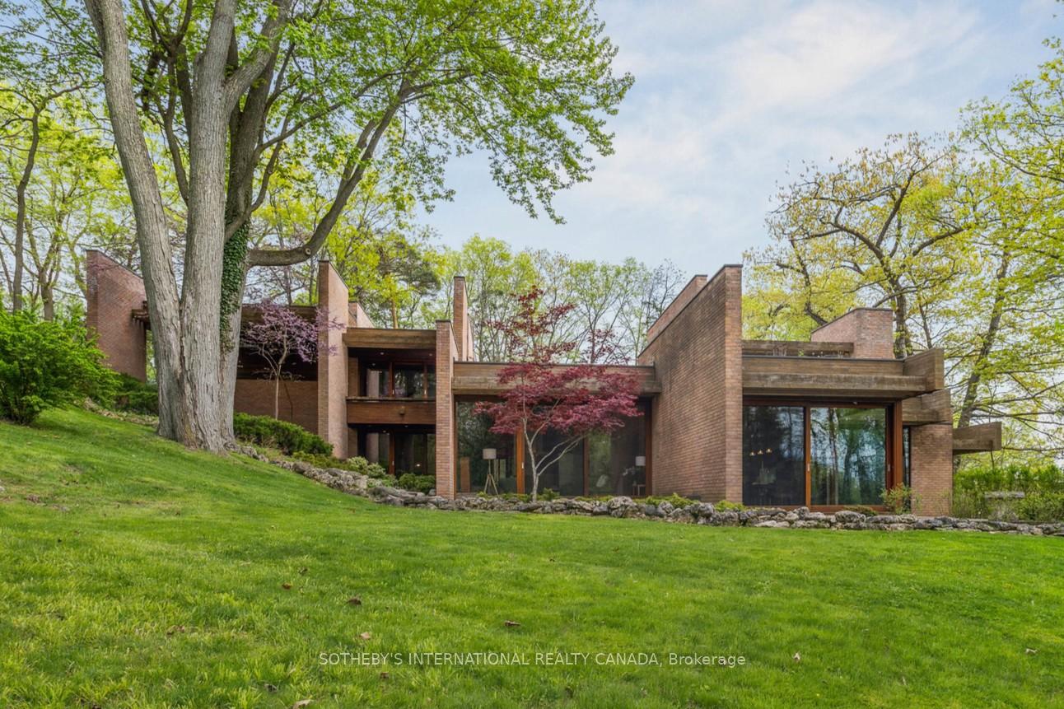
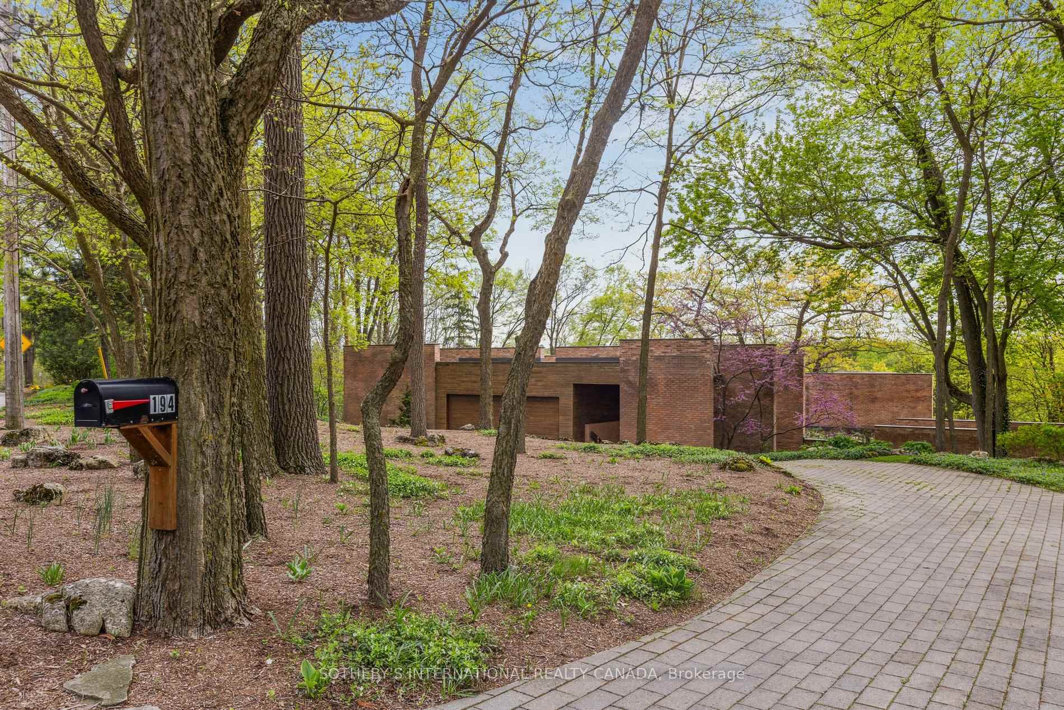
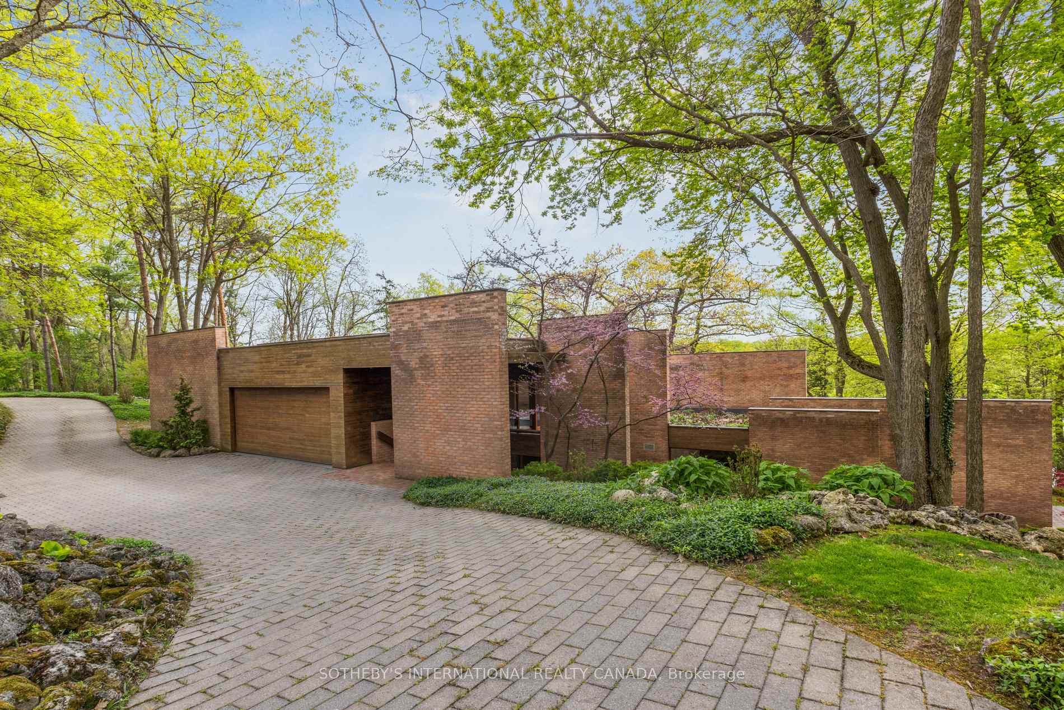
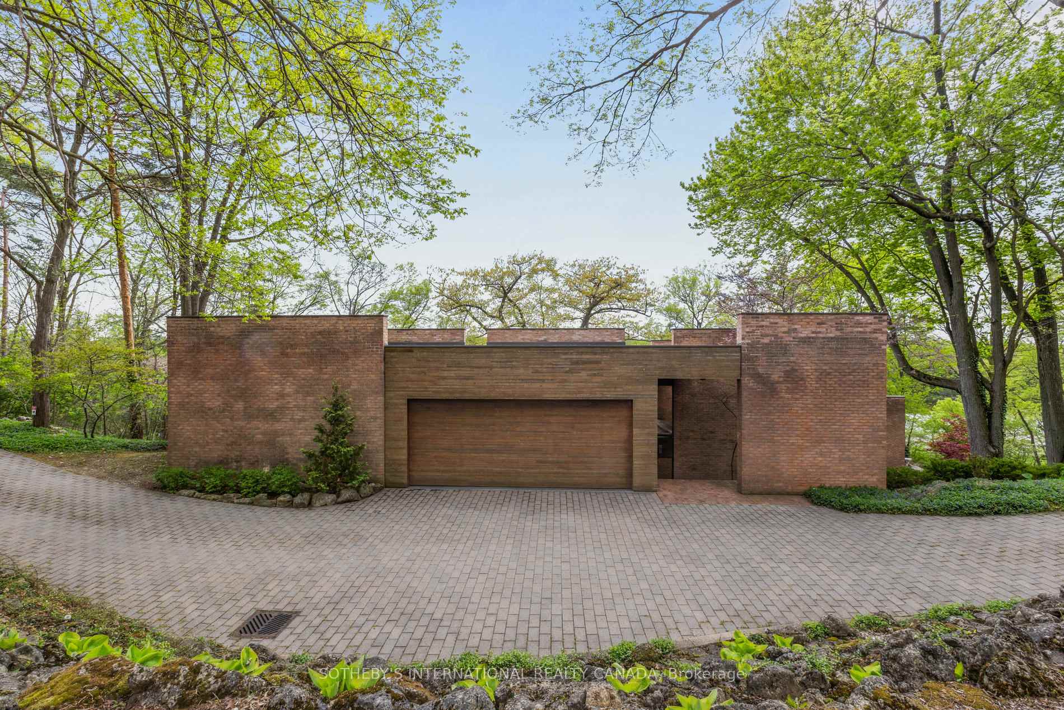
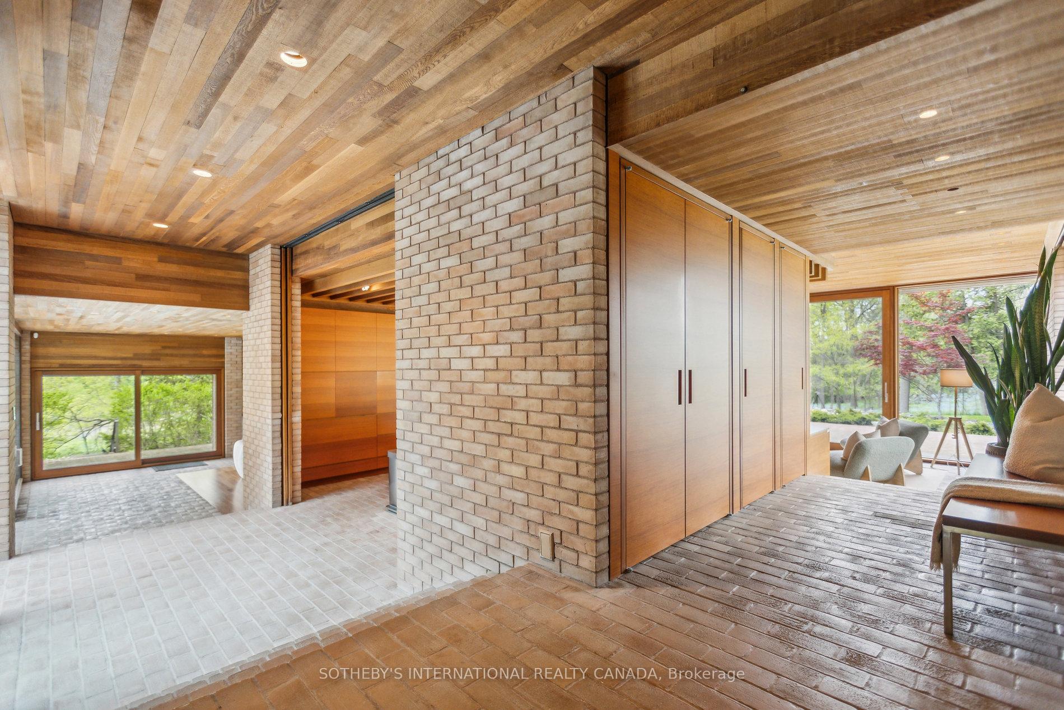
Welcome to Hilborn House. An iconic architectural residence by the legendary Arthur Erickson, masterfully set on 1.766 acres along the Grand River in Cambridge, Ontario. Commissioned by the Hilborn family and completed in 1974, this extraordinary masonry-built home belongs to Erickson's rare Signature Collection and exemplifies his reverence for landscape, light, and Japanese architectural philosophy. Offering over 6,800 sq.ft, this 3-bedroom, 4-bathroom masterpiece is a study in spatial harmony, where geometry, natural materials, and indoor-outdoor continuity converge. Erickson's use of expansive glass walls, cedar-clad ceilings with structural beams extending over the gardens, blurs the line between nature and structure. Every room draws the outdoors in, whether through treetop balconies, incredible skylights, or floor-to-ceiling windows that reveal forest and river vistas. At the heart of the home, lies a chef's kitchen outfitted with Gaggenau appliances, a center island, and beamed ceilings. The great room, with soaring volumes and abundant light is designed equally for quiet reflection and grand entertaining. A sauna with original mosaic-tiled dual showers, a Lutron smart lighting and shade system, and open-concept yet intimate spaces elevate everyday living into a refined experience. The primary suite opens to a private garden and features a luxurious 6-piece ensuite. The home also features a distinctive cedar deck roof that harmonizes effortlessly with the nature landscape, complemented by a dedicated green space equipped with a drip irrigation system. Outside, curated landscaping, a heated U-shaped drive, and an attached 2-car garage, complete this architectural offering. Rarely does a home of such provenance become available. Hilborn House is not merely a residence, it is a living piece of Canadian architectural history.
Ask about this home
A HOMEH agent will answer your questions about this home.
Around this home
Daily convenience, out of 100, from the distances below
Schools nearby
School rating, out of 10.
Helpful calculators
Your HOMEH agent

"I would see it this week."