

39 Tutton Place
39 Tutton Place
 See all 20 photos
Property history
Facts and features
- BasementUnfinished
- Water, sewerMunicipal
- HeatingForced air
- CoolingCentral air
- Fireplace
- Central air
The homeDetached, Sidesplit 5, 2,000–2,500 sq ft
- Type: Detached
- Style: Sidesplit 5
- Living space: 2,000–2,500 sq ft
- Basement: Unfinished
- Waterfront: None
InsideFireplace Yes, Atrium, built-in oven, carpet free, central vacuum, water heater owned, water softener, Rooms above ground 10
- Fireplace: Yes
- Features: Atrium, built-in oven, carpet free, central vacuum, water heater owned, water softener
- Rooms above ground: 10
- Rooms in the basement: 2
- Bedrooms: 3
- Bathrooms: 2
- Kitchens: 1
- Family room: Yes
Outside and lotBrick, Metal, Poured concrete
- Exterior: Brick
- Roof: Metal
- Foundation: Poured concrete
- Size: 56 × 125.41 ft
Parking1 Garage, Attached, Private double
- Spaces: 1 Garage
- Garage: Attached
- Driveway: Private double
Heating, water and powerForced air, gas, Central air, Municipal water
- Heating: Forced air, gas
- Cooling: Central air
- Water: Municipal water
- Sewer: Municipal sewer
- Natural gas: Yes
- Hydro: Yes
- Cable: Yes
- Telephone: Yes
Costs and taxesTaxes $5,257 a year, HST No HST
- Taxes, 2025: $5,257 a year
- HST: No HST
Included in the saleGarage door opener, five kitchen appliances, washer, dryer, fridge in basement
- Included: Garage door opener, five kitchen appliances, washer, dryer, fridge in basement
Listing detailsX12208722, Sold, Jun 9, 2025
- MLS® number: X12208722
- Status: Sold
- Listed on: Jun 9, 2025
- Days on market: 44
- Updated: Jul 23, 2025
- Possession: 2025-07-31 / Flexible
- Occupied by: Owner
- Listing brokerage: ICI SOURCE REAL ASSET SERVICES INC.
About this home
39 Tutton Place, Cambridge, ON N1R 4S7
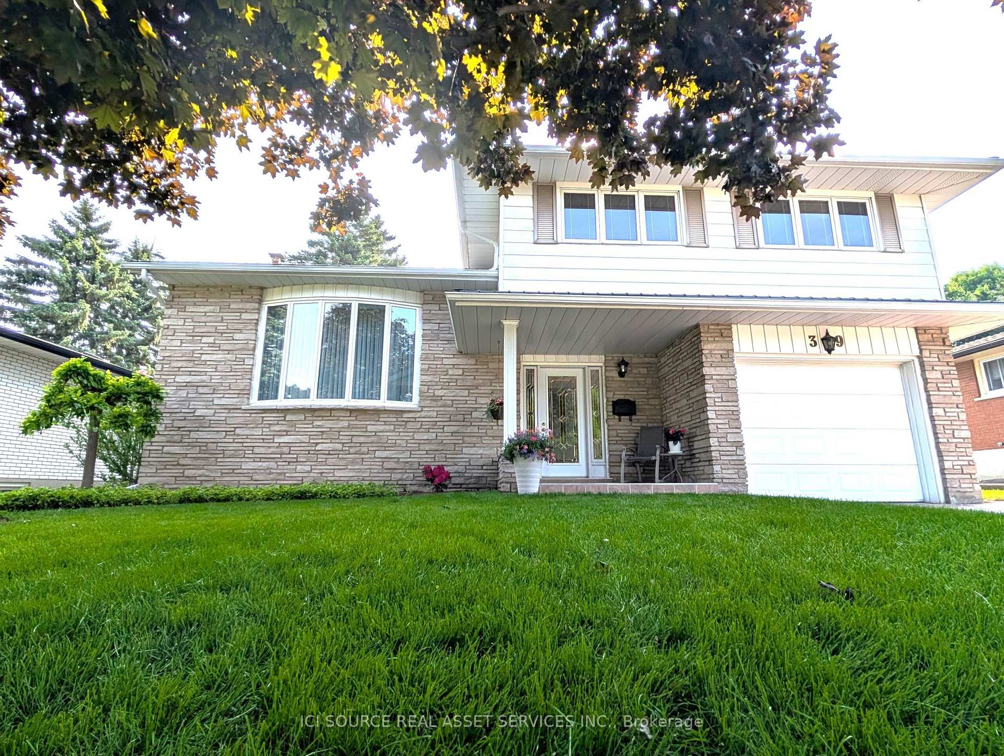
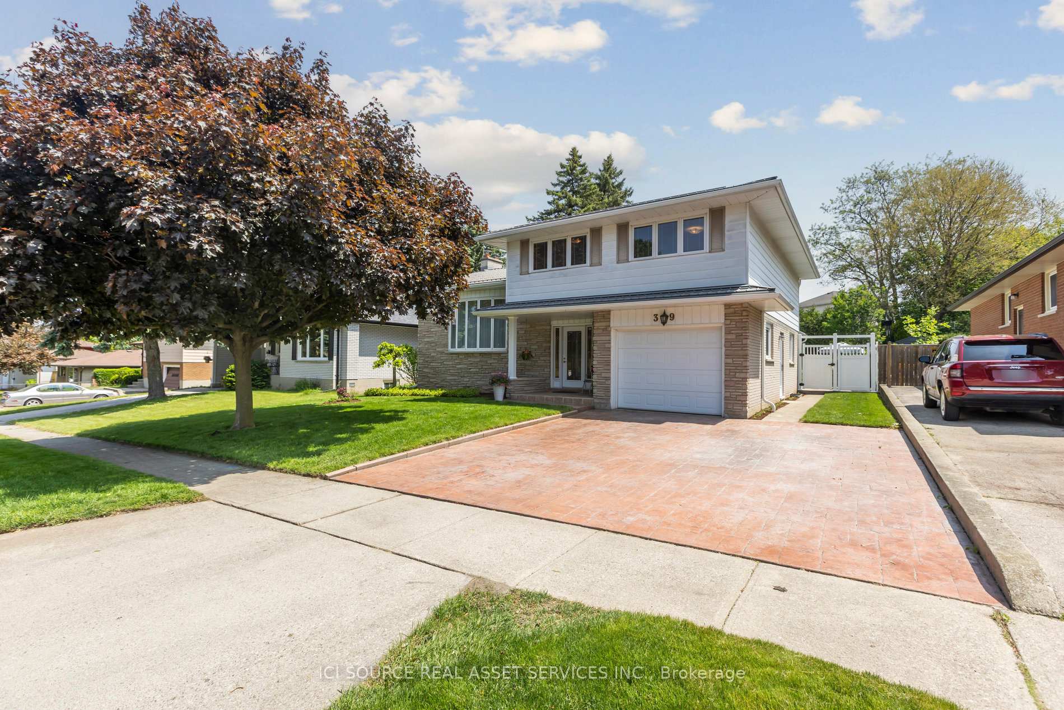
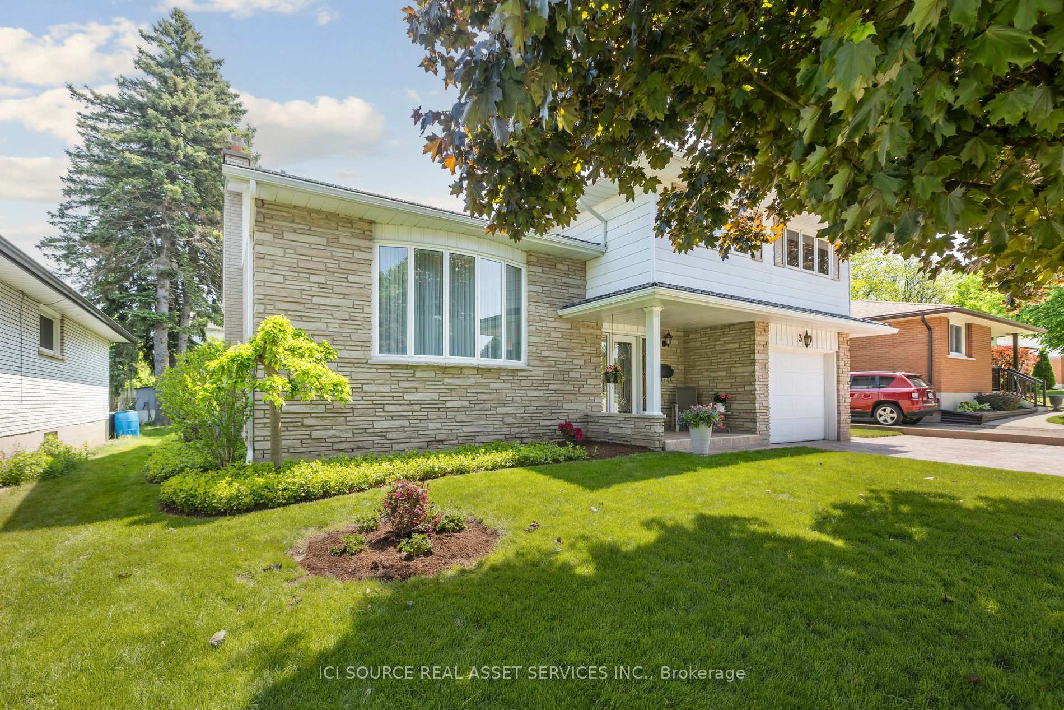
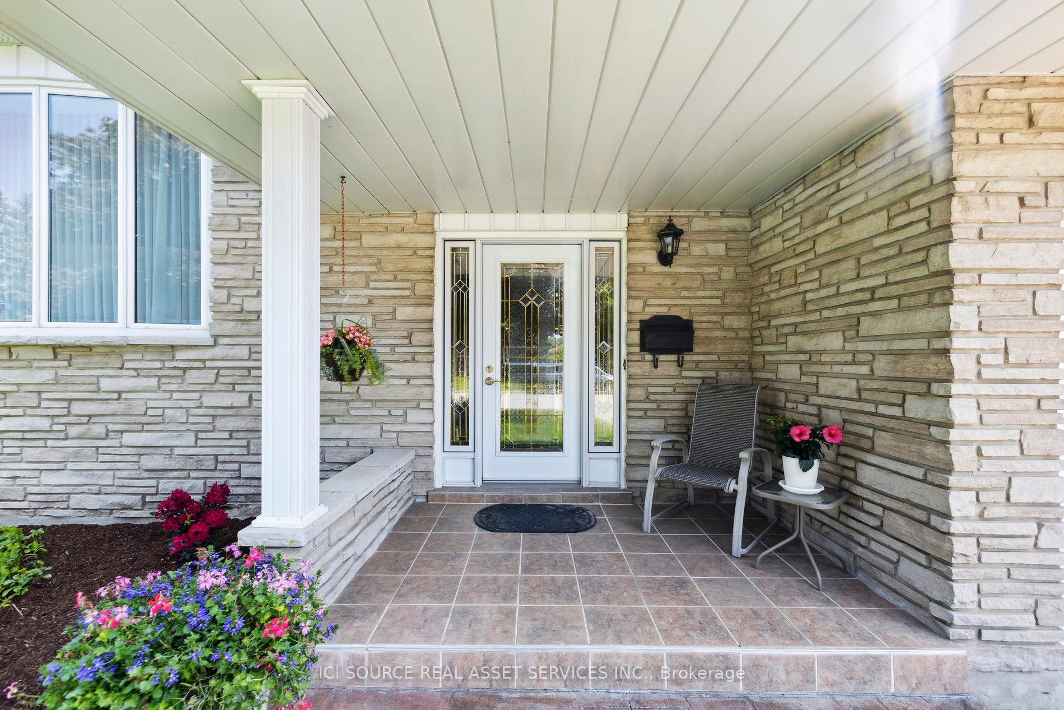
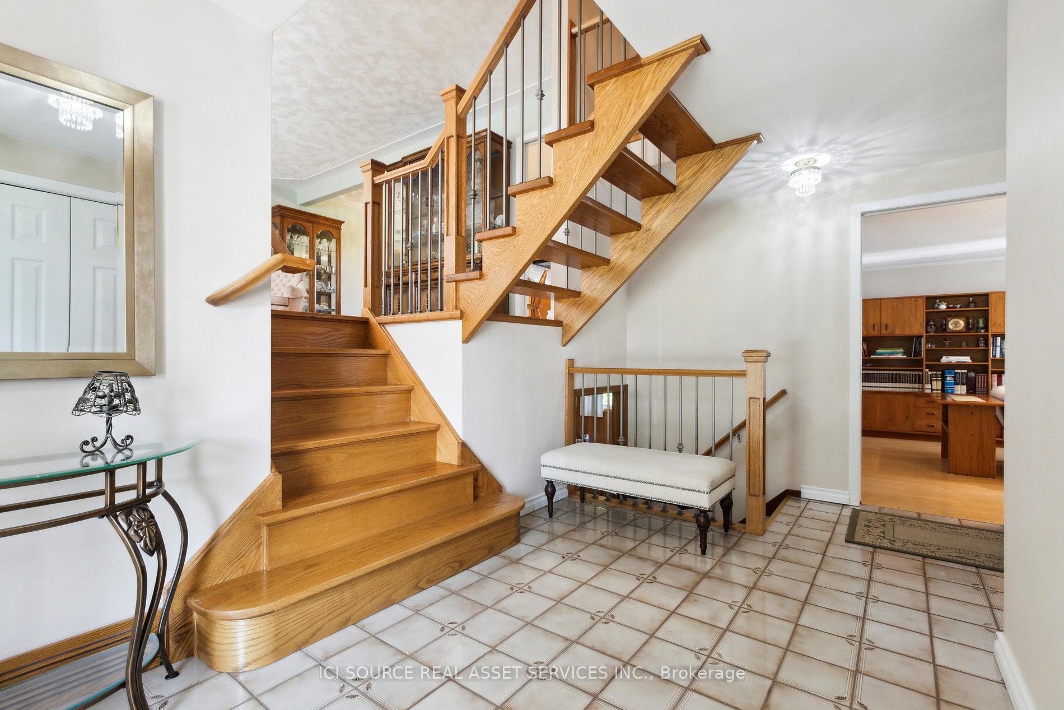
Welcome to this one owner, custom designed and built, split level home on an oversized cul-de-sac lot in the highly sought-after neighbourhood of East Galt. Boasting 2,200 square feet of generous living space, this home features 3 bedrooms and 1.5 bathrooms, an oversized single garage and stamped concrete double driveway. The large three-season sunroom offers a nice way to extend the enjoyment of the beautiful yard and provides access to the stamped concrete patio. Step inside to be greeted by solid hardwood floors that span all main levels. The eat-in kitchen featuring built-in appliances and quartz countertops combines functionality with elegance. The recreation room with its gas fireplace is the perfect place to spend those cold winter nights. The laundry room features an additional shower for added convenience. This maintenance-free, Angel stone, brick and aluminum siding home features a steel roof backed by a 50-year warranty (20 years remaining). The Pella windows with integrated blinds throughout the home provide both energy efficiency and convenience. The home's location across from Churchill Park, provides convenient access to public, Catholic and private elementary and high schools, Duncan MacIntosh Arena, the park playground, and the walking and biking trails just beyond. This is the ideal home in the ideal location to raise a growing family.*For Additional Property Details Click The Brochure Icon Below*
Ask about this home
A HOMEH agent will answer your questions about this home.
Around this home
Daily convenience, out of 100, from the distances below
Schools nearby
School rating, out of 10.
Helpful calculators
Your HOMEH agent

"I would see it this week."