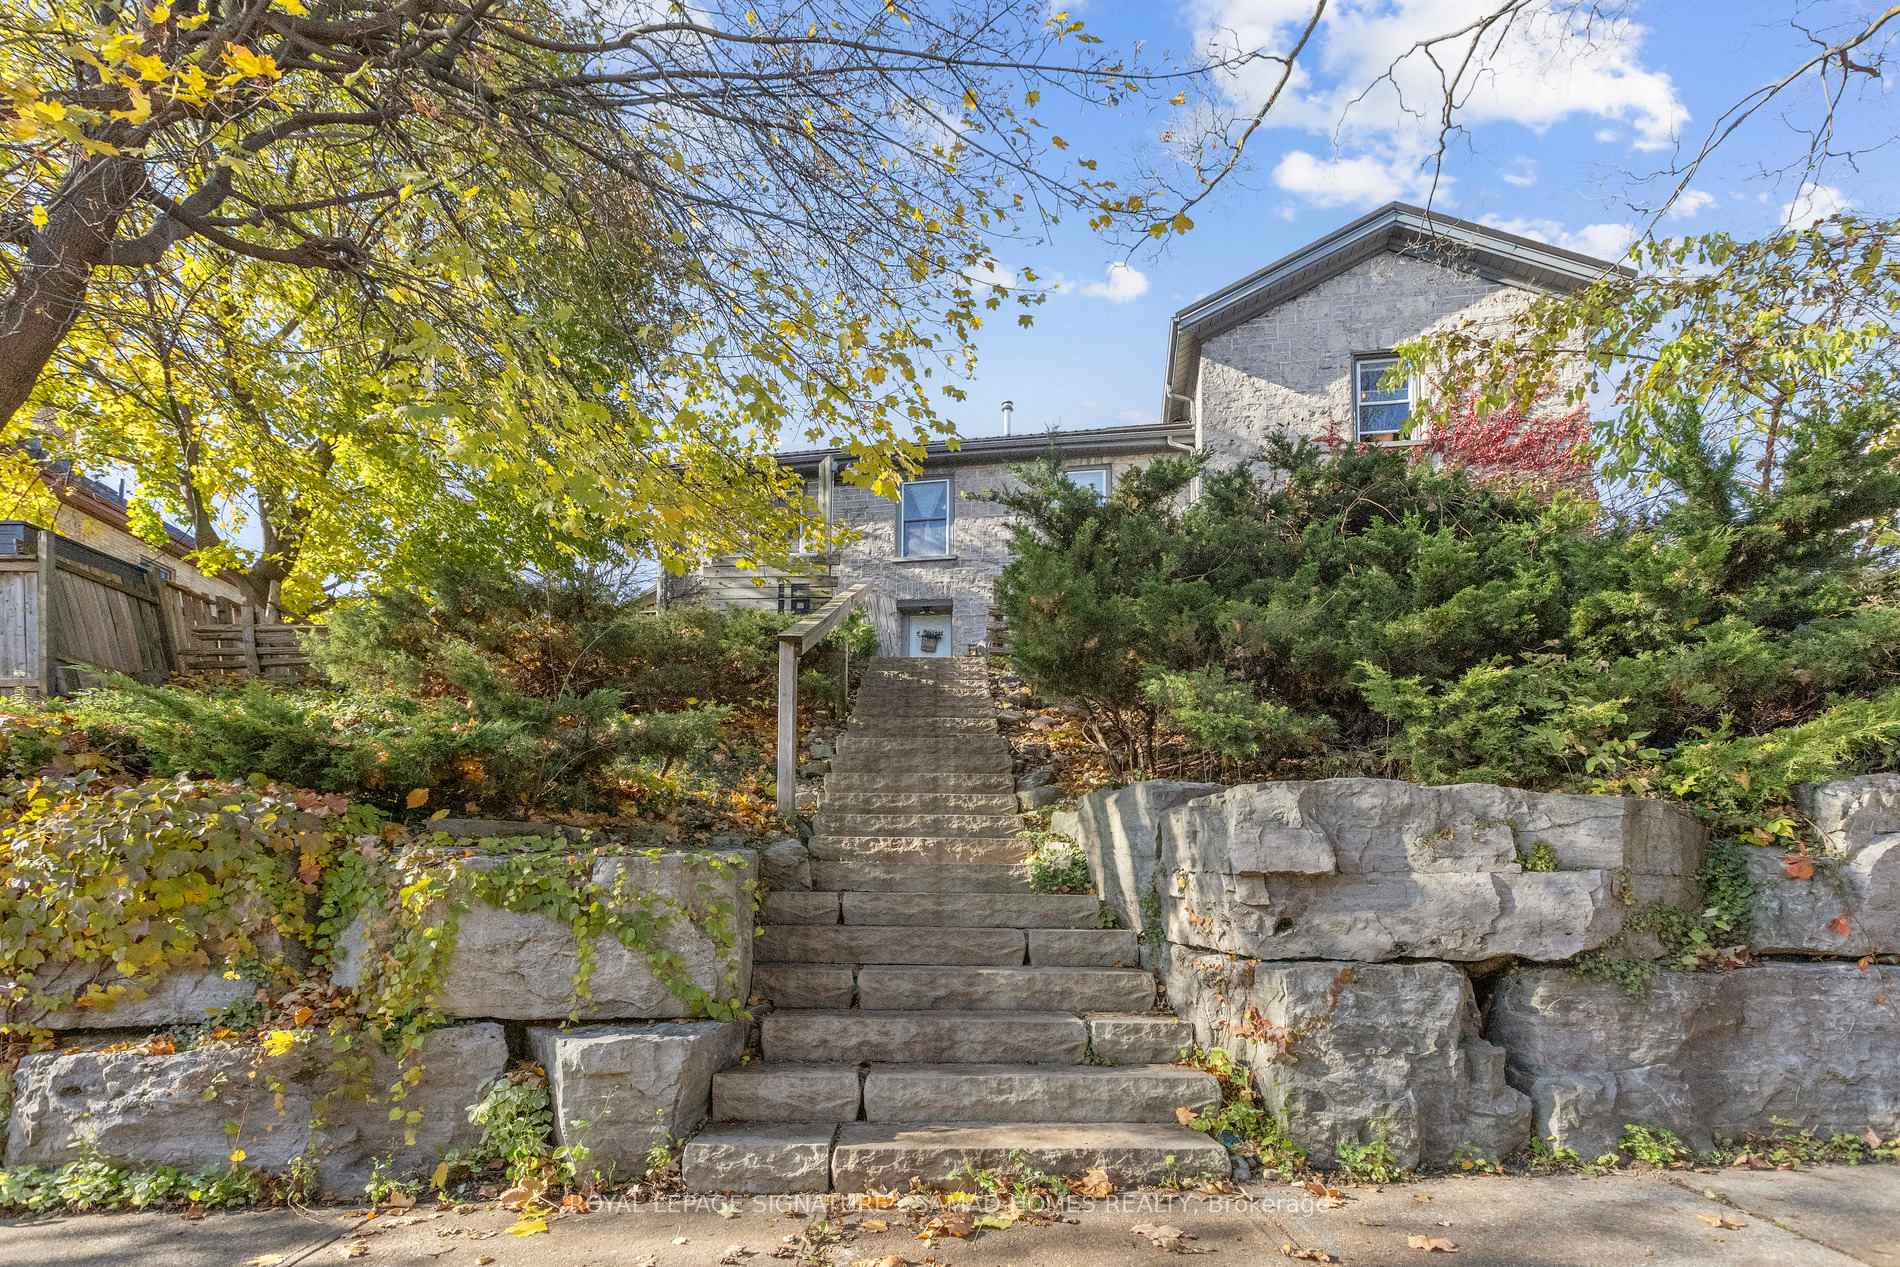
Front of 16 Ramore Street

16 Ramore Street
Cambridge (Victoria)
Multiplex Sold
1/39
Front of 16 Ramore Street

16 Ramore Street
Cambridge (Victoria)
Multiplex Sold
Photo 2 of 39 – 16 Ramore Street, CambridgePhoto 3 of 39 – 16 Ramore Street, CambridgePhoto 4 of 39 – 16 Ramore Street, CambridgePhoto 5 of 39 – 16 Ramore Street, CambridgeSee all 39 photos
Asked for: $1,399,000Sold Jul 15, 2025
Hestimate: $970,199
4 Bedrooms
4 Bathrooms
5 Parking
2.5K–3K sq.ft
65.05×110 ft
$7,422/yr

Property history

Facts and features

  • BasementUnfinished
  • Water, sewerMunicipal
  • HeatingForced air
  • CoolingCentral air
What stands out
  • 4 kitchens
  • Separate entrance
  • Fireplace
  • Central air
The homeMultiplex, 2-storey, 2,500–3,000 sq ft
  • Type: Multiplex
  • Style: 2-storey
  • Living space: 2,500–3,000 sq ft
  • Basement: Separate entrance, unfinished
InsideFireplace Yes, Separate heating controls, upgraded insulation, water heater, water meter, Carbon monoxide detectors, smoke detector
  • Fireplace: Yes
  • Features: Separate heating controls, upgraded insulation, water heater, water meter
  • Security: Carbon monoxide detectors, smoke detector
Rooms
  • Rooms above ground: 12
  • Bedrooms: 4
  • Bathrooms: 4
  • Kitchens: 4
  • Family room: Yes
Outside and lotBrick, stone, Shingles, Unknown
Outside
  • Exterior: Brick, stone
  • Roof: Shingles
  • Foundation: Unknown
  • Features: Deck, lighting, privacy
Lot
  • Size: 65.05 × 110 ft
Parking5 Parking, Private
  • Spaces: 5 Parking
  • Driveway: Private
Heating, water and powerForced air, gas, Central air, Municipal water
  • Heating: Forced air, gas
  • Cooling: Central air
  • Water: Municipal water
  • Sewer: Municipal sewer
Costs and taxesTaxes $7,422 a year, Plus HST
  • Taxes, 2024: $7,422 a year
  • HST: Plus HST
Included in the saleBuilt-in microwave, carbon monoxide detector, smoke detector, window coverings, 4 washers, 4 dryers, 4 stoves, 4 fridges, 4 dishwashers, 4 microwaves, all light fixtures, 4 hot water heater
  • Included: Built-in microwave, carbon monoxide detector, smoke detector, window coverings, 4 washers, 4 dryers, 4 stoves, 4 fridges, 4 dishwashers, 4 microwaves, all light fixtures, 4 hot water heater
NearbyLibrary, park, public transit, school, school bus route
  • Close to: Library, park, public transit, school, school bus route
Listing detailsX12209689, Sold, Jun 10, 2025
  • MLS® number: X12209689
  • Status: Sold
  • Listed on: Jun 10, 2025
  • Days on market: 35
  • Updated: Jul 15, 2025
  • Possession: Flexible
  • Occupied by: Tenant
  • Listing brokerage: ROYAL LEPAGE SIGNATURE - SAMAD HOMES REALTY

About this home

16 Ramore Street, Cambridge (Victoria), ON N1S 2P7

Separate Heating ControlsUpgraded InsulationWater HeaterWater MeterLibraryPark

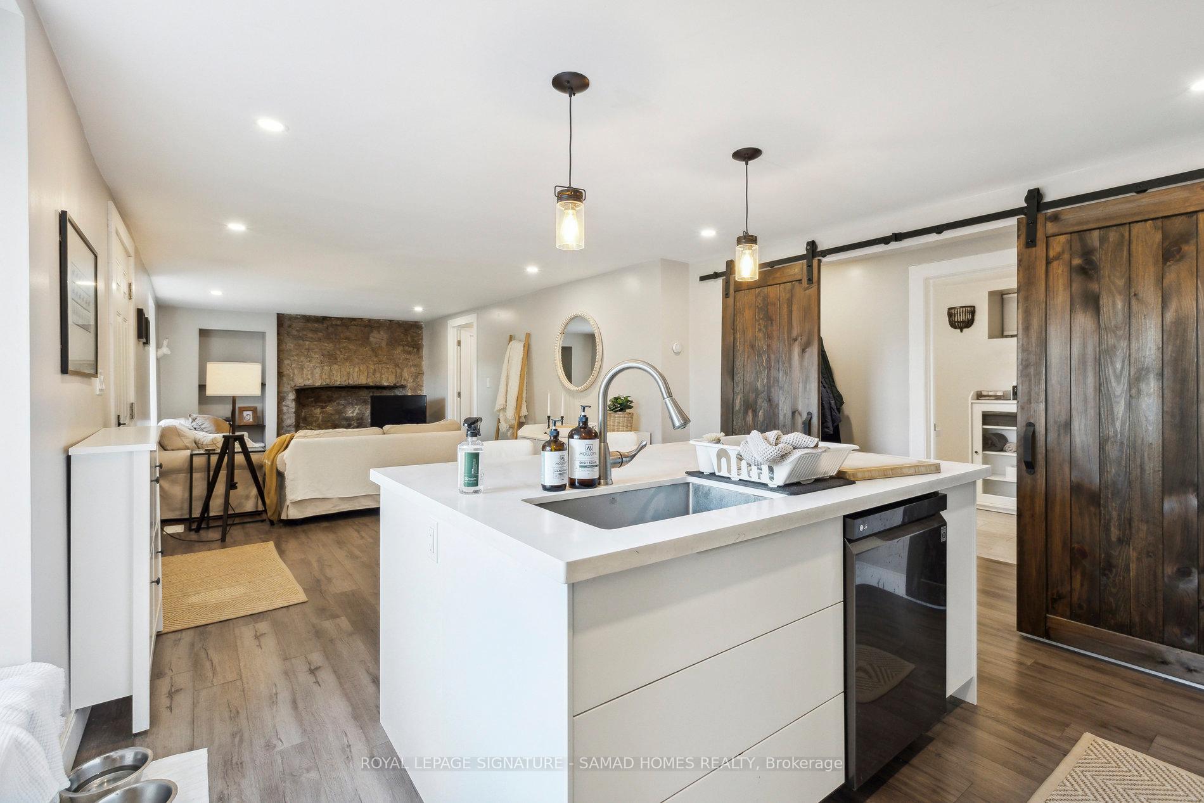
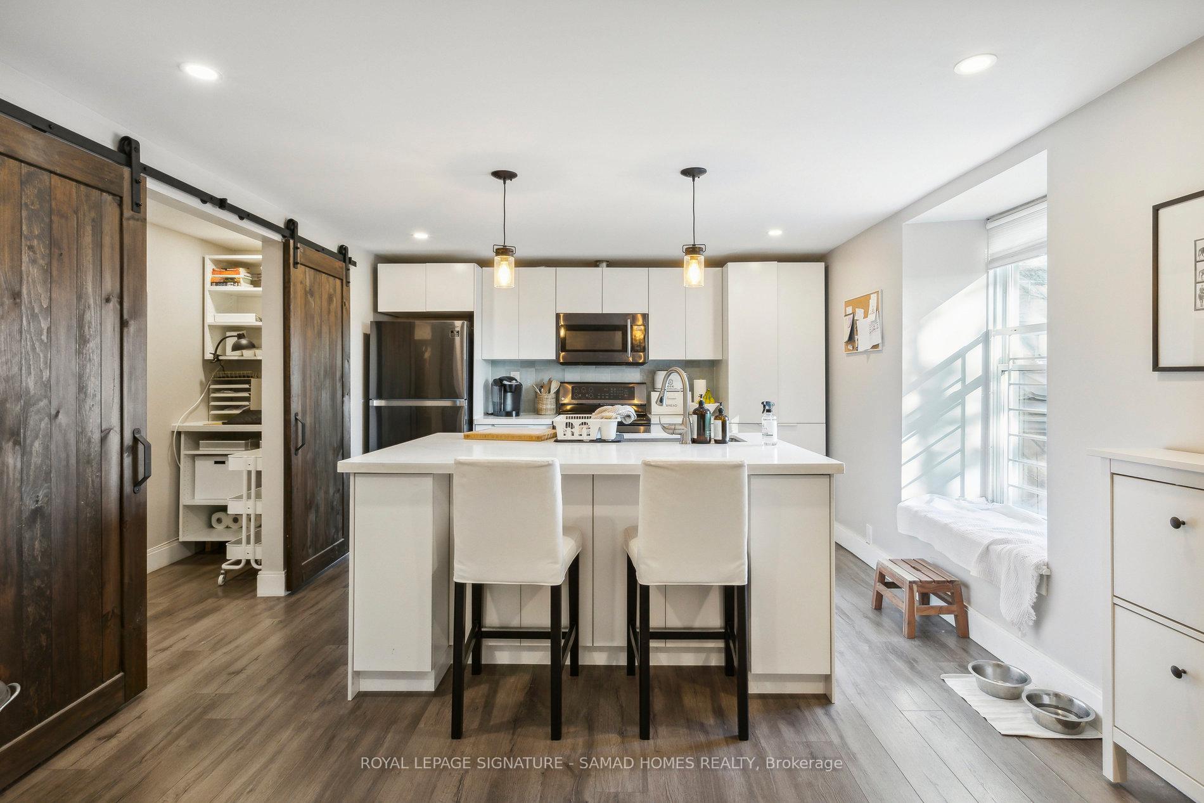
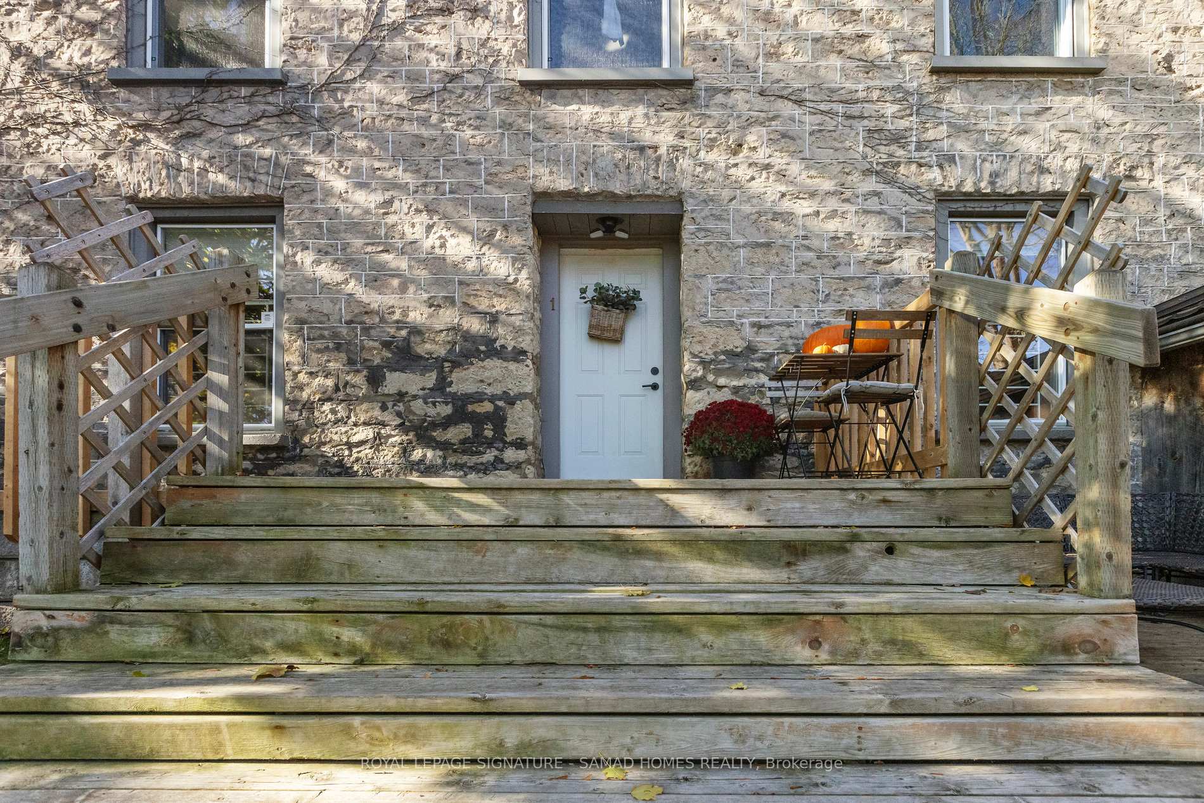
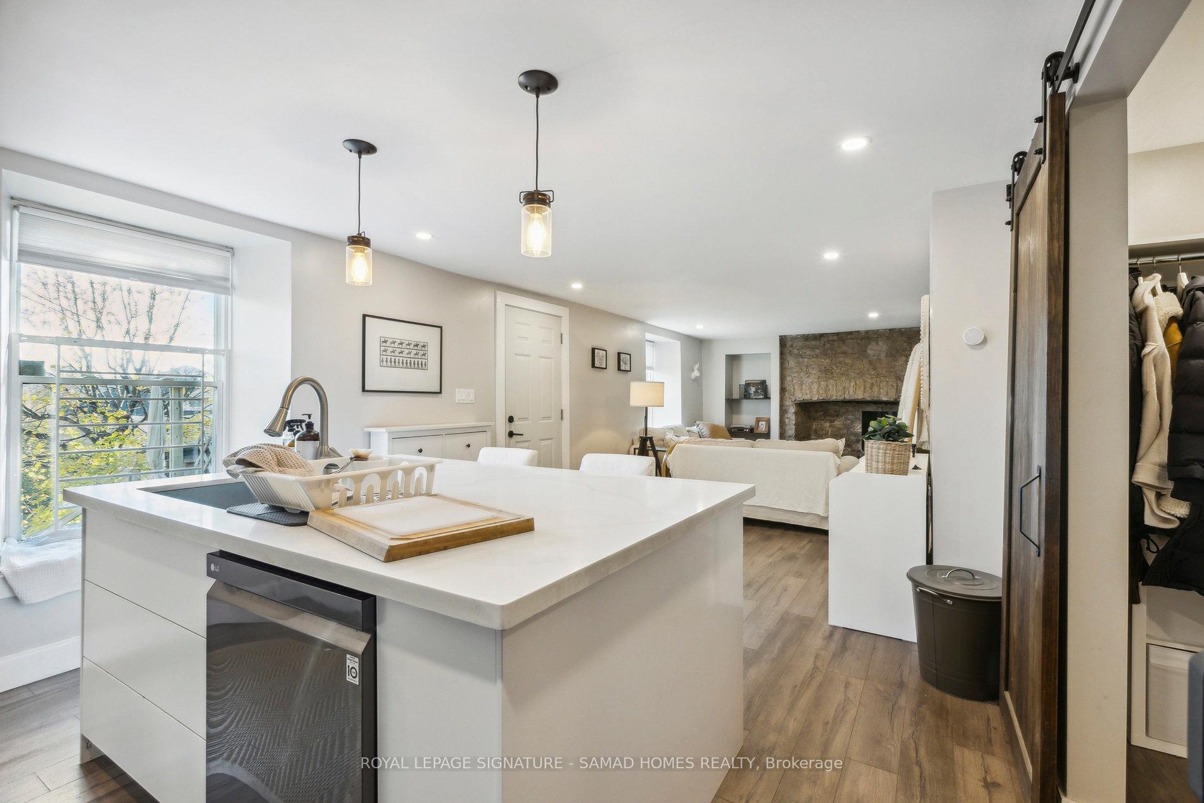
Rare opportunity to own this unique masterpiece "Casa on the Hill". A Legal Four-Plex generating over $100K of gross income (more than most 5 or 6 plexes), Turn-key Lucrative Operation that seamlessly blends heritage charm with recently renovated modern luxury. Manage a timeless investment with less effort dealing with AAA Tenants that appreciate quality and artisanal features this building offers. The unique style and walking distance to downtown Galt and the Gaslight district makes it a Great Potential to operate furnished rentals, surrounded by all amenities. Four luxury rental apartments offering above-market rents. This architectural marvel is a commitment to enduring beauty, it was crafted in the late 1800s with natural stone and stands a testament to a bygone era's of craftsmanship.Experience preserved heritage near Cambridge's historical downtown. A short walk form the Grand River, in the center of a strong economy and rich history this investment in more than great deal with a great potential it's a lifestyle and a statement! The units are all wide and bright decorated with the exposed stone, wide window wells, old wood and majestic high ceilings and are all fully renovated, with a metal roof and remodeled making this investment a turn key that will leave you in awe. 4 fully separate units with separate dedicated gas meters, electric, heating and hot water tanks. Request the financials and additional information.

Ask about this home

A HOMEH agent will answer your questions about this home.

Ask a question
Thinking of selling your home?See what your home is worth today.

Around this home

Cedar/Ramore
93Errands
100Parks
95Schools

Daily convenience, out of 100, from the distances below

ParkSt. Andrews Park · 9 within 1 km4 min walk274 m
GroceryA Portuguesa Bakery4 min walk260 m
SchoolSt Andrew's Public School6 min walk360 m
PharmacyShoppers Drug Mart12 min walk717 m
Cafés & foodPizzeria Motola · 15 within 1 km3 min walk177 m
Gym & rec centreGeorge Hancock Pool12 min walk725 m
LibraryCambridge Public Library - Old Post Office10 min walk605 m
HospitalPrecision Physiotherapy12 min walk766 m
WalkDriveStraight-line distance, open map data
Grocery0.3 km
Park0.3 km
Coffee0.6 km
Dining0.2 km
Gym1.6 km
Hospital0.8 km

Schools nearby

School rating, out of 10.

St Andrew's Public Schoolelementary · Public · 0.4 km
—
Highland Public Schoolelementary · Public · 0.8 km
6.2/10Fair
St Gregory Catholic Elementary Schoolelementary · Catholic · 0.8 km
—
Contact agent

Helpful calculators

Mortgage
Affordability
Closing costs
Land transfer tax
Property tax
Down payment
CMHC insurance
Stress test
Cashback Rebate

Your HOMEH agent

KimHOMEH agent · Cambridge

"I would see it this week."

Ask Kim

© 2026 HOMEH Inc., Brokerage · RECO Registration #6000380 · 505 Highway 7 East, Unit 308, Thornhill, ON L3T 7T1 · Listing data courtesy of the MLS® System of the listing brokerage, deemed reliable but not guaranteed.

Disclaimers and terms

* Hestimate. HOMEH's estimate of this home's value, from recent sales and current market data; it may change over time.

HOMEH is operated by HOMEH Inc., a licensed Ontario real estate brokerage regulated by the Real Estate Council of Ontario (RECO) under the Trust in Real Estate Services Act, 2002 (TRESA). Under TRESA, consumers are entitled to the RECO Information Guide before entering into a representation agreement. Broker of Record Licence #5034208. Toronto Regional Real Estate Board Member #20004000.

Cashback Rebate. Paid by HOMEH Inc., Brokerage from the commission it receives, on closing, to eligible buyers who came to HOMEH as HOMEH leads. Subject to the buyer representation agreement, lender approval and legal limits; amounts vary with price, commission received and transaction type. Not a government incentive, tax credit or refund. Full terms and conditions apply.

Mortgage. Payment figures are estimates for illustration only, not an offer to lend; all financing is on approved credit (OAC). HOMEH Inc., Brokerage is not a mortgage broker, agent or lender; mortgage products and advice come from independent professionals licensed by the Financial Services Regulatory Authority of Ontario (FSRA).

Hestimate. Worked out with automated tools from recent nearby sales of similar homes. For information only, not an appraisal.

Accuracy. Listings, market data, photos, school, transit and neighbourhood information come from sources believed reliable, including the MLS® System and the Toronto Regional Real Estate Board (TRREB), but are not warranted accurate, current or complete. MLS® listing data is copyright TRREB. It must only be used by consumers with a bona fide interest in the purchase, sale or lease of real estate, and not for any commercial purpose.

Programs. Programs, incentives and benefits on this website are privately administered, may change or end without notice, and imply no government authority, endorsement or affiliation.

Not intended to solicit clients currently under contract with another brokerage.

The trademarks REALTOR®, REALTORS® and the REALTOR® logo are controlled by The Canadian Real Estate Association (CREA) and identify real estate professionals who are members of CREA. The trademarks MLS®, Multiple Listing Service® and the associated logos are owned by CREA and identify the quality of services provided by real estate professionals who are members of CREA. Used under licence.