

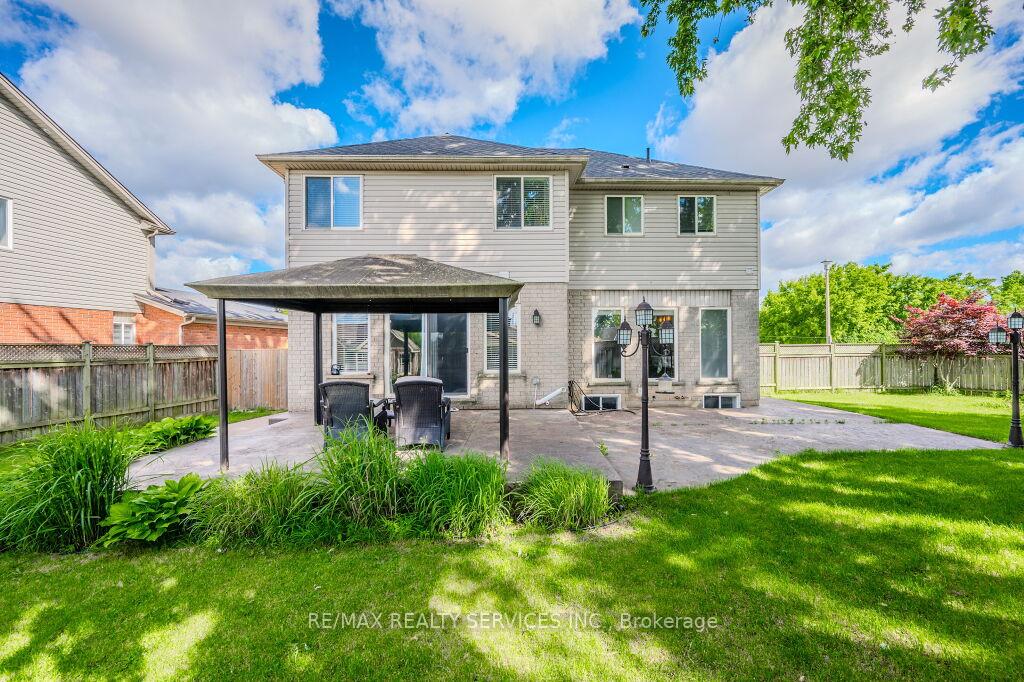
100 Acorn Way
100 Acorn Way
Property history
Facts and features
- BasementFinished
- Water, sewerMunicipal
- HeatingForced air
- CoolingCentral air
- Hardwood floors
- Fireplace
- Central air
The homeDetached, 2-storey, 1,500–2,000 sq ft
- Type: Detached
- Style: 2-storey
- Living space: 1,500–2,000 sq ft
- Basement: Finished
InsideFireplace Yes, electric, Hardwood, Ceramic, Porcelain, Rooms above ground 7
- Fireplace: Yes, electric
- Flooring: Hardwood, Ceramic, Porcelain
- Rooms above ground: 7
- Rooms in the basement: 1
- Bedrooms: 3
- Bathrooms: 4
- Kitchens: 1
Outside and lotBrick, vinyl siding, Asphalt shingle, Concrete
- Exterior: Brick, vinyl siding
- Roof: Asphalt shingle
- Foundation: Concrete
- Size: 60.97 × 111.1 ft
Parking1 Garage, Attached, Private
- Spaces: 1 Garage
- Garage: Attached
- Driveway: Private
Heating, water and powerForced air, gas, Central air, Municipal water
- Heating: Forced air, gas
- Cooling: Central air
- Water: Municipal water
- Sewer: Municipal sewer
Costs and taxesTaxes $5,327 a year, HST included in the price, Rental items None
- Taxes, 2024: $5,327 a year
- HST: HST included in the price
- Rental items: None
Included in the saleSs fridge ,stove, built-in dishwasher, ( cloth washer , dryer 2022 ) cac & water softener , one extra fridge in basement ,garage heater & new sum pump, Not included None
- Included: Ss fridge ,stove, built-in dishwasher, ( cloth washer , dryer 2022 ) cac & water softener , one extra fridge in basement ,garage heater & new sum pump
- Not included: None
Listing detailsX12215421, Sold, Jun 12, 2025
- MLS® number: X12215421
- Status: Sold
- Listed on: Jun 12, 2025
- Days on market: 93
- Updated: Sep 13, 2025
- Possession: 2025-07-31 / Flexible
- Occupied by: Owner
- Listing brokerage: RE/MAX REALTY SERVICES INC.
About this home
100 Acorn Way, Cambridge, ON N1R 8M7
Wow, This Is An Absolute Showstopper And A Must-See!,This Stunning 3 Bedroom 4 Bathroom Fully Detached Home Offers Luxury, Space, Huge backyard with patio and garden shed. Offers Everything You Need For Comfort And Convenience, or Relaxing. Gleaming Hardwood Floors Throughout Main Floor Make This Home. The Kitchen Is A Highlight, Featuring Granite Countertops, Backsplash, And Stainless Steel Appliances. The Master Bedroom Serves As A Private Retreat, Boasting A Walk-In Closet And A Luxurious 4-Piece ensuite. All Bedrooms Are Generously Sized, Offering Comfort And Functionality. Porcelain Tiles in laundry & one bathroom. The Finished Basement with huge Recreation room with washroom and pot lights. Conveniently Located Close To Parks, Schools, Shopping.
Ask about this home
A HOMEH agent will answer your questions about this home.
Around this home
Daily convenience, out of 100, from the distances below
Schools nearby
School rating, out of 10.
Helpful calculators
Your HOMEH agent

"I would see it this week."