

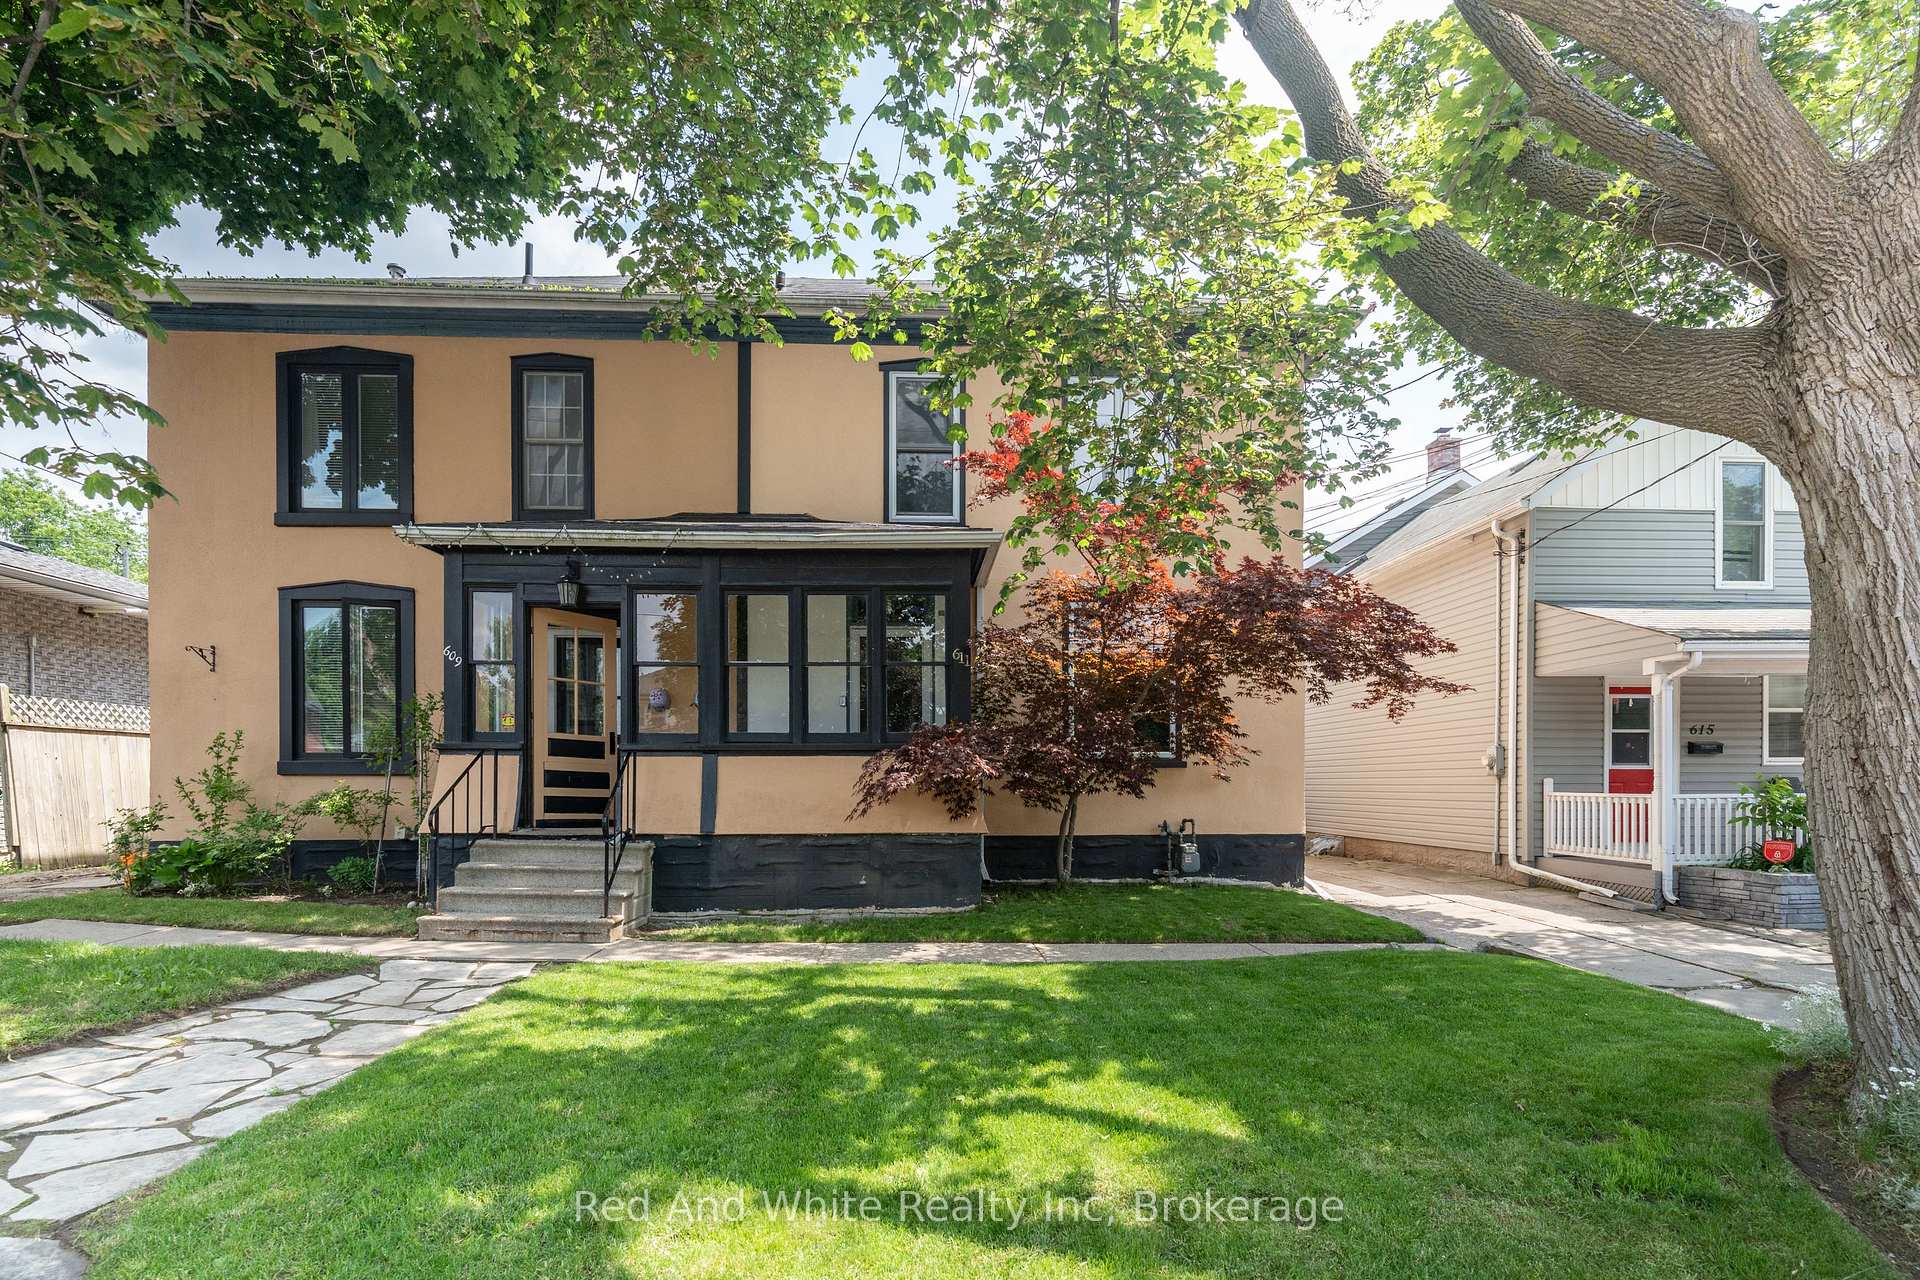
611 Laurel Street
611 Laurel Street
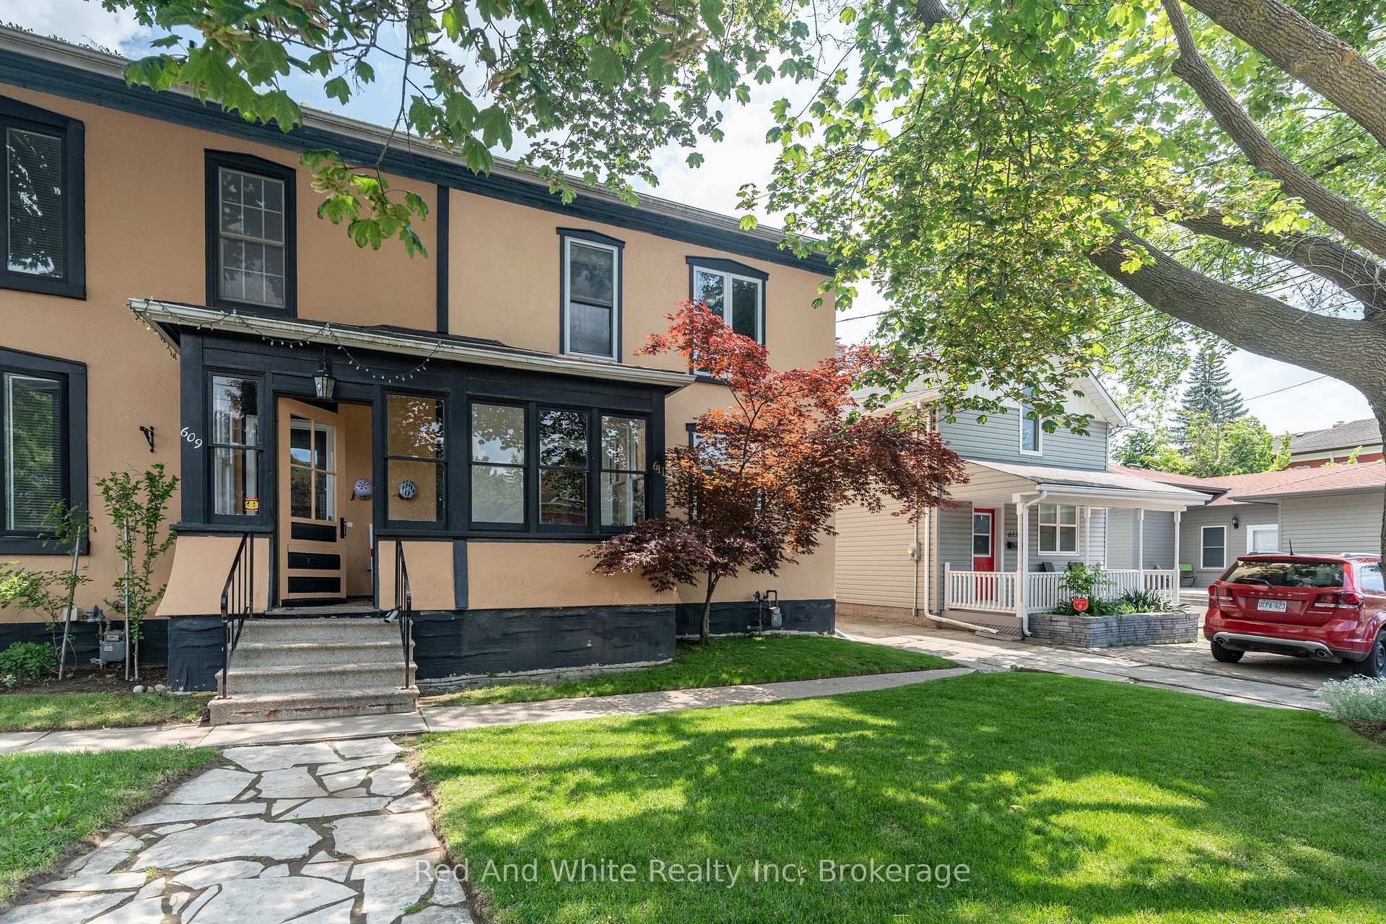
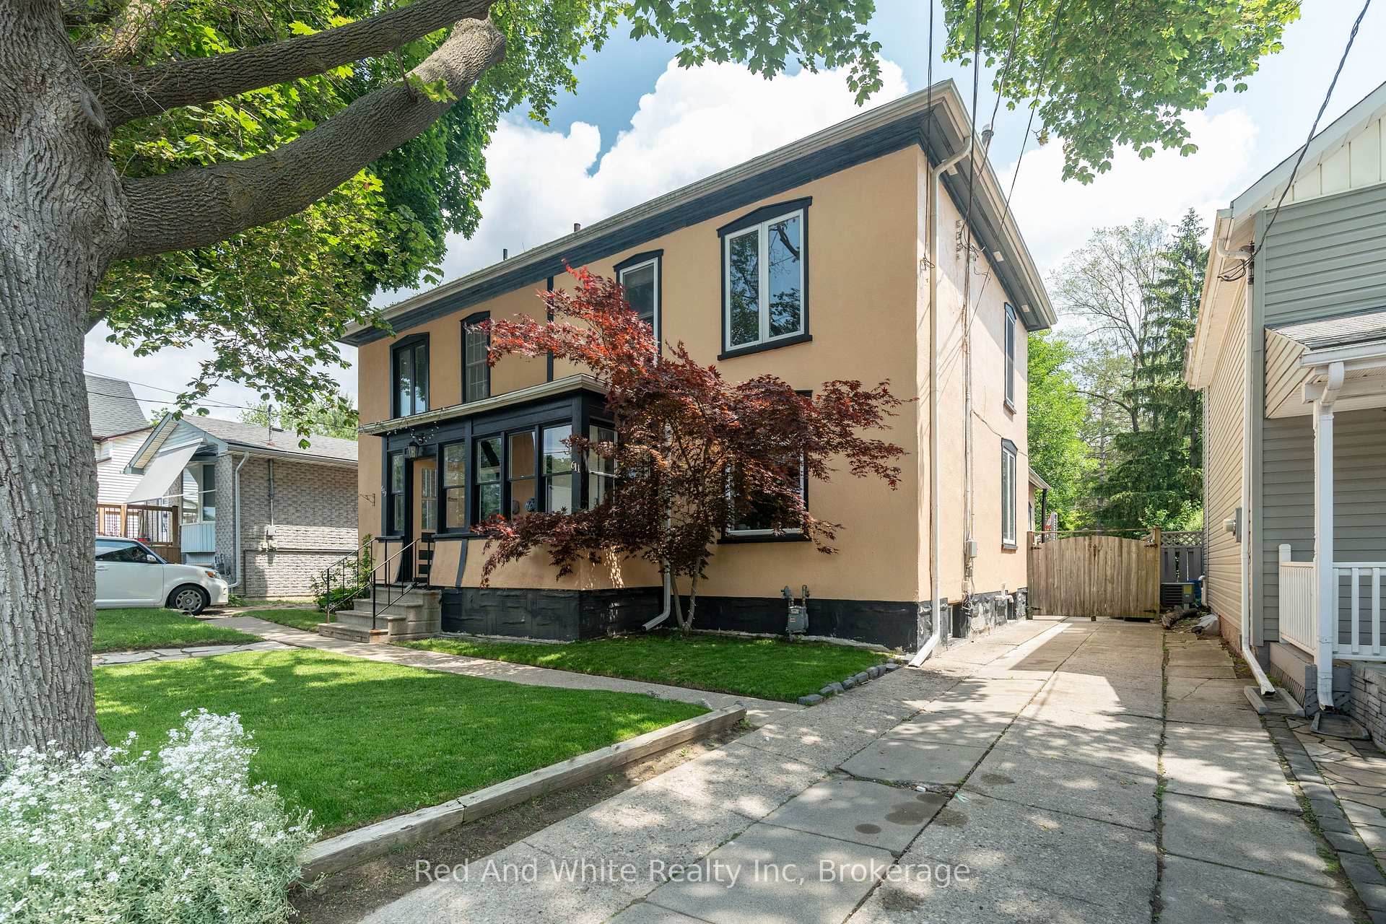
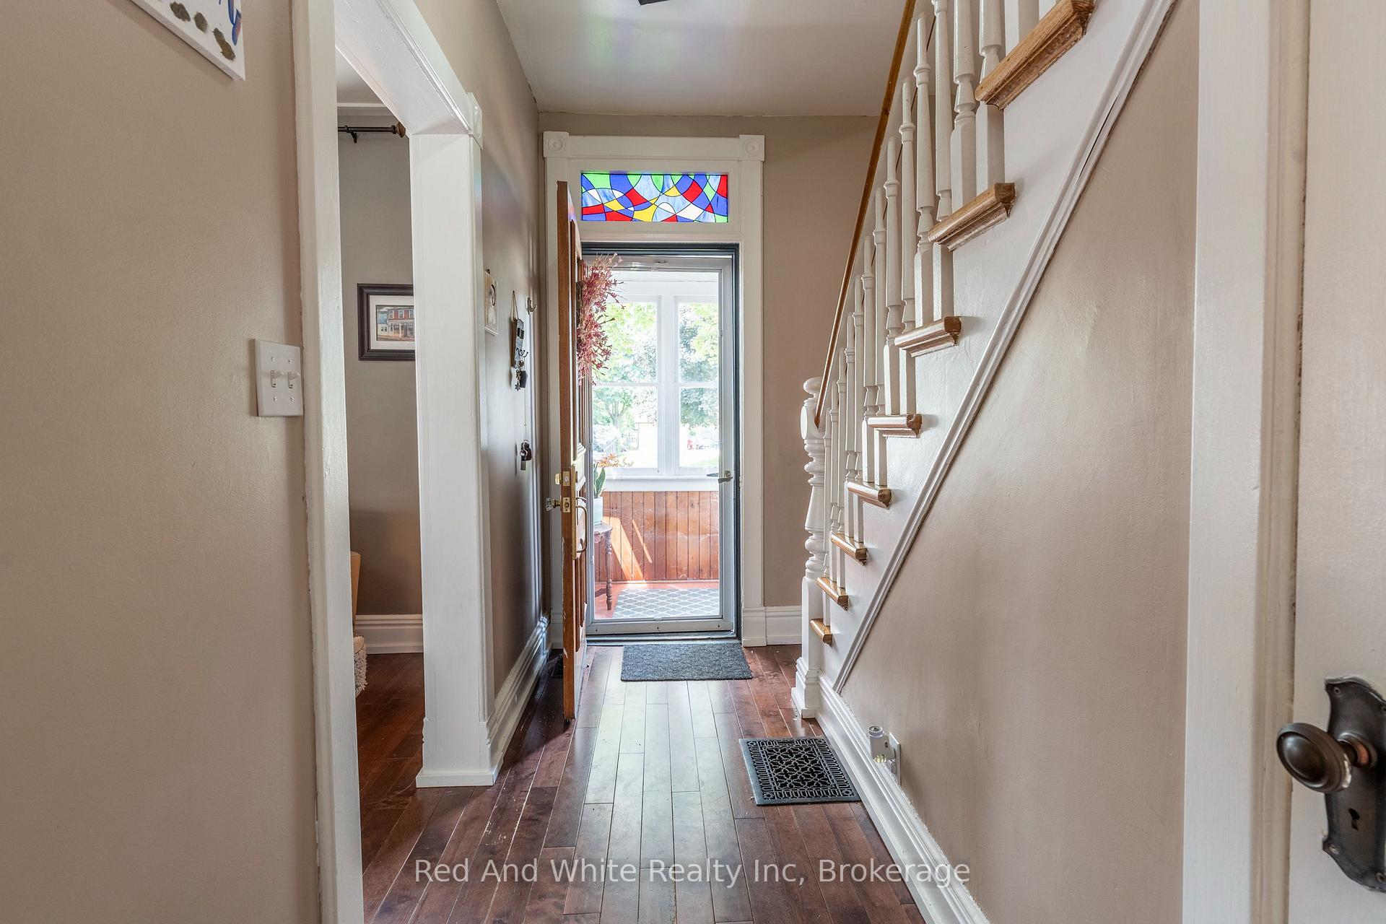
 See all 41 photos
Property history
Facts and features
- BasementPart finished
- Age of home100+
- Water, sewerMunicipal
- HeatingHeat pump
- Central air
The homeSemi-Detached, 2-storey, 100+
- Type: Semi-Detached
- Style: 2-storey
- Age: 100+
- Living space: 700–1,100 sq ft
- Basement: Partially finished
InsideMain level, Carpet free, Rooms above ground 9
- Laundry: Main level
- Features: Carpet free
- Rooms above ground: 9
- Bedrooms: 3
- Bathrooms: 2
- Kitchens: 1
Outside and lotStucco (plaster), Asphalt shingle, Stone
- Exterior: Stucco (plaster)
- Roof: Asphalt shingle
- Foundation: Stone
- Features: Deck
- Size: 30.02 × 257.71 ft
Parking3 Parking, Private
- Spaces: 3 Parking
- Driveway: Private
Heating, water and powerHeat pump, gas, Central air, Municipal water
- Heating: Heat pump, gas
- Cooling: Central air
- Water: Municipal water
- Sewer: Municipal sewer
Costs and taxesTaxes $3,080 a year, HST included in the price, Furnace/heat pump, hot water heater
- Taxes, 2024: $3,080 a year
- HST: HST included in the price
- Rental items: Furnace/heat pump, hot water heater
- Under contract: Hot water tank-gas
Included in the saleDishwasher, refrigerator, stove, washer, dryer, trampoline in backyard, tv mount in living room, retractable awing in the back yard is being sold as is., Tv in livingroom
- Included: Dishwasher, refrigerator, stove, washer, dryer, trampoline in backyard, tv mount in living room, retractable awing in the back yard is being sold as is.
- Not included: Tv in livingroom
NearbyPlace of worship, park, fenced yard
- Close to: Place of worship, park, fenced yard
Listing detailsX12214826, Sold, Jun 12, 2025
- MLS® number: X12214826
- Status: Sold
- Listed on: Jun 12, 2025
- Days on market: 29
- Updated: Jul 11, 2025
- Possession: 2025-07-16 / 1-29 days
- Occupied by: Owner
- Listing brokerage: Red And White Realty Inc
About this home
611 Laurel Street, Cambridge, ON N3H 3Z1
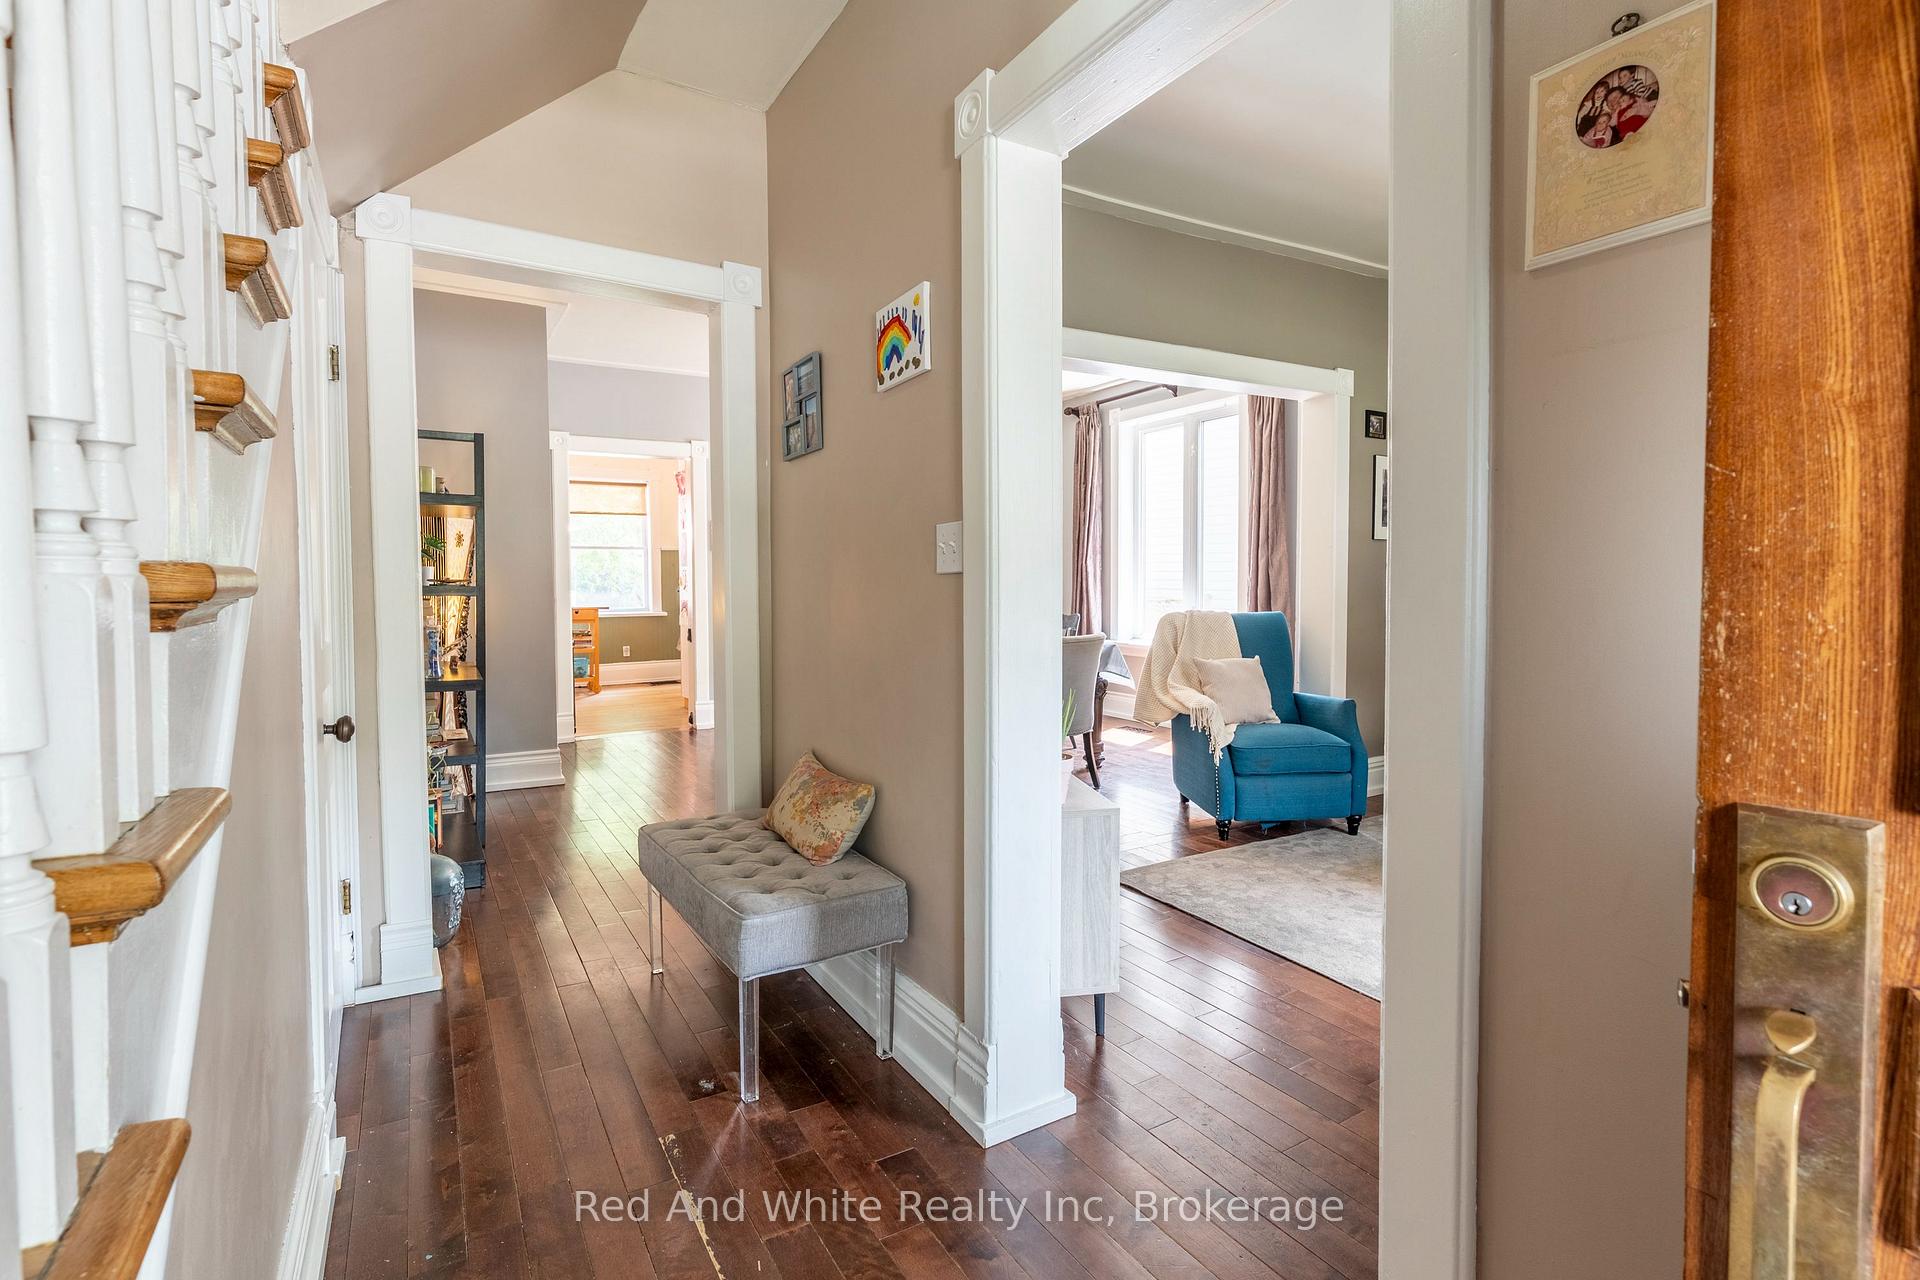
Welcome to 611 Laurel Street a charming and well-loved semi-detached home in the heart of Preston! This 3-bedroom, 2-bathroom home is full of character and space, offering high ceilings, spacious rooms, and a warm, welcoming atmosphere throughout. The main floor features a bright and spacious living room, a large dining room perfect for family gatherings, and a generous kitchen with plenty of prep space. Just off the kitchen, youll find a convenient main floor laundry area and bathroom. A back door leads out to the deck an ideal spot to enjoy your morning coffee or host summer get-togethers all overlooking a fully fenced and spacious backyard. Upstairs, youll find three comfortable bedrooms and a second full bathroom, offering great flexibility for families, guests, or a home office setup. Lovingly maintained and full of charm, this home sits in a walkable location just minutes to downtown Prestons shops, restaurants, and amenities. Commuters will love being only 7 minutes to the 401 and a short drive to Kitchener-Waterloo. Dont miss your chance to own a spacious, character-filled home in one of Cambridges most connected communities!
Ask about this home
A HOMEH agent will answer your questions about this home.
Around this home
Daily convenience, out of 100, from the distances below
Schools nearby
School rating, out of 10.
Helpful calculators
Your HOMEH agent

"I would see it this week."