

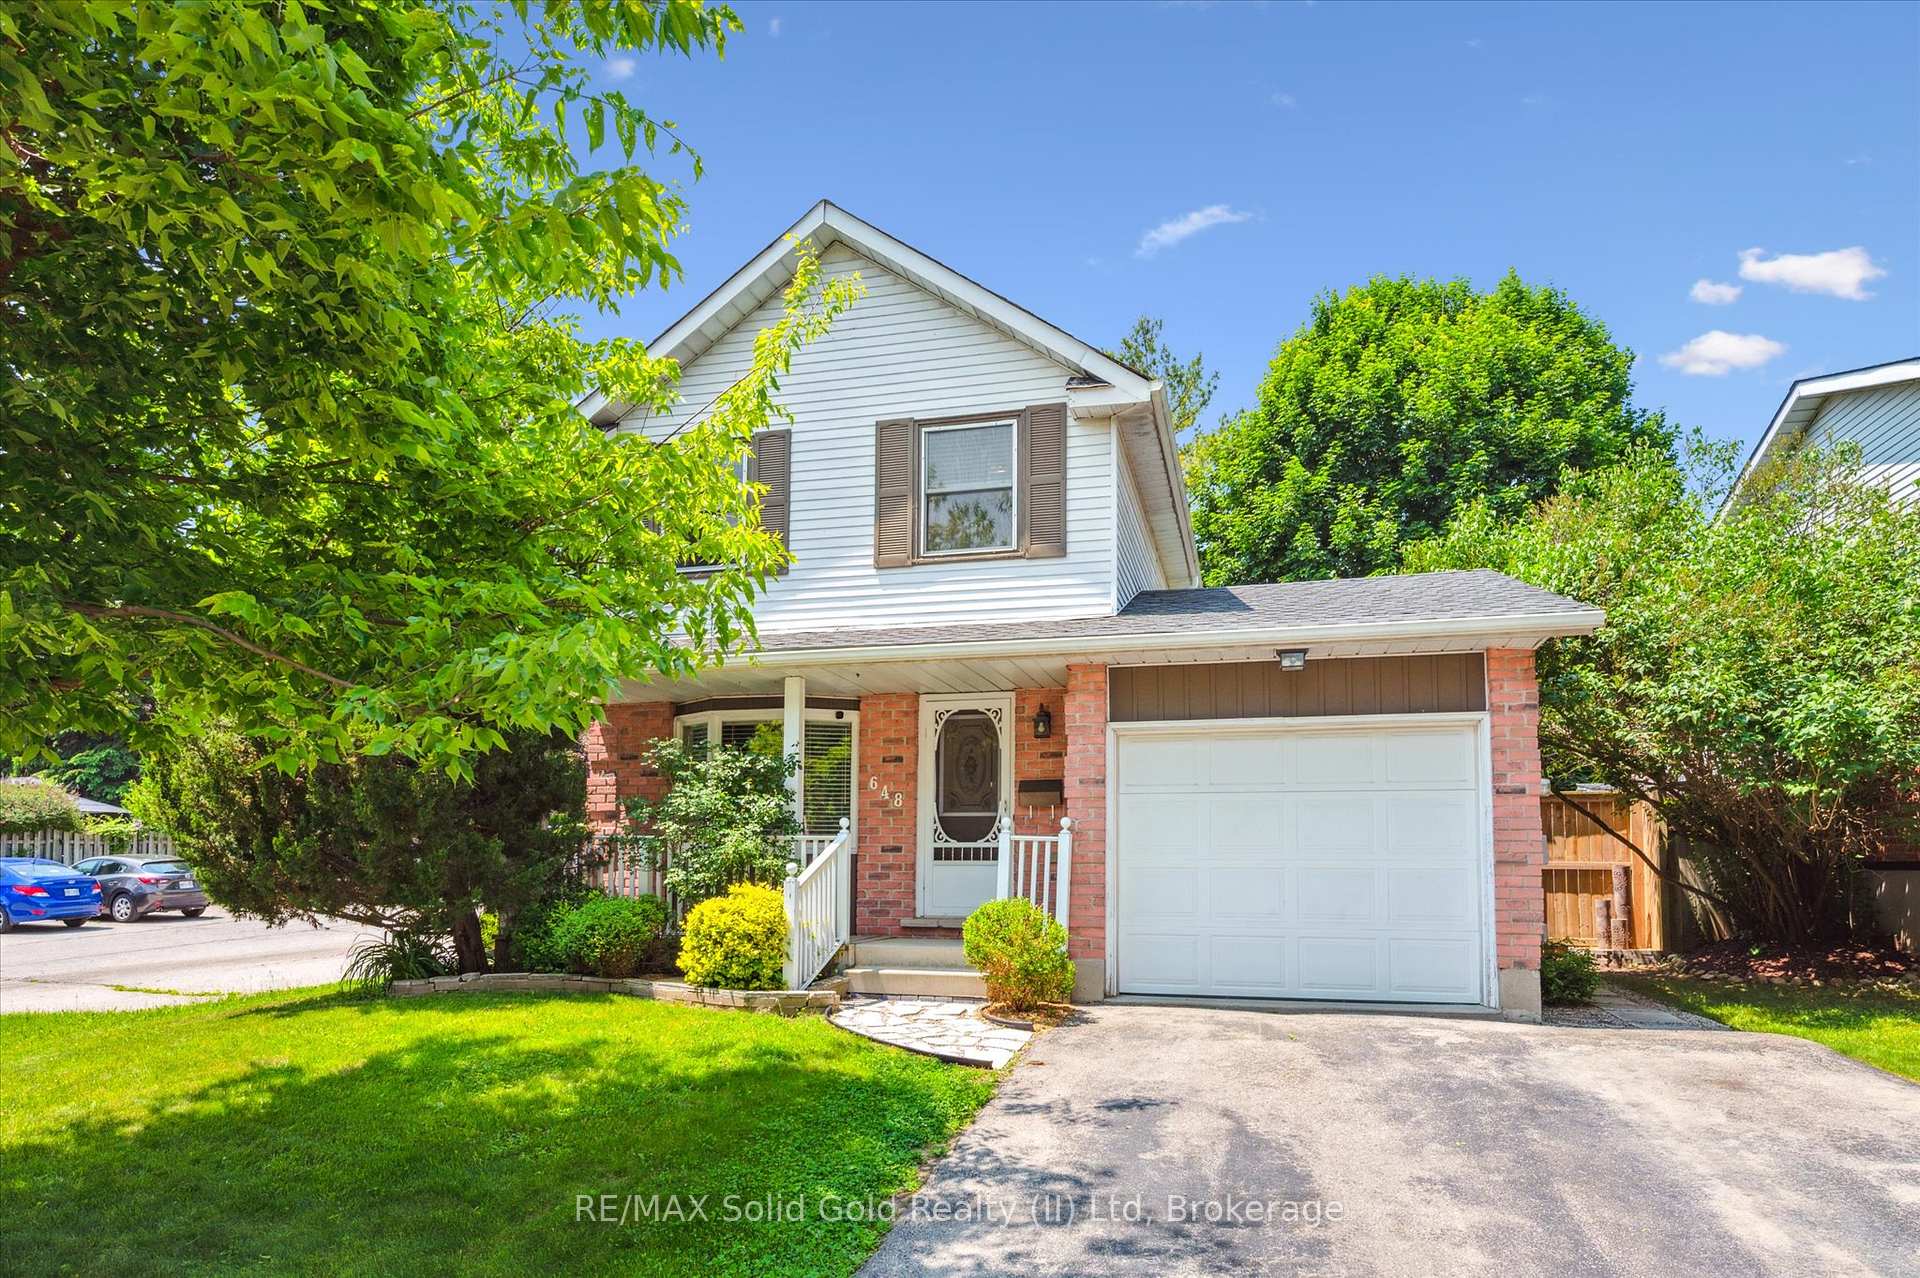
648 Hillview Road
648 Hillview Road
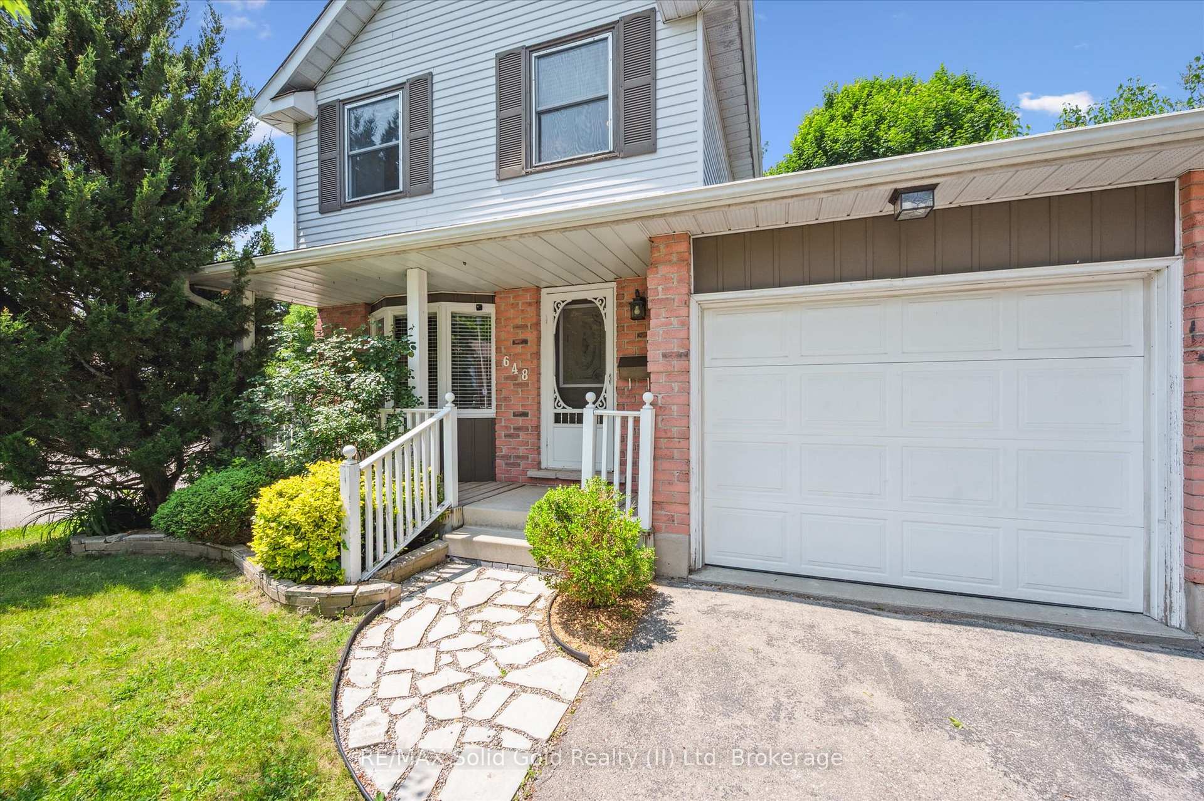
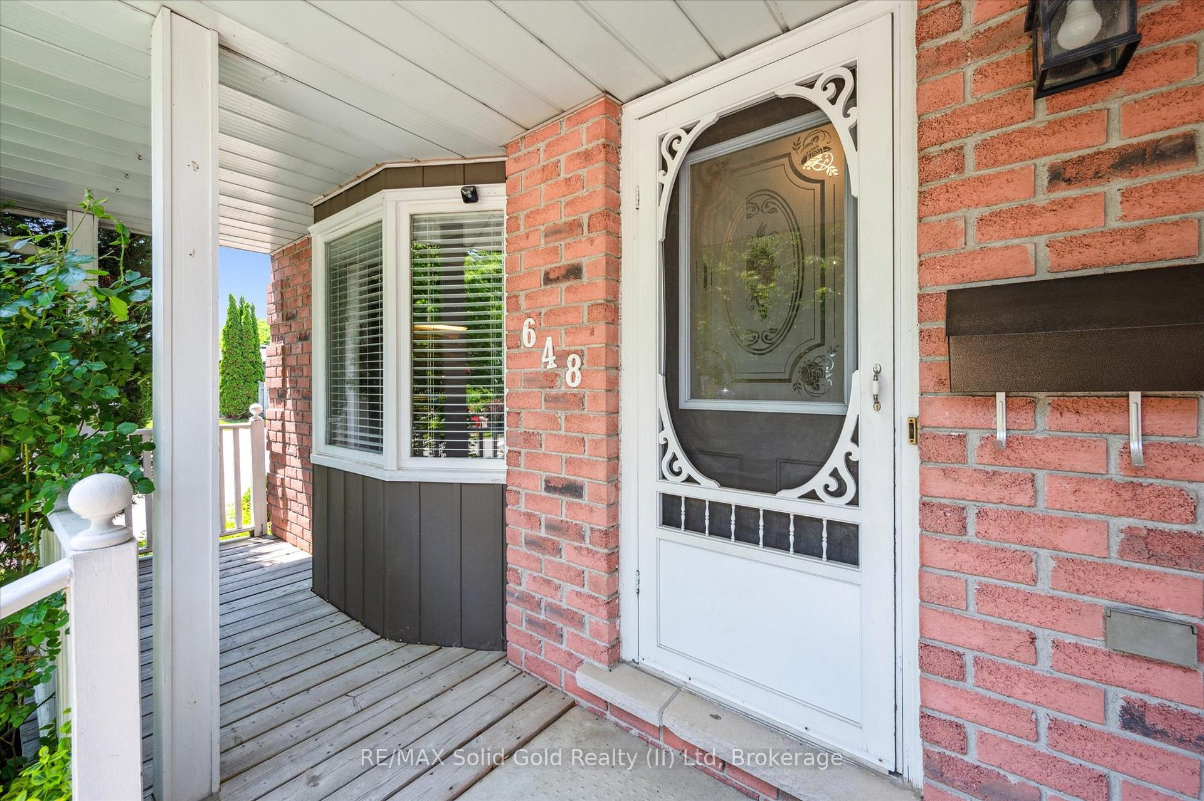
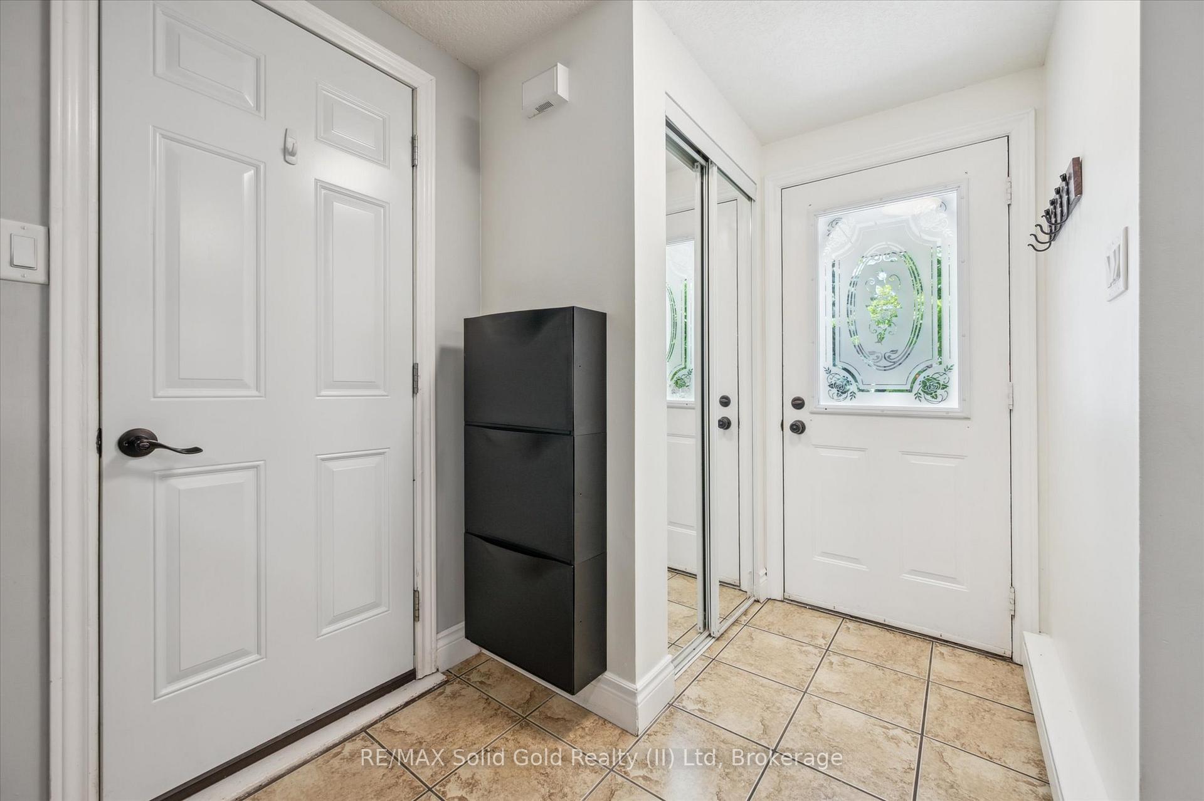
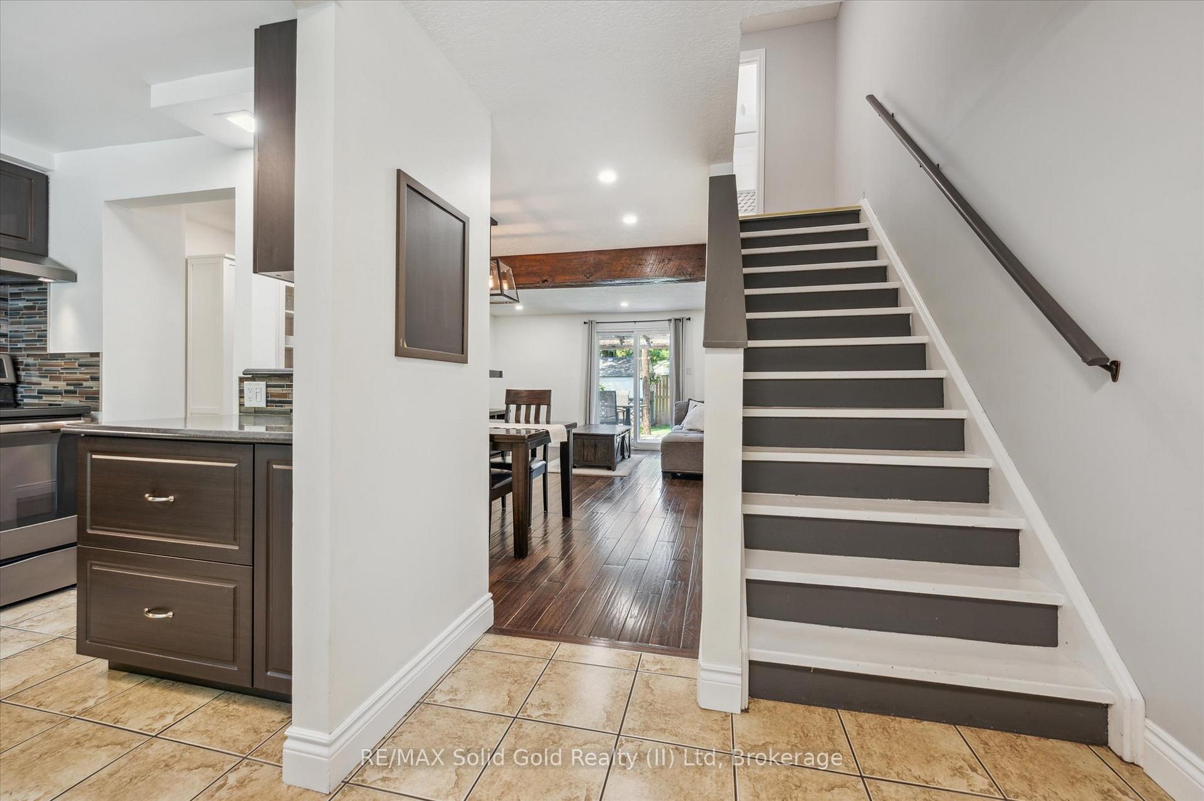 See all 41 photos
Property history
Facts and features
- BasementFinished
- Age of home31–50 years
- Water, sewerMunicipal
- HeatingForced air
- Central air
The homeDetached, 2-storey, Age 31–50 years
- Type: Detached
- Style: 2-storey
- Age: 31–50 years
- Living space: 1,100–1,500 sq ft
- Basement: Finished
InsideCarpet free, Lower level, Auto garage door remote, carpet free, sump pump, water softener
- Flooring: Carpet free
- Laundry: Lower level
- Features: Auto garage door remote, carpet free, sump pump, water softener
- Rooms above ground: 7
- Rooms in the basement: 2
- Bedrooms: 3
- Bathrooms: 2
- Kitchens: 1
Outside and lotBrick, aluminum siding, Asphalt shingle, Poured concrete
- Exterior: Brick, aluminum siding
- Roof: Asphalt shingle
- Foundation: Poured concrete
- Features: Canopy, deck, porch
- Other structures: Shed
- Size: 43 × 94 ft
- Zoning: R5
Parking1 Garage, Attached, Private double
- Spaces: 1 Garage
- Garage: Attached
- Driveway: Private double
Heating, water and powerForced air, gas, Central air, Municipal water
- Heating: Forced air, gas
- Cooling: Central air
- Water: Municipal water
- Sewer: Municipal sewer
- Natural gas: Yes
- Hydro: Yes
Costs and taxesTaxes $3,607 a year, HST included in the price, Hot water heater and water softener
- Taxes, 2024: $3,607 a year
- HST: HST included in the price
- Rental items: Hot water heater and water softener
- Under contract: Hot water heater, water softener
Included in the saleUtility storage cabinet at the bottom of the stairs to the basement, over the toilet cabinet in the bathroom, raised garden beds, shoe cabinet in the foyer, Shelf in basement (wood/black pipe), china cabinet in dining room
- Included: Utility storage cabinet at the bottom of the stairs to the basement, over the toilet cabinet in the bathroom, raised garden beds, shoe cabinet in the foyer
- Not included: Shelf in basement (wood/black pipe), china cabinet in dining room
NearbyGolf, fenced yard, park, public transit, school, place of worship
- Close to: Golf, fenced yard, park, public transit, school, place of worship
Listing detailsX12220738, Sold, Jun 13, 2025
- MLS® number: X12220738
- Status: Sold
- Listed on: Jun 13, 2025
- Days on market: 23
- Updated: Jul 6, 2025
- Possession: Flexible
- Occupied by: Owner
- Listing brokerage: RE/MAX Solid Gold Realty (II) Ltd
About this home
648 Hillview Road, Cambridge (Preston Heights), ON N3H 5H3
Run, don't walk to this stylishly renovated 3-bedroom, 2-bath home located on a quiet street in sought-after Preston Heights. This move-in-ready gem is completely carpet free & showcases modern finishes throughout, including upgraded lighting & a contemporary tiled shower. Enjoy the convenience of natural gas heating & central air, rare upgrades in this neighbourhood. The kitchen features upgraded stainless appliances, backsplash, updated cabinetry, & a breakfast bar, while sliders from the living room open to a covered rear deck & a private, fully fenced backyard complete with a newer fence & shed, perfect for relaxing or entertaining. A single-car garage & double-wide driveway provide parking for up to 3 vehicles. Located close to schools, Costco, restaurants, shopping, & with quick access to Hwy 401 and 7/8, this home offers both comfort & convenience.
Ask about this home
A HOMEH agent will answer your questions about this home.
Around this home
Daily convenience, out of 100, from the distances below
Schools nearby
School rating, out of 10.
Helpful calculators
Your HOMEH agent

"I would see it this week."