

354 Salisbury Avenue
354 Salisbury Avenue
 See all 41 photos
Property history
Facts and features
- BasementFinished
- Age of home6–15 years
- Water, sewerMunicipal
- HeatingForced air
- Fireplace
- Central air
- Pool
The homeDetached, 2-storey, Age 6–15 years
- Type: Detached
- Style: 2-storey
- Age: 6–15 years
- Living space: 2,000–2,500 sq ft
- Basement: Finished, full
InsideFireplace Yes, living room, Upper level, Auto garage door remote, sump pump, storage, water heater
- Fireplace: Yes, living room
- Laundry: Upper level
- Features: Auto garage door remote, sump pump, storage, water heater
- Rooms above ground: 7
- Rooms in the basement: 2
- Bedrooms: 3
- Bathrooms: 4
- Kitchens: 1
- Family room: Yes
Outside and lotBrick, vinyl siding, Asphalt shingle, Poured concrete
- Exterior: Brick, vinyl siding
- Roof: Asphalt shingle
- Foundation: Poured concrete
- Pool: On ground
- Features: Hot tub, deck
- Other structures: Fence - full
- Size: 44.39 × 122.52 ft
- Zoning: R4
Parking2 Garage, Attached, Private double
- Spaces: 2 Garage
- Garage: Attached
- Driveway: Private double
Heating, water and powerForced air, gas, Central air, Municipal water
- Heating: Forced air, gas
- Cooling: Central air
- Water: Municipal water
- Sewer: Municipal sewer
Costs and taxesTaxes $6,548 a year, HST No HST, Hot water heater
- Taxes, 2025: $6,548 a year
- HST: No HST
- Rental items: Hot water heater
- Under contract: Hot water heater
Included in the saleFridge, stove, dishwasher, microwave, washer and dryer. all window coverings. garage door opener and remotes. hot tub., Basement mirrors
- Included: Fridge, stove, dishwasher, microwave, washer and dryer. all window coverings. garage door opener and remotes. hot tub.
- Not included: Basement mirrors
NearbyBeach, fenced yard, golf, park, place of worship, public transit
- Close to: Beach, fenced yard, golf, park, place of worship, public transit
Listing detailsX12219667, Sold, Jun 13, 2025
- MLS® number: X12219667
- Status: Sold
- Listed on: Jun 13, 2025
- Days on market: 39
- Updated: Jul 22, 2025
- Possession: 2025-08-14 / Flexible
- Occupied by: Owner
- Listing brokerage: RE/MAX TWIN CITY REALTY INC.
About this home
354 Salisbury Avenue, Cambridge, ON N1S 0A2
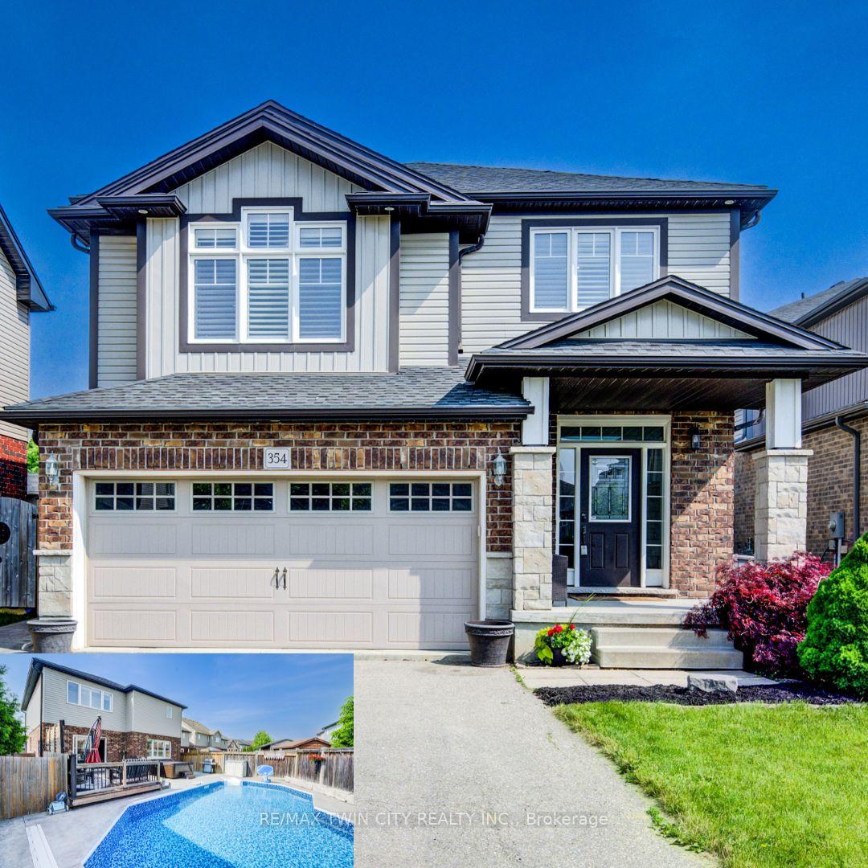
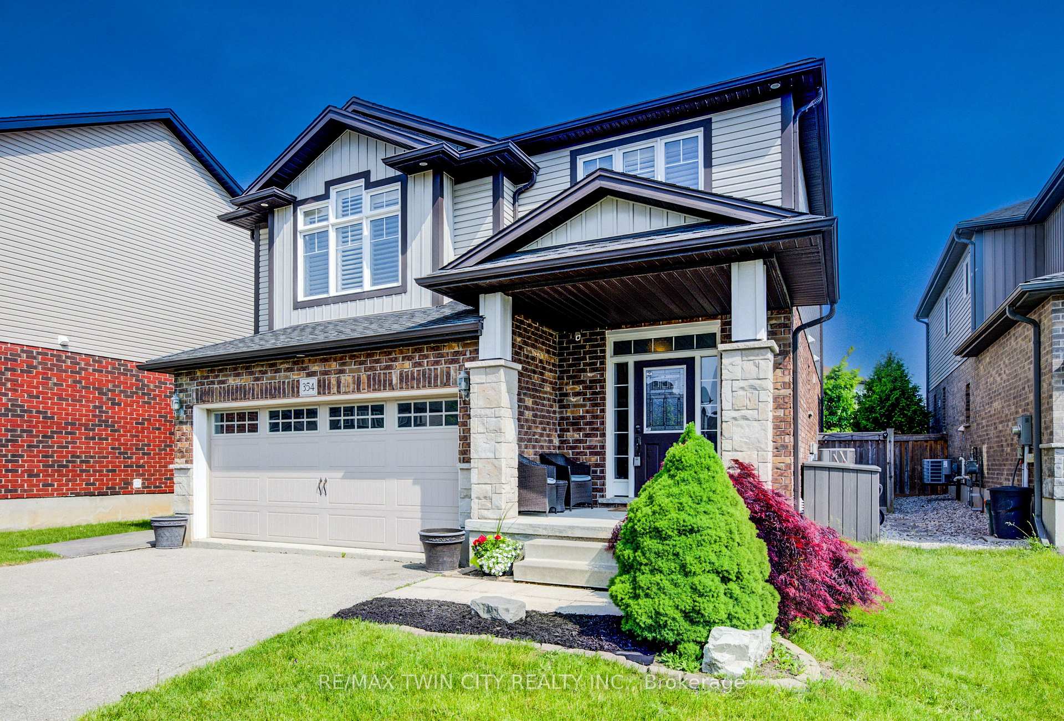
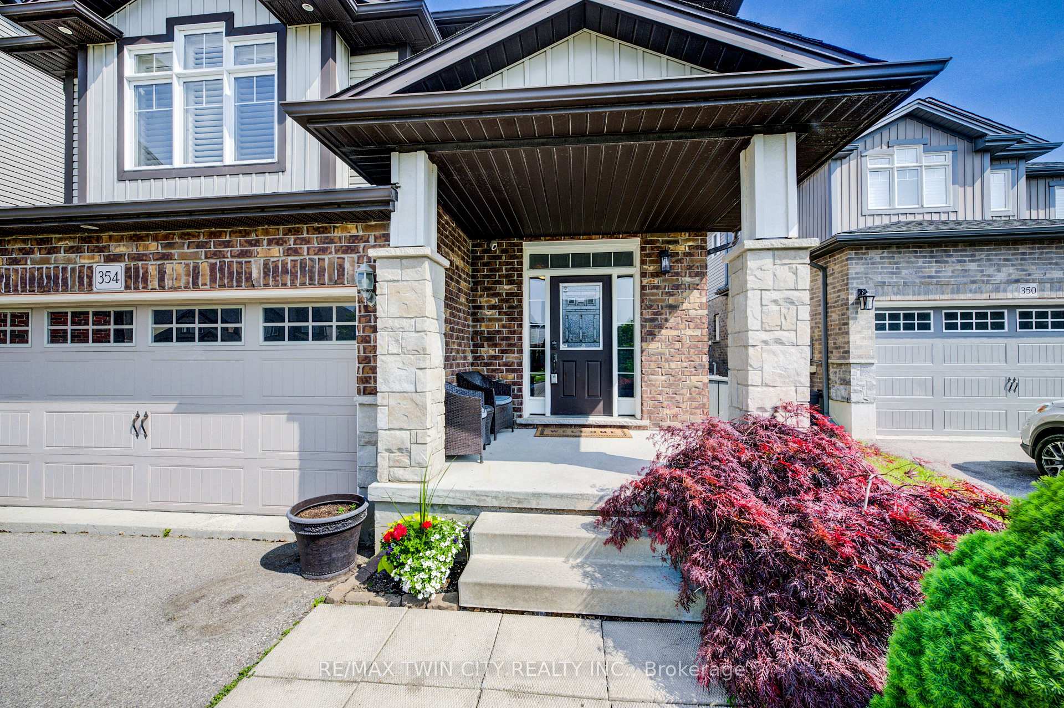
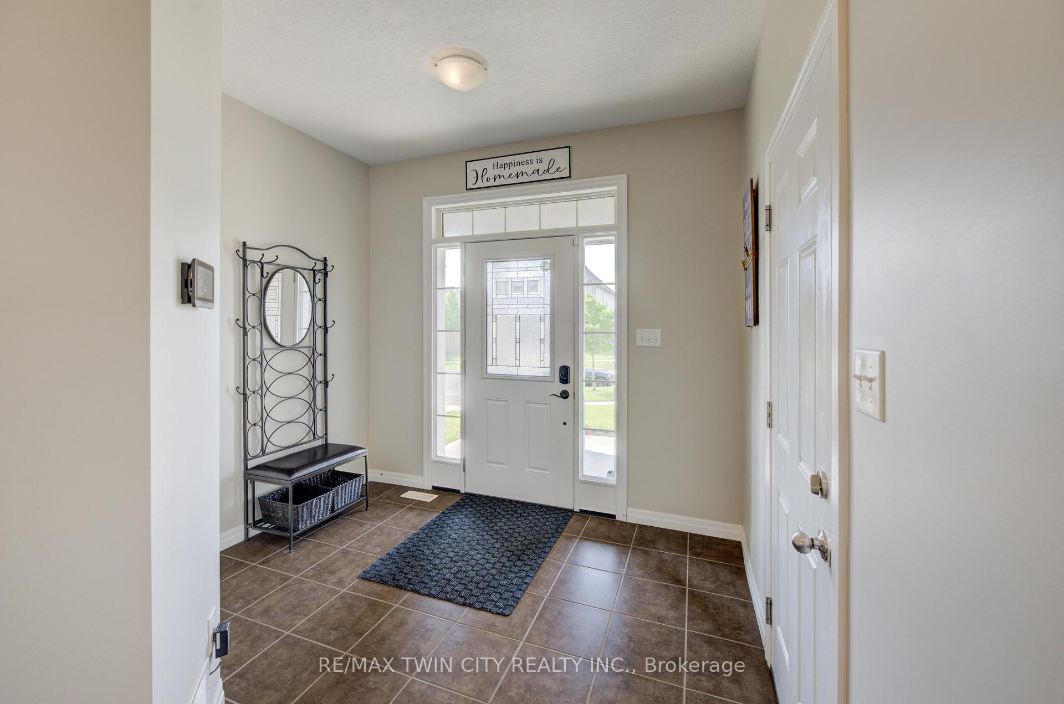
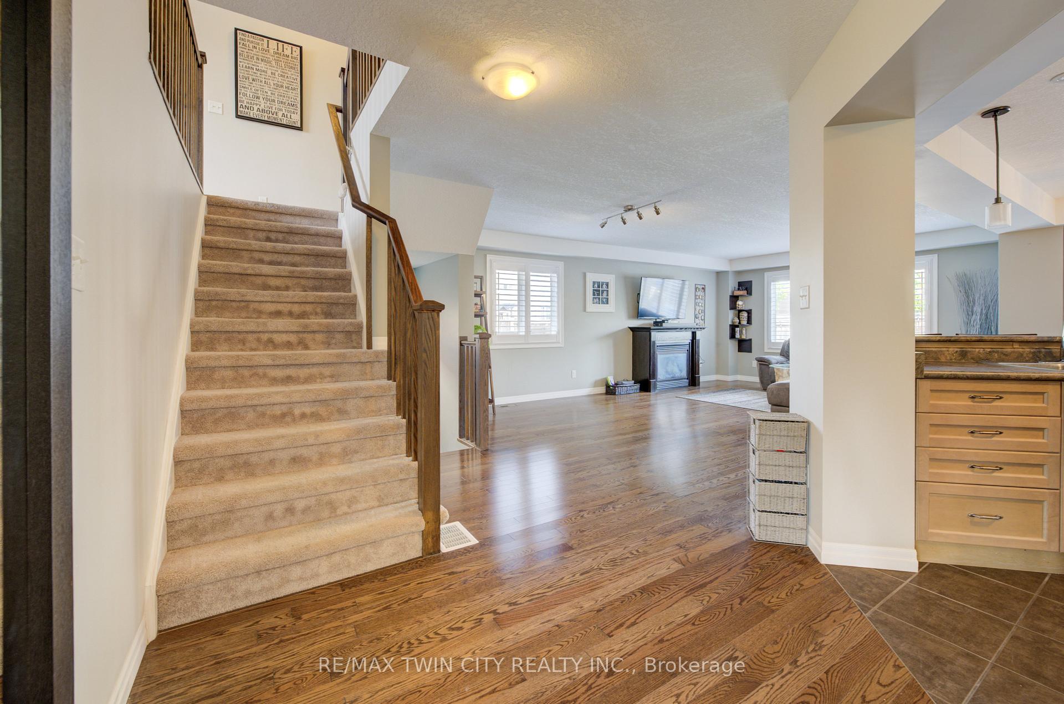
Welcome to this beautifully maintained 3-bedroom home located in a sought-after family-friendly neighbourhood and within a highly desired school district. From the moment you step into the spacious foyer, you'll be impressed by the bright and inviting layout. The open-concept kitchen and living room area is perfect for entertaining, featuring California shutters, rich hardwood and ceramic flooring, and stainless steel appliances. Upstairs, you'll find a spacious family room offering the ideal space for relaxing or gathering with loved ones. The primary bedroom is a private retreat with a generous walk-in closet and a stylish ensuite bathroom. The fully finished basement adds valuable living space with a modern 3-piece bathroom perfect for a rec room, dance studio, guest suite, or home gym. Step outside to your backyard oasis, complete with an on-ground pool, hot tub, and a stunning stamped concrete patio and walkway ideal for summer enjoyment. A double car garage with a convenient side man door completes this exceptional property. Don't miss your chance to own this move-in-ready home in a fantastic location!
Ask about this home
A HOMEH agent will answer your questions about this home.
Around this home
Daily convenience, out of 100, from the distances below
Schools nearby
School rating, out of 10.
Helpful calculators
Your HOMEH agent

"I would see it this week."