

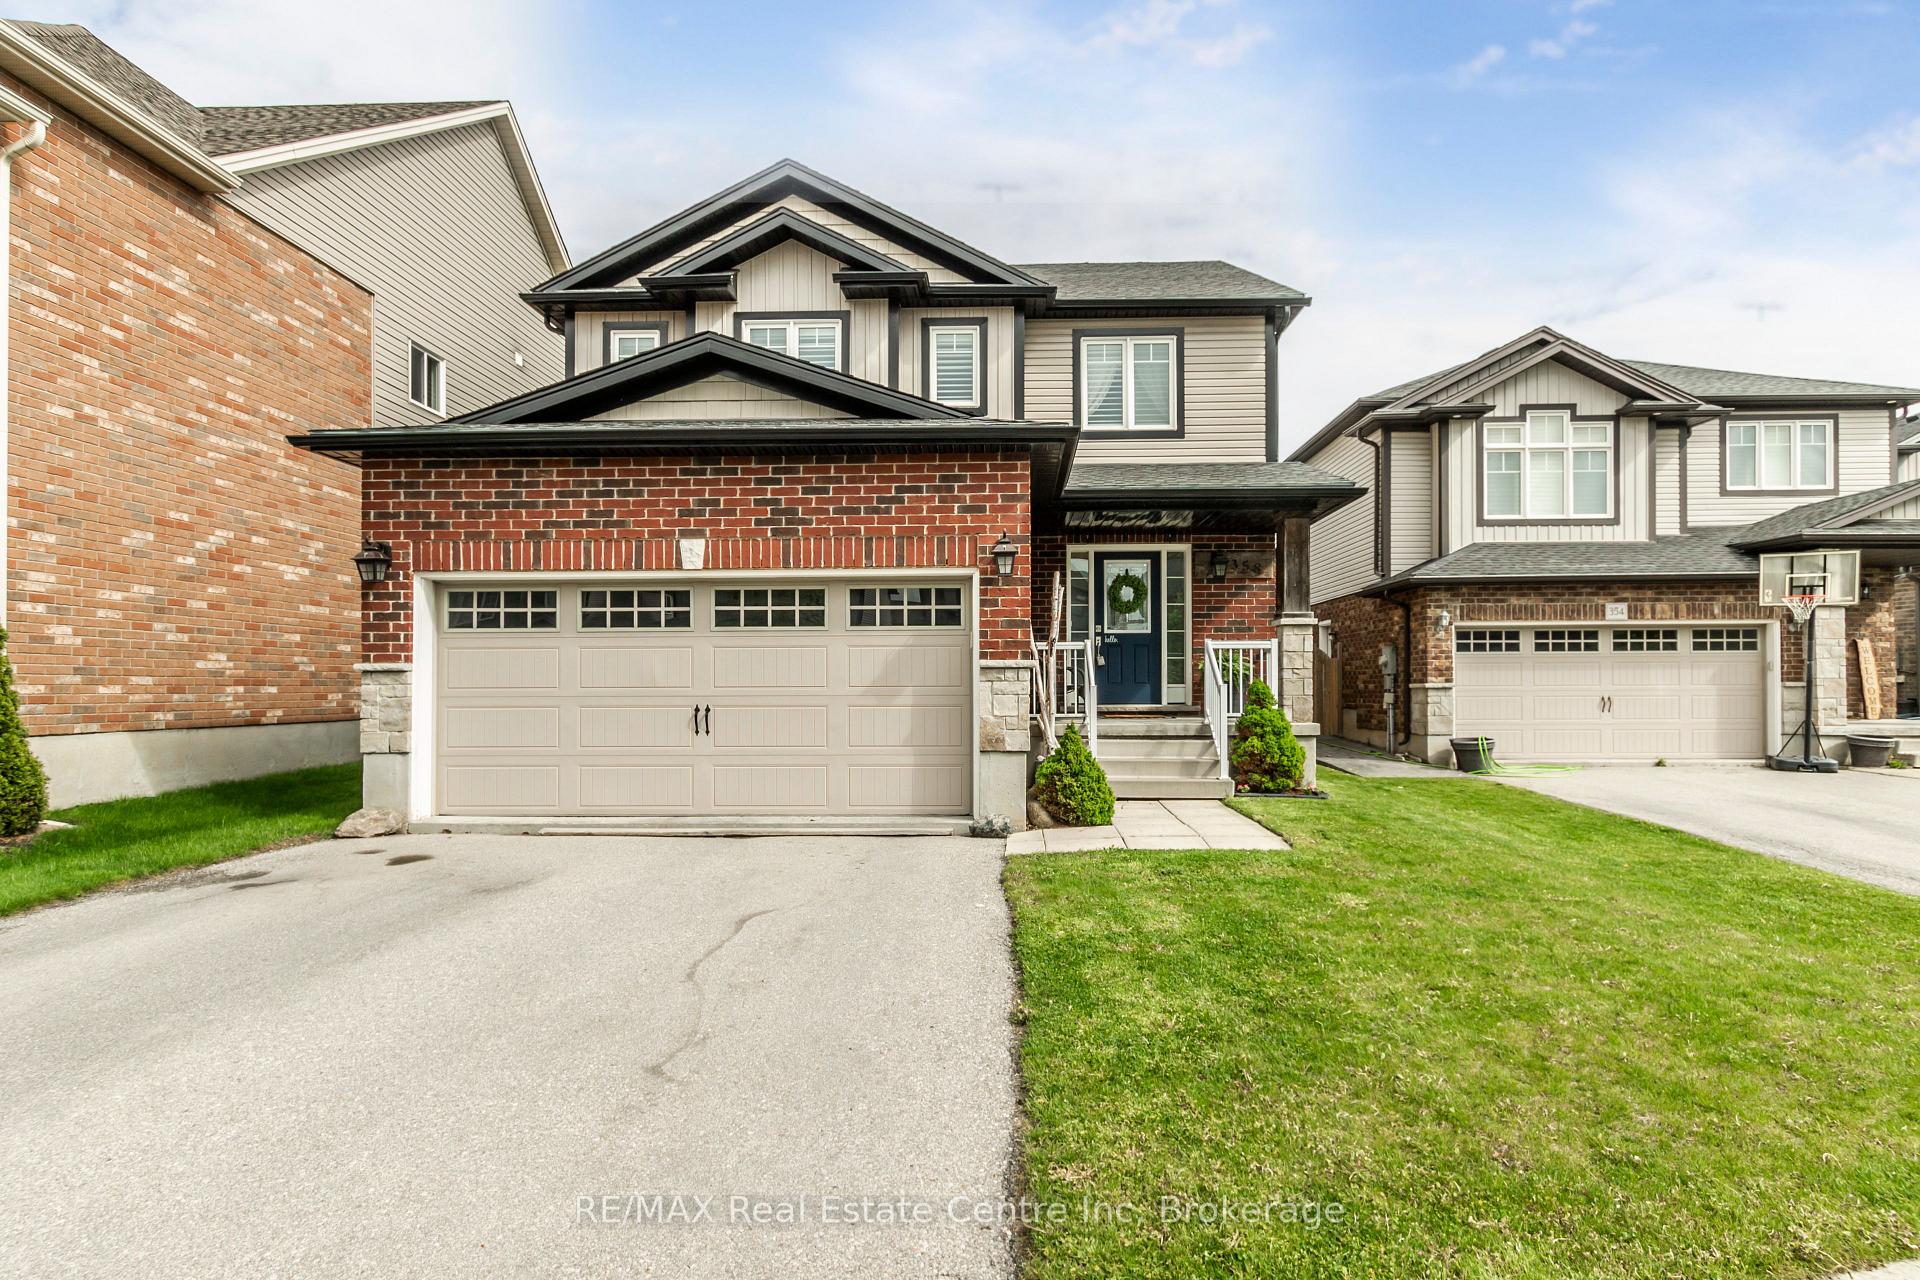
358 Salisbury Avenue
358 Salisbury Avenue
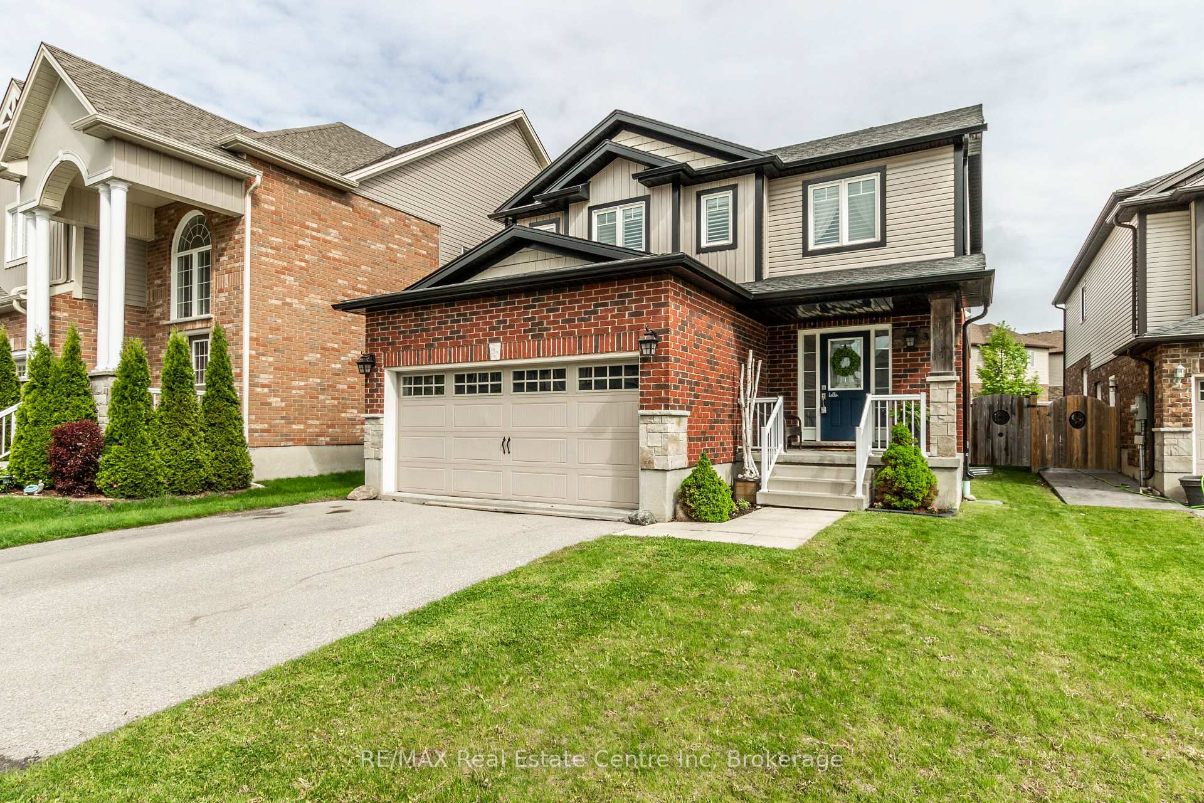
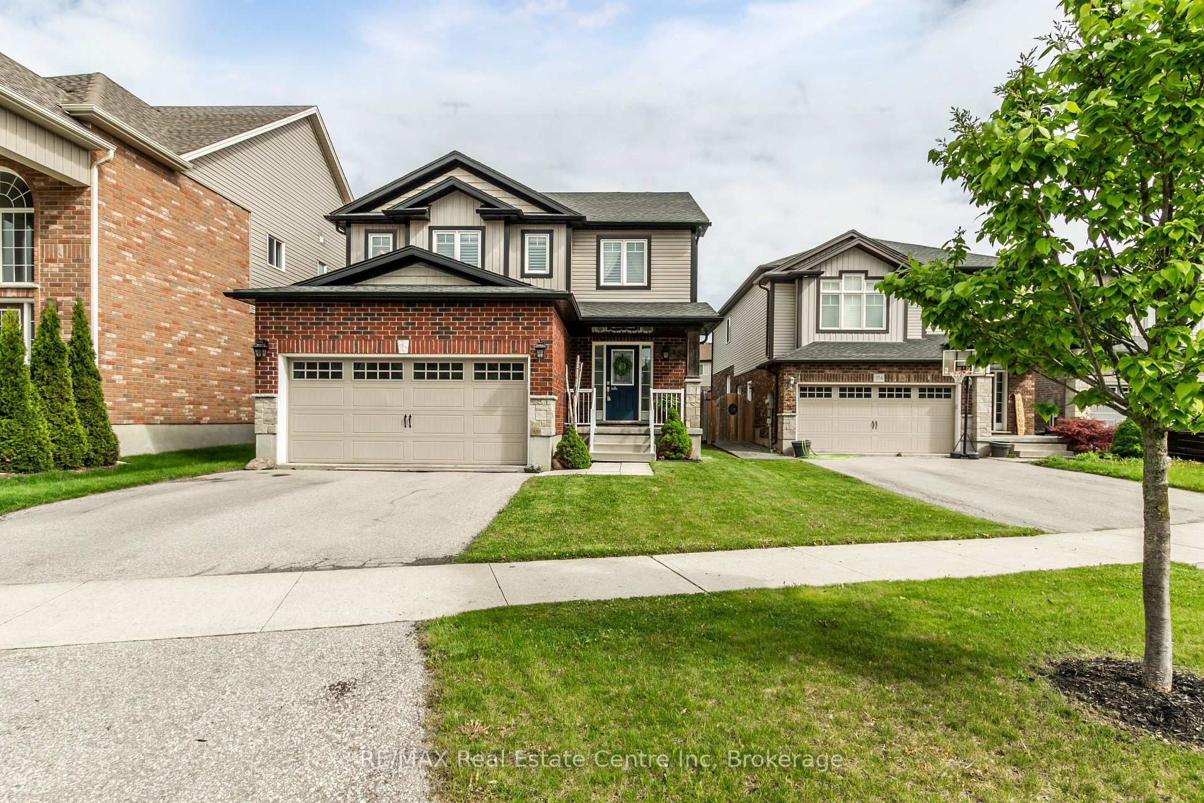
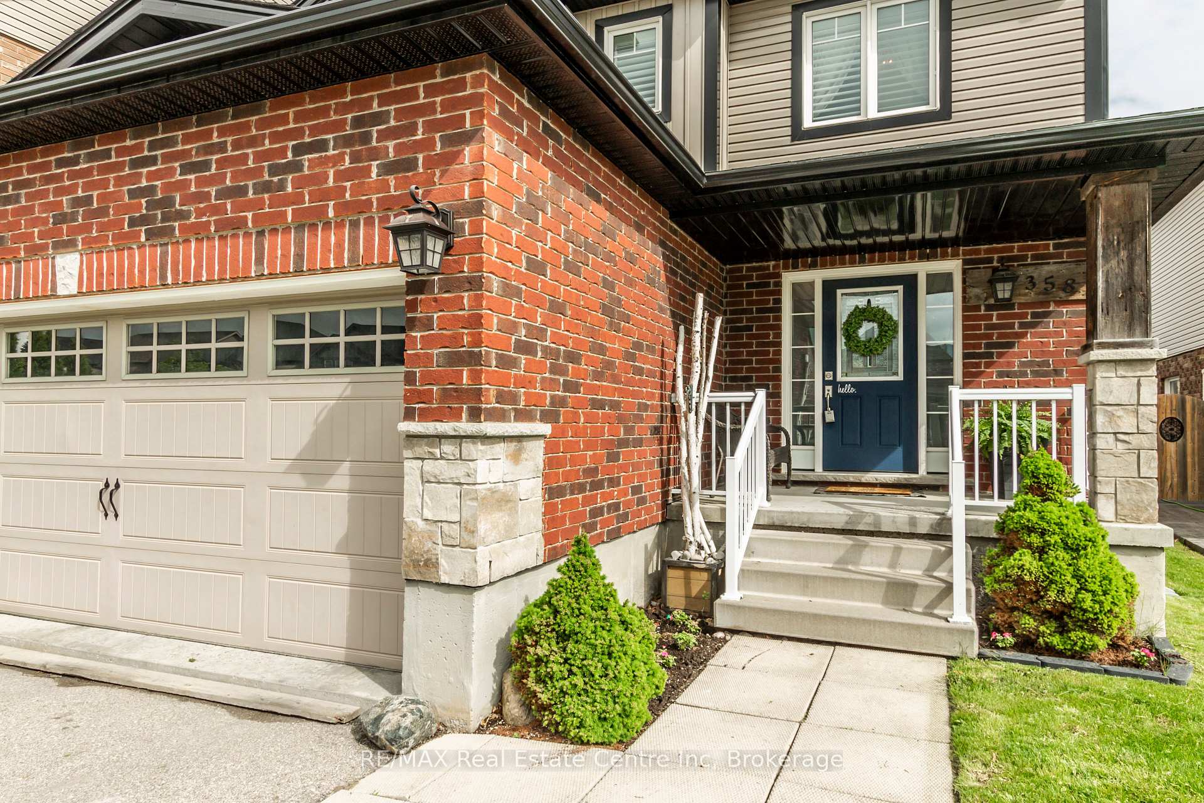
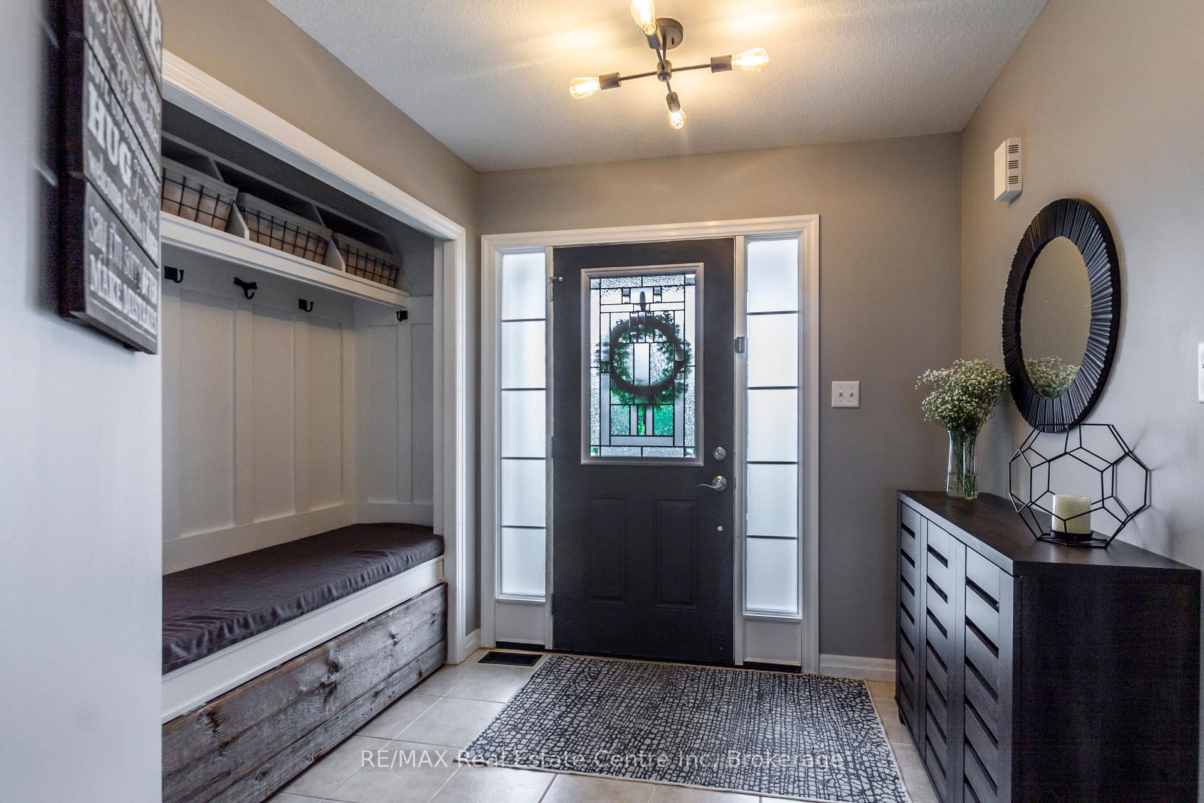 See all 46 photos
Property history
Facts and features
- BasementWalk-up
- Age of home6–15 years
- Water, sewerMunicipal
- Lot shapeIrregular
- Fireplace
- Central air
The homeDetached, 2-storey, Age 6–15 years
- Type: Detached
- Style: 2-storey
- Age: 6–15 years
- Living space: 1,500–2,000 sq ft
- Basement: Walk-up, finished
InsideFireplace Yes, electric, family room, Tile, Main level
- Fireplace: Yes, electric, family room
- Flooring: Tile
- Laundry: Main level
- Features: Auto garage door remote, bar fridge, erv/hrv, water softener, in-law capability, sump pump
- Rooms above ground: 8
- Rooms in the basement: 2
- Bedrooms: 3
- Bathrooms: 4
- Kitchens: 1
- Family room: Yes
Outside and lotBrick, vinyl siding, Asphalt shingle, Poured concrete
- Exterior: Brick, vinyl siding
- Roof: Asphalt shingle
- Foundation: Poured concrete
- Features: Deck, porch
- Other structures: Fence - full, playground
- Size: 42.16 × 117.18 ft
- Shape: Irregular
- Zoning: R4
Parking1 Garage, Attached, Private double
- Spaces: 1 Garage
- Garage: Attached
- Driveway: Private double
Heating, water and powerForced air, gas, Central air, Municipal water
- Heating: Forced air, gas
- Cooling: Central air
- Water: Municipal water
- Sewer: Municipal sewer
Costs and taxesTaxes $5,383 a year, HST No HST, Water heater
- Taxes, 2024: $5,383 a year
- HST: No HST
- Rental items: Water heater
- Under contract: Hot water tank-gas
Included in the saleDishwasher, dryer, refrigerator, stove, washer, floating shelves in girls bedroom, cushion on entry bench, cushions on outdoor bench(blue), shelves in powder room on main floor, playset in yard, wall unit in living room on main floor, garage door opener & 2 remotes, built-in table on deck outside., Wooden growth chart in laundry rm, mirror on floor in primary bedroom, chest freezer in bsmt, baby monitor, teepee in yard, 3 mounted tvs and 3 wall mounts..
- Included: Dishwasher, dryer, refrigerator, stove, washer, floating shelves in girls bedroom, cushion on entry bench, cushions on outdoor bench(blue), shelves in powder room on main floor, playset in yard, wall unit in living room on main floor, garage door opener & 2 remotes, built-in table on deck outside.
- Not included: Wooden growth chart in laundry rm, mirror on floor in primary bedroom, chest freezer in bsmt, baby monitor, teepee in yard, 3 mounted tvs and 3 wall mounts..
NearbyFenced yard, school bus route, school, public transit, park, place of worship
- Close to: Fenced yard, school bus route, school, public transit, park, place of worship
Listing detailsX12150848, Sold, May 15, 2025
- MLS® number: X12150848
- Status: Sold
- Listed on: May 15, 2025
- Days on market: 10
- Updated: May 25, 2025
- Possession: 30-59 days
- Occupied by: Owner
- Listing brokerage: RE/MAX Real Estate Centre Inc
About this home
358 Salisbury Avenue, Cambridge, ON N1S 0A2
Welcome to your dream home! This beautifully maintained 12 year old single detached gem offers the perfect blend of comfort, space, and modern design...ideal for families of all sizes. Step inside to discover over 2400 sq ft of bright, open-concept finished living space designed for todays lifestyle. The main floor features a welcoming layout with spacious living and dining areas that flow seamlessly into the kitchen which is perfect for entertaining or cozy family nights. The kitchen offers tons of cupboards, prep space and breakfast bar seating. Upstairs, you'll find three generous bedrooms, including a stunning primary suite with its own ensuite bath and walk-in closet. With a total of 3.5 bathrooms, there's no waiting in line for the shower in the morning! There's also a great flex space which could be used as a den, home office or kids play area. Need more space? The finished basement offers endless possibilities! You can use it as a rec room, home office, home gym. The area features a gorgeous 3 piece bath with walk in shower, a stunning bar with beverage fridge and a perfectly designed entertainment wall with niches on either side of the electric fireplace and built in storage. A bedroom and kitchenette could easily be added! The main floor laundry offers entry from the garage and also to the basement which could be used as a separate entrance for an in-law suite. Outside, enjoy summer BBQs on the deck while the kids or pets play safely in the fully fenced, oversized backyard. The kids play structure stays and will be awesome for your kids and their friends! There's plenty of room to garden, play, or just relax in your yard. Located in a quiet, family-friendly neighbourhood, this home is close to parks, schools, shops, and more. Whether you're starting a family or growing one, this home checks every box. Don't miss out on this move-in ready beauty...your next chapter starts here!
Ask about this home
A HOMEH agent will answer your questions about this home.
Around this home
Daily convenience, out of 100, from the distances below
Schools nearby
School rating, out of 10.
Helpful calculators
Your HOMEH agent

"I would see it this week."