

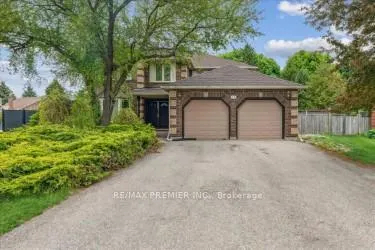
27 Glennie Court
27 Glennie Court
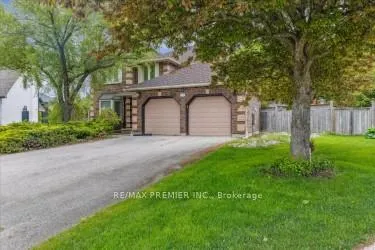
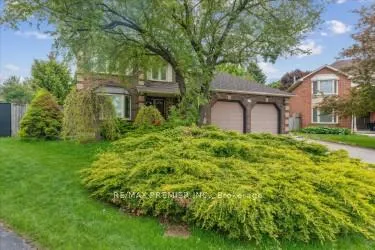
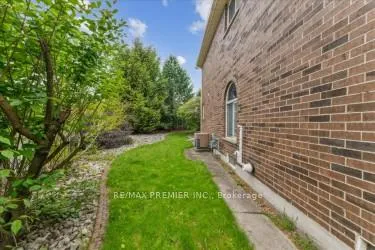
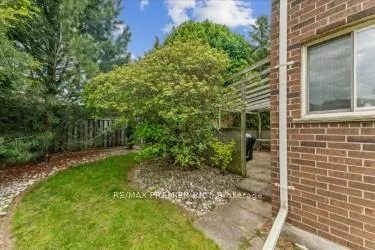 See all 13 photos
Property history
Facts and features
- BasementUnfinished
- Water, sewerMunicipal
- Lot shapePie
- HeatingForced air
- Fireplace
- Central air
The homeDetached, 2-storey, 2,500–3,000 sq ft
- Type: Detached
- Style: 2-storey
- Living space: 2,500–3,000 sq ft
- Basement: Full, unfinished
InsideFireplace Yes, Broadloom, Ceramic, Central vacuum, on demand water heater, water softener
- Fireplace: Yes
- Flooring: Broadloom, Ceramic
- Features: Central vacuum, on demand water heater, water softener
- Rooms above ground: 10
- Bedrooms: 4
- Bathrooms: 3
- Kitchens: 1
- Family room: Yes
Outside and lotBrick, Asphalt shingle, Concrete
- Exterior: Brick
- Roof: Asphalt shingle
- Foundation: Concrete
- Accessibility: Multiple entrances
- Size: 42.66 × 109.08 ft
- Shape: Pie
- Zoning: R4
Parking2 Garage, Attached, Private
- Spaces: 2 Garage
- Garage: Attached
- Driveway: Private
Heating, water and powerForced air, other, Central air, Municipal water
- Heating: Forced air, other
- Cooling: Central air
- Water: Municipal water
- Natural gas: Yes
- Cable: Available
Costs and taxesTaxes $7,145 a year, HST included in the price
- Taxes, 2024: $7,145 a year
- HST: HST included in the price
Included in the saleAll elf, window covering, gas stove, over the range microwave, b/i dishwasher, three fridges. shed. hwt, furnace, reverse osmosis water system, Furniture and all contents in the home.
- Included: All elf, window covering, gas stove, over the range microwave, b/i dishwasher, three fridges. shed. hwt, furnace, reverse osmosis water system
- Not included: Furniture and all contents in the home.
Listing detailsX12183195, Sold, May 28, 2025
- MLS® number: X12183195
- Status: Sold
- Listed on: May 28, 2025
- Days on market: 33
- Updated: Jun 30, 2025
- Possession: 2025-06-30 / Immediate
- Occupied by: Vacant
- Listing brokerage: RE/MAX PREMIER INC.
About this home
27 Glennie Court, Cambridge, ON N1T 1L1
EXCEPTIONAL FAMILY HOME ON QUIET COURT - PRIME CAMBRIDGE LOCATION! Discover this stunning 2-storey detached home perfectly positioned on a quiet family-friendly court featuring a coveted large pie-shaped lot. This impressive 2,952 sq ft residence offers incredible space and functionality for growing families. SPACIOUS LAYOUT: 4 generous bedrooms, main floor living room/den, family room, dining room, and dedicated office space provides endless possibilities for modern living and working from home. OUTDOOR PARADISE: Southwest exposure bathes the home in beautiful morning sun and warm afternoon light, while the expansive pie-shaped lot offers tremendous potential for outdoor entertaining, gardens, or future expansion. CONVENIENCE & STORAGE: Double car garage plus deep driveway accommodates 6 vehicles total -perfect for multi-generational families or those with recreational vehicles. UNBEATABLE LOCATION: Nestled in one of Cambridge's most desirable enclaves near Saginaw Parkway & Franklin Blvd. Walk to St. Benedict Catholic Secondary School, Fiddlesticks Community Centre, shopping, and enjoy quick access to transit and Highway 401.This is the perfect opportunity for families seeking space, privacy, and convenience in a premium Cambridge neighbourhood. The combination of generous living space, fantastic lot, and prime location makes this home truly exceptional. Don't miss this rare opportunity in this sought-after area!
Ask about this home
A HOMEH agent will answer your questions about this home.
Around this home
Daily convenience, out of 100, from the distances below
Schools nearby
School rating, out of 10.
Helpful calculators
Your HOMEH agent

"I would see it this week."