

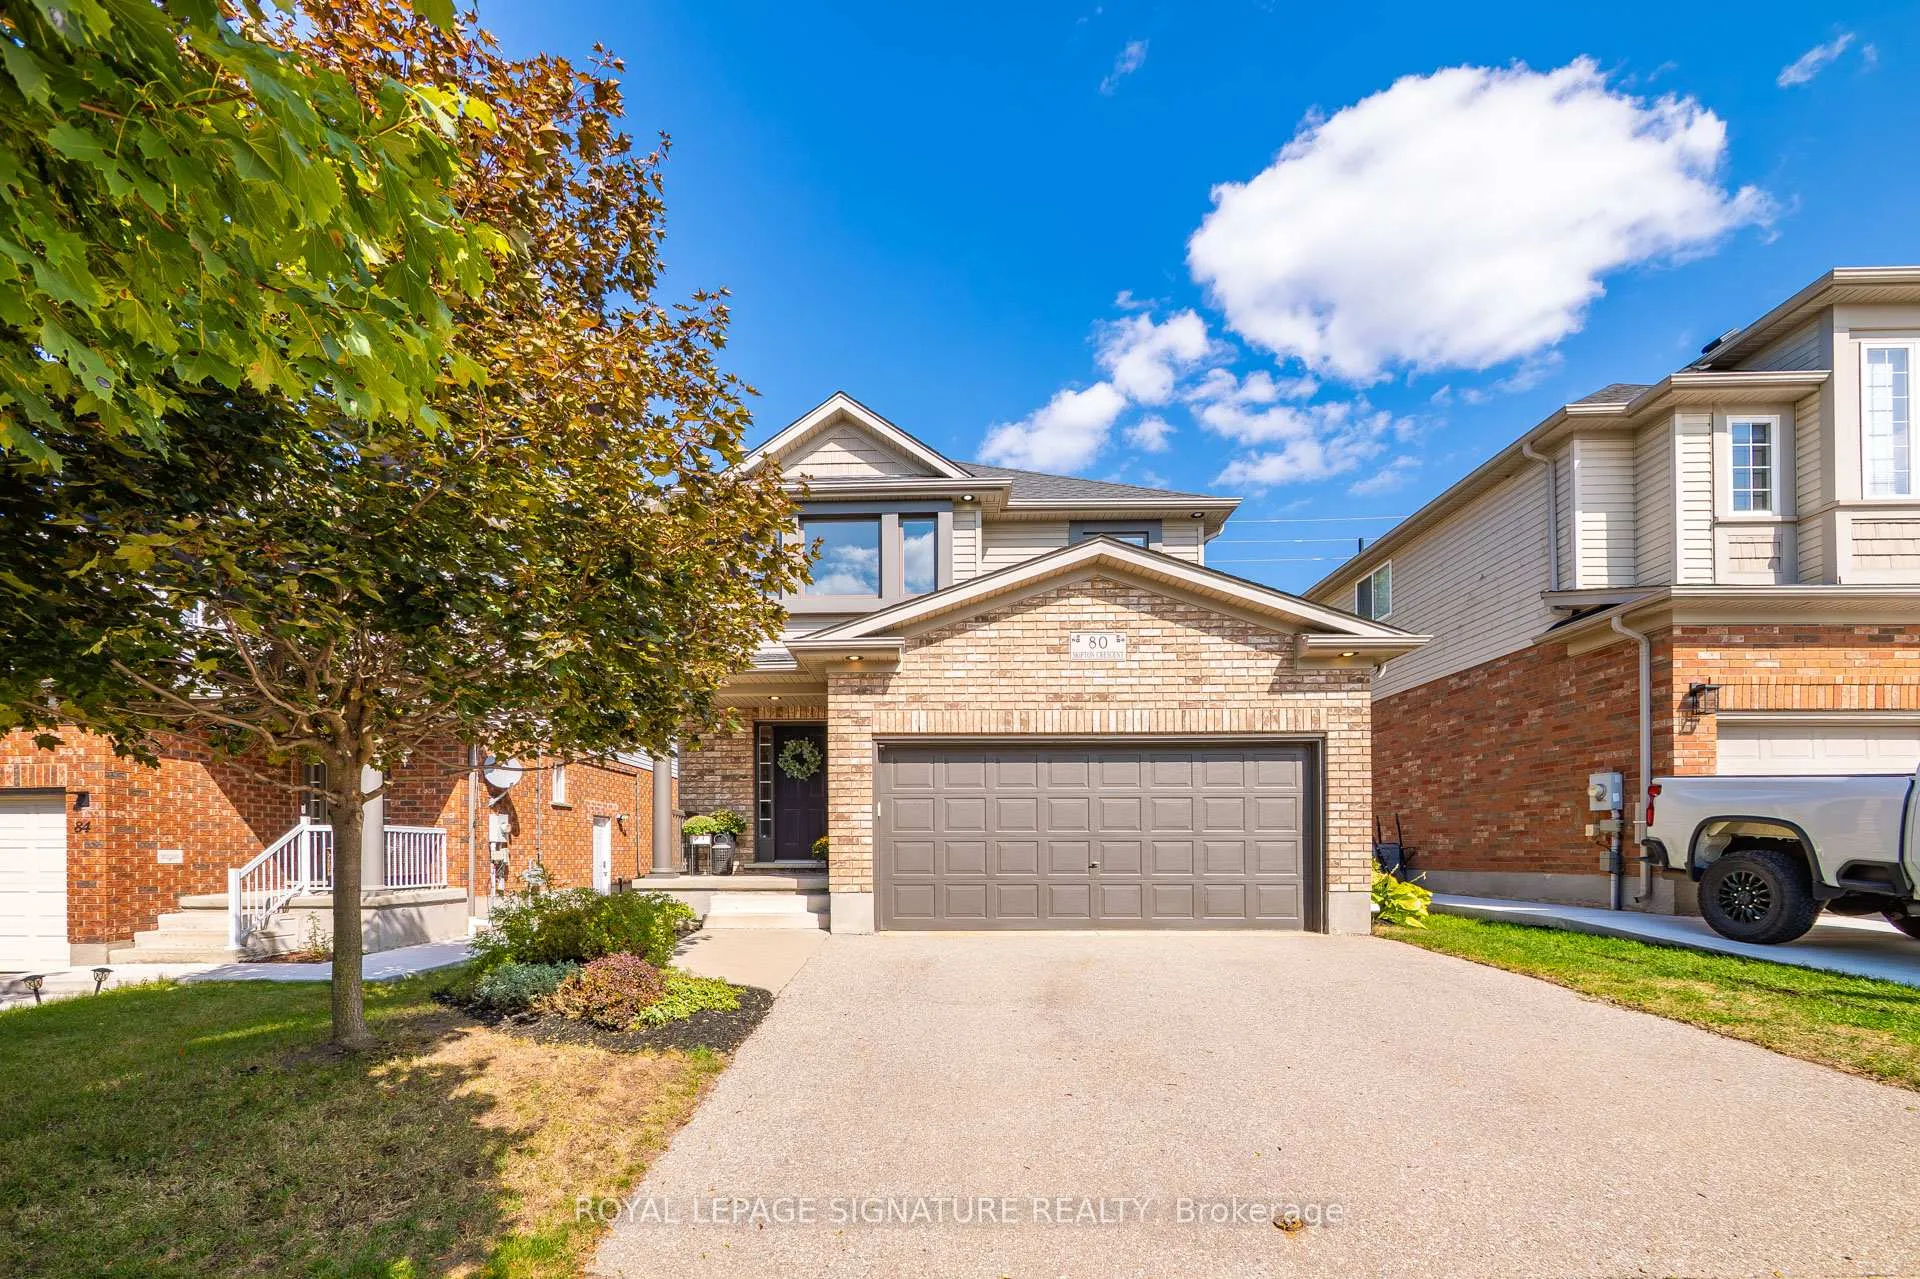
80 Skipton Crescent
Detached Sold
1/5080 Skipton Crescent
Detached Sold
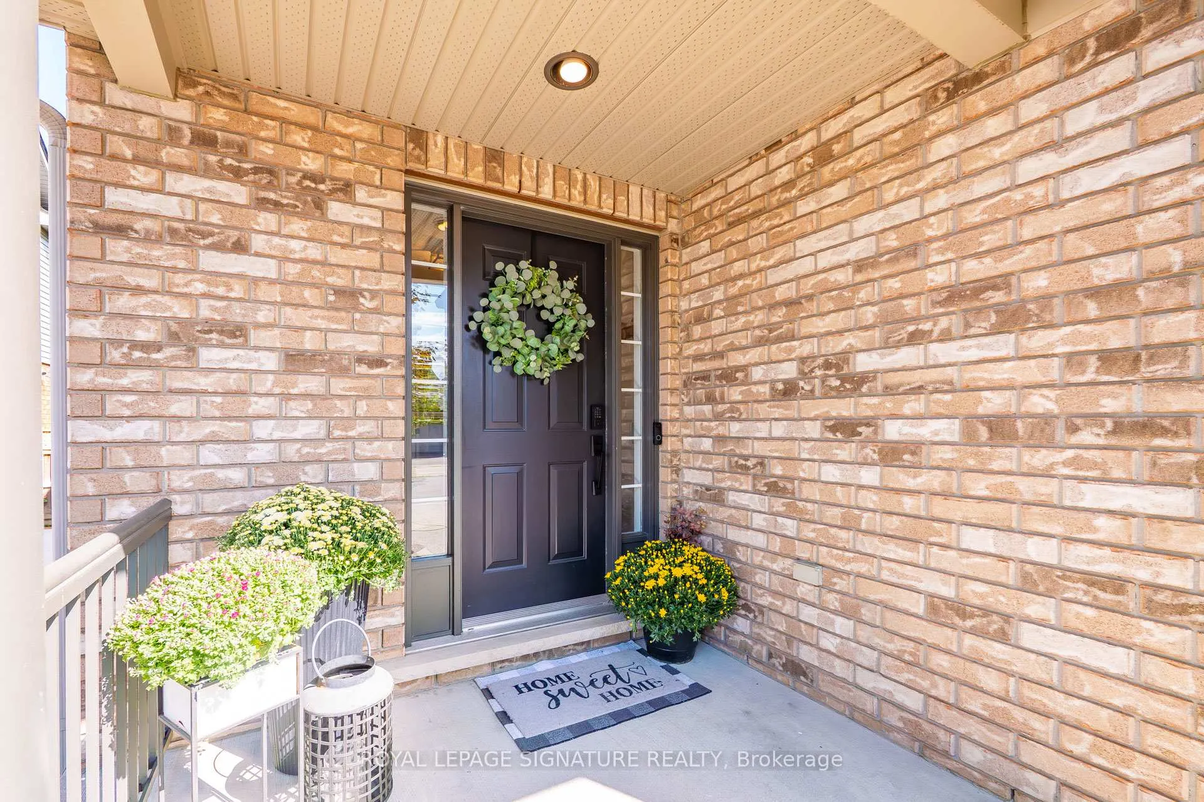
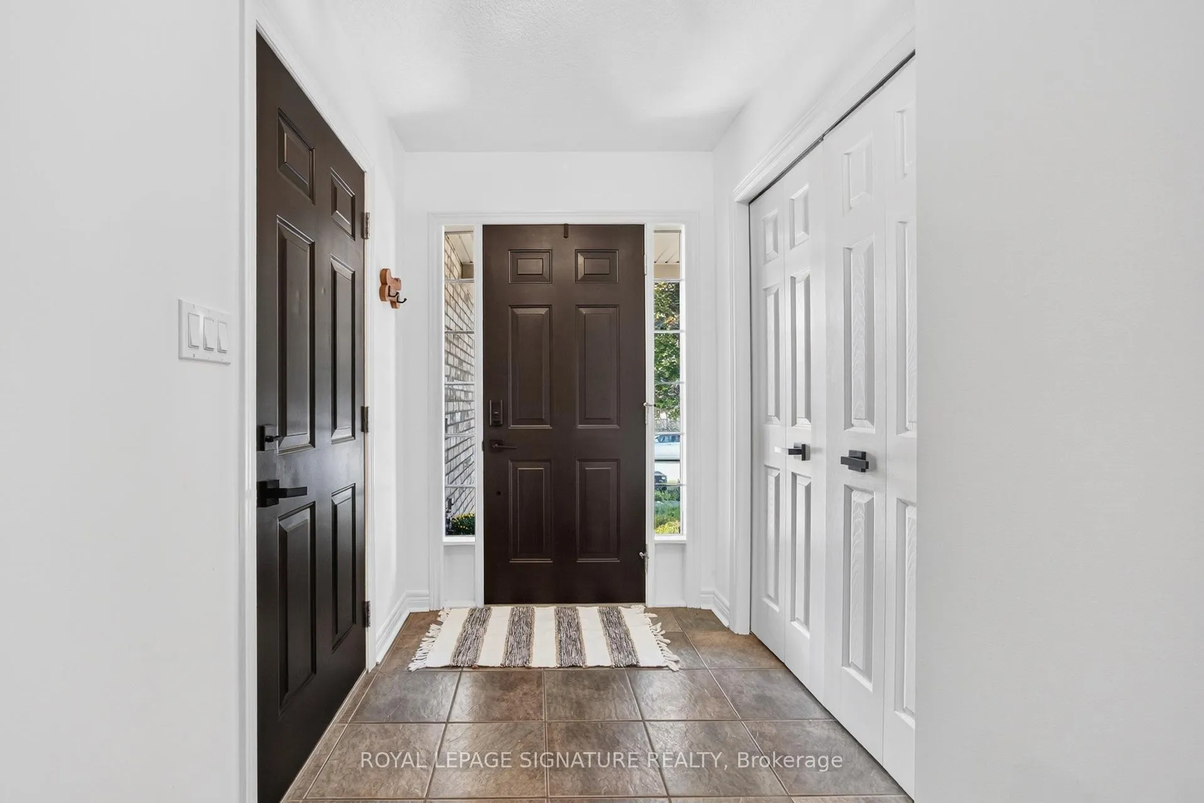
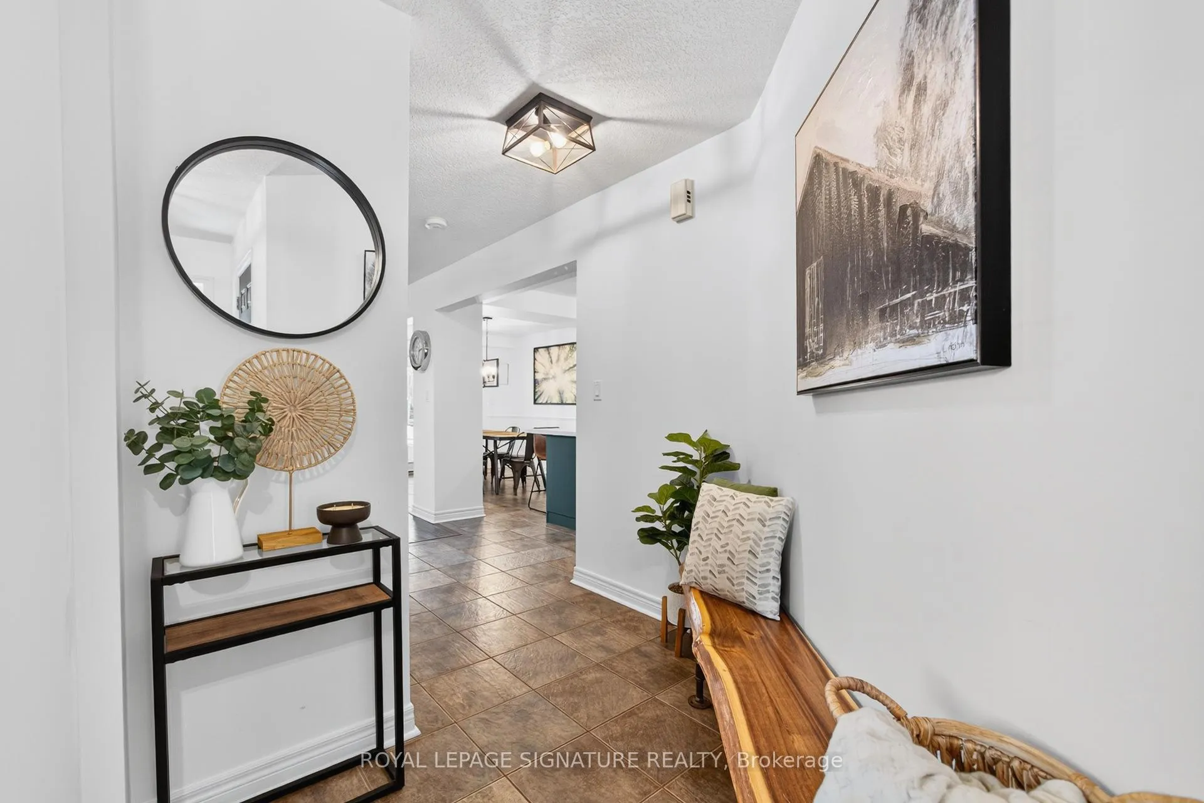
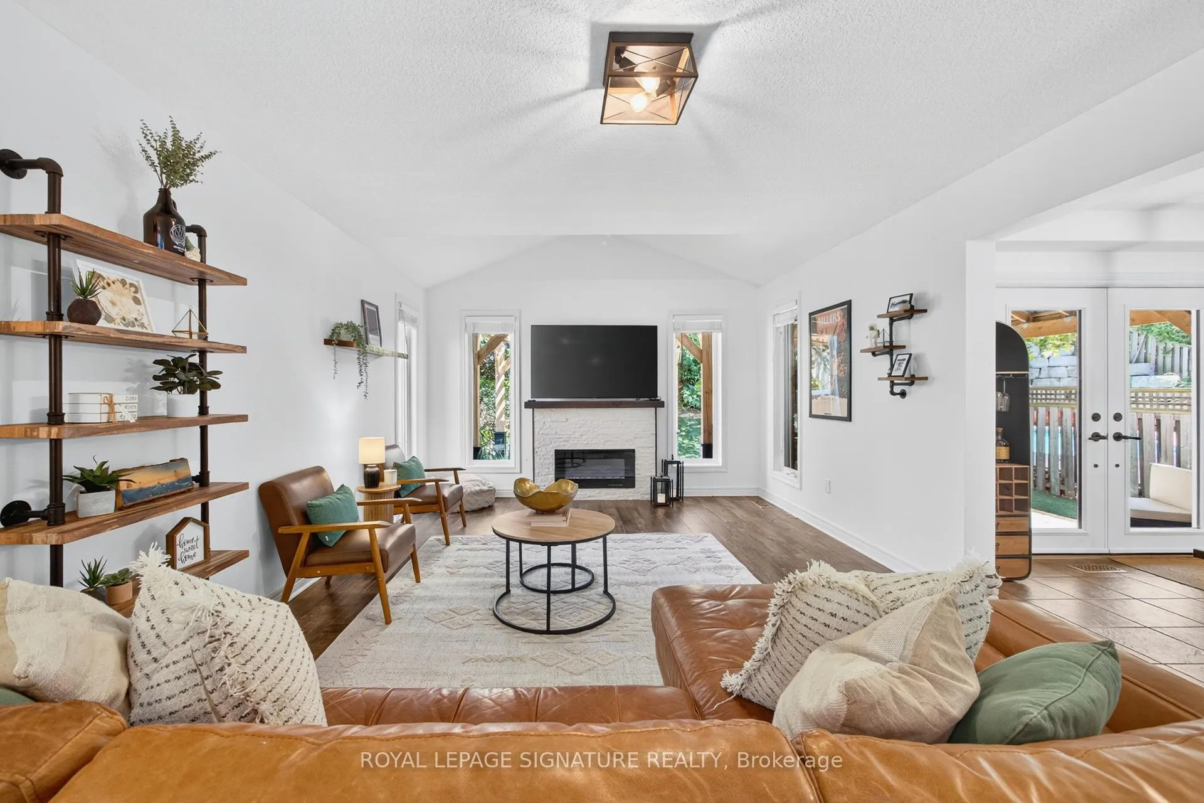 See all 50 photos
3 Bedrooms
4 Bathrooms
2 Garage
1.5K–2K sq.ft
40.09×138.03 ft
$6,119/yr
Property history
Facts and features
- BasementFinished
- Age of home16–30 years
- Water, sewerMunicipal
- Lot shapeRectangular
What stands out
- Fireplace
- Central air
The homeDetached, 2-storey, Age 16–30 years
- Type: Detached
- Style: 2-storey
- Age: 16–30 years
- Living space: 1,500–2,000 sq ft
- Basement: Full, finished
InsideFireplace Yes, electric, family room, Lower level, Auto garage door remote, sump pump
- Fireplace: Yes, electric, family room
- Laundry: Lower level
- Features: Auto garage door remote, sump pump
- Security: Security system, smoke detector
- Rooms above ground: 6
- Rooms in the basement: 3
- Bedrooms: 3
- Bathrooms: 4
- Kitchens: 1
Outside and lotBrick, vinyl siding, Asphalt shingle, Poured concrete
Outside
- Exterior: Brick, vinyl siding
- Roof: Asphalt shingle
- Foundation: Poured concrete
- Features: Built-in-bbq, deck, hot tub, landscaped, privacy, year round living
- Other structures: Fence - full, gazebo
- Size: 40.09 × 138.03 ft
- Shape: Rectangular
Parking2 Garage, Built-in, Private double
- Spaces: 2 Garage
- Garage: Built-in
- Driveway: Private double
Heating, water and powerForced air, gas, Central air, Municipal water
- Heating: Forced air, gas
- Cooling: Central air
- Water: Municipal water
- Sewer: Municipal sewer
Costs and taxesTaxes $6,119 a year, HST No HST
- Taxes, 2025: $6,119 a year
- HST: No HST
NearbyFenced yard, library, public transit, school, rec./commun.centre, park
- Close to: Fenced yard, library, public transit, school, rec./commun.centre, park
Listing detailsX12428455, Sold, Sep 26, 2025
- MLS® number: X12428455
- Status: Sold
- Listed on: Sep 26, 2025
- Days on market: 14
- Updated: Oct 10, 2025
- Possession: Other
- Occupied by: Owner
- Listing brokerage: ROYAL LEPAGE SIGNATURE REALTY
About this home
80 Skipton Crescent, Cambridge (Hespeler Village), ON N3C 4P2
Auto Garage Door RemoteSump PumpFenced YardLibraryPublic TransitSchool
Stainless Steel Kitchen Appliances: French Door Refrigerator, Gas Range, Built-In Microwave HoodFan, Built-In Dishwasher; Clothes Washer & Dryer; Garage Door Opener; Shelves In Great Room &Bathrooms; TV Mount In Great Room, Hot Tub (As Is- No Issues), Gazebo, Built-In Backyard KitchenWith BBQ, Sink And TV With Cover; Video Doorbell & Exterior Security Cameras.
Read more
Ask about this home
A HOMEH agent will answer your questions about this home.
Ask a question
Thinking of selling your home?See what your home is worth today.
Around this home
Townline Rd & Melran Dr
Parks
Schools
Daily convenience, out of 100, from the distances below
ParkRed Wildfong Park · 1 within 1 km9 min walk556 m
SchoolLittle Country School, the16 min walk1.0 km
Gym & rec centreWG Johnson Centre31 min walk1.9 km
WalkDriveStraight-line distance, open map data
Park0.6 km
Gym1.9 km
Schools nearby
School rating, out of 10.
Little Country School, theelementary · Private · 1.0 km
—
Hillcrest Public Schoolelementary · Public · 1.2 km
6.7/10Good
Our Lady of Fatima Catholic Elementary Schoolelementary · Catholic · 1.5 km
5.8/10Fair
Contact agent
Helpful calculators
Mortgage
Affordability
Closing costs
Land transfer tax
Property tax
Down payment
CMHC insurance
Stress test
Cashback Rebate
Your HOMEH agent

KimHOMEH agent · Cambridge
"I would see it this week."
Ask Kim