

56 Stewart Avenue
56 Stewart Avenue
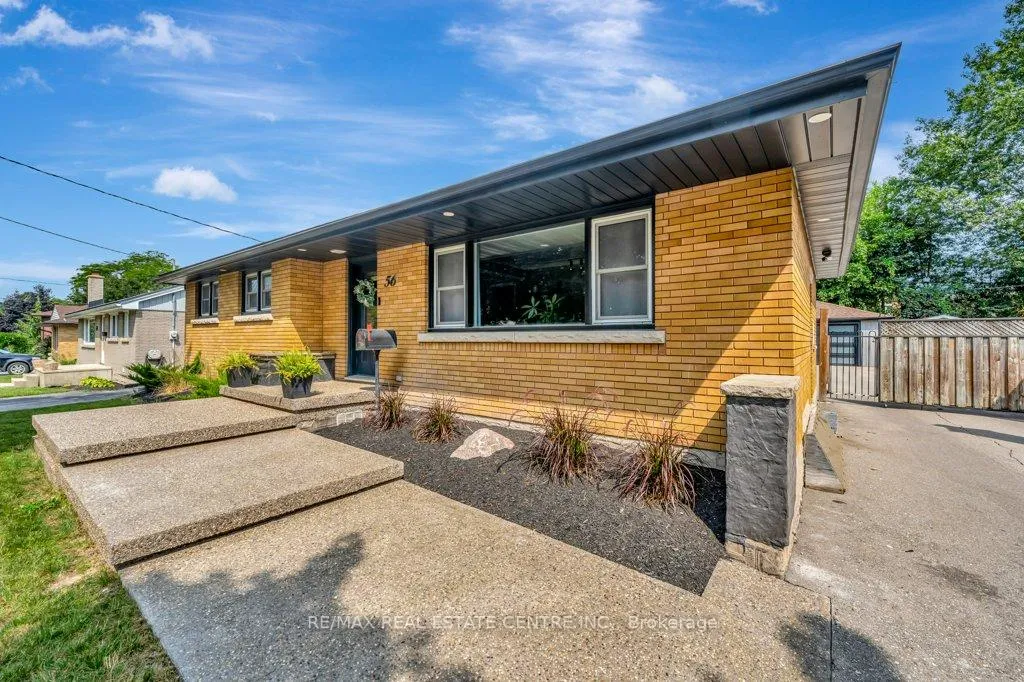 See all 50 photos
Property history
Facts and features
- BasementFinished
- Age of home51–99 years
- Water, sewerMunicipal
- HeatingForced air
- Fireplace
- Central air
- Inground pool
The homeDetached, Bungalow, Age 51–99 years
- Type: Detached
- Style: Bungalow
- Age: 51–99 years
- Living space: 1,100–1,500 sq ft
- Basement: Finished, full
InsideFireplace Yes, electric, wood, Water softener, Rooms above ground 10
- Fireplace: Yes, electric, wood
- Features: Water softener
- Rooms above ground: 10
- Bedrooms: 4
- Bathrooms: 2
- Kitchens: 1
- Family room: Yes
Outside and lotBrick, vinyl siding, Asphalt shingle, Poured concrete
- Exterior: Brick, vinyl siding
- Roof: Asphalt shingle
- Foundation: Poured concrete
- Pool: Inground
- Size: 60 × 140 ft
- Zoning: R4
Parking2 Garage, Detached, Private double
- Spaces: 2 Garage
- Garage: Detached
- Driveway: Private double
Heating, water and powerForced air, gas, Central air, Municipal water
- Heating: Forced air, gas
- Cooling: Central air
- Water: Municipal water
- Sewer: Municipal sewer
Costs and taxesTaxes $4,925 a year, HST No HST, Water heater
- Taxes, 2024: $4,925 a year
- HST: No HST
- Rental items: Water heater
Included in the saleDishwasher, dryer, garage door opener, hot tub, microwave, pool equipment, refrigerator, stove, washer, window coverings, tv wall mounts. outdoor kitchen, gazebos (2)., Umbrella in the backyard. pizza oven. tv's attached to wall mounts.
- Included: Dishwasher, dryer, garage door opener, hot tub, microwave, pool equipment, refrigerator, stove, washer, window coverings, tv wall mounts. outdoor kitchen, gazebos (2).
- Not included: Umbrella in the backyard. pizza oven. tv's attached to wall mounts.
Listing detailsX12429961, Sold, Sep 26, 2025
- MLS® number: X12429961
- Status: Sold
- Listed on: Sep 26, 2025
- Days on market: 5
- Updated: Oct 1, 2025
- Possession: 2025-11-19 / Flexible
- Occupied by: Owner
- Listing brokerage: RE/MAX REAL ESTATE CENTRE INC.
About this home
56 Stewart Avenue, Cambridge, ON N1R 2T6
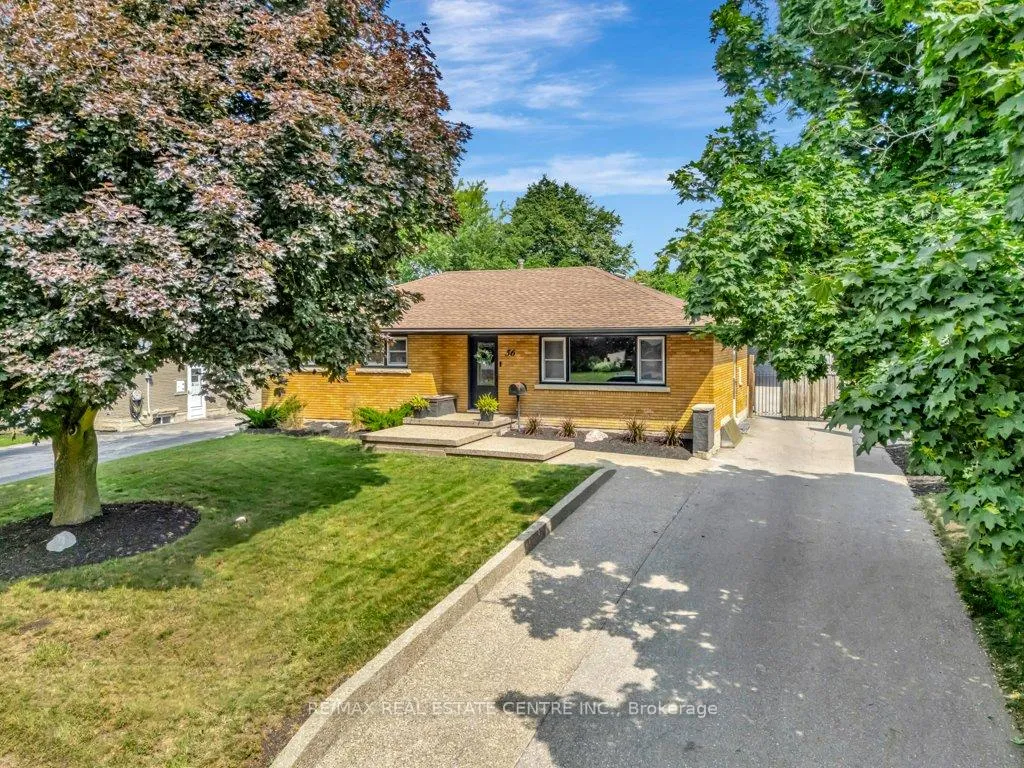
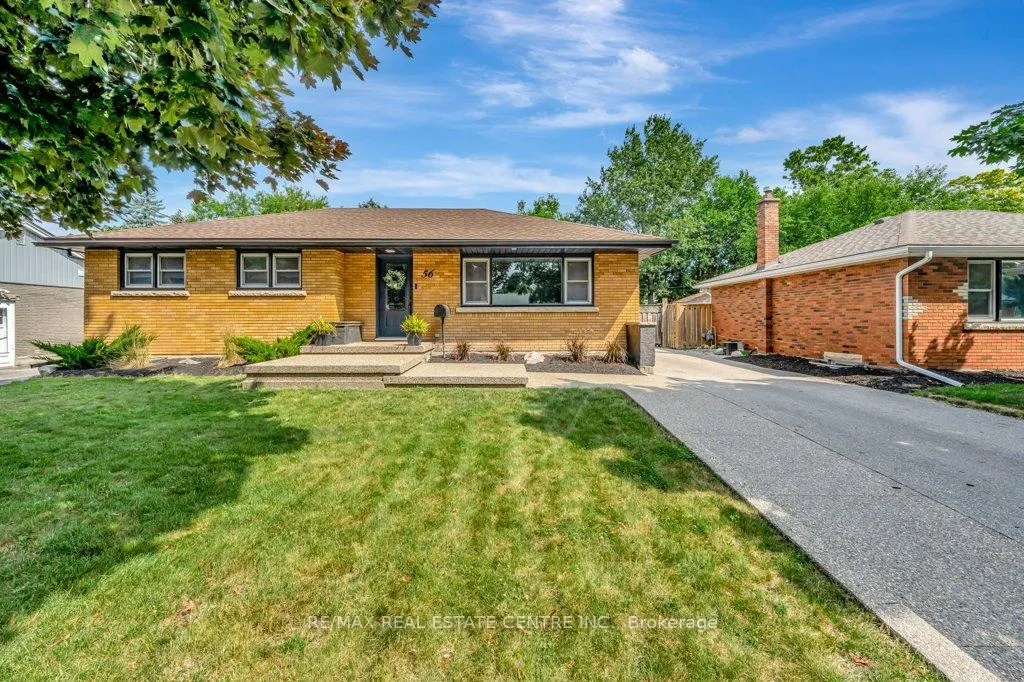
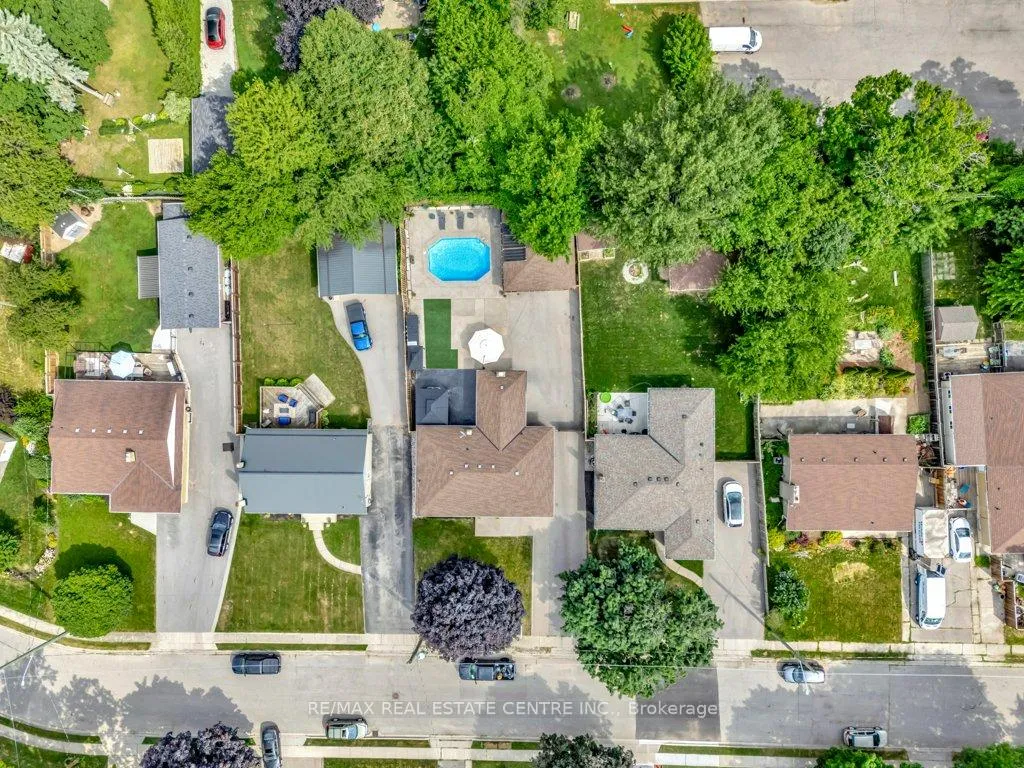
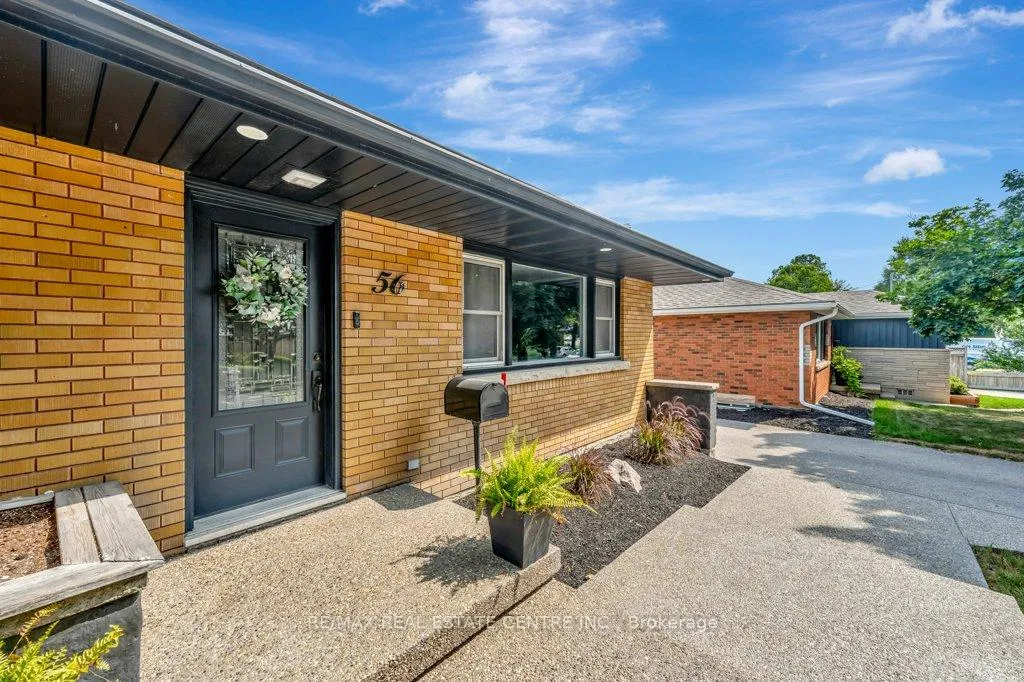
CUSTOMIZED BUNGALOW WITH DETACHED GARAGE & IMMENSE UPGRADES! This stunning home has all the bells & whistles. Stunning curb appeal with immaculate landscaping and premium concrete floating steps leading to the front entrance. Enter the home and you will immediately notice the modern features. Grand entrance with a large dining room for the family get togethers. New white Kitchen with Quartz counters and backsplash. SS appliances and a pantry closet. Beautiful living room in the addition with a wood fireplace, wood beams on the ceiling and sliding door access to the backyard. Awesome 5pc bathroom with 2 sinks and shiplap wall. 3 bedrooms with the primary bedroom offering 2 closets. The basement is finished with a separate side entrance. Huge recreation room with an electric fireplace. 4th bedroom in the basement with it's own Ensuite 3pc bathroom. Good size Laundry & utility room providing the option to complete an in-law suite with another potential Kitchen. The backyard is breathtaking. The Hot tub, in-ground swimming pool, gazebos, detached double car garage and exquisite landscaping make this an entertainers dream. Ton's of parking available with this property. Located on the really quiet end of the street in a mature neighbourhood close to many desirable Galt-Cambridge amenities. Don't miss out on this wonderful home. Book your showing today!
Ask about this home
A HOMEH agent will answer your questions about this home.
Around this home
Daily convenience, out of 100, from the distances below
Schools nearby
School rating, out of 10.
Helpful calculators
Your HOMEH agent

"I would see it this week."