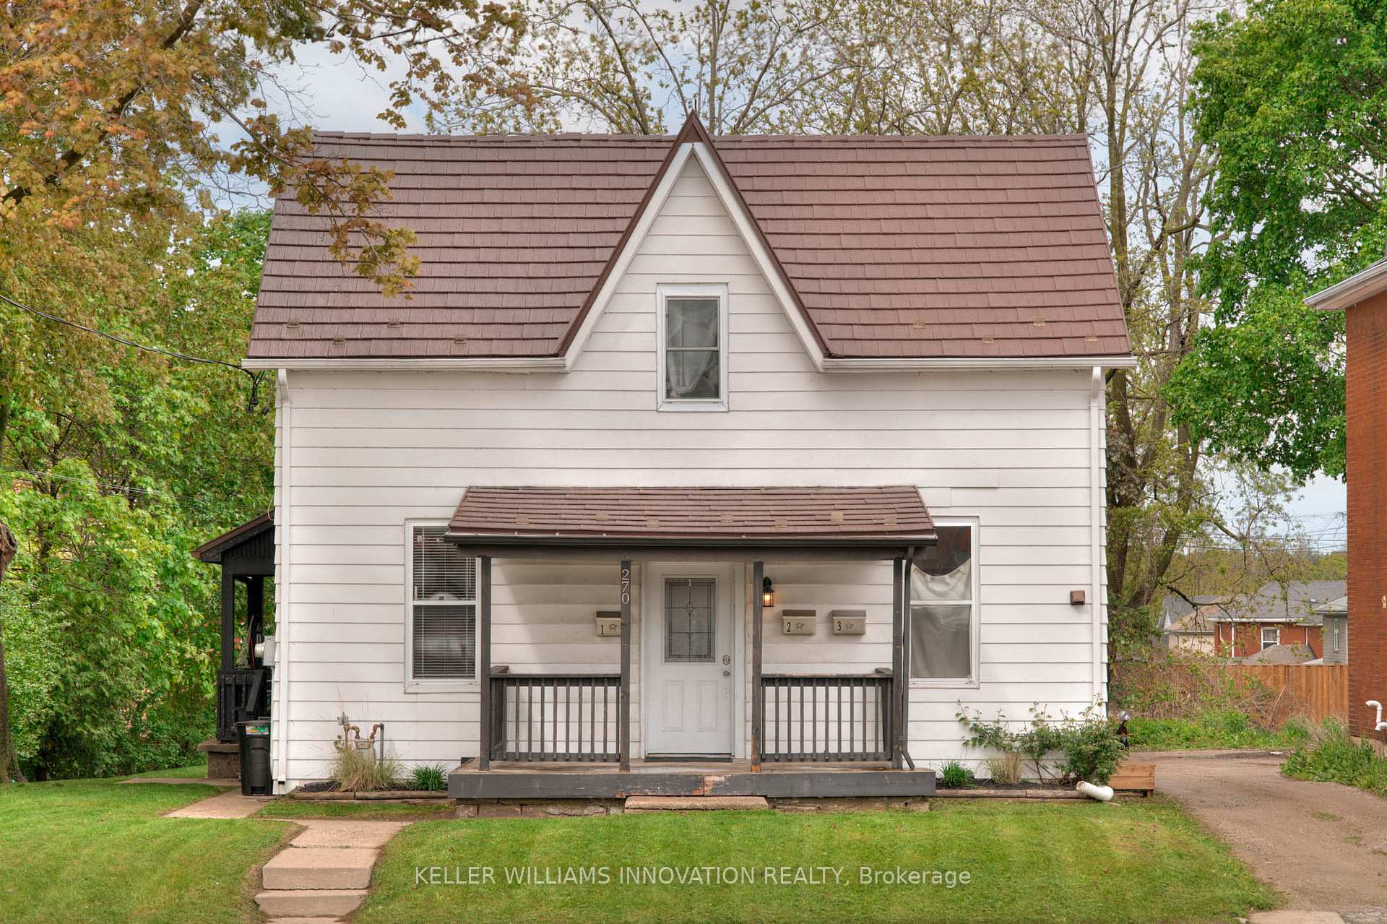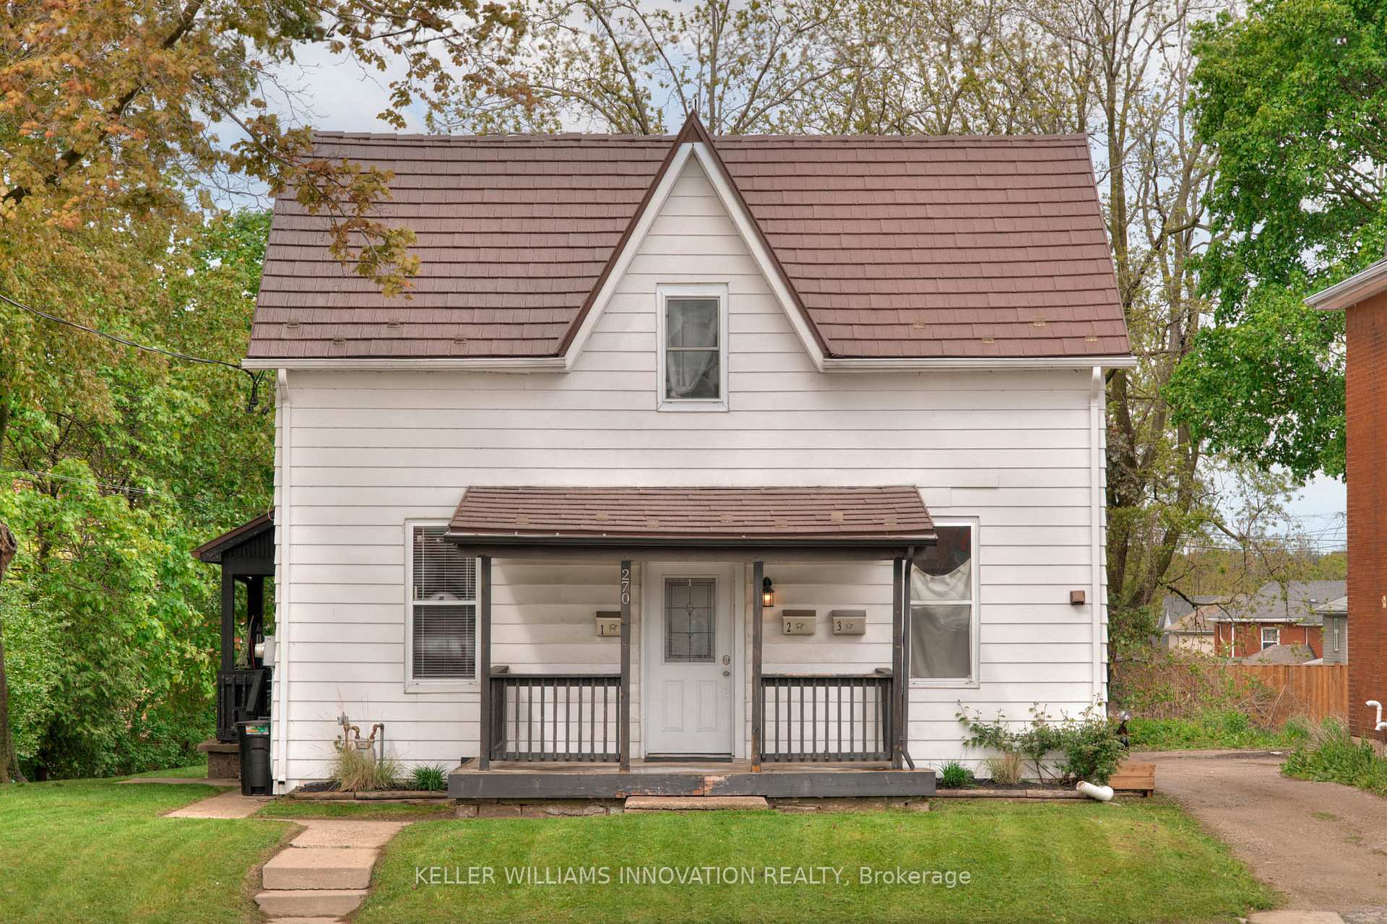
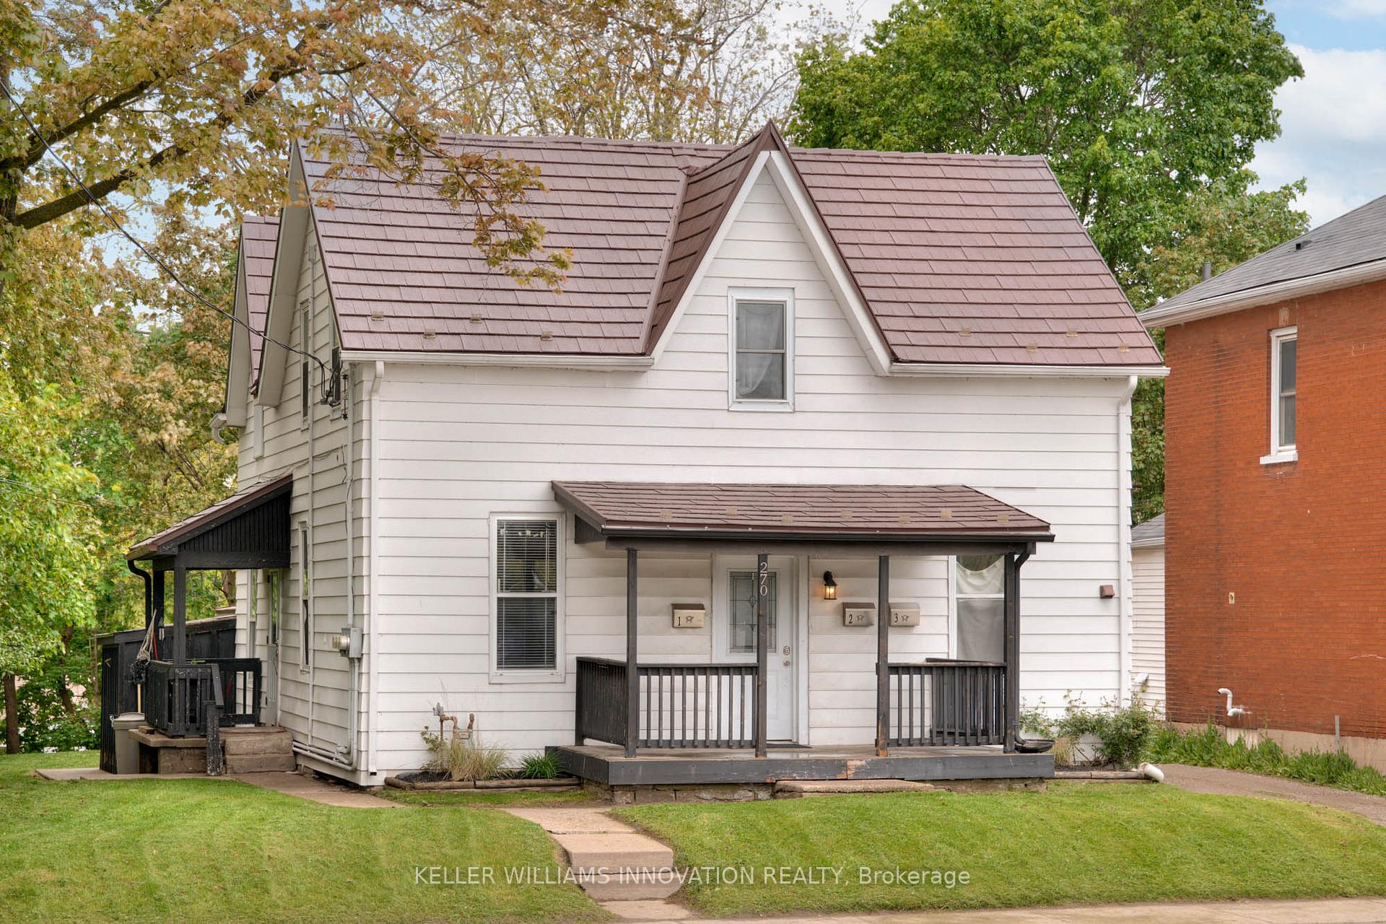
Front of 270 Water Street N

270 Water Street N
Cambridge (Galt City Centre)
Multiplex Expired
1/26
Front of 270 Water Street N

270 Water Street N
Cambridge (Galt City Centre)
Multiplex Expired
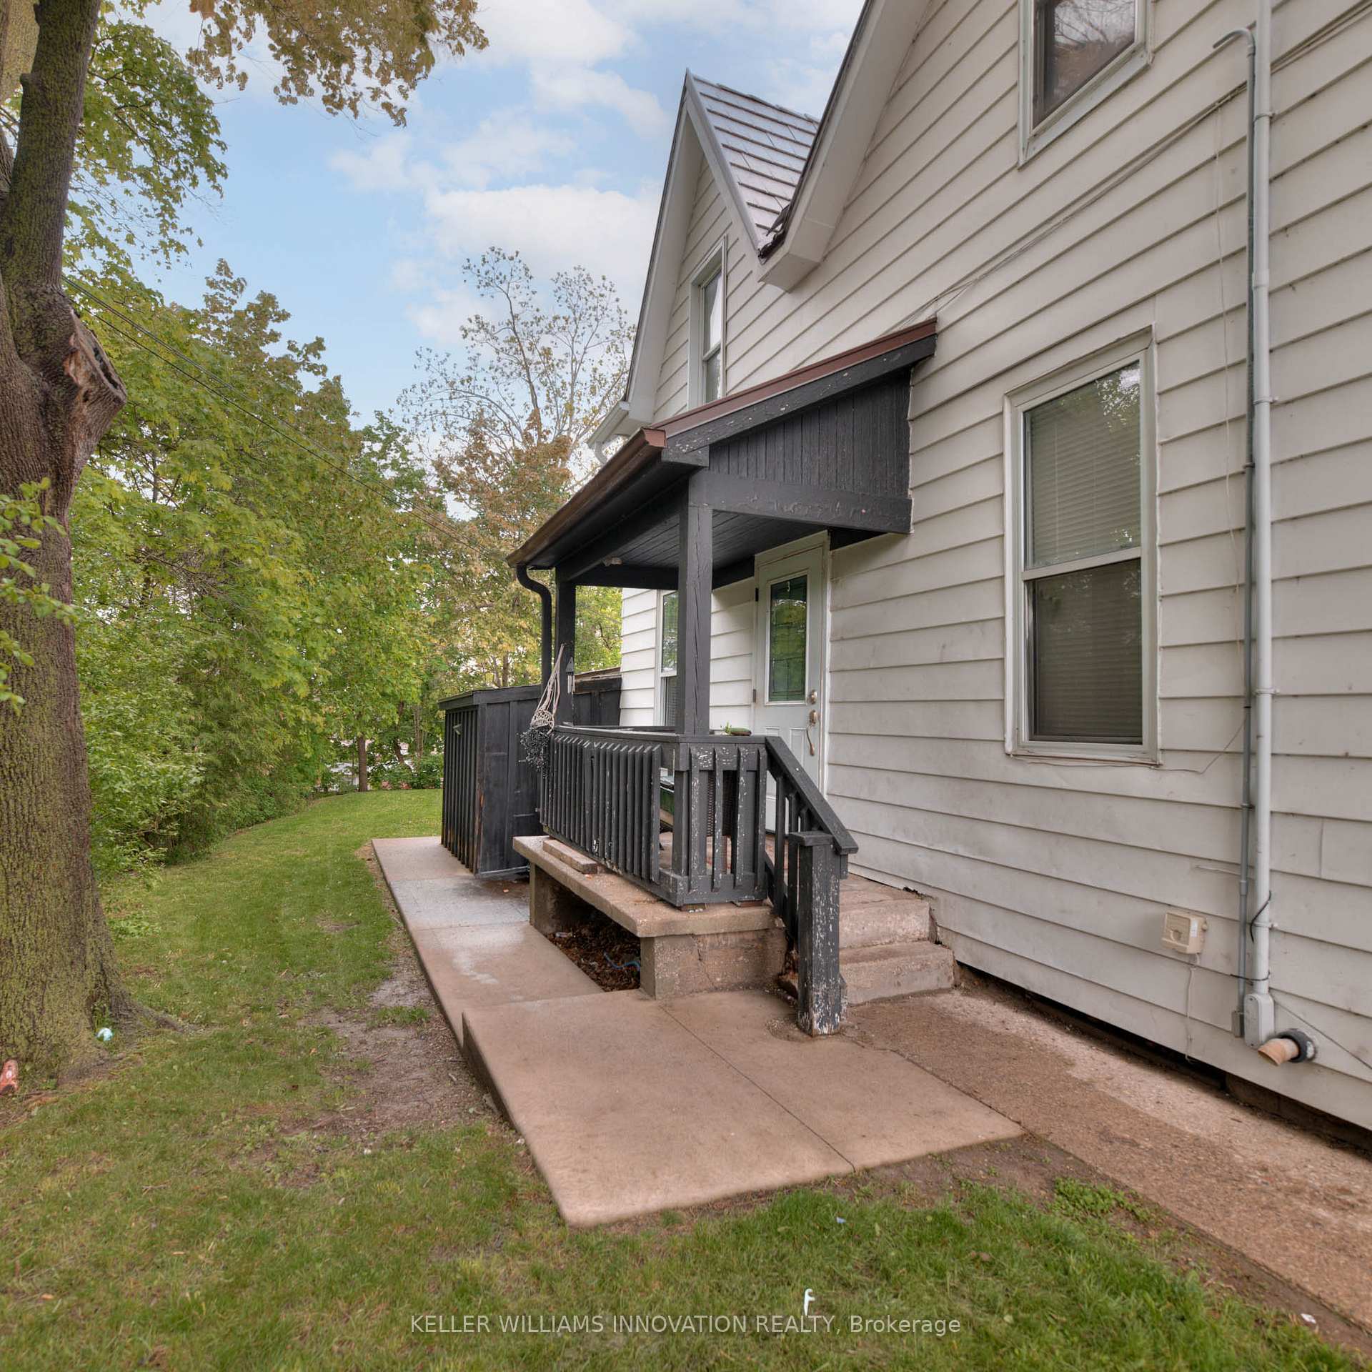
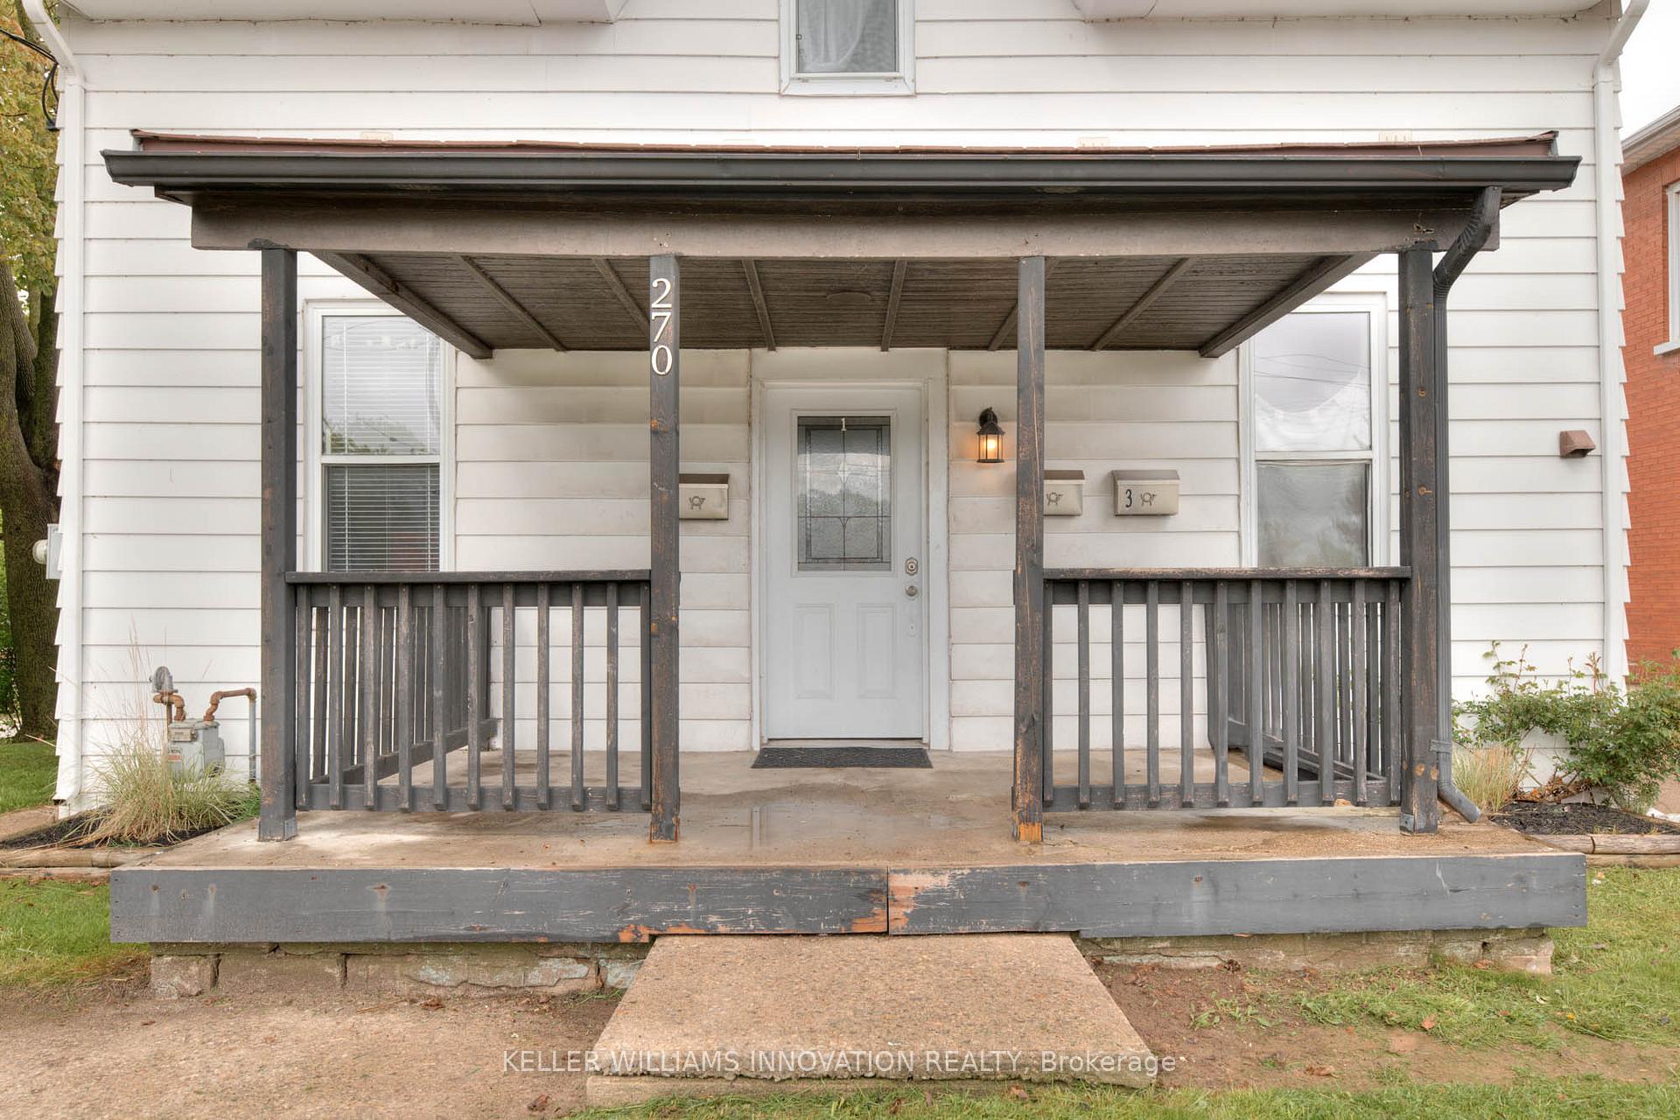
Photo 2 of 26 – 270 Water Street N, CambridgePhoto 3 of 26 – 270 Water Street N, CambridgePhoto 4 of 26 – 270 Water Street N, CambridgePhoto 5 of 26 – 270 Water Street N, CambridgeSee all 26 photos
Last asked:Expired Oct 6, 2025
$709,000
5 Bedrooms
3 Bathrooms
4 Parking
1.5K–2K sq.ft
57.32×129.07 ft
$4,328/yr

Property history

  1. $709,000ExpiredList: 2025-05-29End: 2025-10-06130 daysX12182573

Facts and features

  • BasementPart finished
  • Age of home100+
  • Price per sq ft~$405
  • Water, sewerMunicipal
What stands out
  • 3 kitchens
  • Fireplace
The homeMultiplex, 2-storey, 100+
  • Type: Multiplex
  • Style: 2-storey
  • Age: 100+
  • Living space: 1,500–2,000 sq ft
  • Basement: Partial basement, unfinished
InsideFireplace Yes, Accessory apartment, separate heating controls, separate hydro meter, Rooms above ground 14
  • Fireplace: Yes
  • Features: Accessory apartment, separate heating controls, separate hydro meter
Rooms
  • Rooms above ground: 14
  • Bedrooms: 5
  • Bathrooms: 3
  • Kitchens: 3
Outside and lotAluminum siding, Metal, Stone
Outside
  • Exterior: Aluminum siding
  • Roof: Metal
  • Foundation: Stone
  • Other structures: Storage
Lot
  • Size: 57.32 × 129.07 ft
  • Shape: Rectangular
  • Zoning: C2
Parking4 Parking, Private double
  • Spaces: 4 Parking
  • Driveway: Private double
Heating, water and powerForced air, gas, Municipal water, Municipal sewer
  • Heating: Forced air, gas
  • Water: Municipal water
  • Sewer: Municipal sewer
Costs and taxesTaxes $4,328 a year, HST included in the price, Hot water heater
  • Taxes, 2025: $4,328 a year
  • HST: HST included in the price
  • Rental items: Hot water heater
  • Under contract: Hot water heater
Included in the saleOne coin operated washer and dryer, 3 fridges, 3 stoves, Tenant belongings
  • Included: One coin operated washer and dryer, 3 fridges, 3 stoves
  • Not included: Tenant belongings
NearbyGolf, greenbelt/conservation, hospital, library, park, public transit
  • Close to: Golf, greenbelt/conservation, hospital, library, park, public transit
Listing detailsX12182573, Expired, May 29, 2025
  • MLS® number: X12182573
  • Status: Expired
  • Listed on: May 29, 2025
  • Days on market: 130
  • Updated: Oct 6, 2025
  • Possession: Flexible
  • Occupied by: Tenant
  • Listing brokerage: Keller Williams Innovation Realty

About this home

270 Water Street N, Cambridge (Galt City Centre), ON N1R 3C3

Accessory ApartmentSeparate Heating ControlsSeparate Hydro MeterGolfGreenbelt/ConservationHospital

This prime asset ensures a turnkey income stream through modern finishes, multiple hydro meters, and shared coin-operated laundry, all contributing to tenant satisfaction and consistent revenue. Fully renovated (2017) commercial-zoned 3 unit home offers immediate, robust holding income from 3 self-contained units, all currently tenanted at attractive market rents. It stands as a low-maintenance asset, featuring a durable metal roof (2015) and aluminum siding, which significantly minimizes future capital expenditures. Its prime location makes it a true tenant magnet, boasting a high walk score that gives tenants unparalleled access to essential amenities like Tim Hortons, FreshCo, Starbucks, and Subway a significant draw for those without vehicles, with ample parking for 4 vehicles adding further appeal. Crucially, situated in a thriving, high-demand area, this property holds explosive redevelopment potential, making it a prime candidate for lucrative future multi-residential or mixed-use projects. This is more than a 3 unit home; it's a launchpad for substantial long-term value and a rare opportunity to capitalize on the significant redevelopment wave in Galt. Don't miss your chance to secure a premier asset in this dynamic growth zone! All units are occupied by AAA tenants with excellent credit scores!! Gross annual rental income approximately $60,500!!!

Ask about this home

A HOMEH agent will answer your questions about this home.

Ask a question
Thinking of selling your home?See what your home is worth today.

Around this home

Dundas St N
90Errands
84Parks
94Schools

Daily convenience, out of 100, from the distances below

ParkRiverbluffs Park · 6 within 1 km8 min walk487 m
GroceryFreshCo4 min walk258 m
SchoolGalt Collegiate and Vocational Institute6 min walk370 m
PharmacyShoppers Drug Mart14 min walk857 m
Cafés & foodTim Hortons · 11 within 1 km1 min walk64 m
Gym & rec centreDickson Centre16 min walk993 m
LibraryCambridge Public Library - Queen's Square23 min walk1.4 km
HospitalCambridge Memorial Hospital17 min walk1.1 km
WalkDriveStraight-line distance, open map data
Grocery0.3 km
Park0.5 km
Coffee0.1 km
Dining0.2 km
Hospital1.1 km

Schools nearby

School rating, out of 10.

Galt Collegiate and Vocational Institutesecondary · Public · 0.4 km
5.9/10Fair
Hatts Off Schoolelementary · Public · 0.4 km
—
Manchester Public Schoolelementary · Public · 0.4 km
3.8/10Low
Contact agent

Helpful calculators

Mortgage
Affordability
Closing costs
Land transfer tax
Property tax
Down payment
CMHC insurance
Stress test
Cashback Rebate

Your HOMEH agent

NimaHOMEH agent · Cambridge

"I would see it this week."

Ask Nima

© 2026 HOMEH Inc., Brokerage · RECO Registration #6000380 · 505 Highway 7 East, Unit 308, Thornhill, ON L3T 7T1 · Listing data courtesy of the MLS® System of the listing brokerage, deemed reliable but not guaranteed.

Disclaimers and terms

HOMEH is operated by HOMEH Inc., a licensed Ontario real estate brokerage regulated by the Real Estate Council of Ontario (RECO) under the Trust in Real Estate Services Act, 2002 (TRESA). Under TRESA, consumers are entitled to the RECO Information Guide before entering into a representation agreement. Broker of Record Licence #5034208. Toronto Regional Real Estate Board Member #20004000.

Cashback Rebate. Paid by HOMEH Inc., Brokerage from the commission it receives, on closing, to eligible buyers who came to HOMEH as HOMEH leads. Subject to the buyer representation agreement, lender approval and legal limits; amounts vary with price, commission received and transaction type. Not a government incentive, tax credit or refund. Full terms and conditions apply.

Mortgage. Payment figures are estimates for illustration only, not an offer to lend; all financing is on approved credit (OAC). HOMEH Inc., Brokerage is not a mortgage broker, agent or lender; mortgage products and advice come from independent professionals licensed by the Financial Services Regulatory Authority of Ontario (FSRA).

Hestimate. Worked out with automated tools from recent nearby sales of similar homes. For information only, not an appraisal.

Accuracy. Listings, market data, photos, school, transit and neighbourhood information come from sources believed reliable, including the MLS® System and the Toronto Regional Real Estate Board (TRREB), but are not warranted accurate, current or complete. MLS® listing data is copyright TRREB. It must only be used by consumers with a bona fide interest in the purchase, sale or lease of real estate, and not for any commercial purpose.

Programs. Programs, incentives and benefits on this website are privately administered, may change or end without notice, and imply no government authority, endorsement or affiliation.

Not intended to solicit clients currently under contract with another brokerage.

The trademarks REALTOR®, REALTORS® and the REALTOR® logo are controlled by The Canadian Real Estate Association (CREA) and identify real estate professionals who are members of CREA. The trademarks MLS®, Multiple Listing Service® and the associated logos are owned by CREA and identify the quality of services provided by real estate professionals who are members of CREA. Used under licence.