

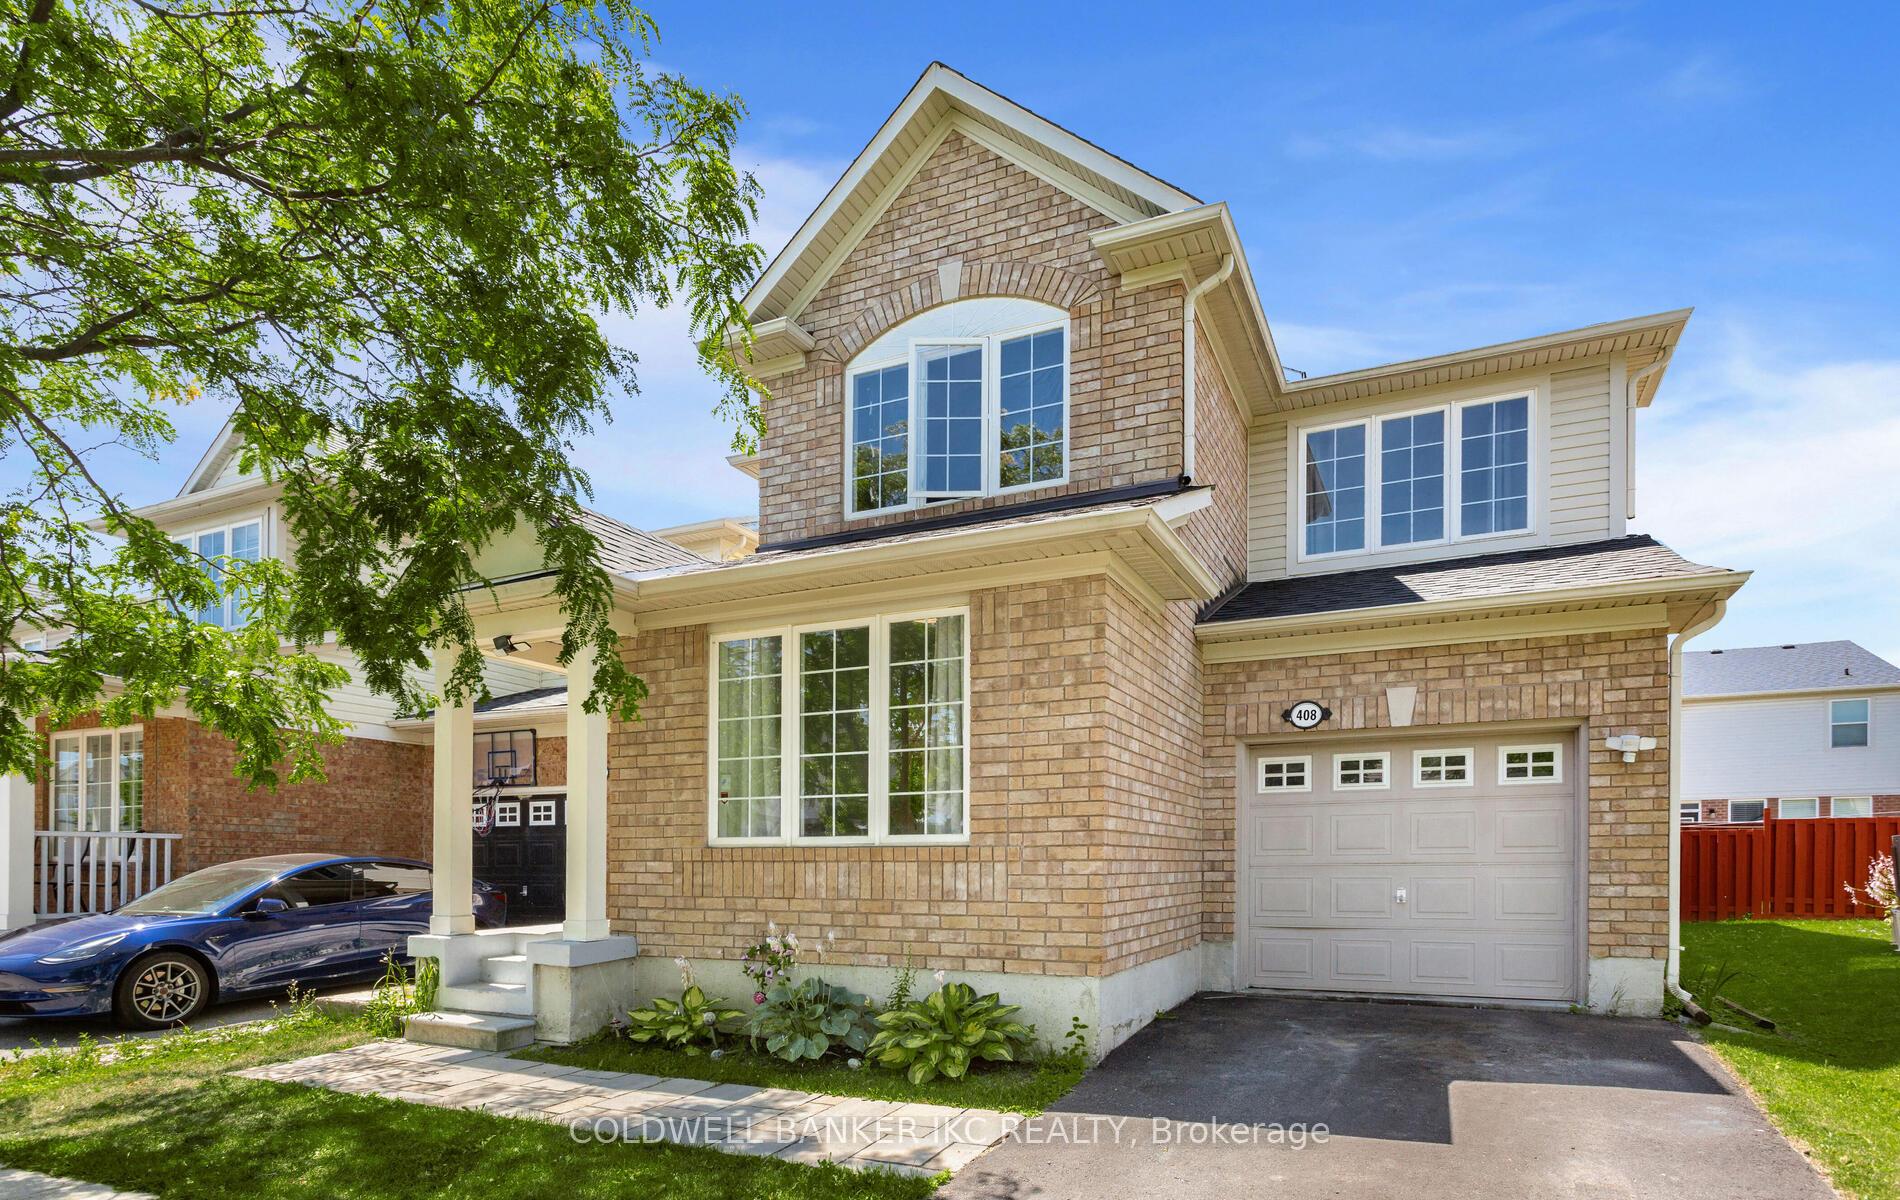
408 Garth Massey Drive
Detached Terminated
1/49408 Garth Massey Drive
Detached Terminated
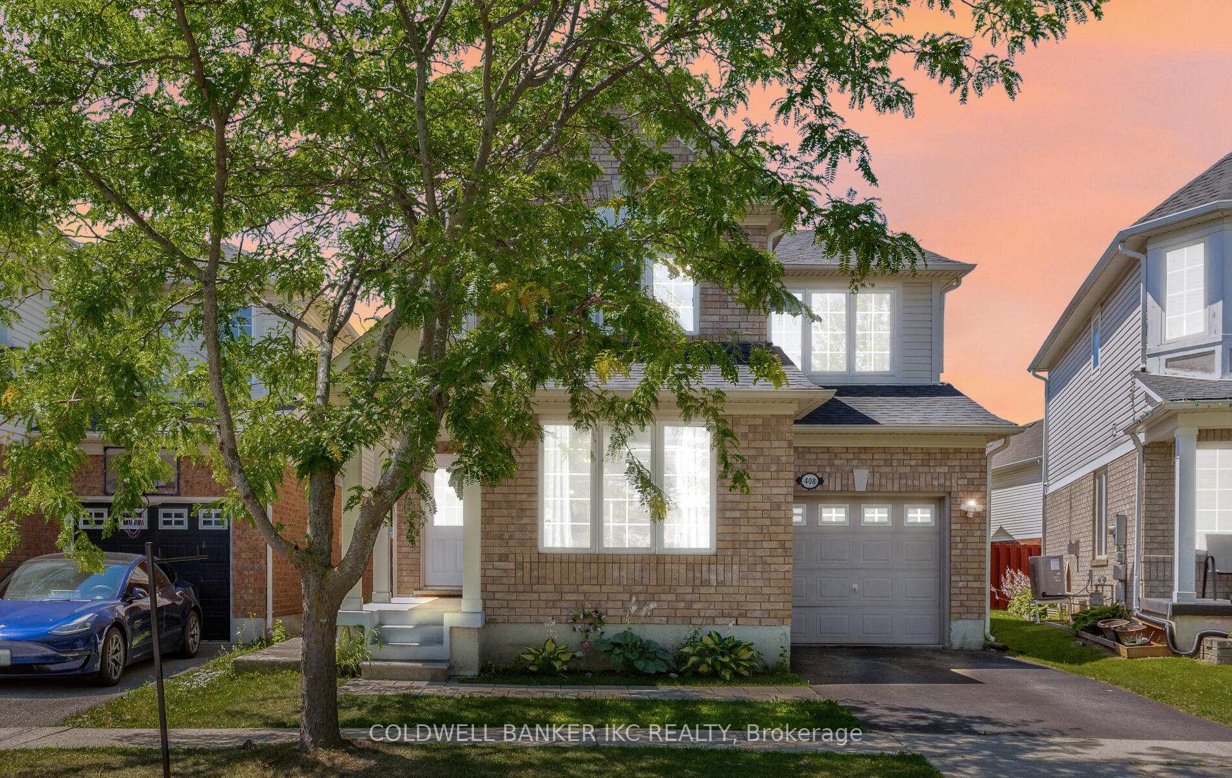
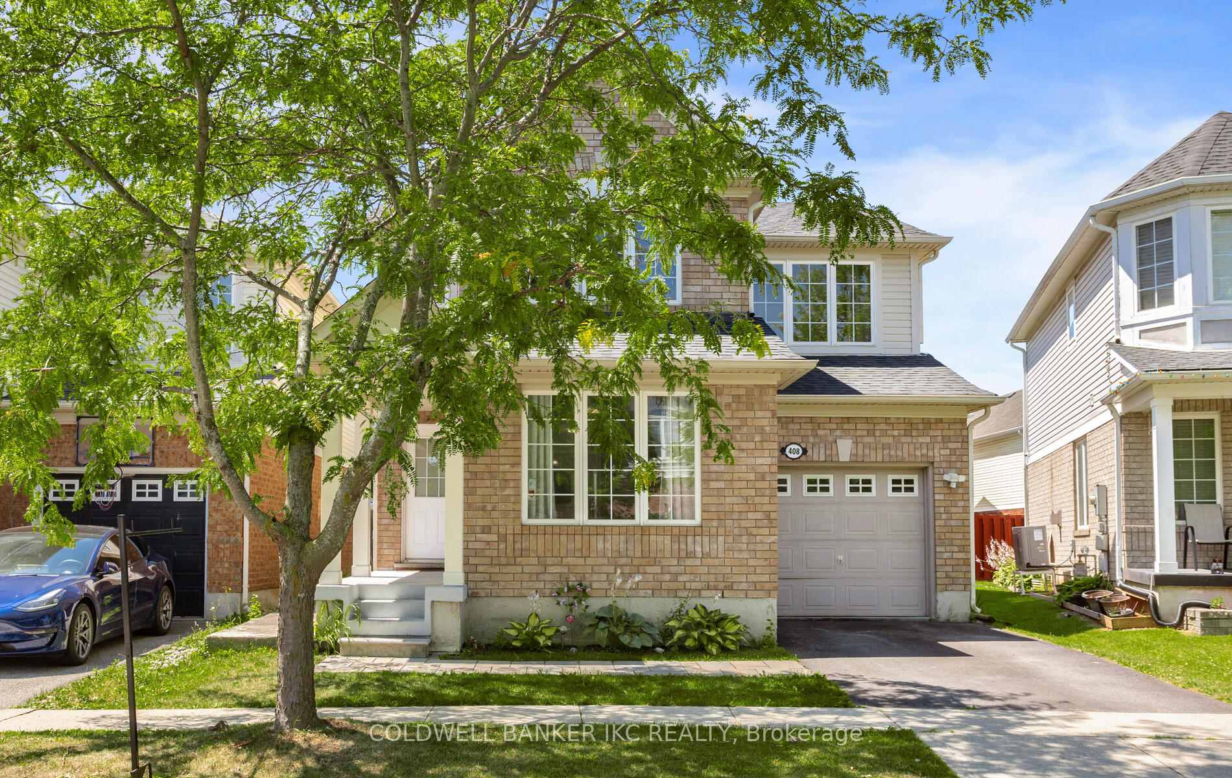
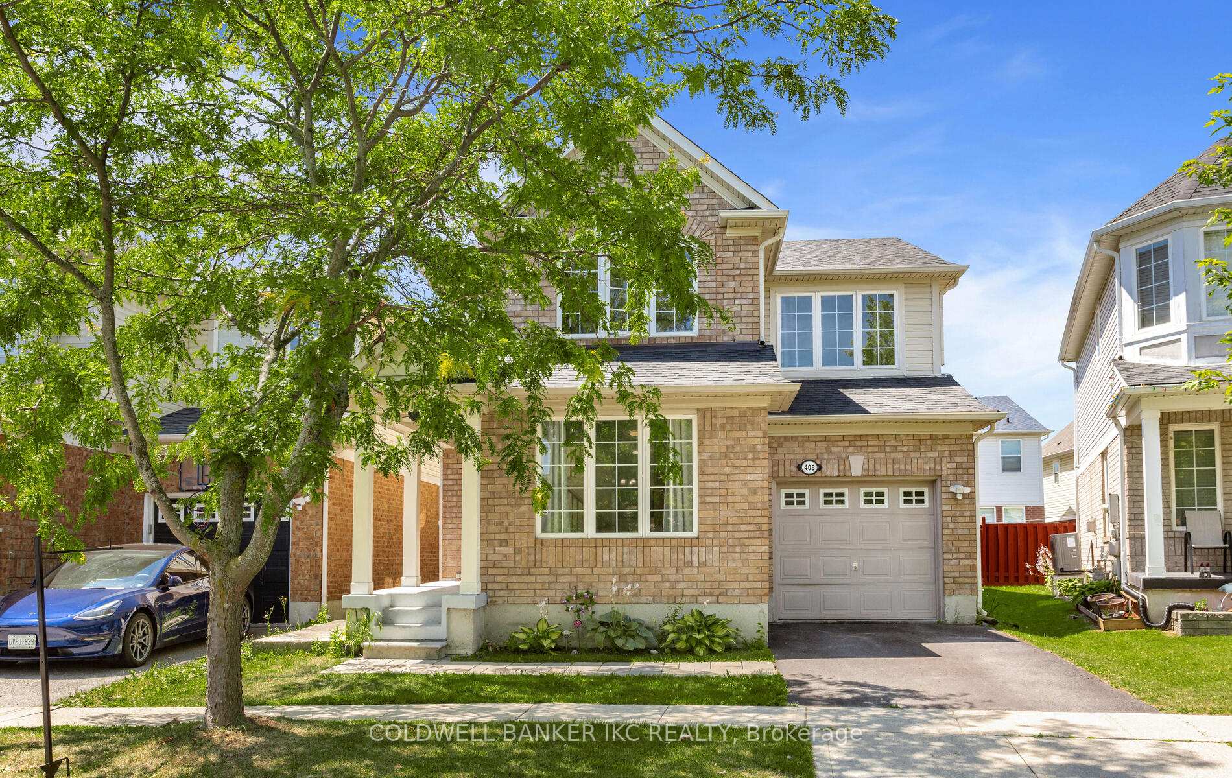
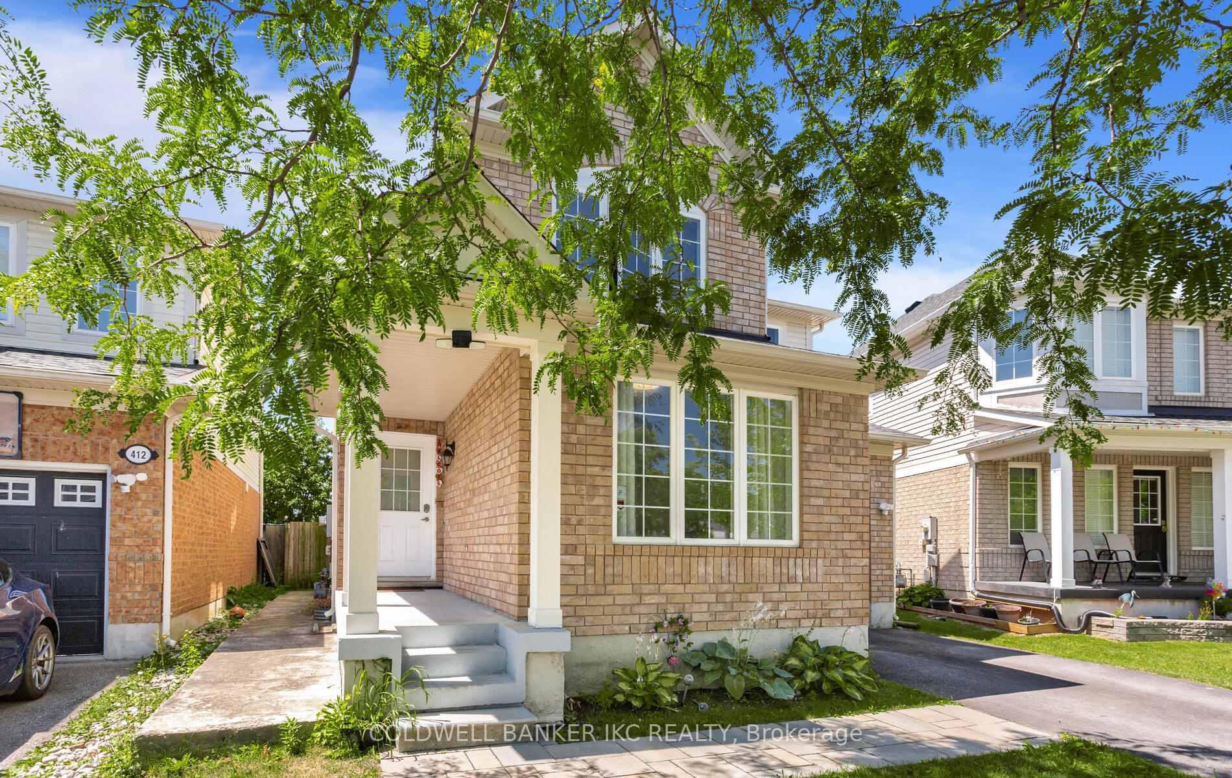 See all 49 photos
3 Bedrooms
3 Bathrooms
1 Garage
1.5K–2K sq.ft
34.41×85.13 ft
$5,520/yr
Property history
- $859,000TerminatedList: 2025-08-14|End: 2025-10-03|50 daysX12345096
- $899,000TerminatedList: 2025-07-11|End: 2025-08-14|34 daysX12279842
Facts and features
- BasementPart finished
- Price per sq ft~$491
- Water, sewerMunicipal
- HeatingForced air
What stands out
- Hardwood floors
- Fireplace
- Central air
The homeDetached, 2-storey, 1,500–2,000 sq ft
- Type: Detached
- Style: 2-storey
- Living space: 1,500–2,000 sq ft
- Basement: Partially finished
- Waterfront: None
InsideFireplace Yes, Ceramic, Hardwood, Upper level
- Fireplace: Yes
- Flooring: Ceramic, Hardwood
- Laundry: Upper level
- Features: Carpet free
- Rooms above ground: 7
- Bedrooms: 3
- Bathrooms: 3
- Kitchens: 1
- Family room: Yes
Outside and lotBrick, vinyl siding, Asphalt shingle, Concrete
Outside
- Exterior: Brick, vinyl siding
- Roof: Asphalt shingle
- Foundation: Concrete
- Size: 34.41 × 85.13 ft
Parking1 Garage, Attached, Private
- Spaces: 1 Garage
- Garage: Attached
- Driveway: Private
Heating, water and powerForced air, gas, Central air, Municipal water
- Heating: Forced air, gas
- Cooling: Central air
- Water: Municipal water
- Sewer: Municipal sewer
Costs and taxesTaxes $5,520 a year, HST included in the price, Hot water tank.
- Taxes, 2025: $5,520 a year
- HST: HST included in the price
- Rental items: Hot water tank.
- Under contract: Hot water heater
Included in the saleWater softener is owned.
- Included: Water softener is owned.
Listing detailsX12345096, Terminated, Aug 14, 2025
- MLS® number: X12345096
- Status: Terminated
- Listed on: Aug 14, 2025
- Days on market: 50
- Updated: Oct 3, 2025
- Possession: Other
- Occupied by: Owner
- Listing brokerage: COLDWELL BANKER IKC REALTY
About this home
408 Garth Massey Drive, Cambridge (Fiddlesticks), ON N1T 2K5
Carpet Free
Perfect For 1st Time Home Buyers & Investors In Quiet Neighborhood! Mins To Hwy 401,Close To Great Schools, Shopping & All Amenities. Garage Attached To Home. Open Concept Kitchen Fully Renovated W/Quartz Counter Tops, Open Concept Living Room W/Fireplace, Master Bedroom W/Ensuite Bathroom And Two Bedrooms. Fully Fenced Backyard W/Large 16X24 Ft Deck.
Read more
Ask about this home
A HOMEH agent will answer your questions about this home.
Ask a question
Thinking of selling your home?See what your home is worth today.
Around this home
Can-Amera Pkwy/Arthur Fach Dr
Errands
Parks
Schools
Daily convenience, out of 100, from the distances below
ParkWitmer Park · 1 within 1 km5 min walk336 m
GroceryHasty Market8 min walk515 m
SchoolSaginaw Public School28 min walk1.7 km
PharmacyI.D.A. Townline Pharmacy27 min walk1.6 km
Cafés & foodShawarma Ops · 2 within 1 km8 min walk494 m
Gym & rec centrePortuguese Club of Cambridge22 min walk1.3 km
WalkDriveStraight-line distance, open map data
Grocery0.5 km
Park0.3 km
Dining0.5 km
Schools nearby
School rating, out of 10.
Saginaw Public Schoolelementary · Public · 1.7 km
6.5/10Good
St Teresa of Calcutta Catholic Elementary Schoolelementary · Catholic · 2.1 km
—
St Elizabeth Catholic Elementary Schoolelementary · Catholic · 2.1 km
7.2/10Good
Contact agent
Helpful calculators
Mortgage
Affordability
Closing costs
Land transfer tax
Property tax
Down payment
CMHC insurance
Stress test
Cashback Rebate
Your HOMEH agent

NimaHOMEH agent · Cambridge
"I would see it this week."
Ask Nima