

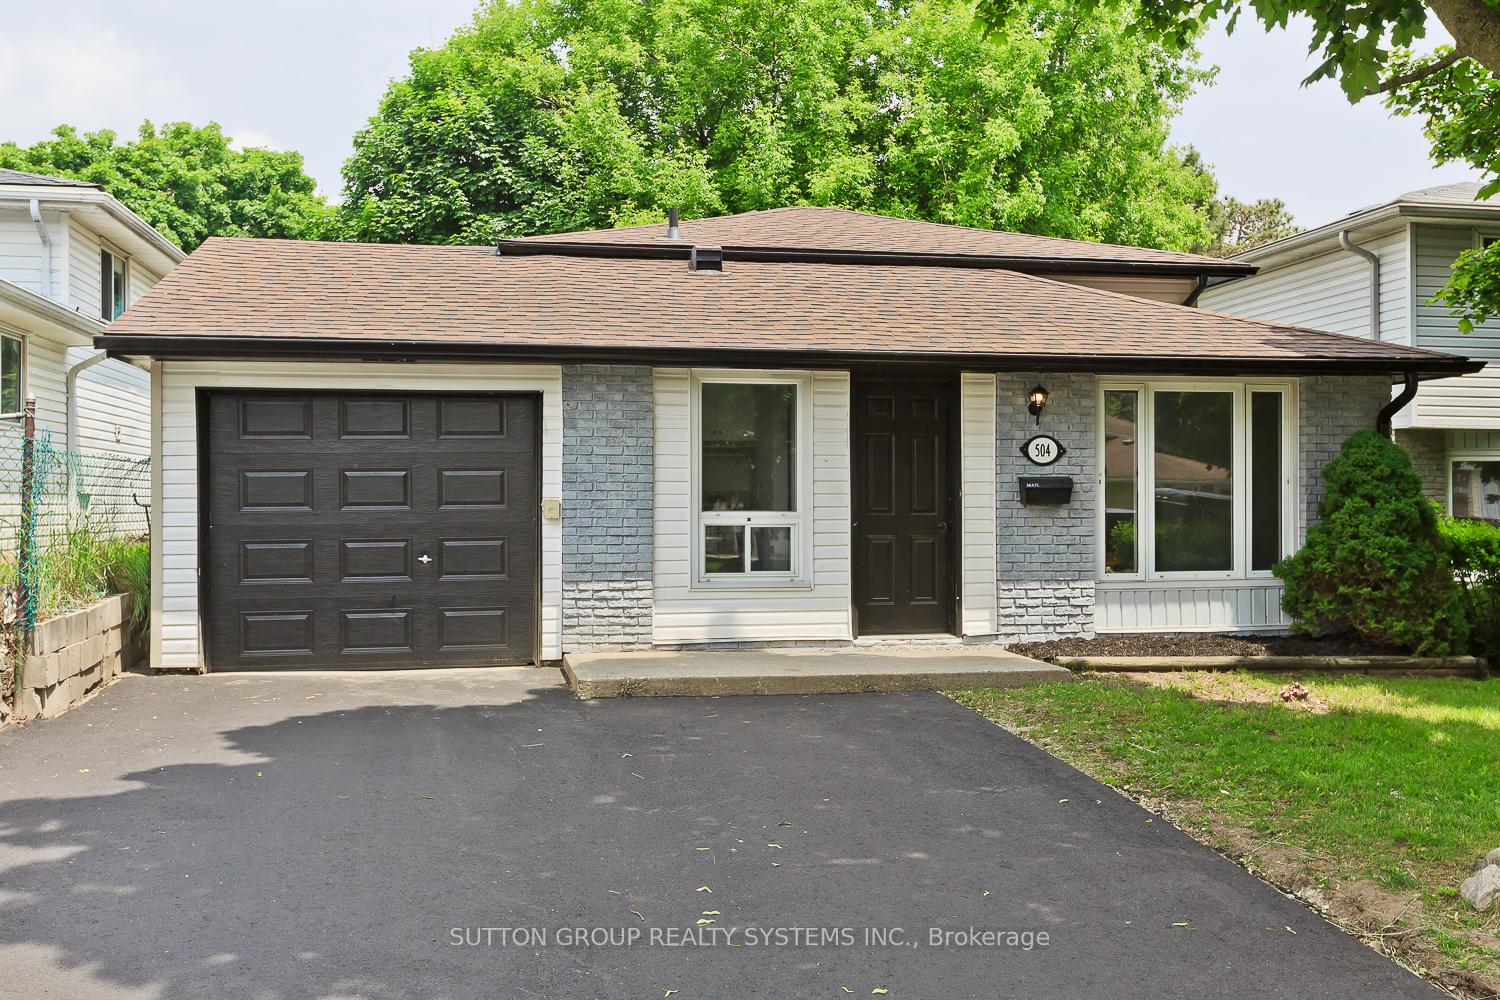
504 Pinetree Crescent
504 Pinetree Crescent
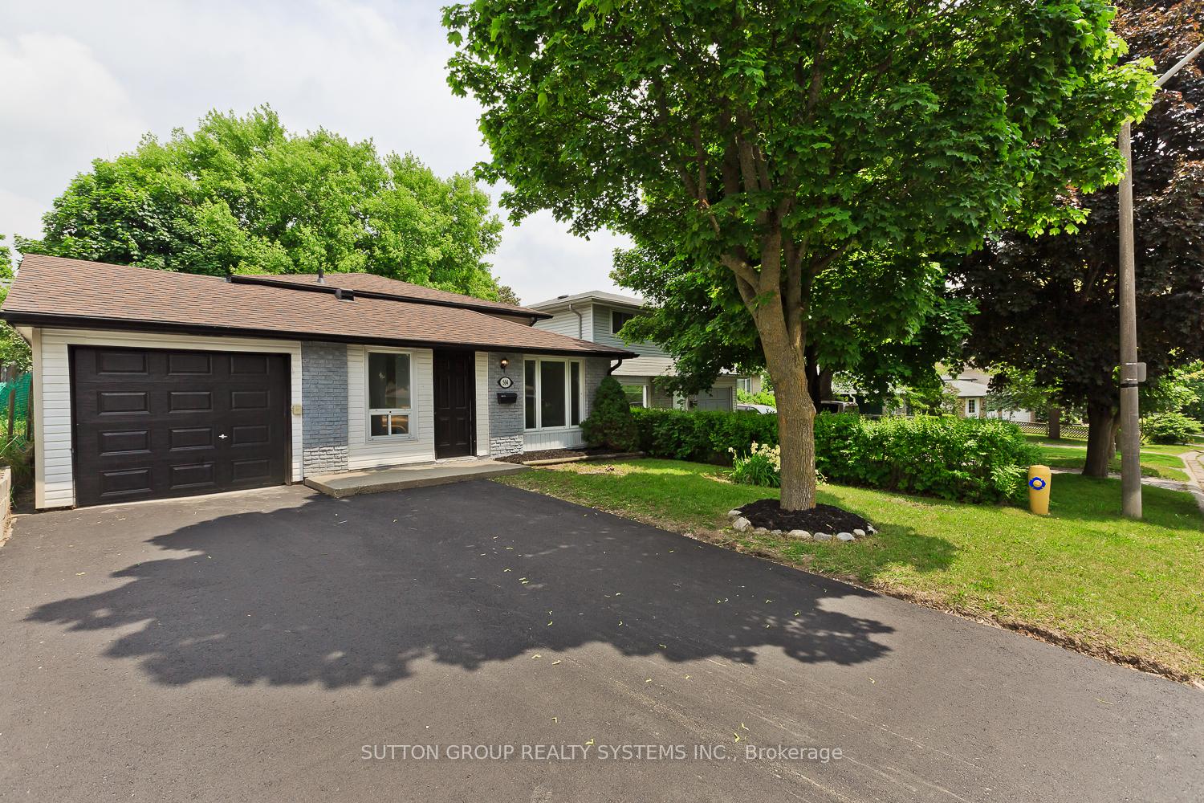
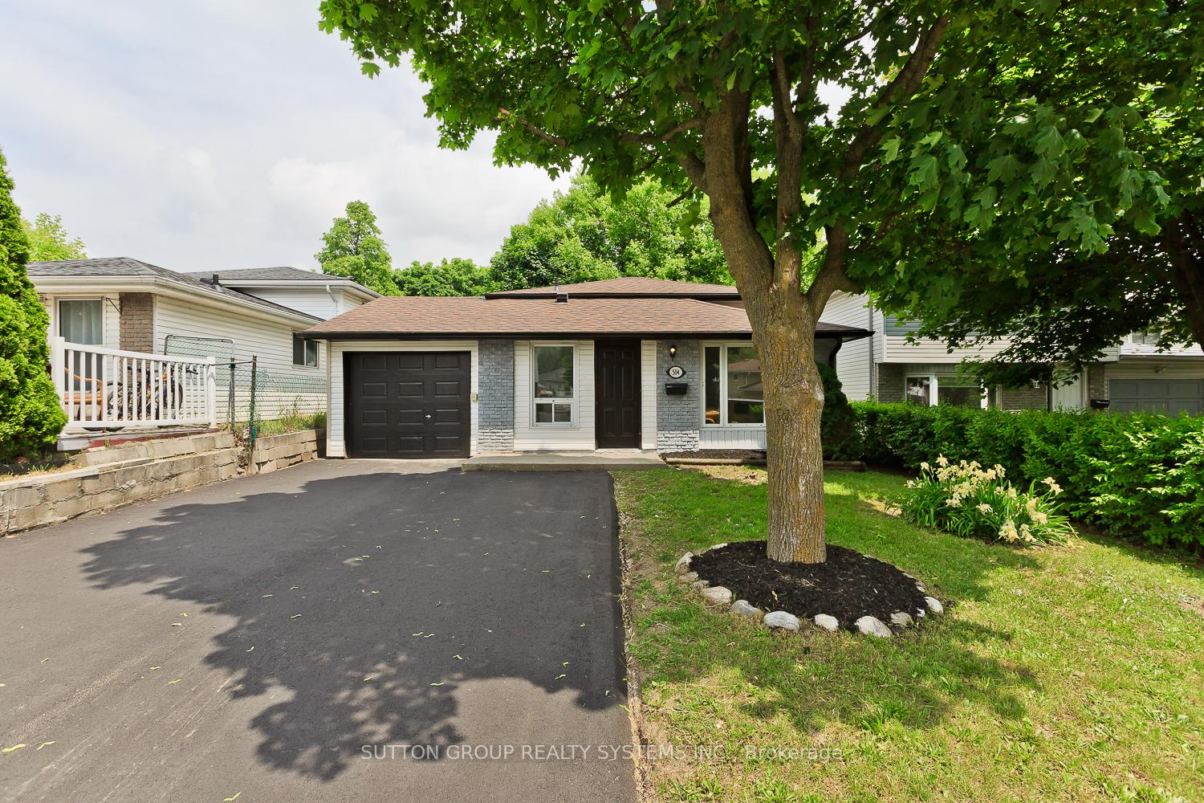
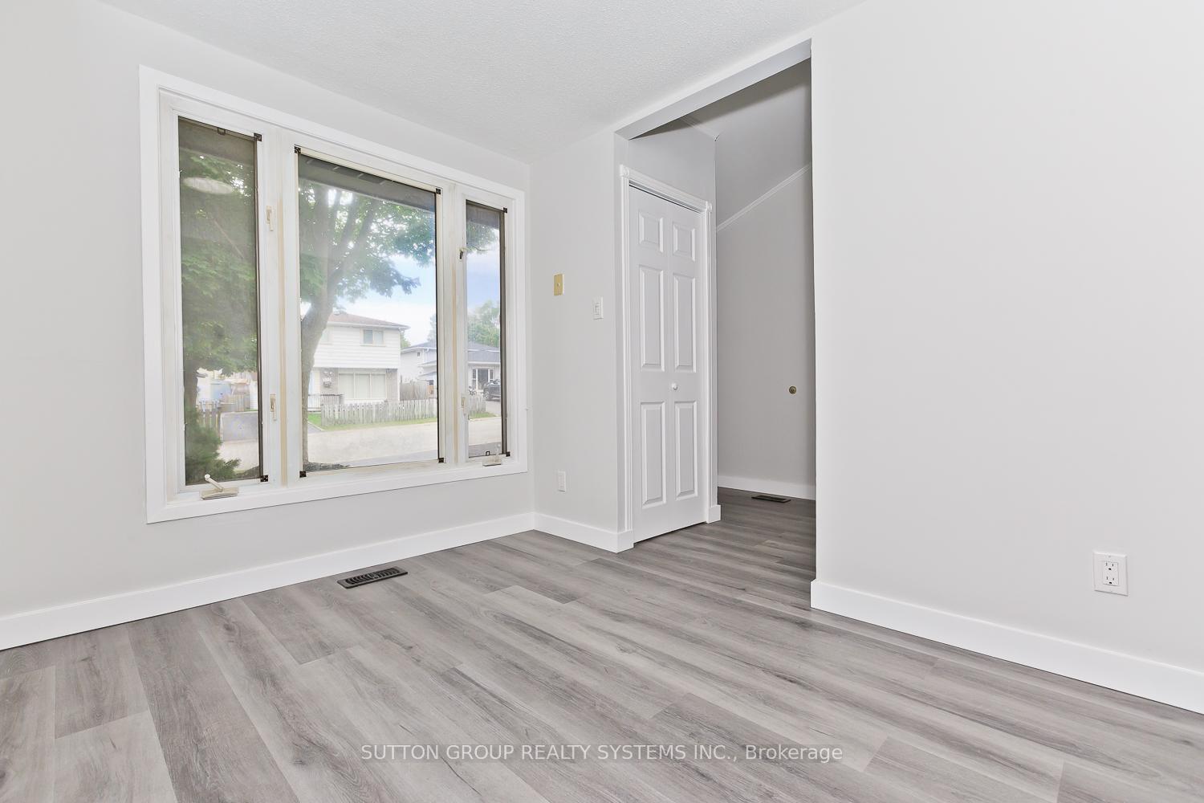
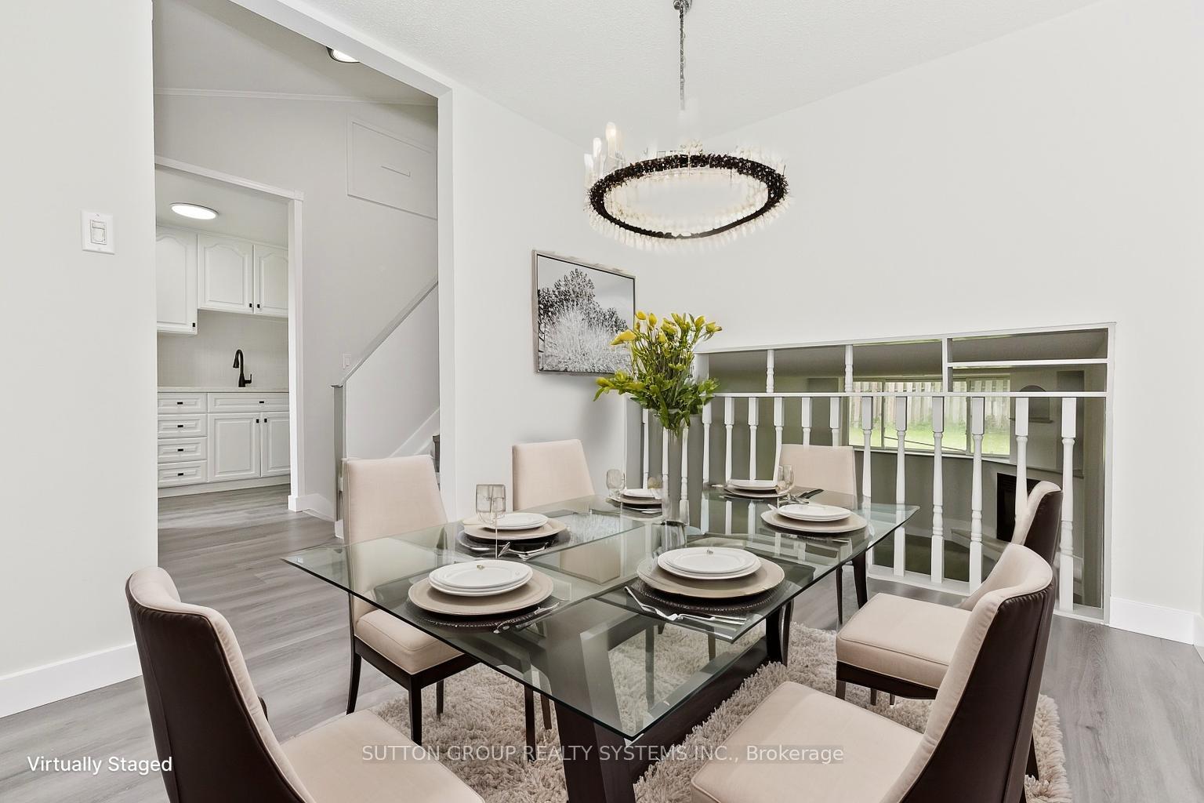 See all 38 photos
Property history
- $599,000TerminatedList: 2025-07-04|End: 2025-10-02|90 daysX12261731
Facts and features
- BasementFinished
- Age of home31–50 years
- Price per sq ft~$461
- Water, sewerMunicipal
- Central air
The homeDetached, Other, Age 31–50 years
- Type: Detached
- Style: Other
- Age: 31–50 years
- Living space: 1,100–1,500 sq ft
- Basement: Finished, full
- Waterfront: None
InsideCarpet free, water softener, Rooms above ground 6, Rooms in the basement 1
- Features: Carpet free, water softener
- Rooms above ground: 6
- Rooms in the basement: 1
- Bedrooms: 3 + 1 in the basement
- Bathrooms: 1
- Kitchens: 1
Outside and lotVinyl siding, brick, Asphalt shingle, Poured concrete
- Exterior: Vinyl siding, brick
- Roof: Asphalt shingle
- Foundation: Poured concrete
- Size: 38 × 85.15 ft
- Zoning: RES
Parking1 Garage, Attached, Private, other
- Spaces: 1 Garage
- Garage: Attached
- Driveway: Private, other
Heating, water and powerForced air, gas, Central air, Municipal water
- Heating: Forced air, gas
- Cooling: Central air
- Water: Municipal water
- Sewer: Municipal sewer
Costs and taxesTaxes $3,169 a year, HST included in the price, Hwt
- Taxes, 2025: $3,169 a year
- HST: HST included in the price
- Rental items: Hwt
Included in the saleFridge, stove, washer, dryer, furnace 2024
- Included: Fridge, stove, washer, dryer, furnace 2024
NearbyHospital, fenced yard
- Close to: Hospital, fenced yard
Listing detailsX12261731, Terminated, Jul 4, 2025
- MLS® number: X12261731
- Status: Terminated
- Listed on: Jul 4, 2025
- Days on market: 90
- Updated: Oct 2, 2025
- Possession: 2025-07-18 / 1-29 days
- Occupied by: Vacant
- Listing brokerage: SUTTON GROUP REALTY SYSTEMS INC.
About this home
504 Pinetree Crescent, Cambridge, ON N3H 4X5
Beautifully Renovated Bungalow in Prime Family-Friendly Neighborhood! This fully updated 3-bedroom bungalow offers stylish, turnkey living in a quiet, sought-after area. Thoughtfully designed with a separate living room, dining room, and a dedicated home office ideal for work-from-home professionals. Enjoy modern finishes from top to bottom, including upgraded flooring, lighting, kitchen, and baths. The private backyard features a separate rear entrance perfect for in-law potential or future income opportunities. New double driveway, Located just minutes from top amenities: schools, Costco, No Frills, 401, the upcoming LRT, library, hospital, Conestoga College, Riverside Park, and more. A perfect blend of comfort, convenience, and long-term value!
Ask about this home
A HOMEH agent will answer your questions about this home.
Around this home
Daily convenience, out of 100, from the distances below
Schools nearby
School rating, out of 10.
Helpful calculators
Your HOMEH agent

"Priced 1% over the Hestimate. I would see it this week."