

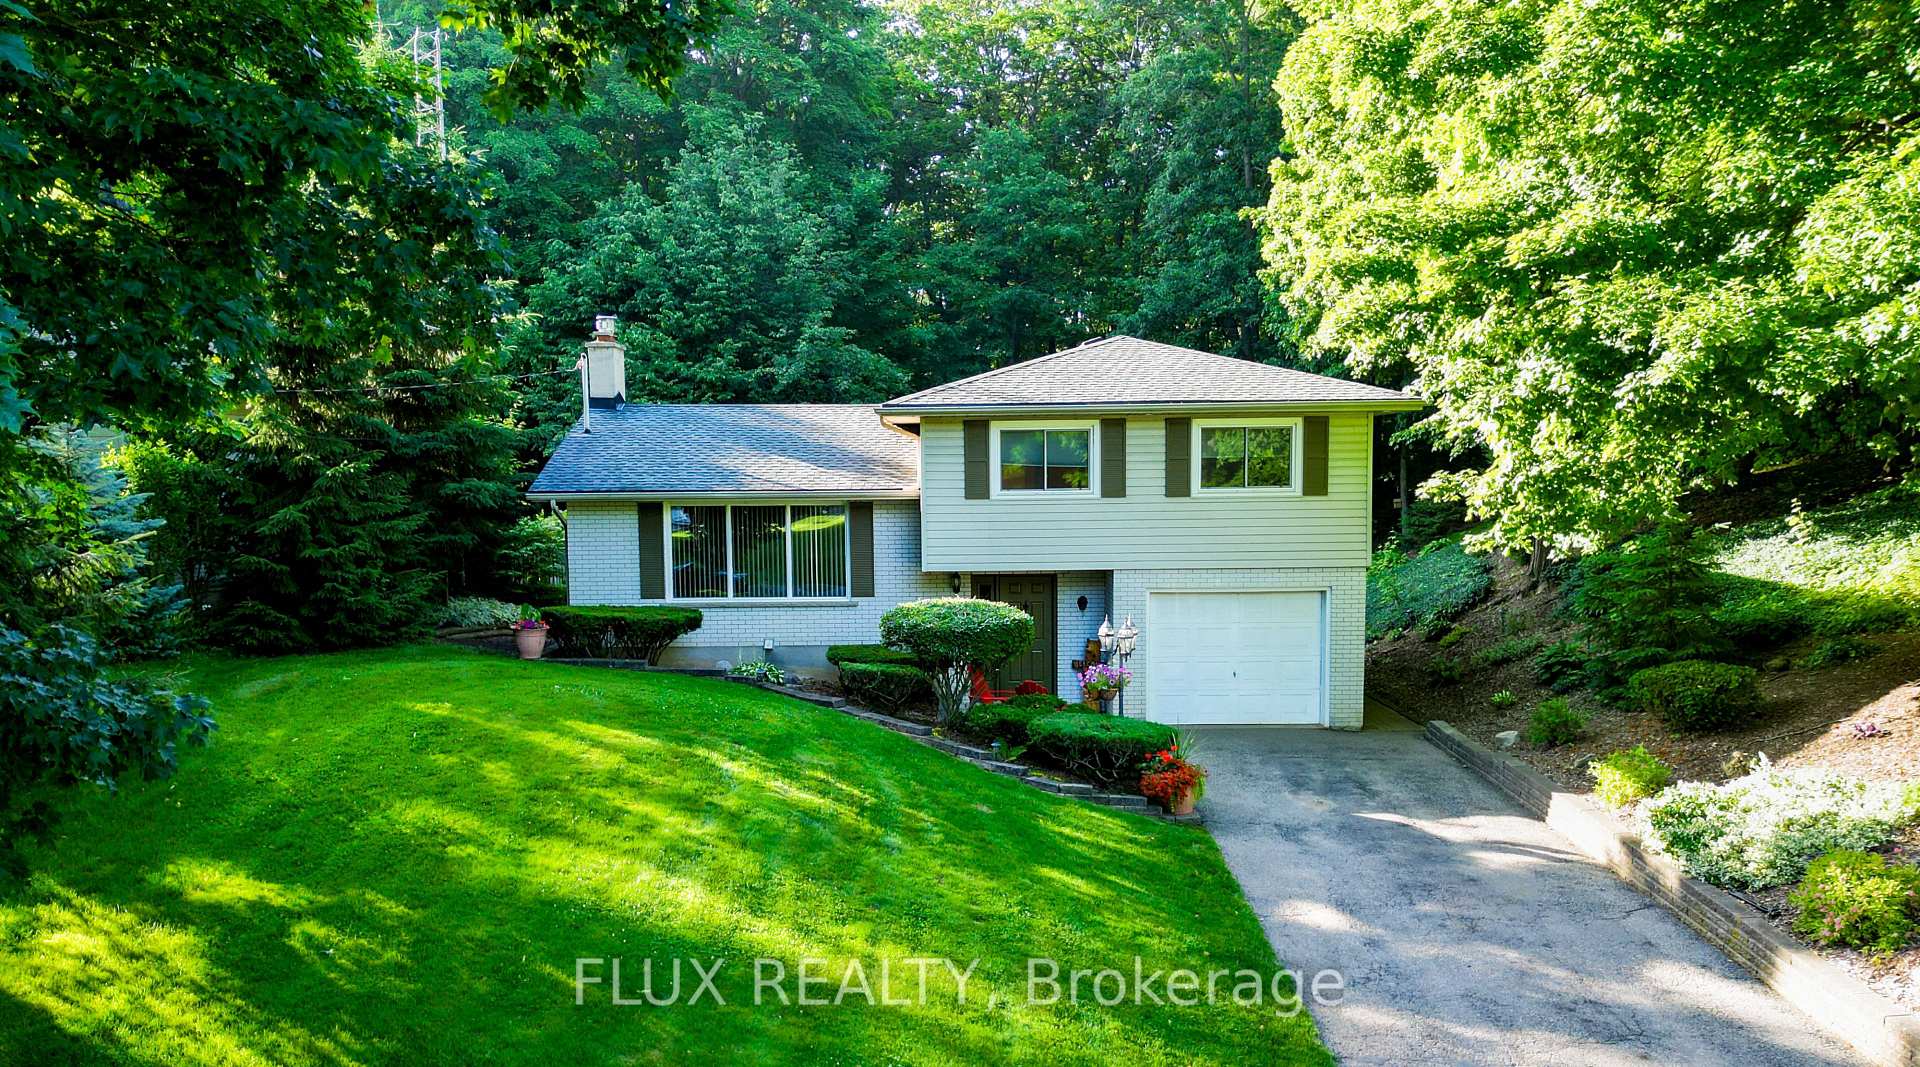
49 Sylvan Drive
49 Sylvan Drive
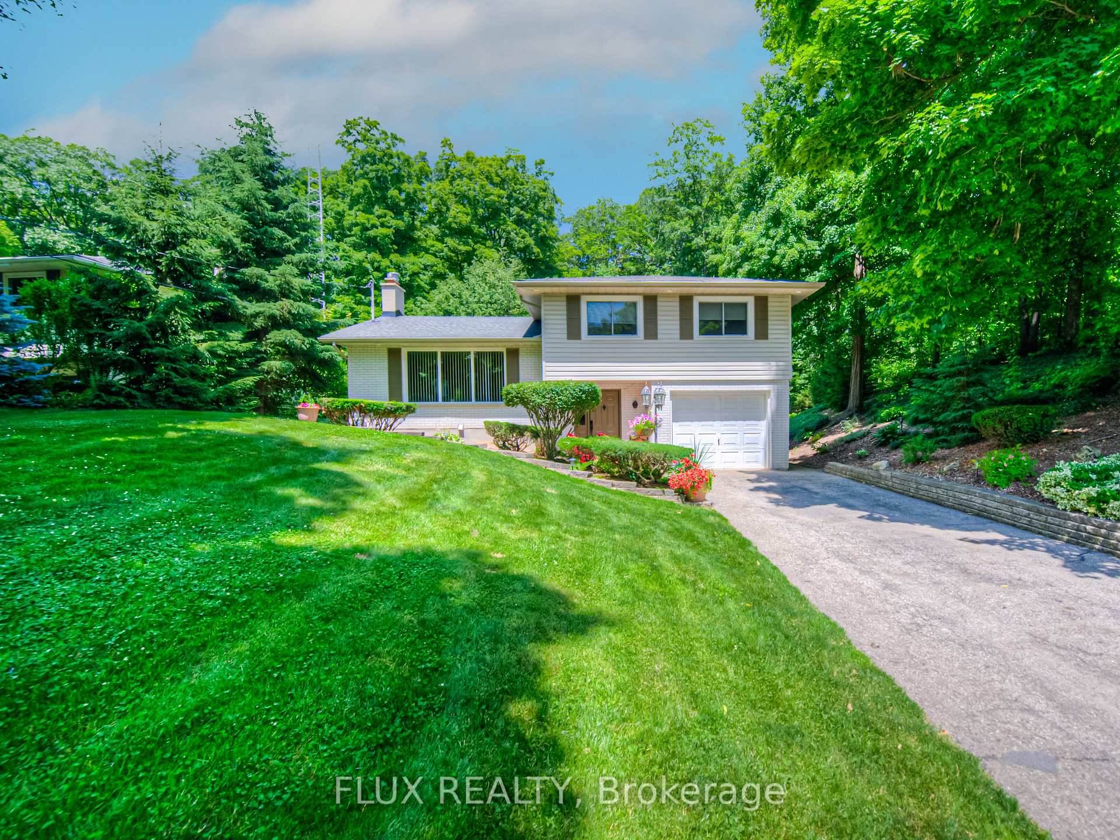
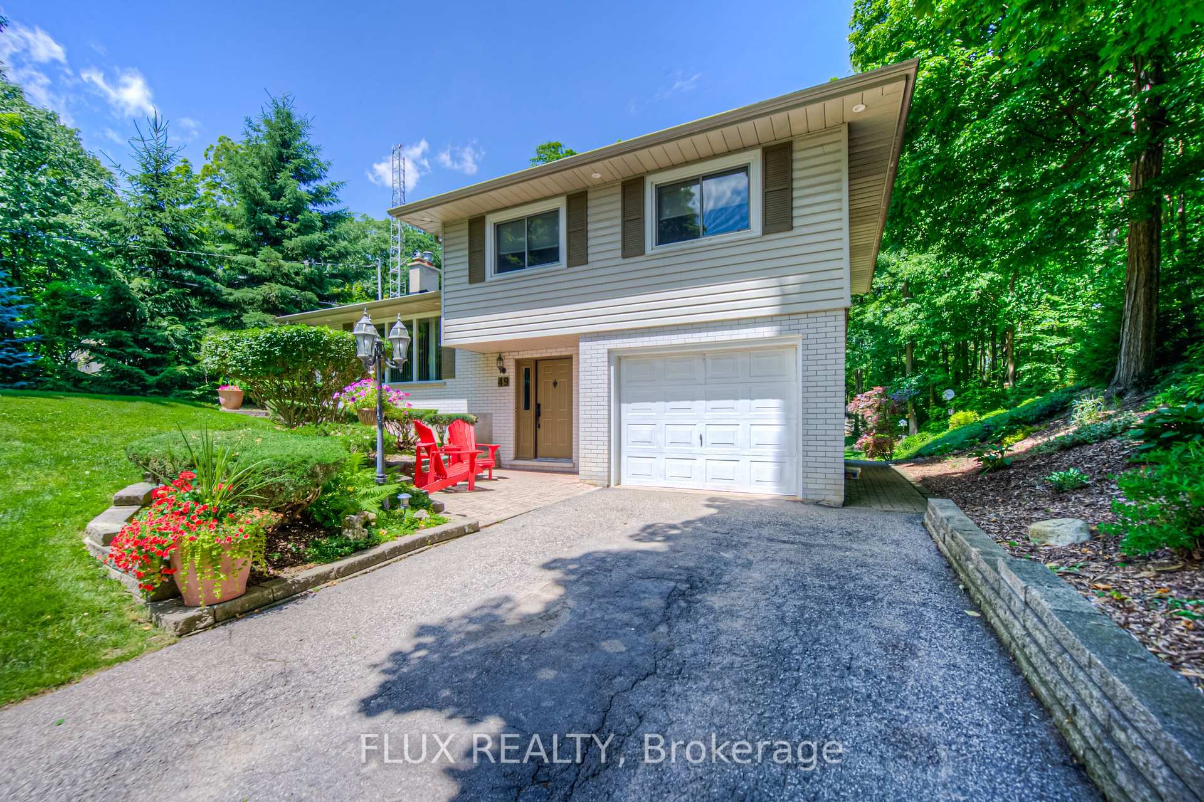
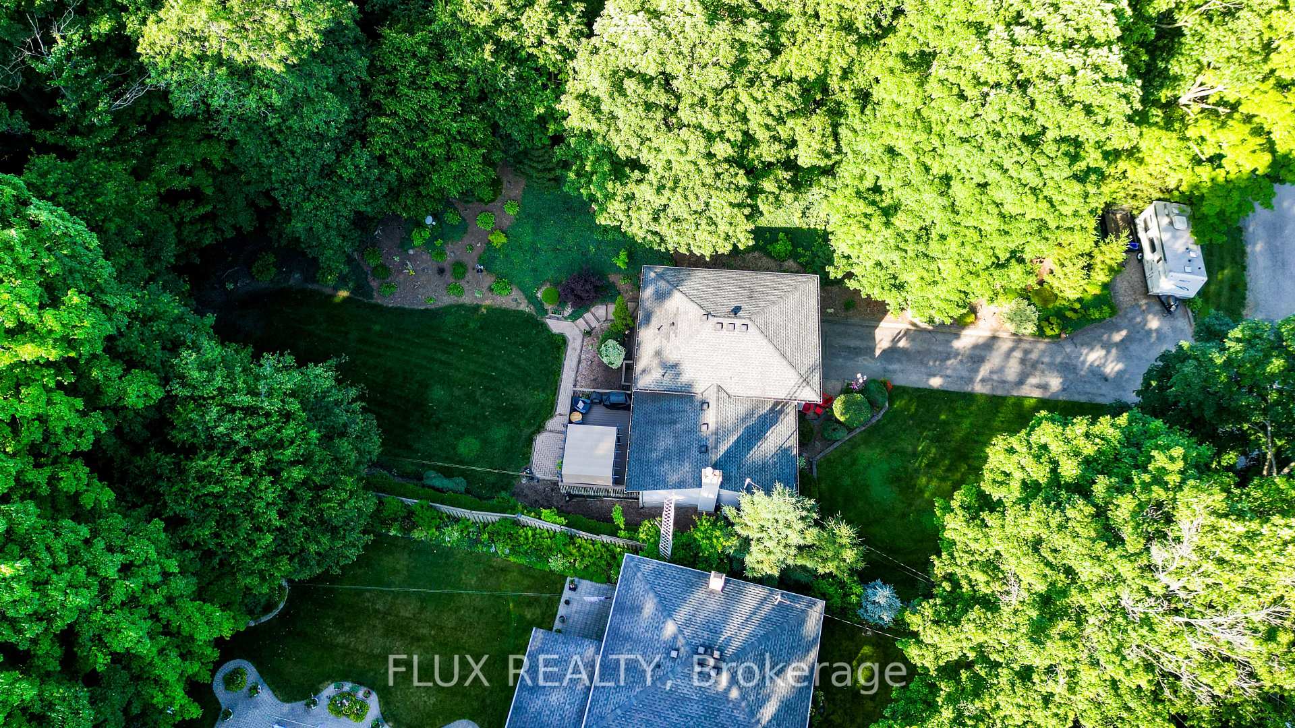
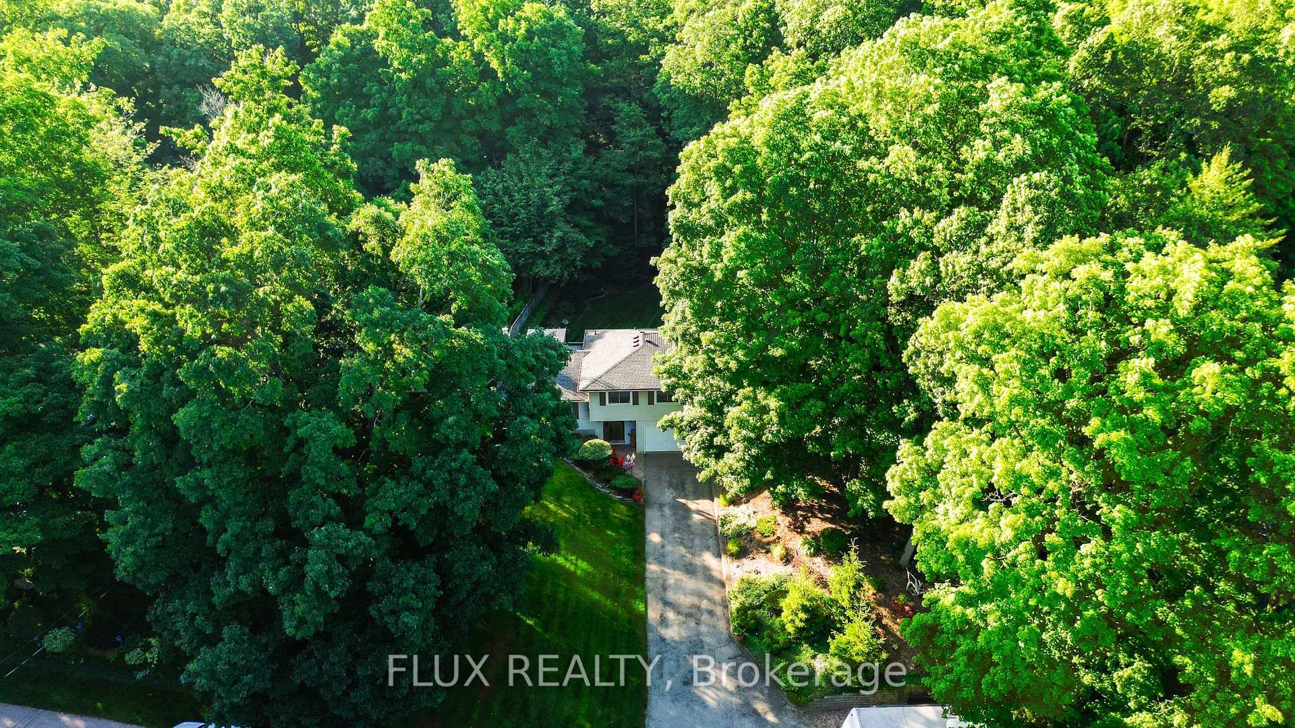 See all 47 photos
Property history
Facts and features
- BasementWalk-out
- Water, sewerWell, septic
- Lot shapeIrregular
- HeatingForced air
- Fireplace
- Central air
The homeDetached, Sidesplit, 1,500–2,000 sq ft
- Type: Detached
- Style: Sidesplit
- Living space: 1,500–2,000 sq ft
- Basement: Finished with walk-out
InsideFireplace Yes, electric, Lower level, Storage, water heater, central vacuum
- Fireplace: Yes, electric
- Laundry: Lower level
- Features: Storage, water heater, central vacuum
- Rooms above ground: 4
- Bedrooms: 4
- Bathrooms: 2
- Kitchens: 1
- Family room: Yes
Outside and lotBrick, vinyl siding, Asphalt shingle, Concrete
- Exterior: Brick, vinyl siding
- Roof: Asphalt shingle
- Foundation: Concrete
- Other structures: Shed, storage
- Size: 100.28 × 386.88 ft
- Shape: Irregular
- Zoning: Z3
Parking1 Garage, Attached, Private
- Spaces: 1 Garage
- Garage: Attached
- Driveway: Private
Heating, water and powerForced air, gas, Central air, Well
- Heating: Forced air, gas
- Cooling: Central air
- Water: Well
- Sewer: Septic
- Hydro: Yes
- Cable: Yes
Costs and taxesTaxes $4,000 a year, HST included in the price, Hwt
- Taxes, 2025: $4,000 a year
- HST: HST included in the price
- Rental items: Hwt
- Under contract: Hot water tank-gas
Included in the saleDishwasher, dryer, range hood, refrigerator, stove, smoke detector, washer
- Included: Dishwasher, dryer, range hood, refrigerator, stove, smoke detector, washer
Listing detailsX12244787, Sold, Jun 24, 2025
- MLS® number: X12244787
- Status: Sold
- Listed on: Jun 24, 2025
- Days on market: 211
- Updated: Jan 21, 2026
- Possession: 2025-09-03 / Flexible
- Occupied by: Owner
- Listing brokerage: FLUX REALTY
About this home
49 Sylvan Drive, Cambridge, ON N1R 5S5
Welcome to 49 Sylvan Dr, a stunning side-split home nestled in the highly sought-after Sheps Subdivision just outside Cambridge in North Dumfries. This beautifully maintained property features 4 spacious bedrooms and 2 bathrooms, making it ideal for family living. As you walk throughout the home, you will notice the care and pride of homeownership. The lower level boasts a large recreation room, ideal for family gatherings, a home gym, or a cozy entertainment space. Situated on just under an acre, the meticulously manicured backyard offers a spacious back deck perfect for entertaining, and expansive lawn space for outdoor activities. The large driveway provides ample parking, while the private forest with trails invites you to explore nature right outside your doorstep. Relax in the charming sunroom, perfect for enjoying the tranquility of the outdoors and watching the rain, all while staying cozy and comfortable. For outdoor enthusiasts, canoeing on the nearby Grand River is an added bonus. This exceptional home combines natural beauty, outdoor recreation, and a peaceful setting schedule your private tour today!
Ask about this home
A HOMEH agent will answer your questions about this home.
Around this home
Schools nearby
School rating, out of 10.
Helpful calculators
Your HOMEH agent

"I would see it this week."