

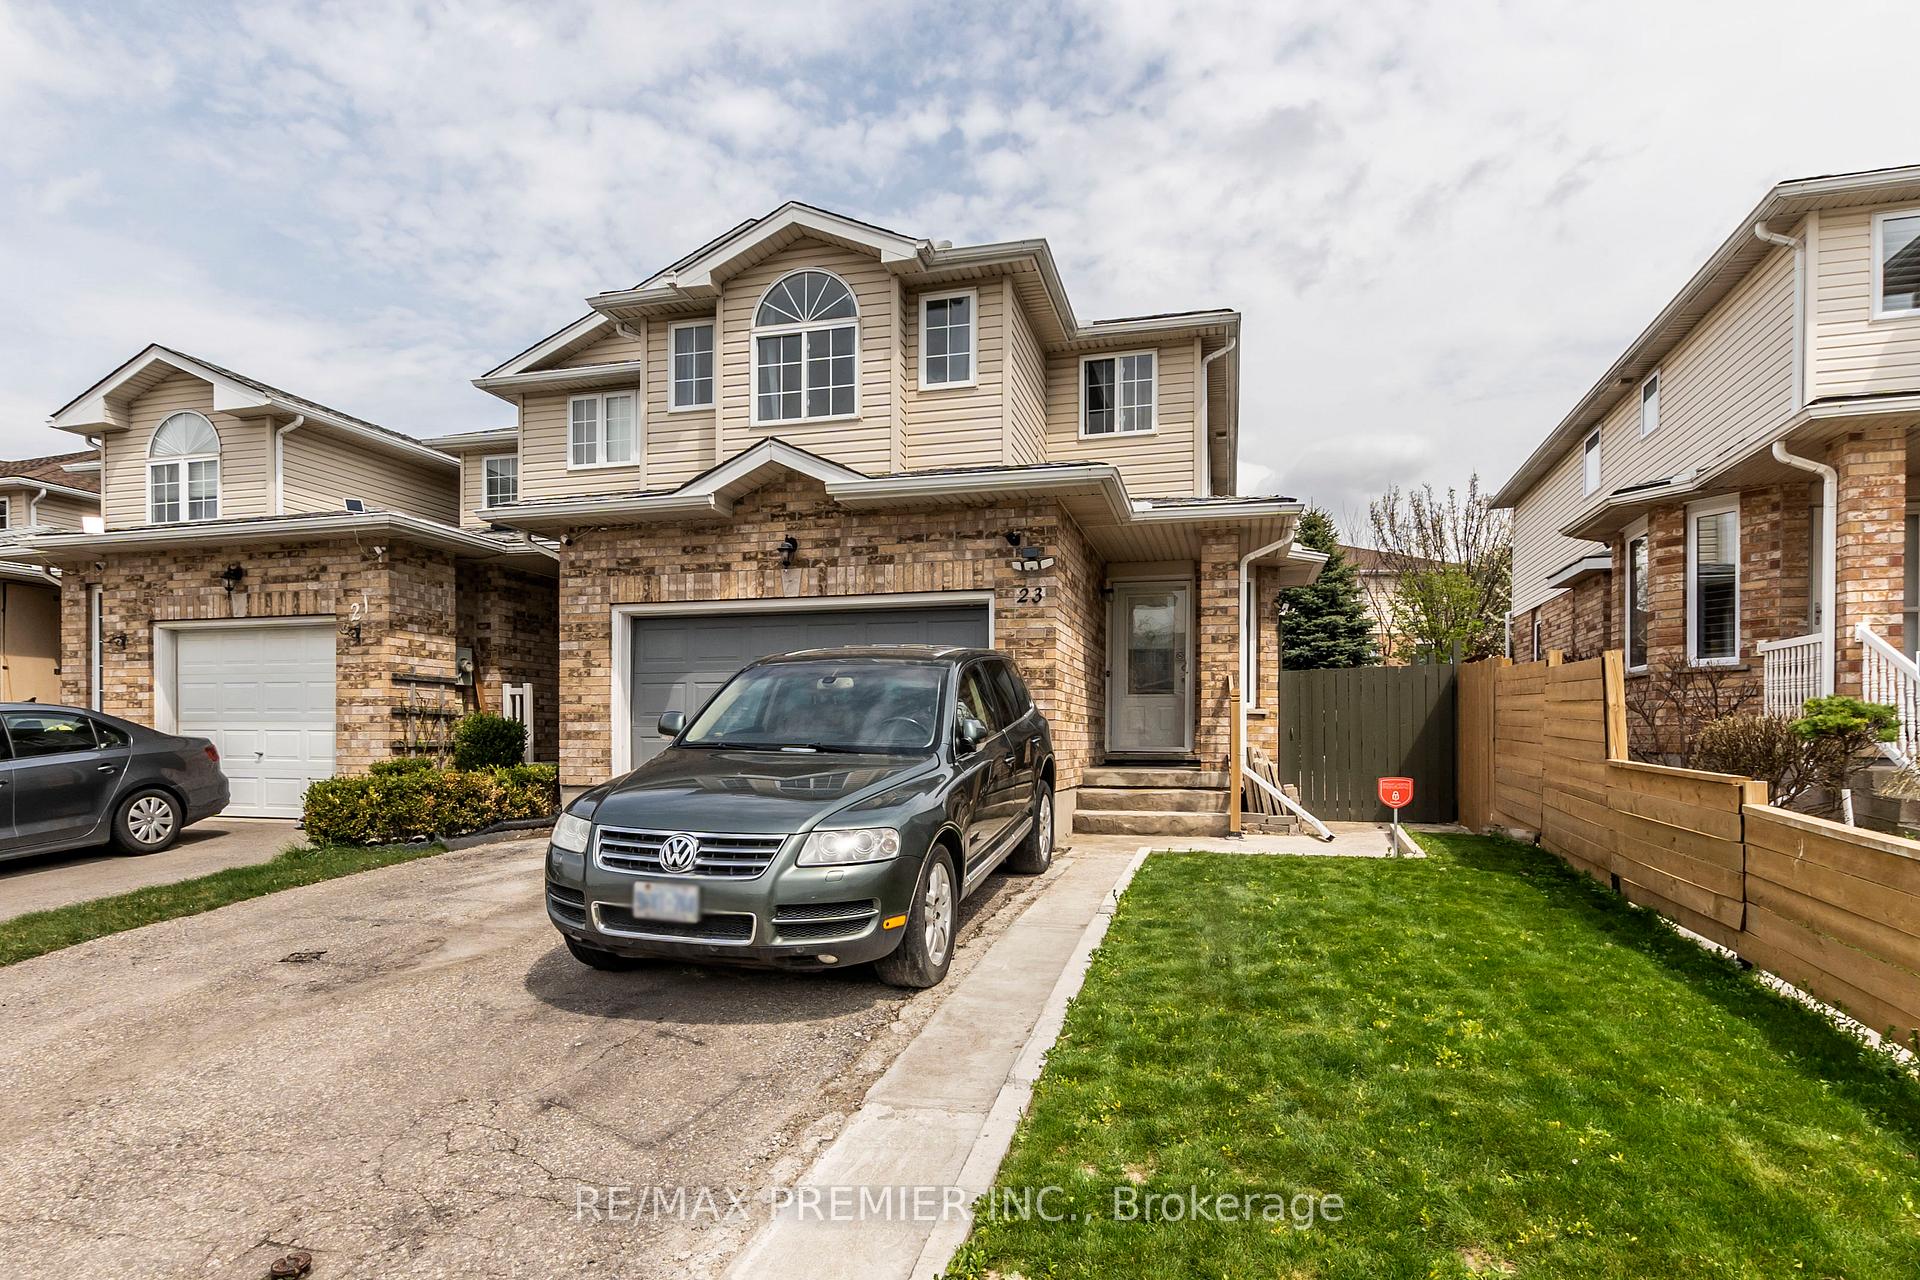
23 Chester Drive
23 Chester Drive
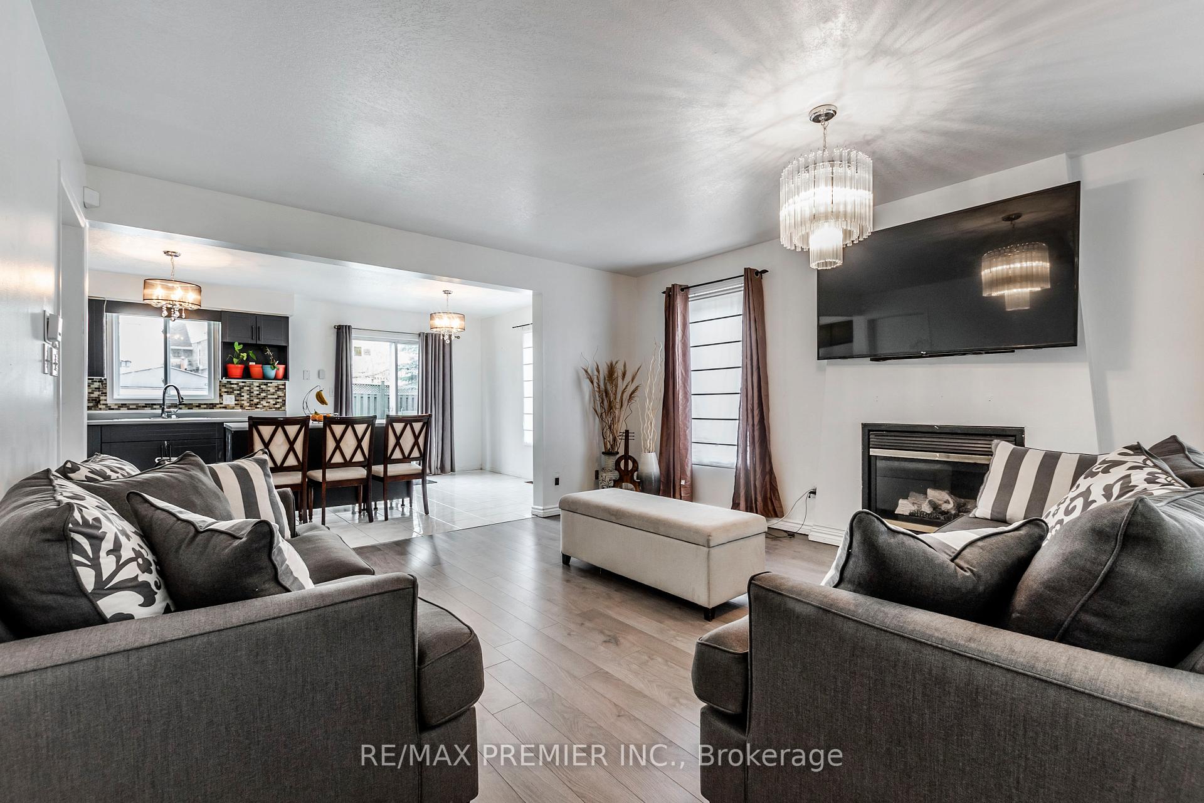
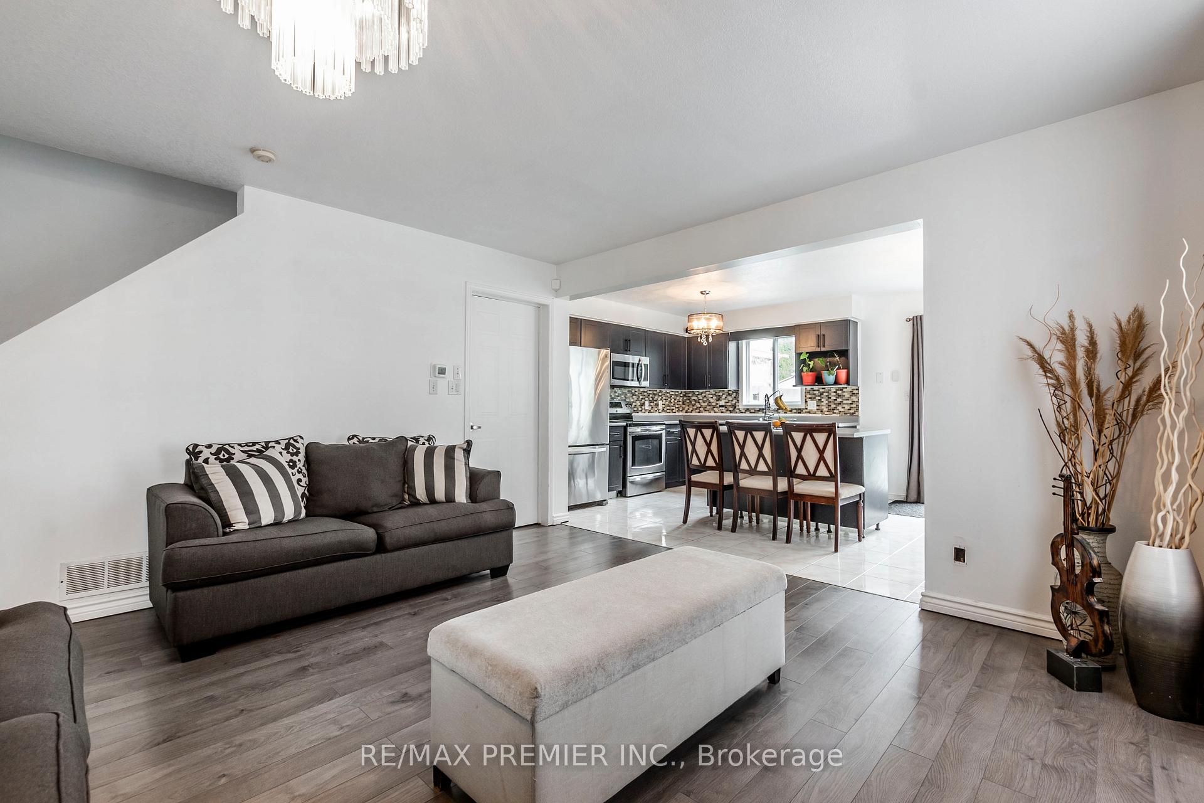
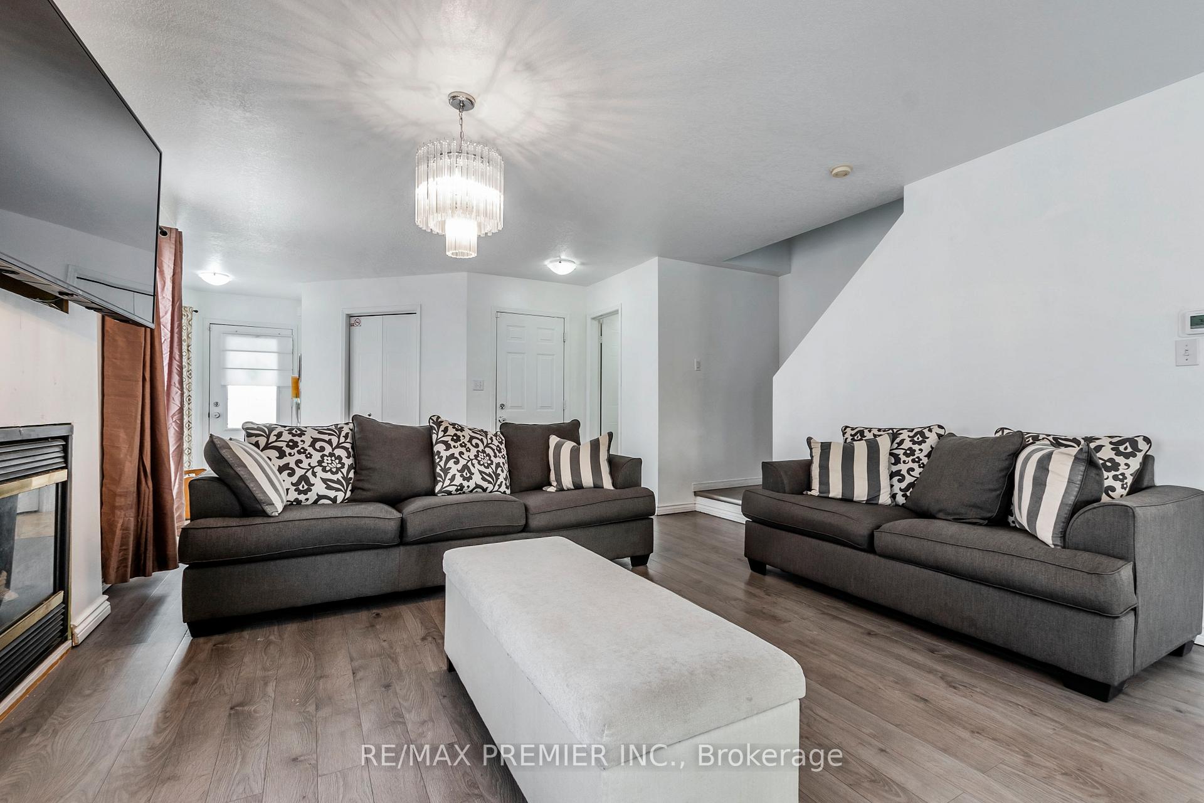
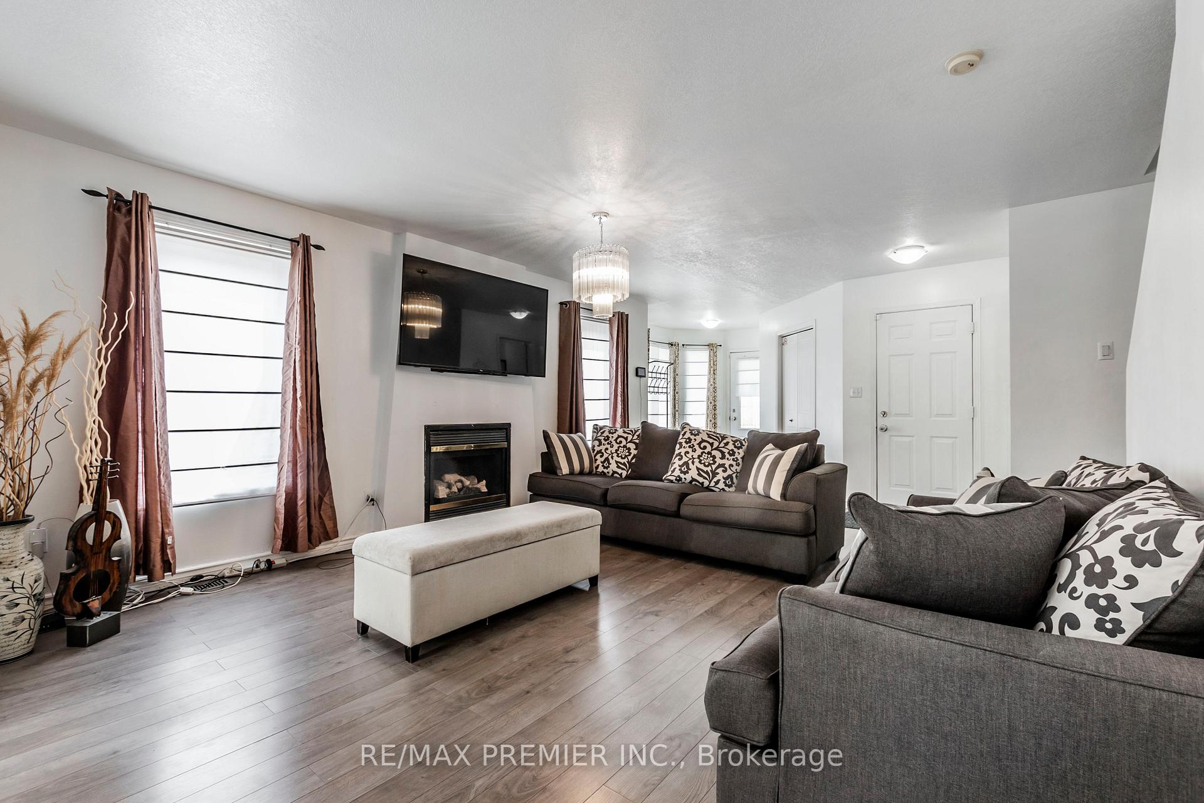 See all 18 photos
Property history
- $739,900TerminatedList: 2025-07-17|End: 2025-10-02|77 daysX12291892
- $749,900TerminatedList: 2025-07-04|End: 2025-07-17|13 daysX12262234
- $749,900TerminatedList: 2025-04-30|End: 2025-07-03|64 daysX12113212
Facts and features
- BasementFinished
- Age of home16–30 years
- Price per sq ft~$423
- Water, sewerMunicipal
- Fireplace
- Central air
The homeFreehold Townhouse, 2-storey, Age 16–30 years
- Type: Freehold Townhouse
- Style: 2-storey
- Age: 16–30 years
- Living space: 1,500–2,000 sq ft
- Basement: Finished
InsideFireplace Yes, electric, Lower level, Water softener
- Fireplace: Yes, electric
- Laundry: Lower level
- Features: Water softener
- Rooms above ground: 9
- Bedrooms: 3
- Bathrooms: 3
- Kitchens: 1
- Family room: Yes
Outside and lotBrick, aluminum siding, Asphalt shingle, Concrete
- Exterior: Brick, aluminum siding
- Roof: Asphalt shingle
- Foundation: Concrete
- Size: 27.89 × 109.03 ft
Parking1 Garage, Attached
- Spaces: 1 Garage
- Garage: Attached
Heating, water and powerForced air, gas, Central air, Municipal water
- Heating: Forced air, gas
- Cooling: Central air
- Water: Municipal water
- Sewer: Municipal sewer
- Natural gas: Available
- Hydro: Available
- Cable: Available
- Telephone: Available
Costs and taxesTaxes $3,973 a year, HST included in the price, Hot water tank
- Taxes, 2025: $3,973 a year
- HST: HST included in the price
- Rental items: Hot water tank
Included in the saleFridge, stove, dishwasher, otr, washer, dryer, garage door openers, water softener, central vacuum, laundry tub, all electrical light fixtures, window coverings were hung., Backyard shed, fridge and microwave in basement, security cameras and equipment
- Included: Fridge, stove, dishwasher, otr, washer, dryer, garage door openers, water softener, central vacuum, laundry tub, all electrical light fixtures, window coverings were hung.
- Not included: Backyard shed, fridge and microwave in basement, security cameras and equipment
Listing detailsX12291892, Terminated, Jul 17, 2025
- MLS® number: X12291892
- Status: Terminated
- Listed on: Jul 17, 2025
- Days on market: 77
- Updated: Oct 2, 2025
- Possession: 2025-07-30 / 30-59 days
- Occupied by: Owner
- Listing brokerage: RE/MAX PREMIER INC.
About this home
23 Chester Drive, Cambridge (Little's Corners), ON N1T 2C4
MOTIVATED SELLER!!! End unit townhome in a fabulous community! This spacious 3-bedroom, 2.5-bath END UNIT Townhome with FINISHED BASEMENT is it! This home offers the ideal blend of comfort, privacy, and low-maintenance living. Step inside to discover natural light, open concept, NEWER APPLIANCES (2018), and a kitchen that seamlessly connects to the dining/living area. Enjoy sitting on your PRIVATE DECK with a FULLY FENCED BACKYARD great for entertaining. Upstairs, you'll find three generously sized bedrooms. The primary suite boasts 2 WALK-IN CLOSETS. The main bathroom with a NEW TUB/TILES has been REMODELED (2025). Additional highlights include a spacious 1.5-CAR GARAGE plus the EXTENDED DRIVEWAY fits 2+ cars, Central Vac (as is) vinyl flooring, water softener PAID OUT, roof (2018), furnace (2022) Owned, A/C system (2024) Owned. Another feature is the FINISHED BASEMENT, an ideal bonus space for a media room, games area, or additional flex room space + laundry tub, shower, toilet + extra storage. Don't miss this exceptional opportunity to live in a vibrant, family-friendly community close to walking trails, parks, schools, shopping, transit and recreational amenities. This townhome truly has it all!
Ask about this home
A HOMEH agent will answer your questions about this home.
Around this home
Daily convenience, out of 100, from the distances below
Schools nearby
School rating, out of 10.
Helpful calculators
Your HOMEH agent

"Priced 23% over the Hestimate. I would see it this week."