

Main, 29 Scrimger Avenue
Detached Terminated
1/24Main, 29 Scrimger Avenue
Detached Terminated
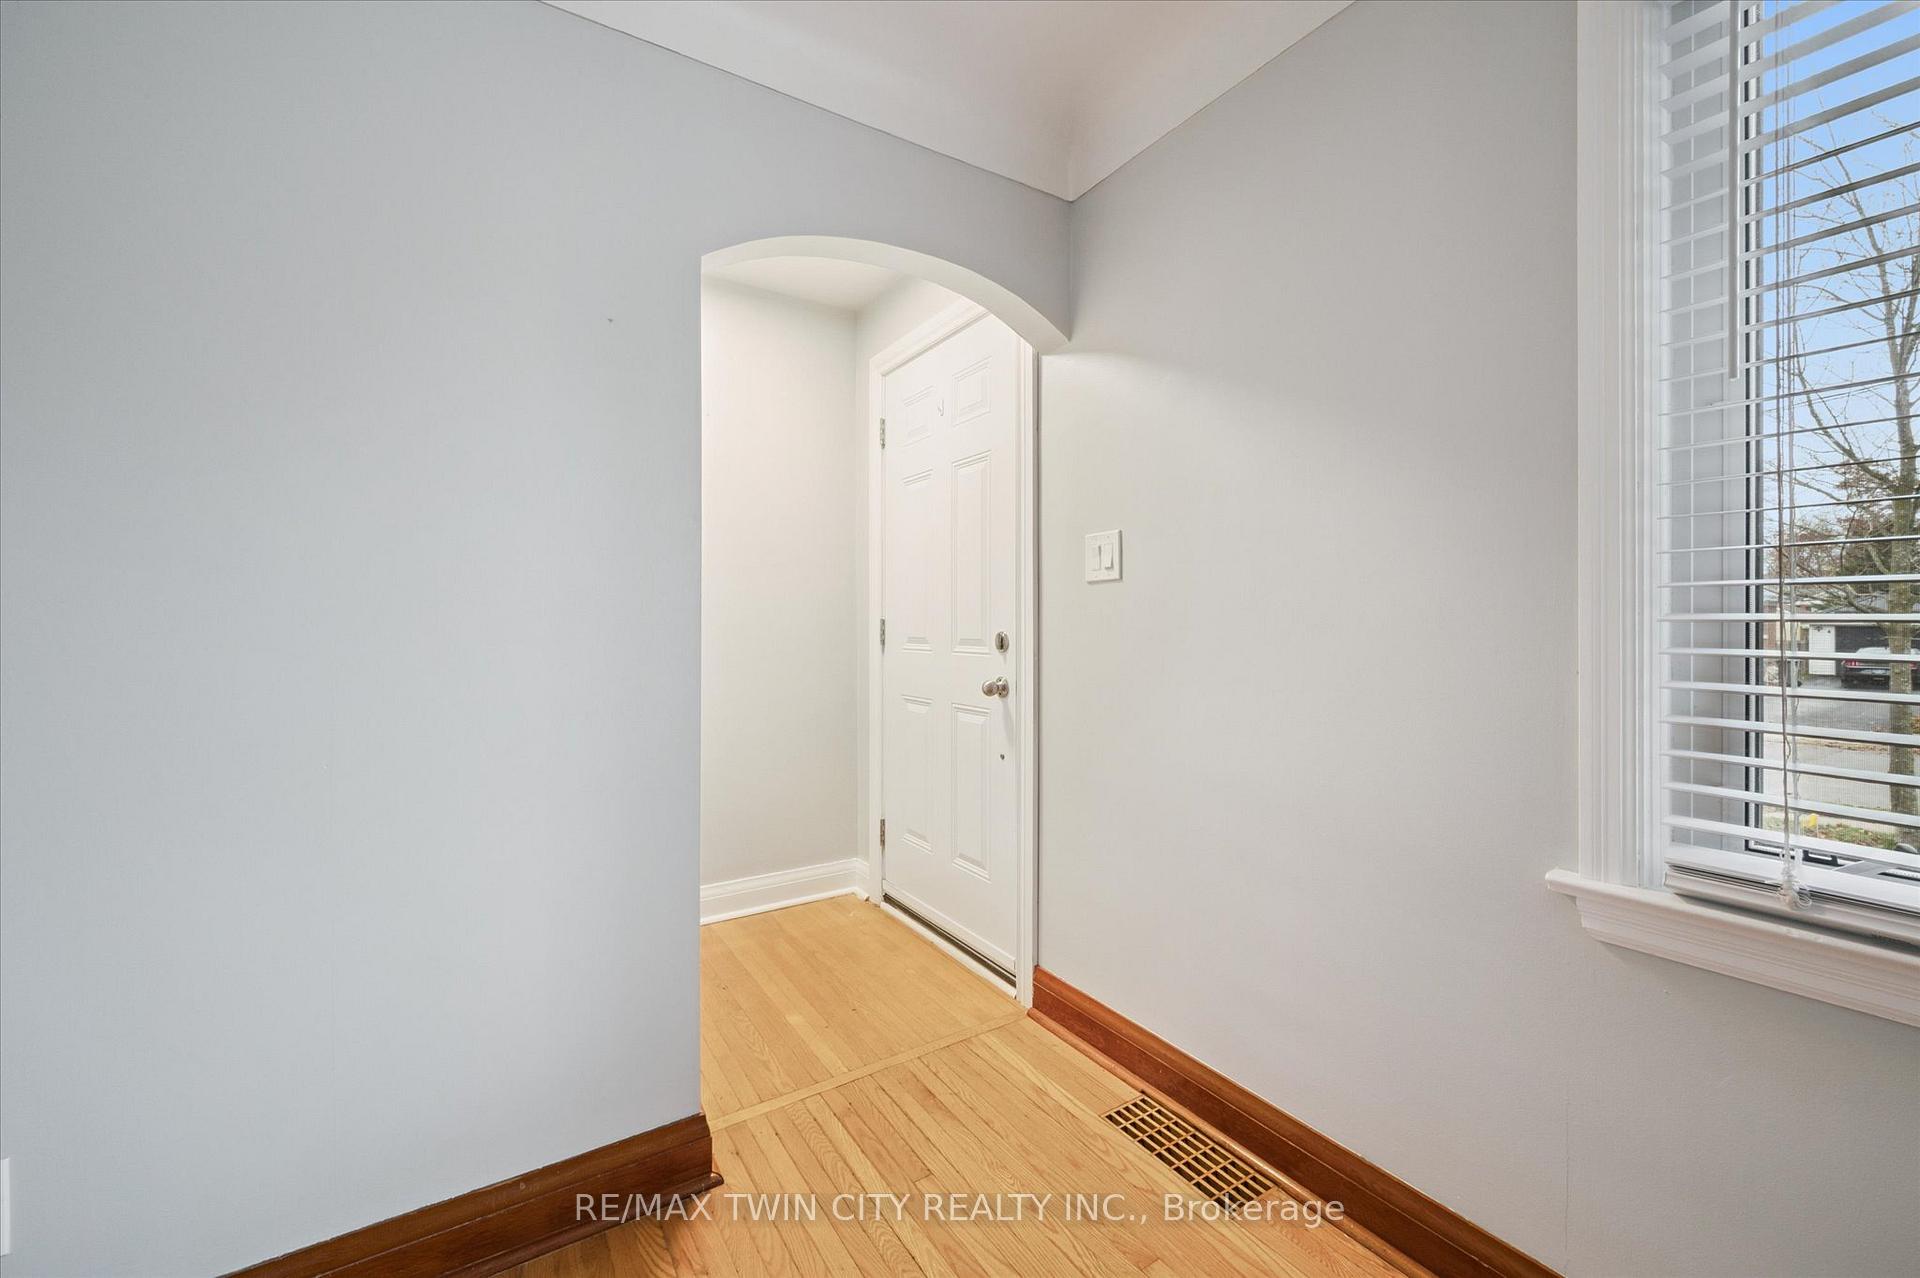 See all 24 photos
3 Bedrooms
1 Bathroom
0 Garage
700–1.1K sq.ft
Main Floor
— Unit
Property history
- $2,502TerminatedList: 2025-08-18|End: 2025-11-24|98 daysX12351714
Facts and features
- BasementNone
- Lot size60 × 102 ft
- Lease term12 months
- FurnishedUnfurnished
What stands out
- Central air
The homeDetached, Bungalow, 700–1,100 sq ft
- Type: Detached
- Style: Bungalow
- Living space: 700–1,100 sq ft
- Basement: None
InsideInside, Carpet free, Rooms above ground 6
- Laundry: Inside
- Features: Carpet free
- Rooms above ground: 6
- Bedrooms: 3
- Bathrooms: 1
- Kitchens: 1
- Family room: Yes
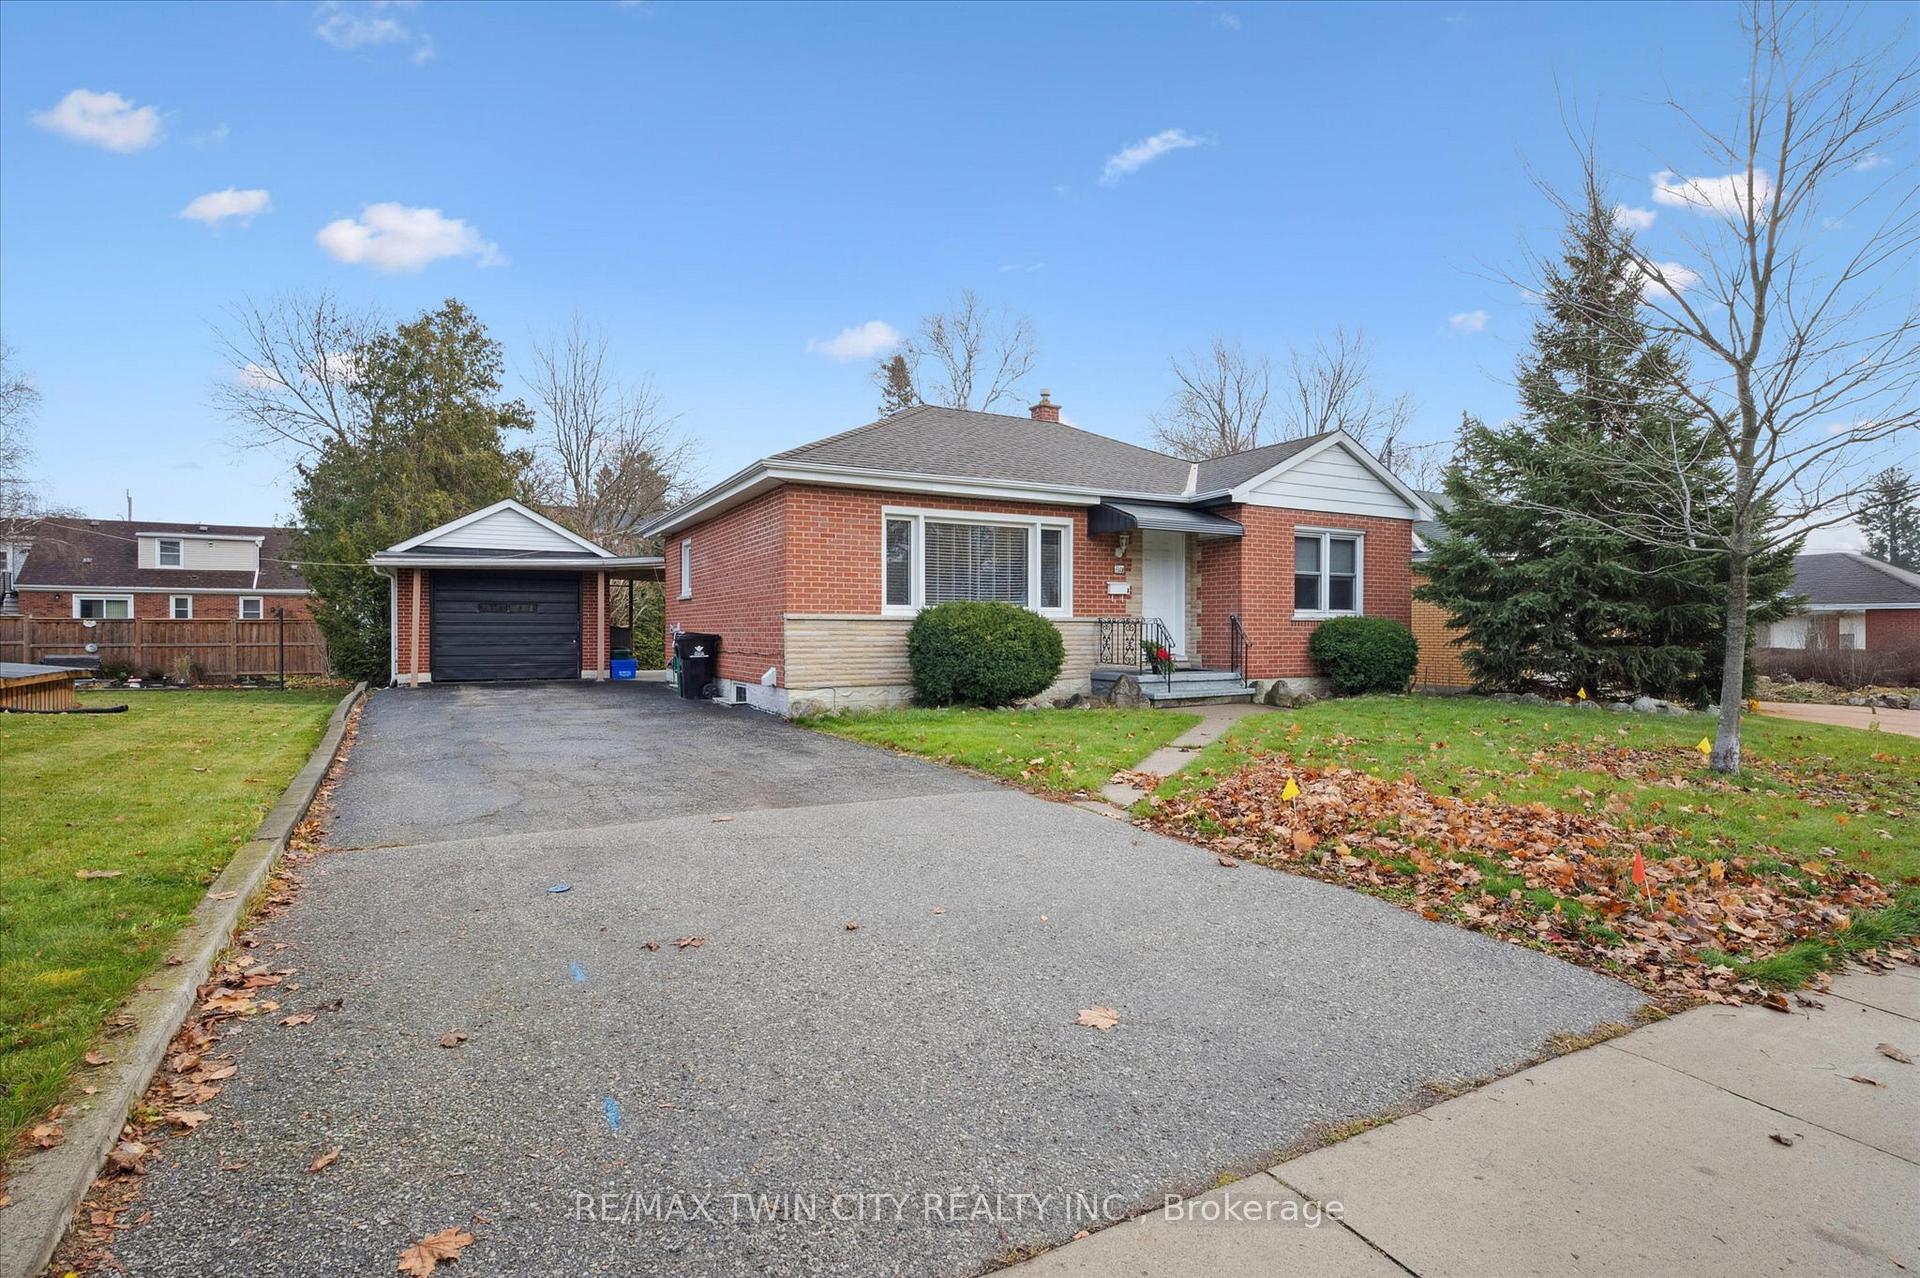
Outside and lotBrick, Asphalt shingle, Poured concrete
Outside
- Exterior: Brick
- Roof: Asphalt shingle
- Foundation: Poured concrete
- Size: 60 × 102 ft
Parking2 Parking, Detached
- Spaces: 2 Parking
- Garage: Detached
Heating, water and powerForced air, gas, Central air, Municipal water
- Heating: Forced air, gas
- Cooling: Central air
- Water: Municipal water
- Sewer: Municipal sewer
Rent and termsRent $2,502 a month, Main, Unfurnished
- Rent: $2,502 a month
- Space for rent: Main
- Furnished: Unfurnished
- Lease: 12 months
- Paid: Monthly
- Rent includes: Central air conditioning, heat, hydro, water, parking
- Deposit: Required
- Credit check: Required
- Employment letter: Required
- Rental application: Required
- References: Required
IncludedFridge, stove, dishwasher, washer, dryer + storage in most of detached garage
- Included: Fridge, stove, dishwasher, washer, dryer + storage in most of detached garage
Listing detailsX12351714, Terminated, Aug 18, 2025
- MLS® number: X12351714
- Status: Terminated
- Listed on: Aug 18, 2025
- Days on market: 98
- Updated: Nov 24, 2025
- Possession: Immediate
- Occupied by: Vacant
- Listing brokerage: RE/MAX TWIN CITY REALTY INC.
About this home
Main, 29 Scrimger Avenue, Cambridge, ON N1R 4V7
Carpet Free
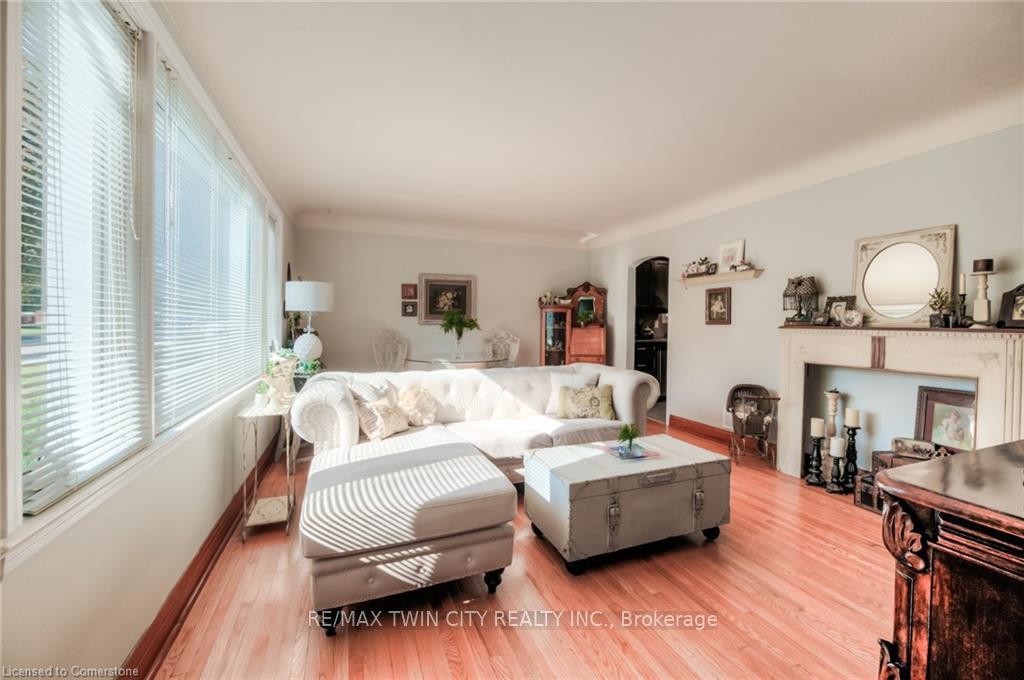
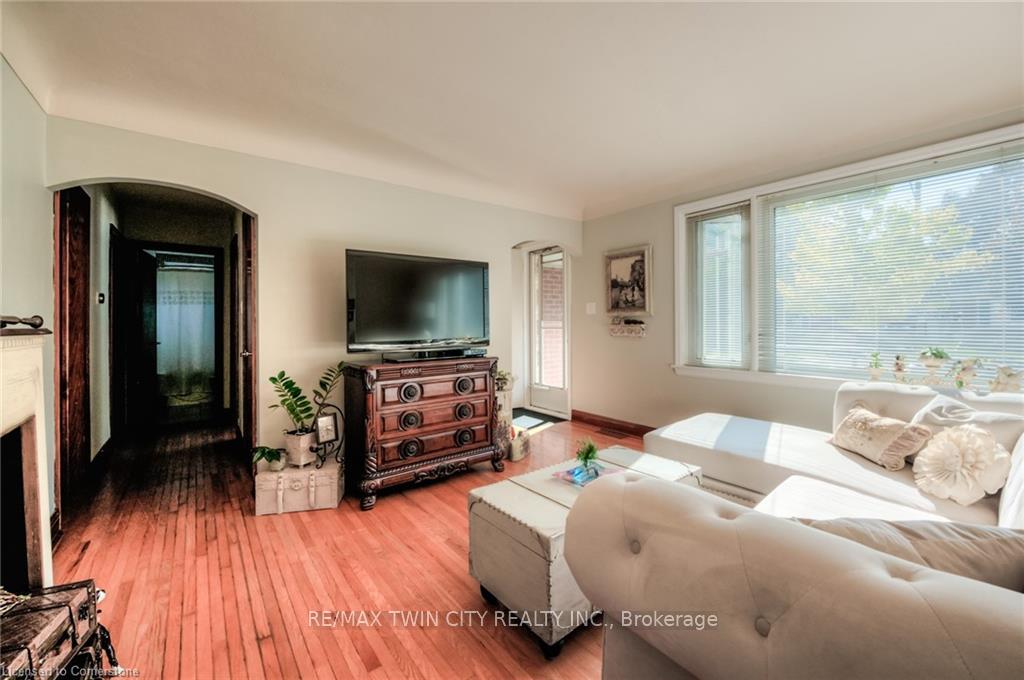
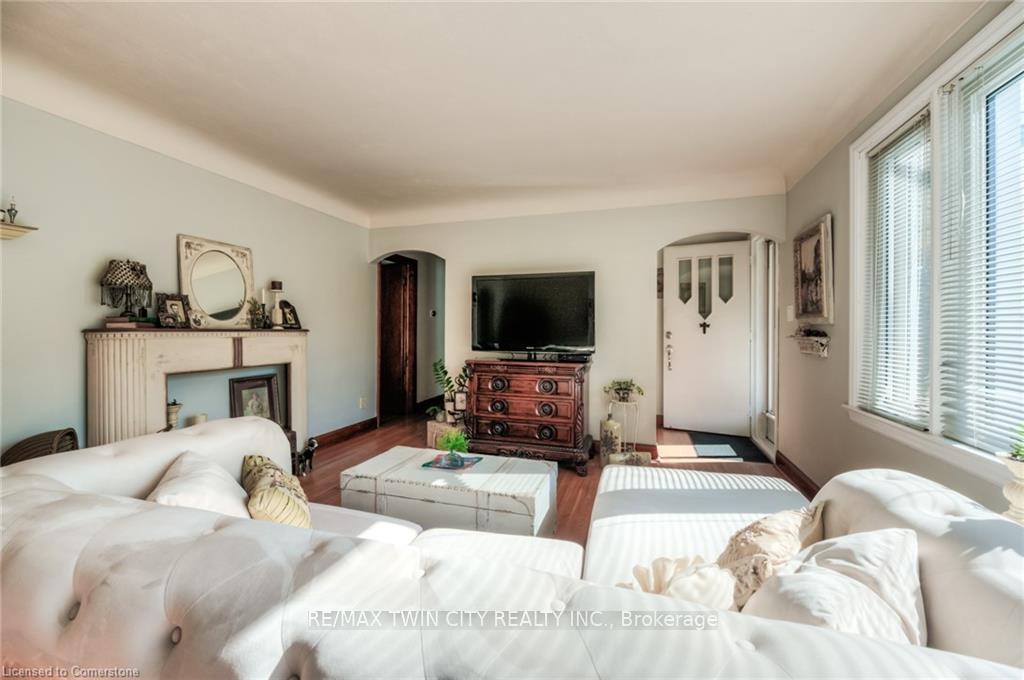
Welcome to the main level of 29 Scrimger Ave! Rent INCLUSIVE of utilities! This sweet bungalow offers 3 great sized bedrooms, in-suite laundry, a 4 piece bathroom, large bright living room and spacious kitchen complete with stainless steel appliances. With parking for up to 2 cars and access to ultra private backyard space as well as the lovely garden and porch in the front. These amazing landlords are seeing AAA tenants!
Read more
Ask about this home
A HOMEH agent will answer your questions about this home.
Ask a question
Around this home
Elliott & Scrimger
Errands
Parks
Schools
Daily convenience, out of 100, from the distances below
ParkLincoln Park · 3 within 1 km9 min walk566 m
GroceryBulk Barn14 min walk872 m
SchoolChalmers Street Public School5 min walk300 m
PharmacyShoppers Drug Mart13 min walk801 m
Cafés & foodCT Shawarma · 14 within 1 km11 min walk679 m
Gym & rec centreAnytime Fitness14 min walk881 m
LibraryCambridge Public Library - Old Post Office22 min walk1.4 km
WalkDriveStraight-line distance, open map data
Grocery0.9 km
Park0.6 km
Coffee0.9 km
Dining0.8 km
Gym0.9 km
Schools nearby
School rating, out of 10.
Chalmers Street Public Schoolelementary · Public · 0.3 km
4.0/10Low
Stewart Avenue Public Schoolelementary · Public · 0.6 km
5.7/10Fair
Ontario Muslim Academyelementary · Private · 0.6 km
9.3/10Excellent
Contact agent
Helpful calculators
Rent vs buy
Affordability
Mortgage
Down payment
Stress test
CMHC insurance
Your HOMEH agent

KimHOMEH agent · Cambridge
"I would see it this week."
Ask Kim