

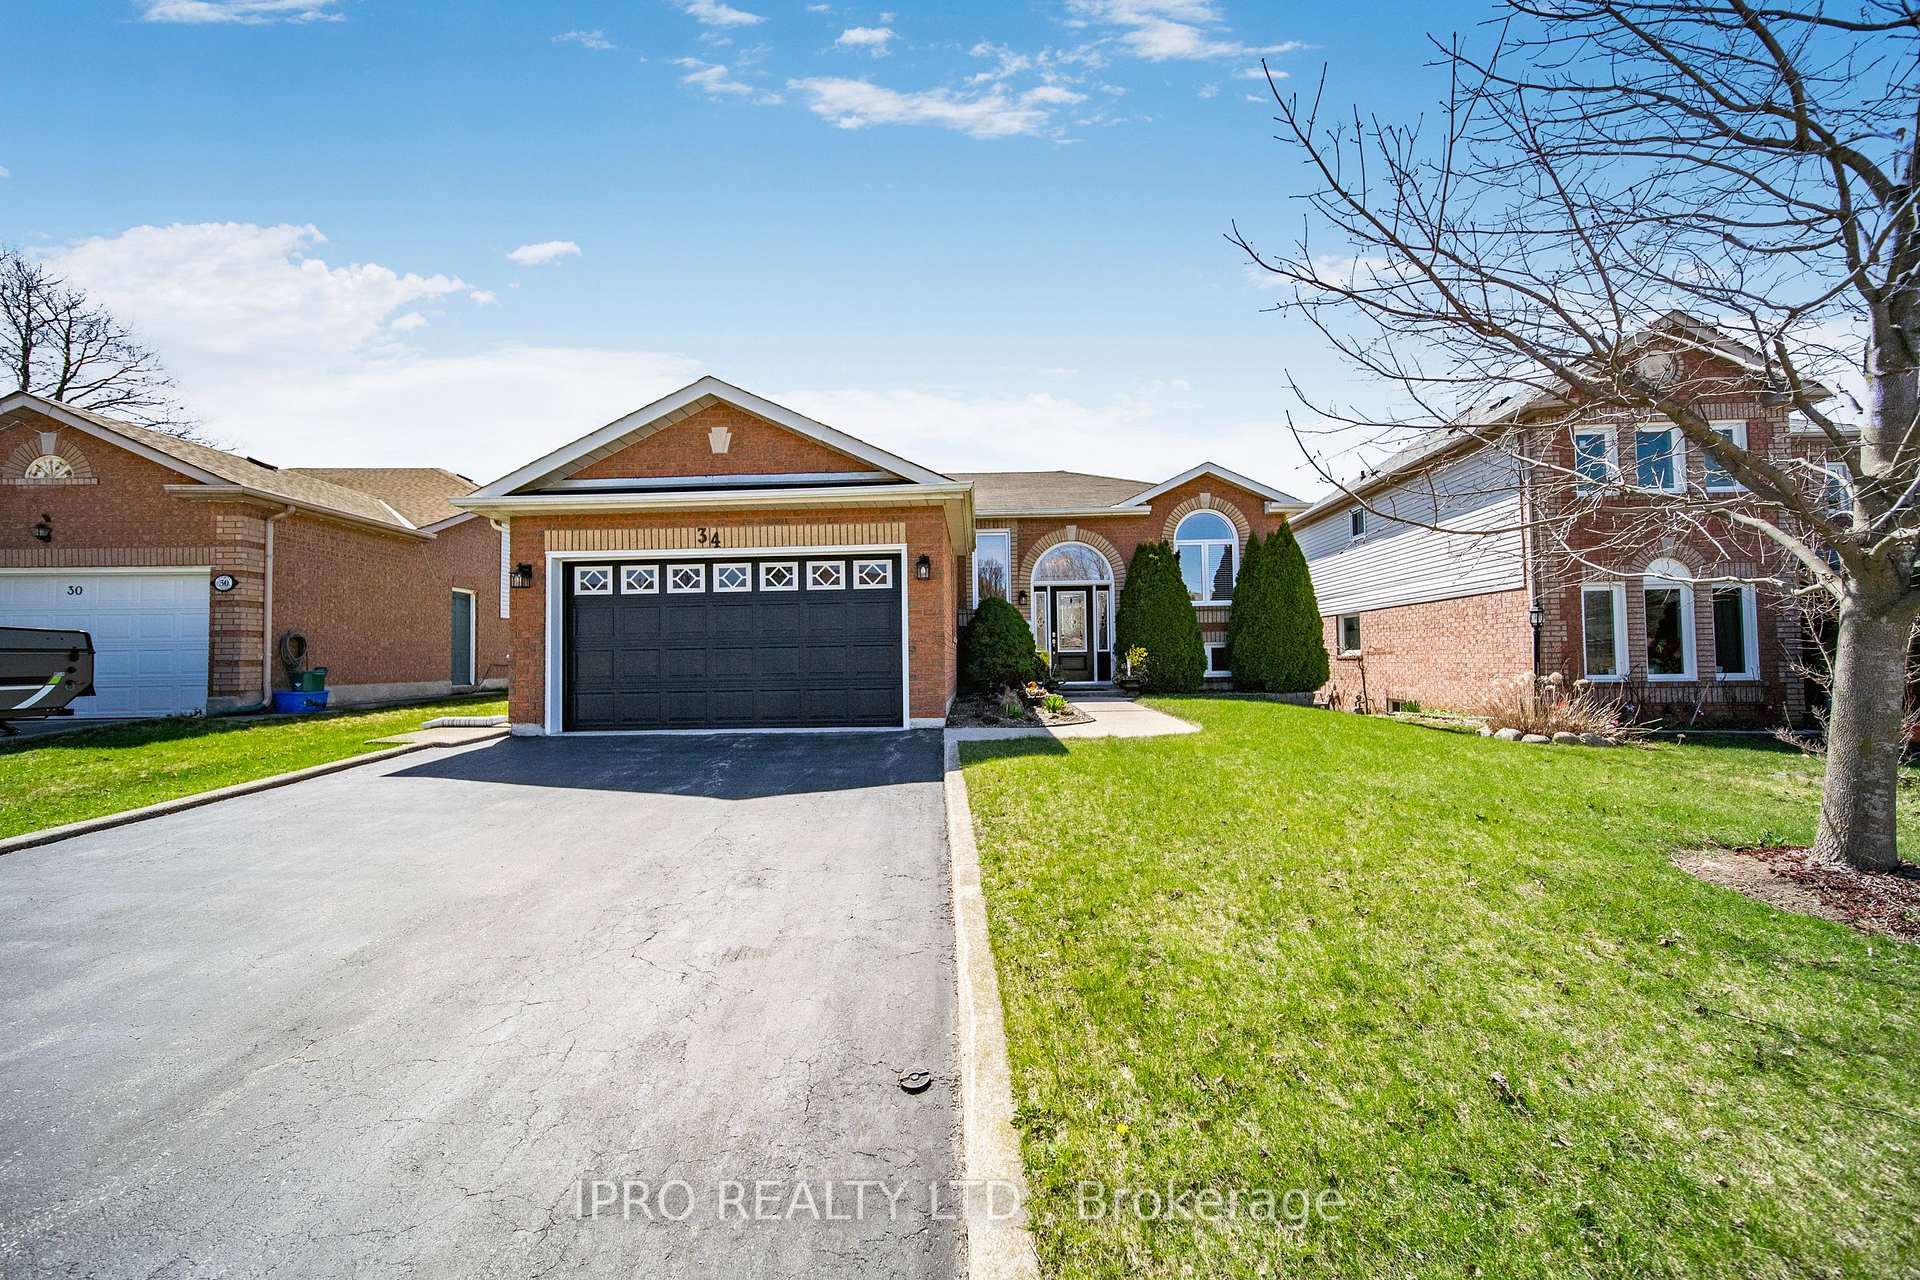
34 Oak Hill Drive
34 Oak Hill Drive
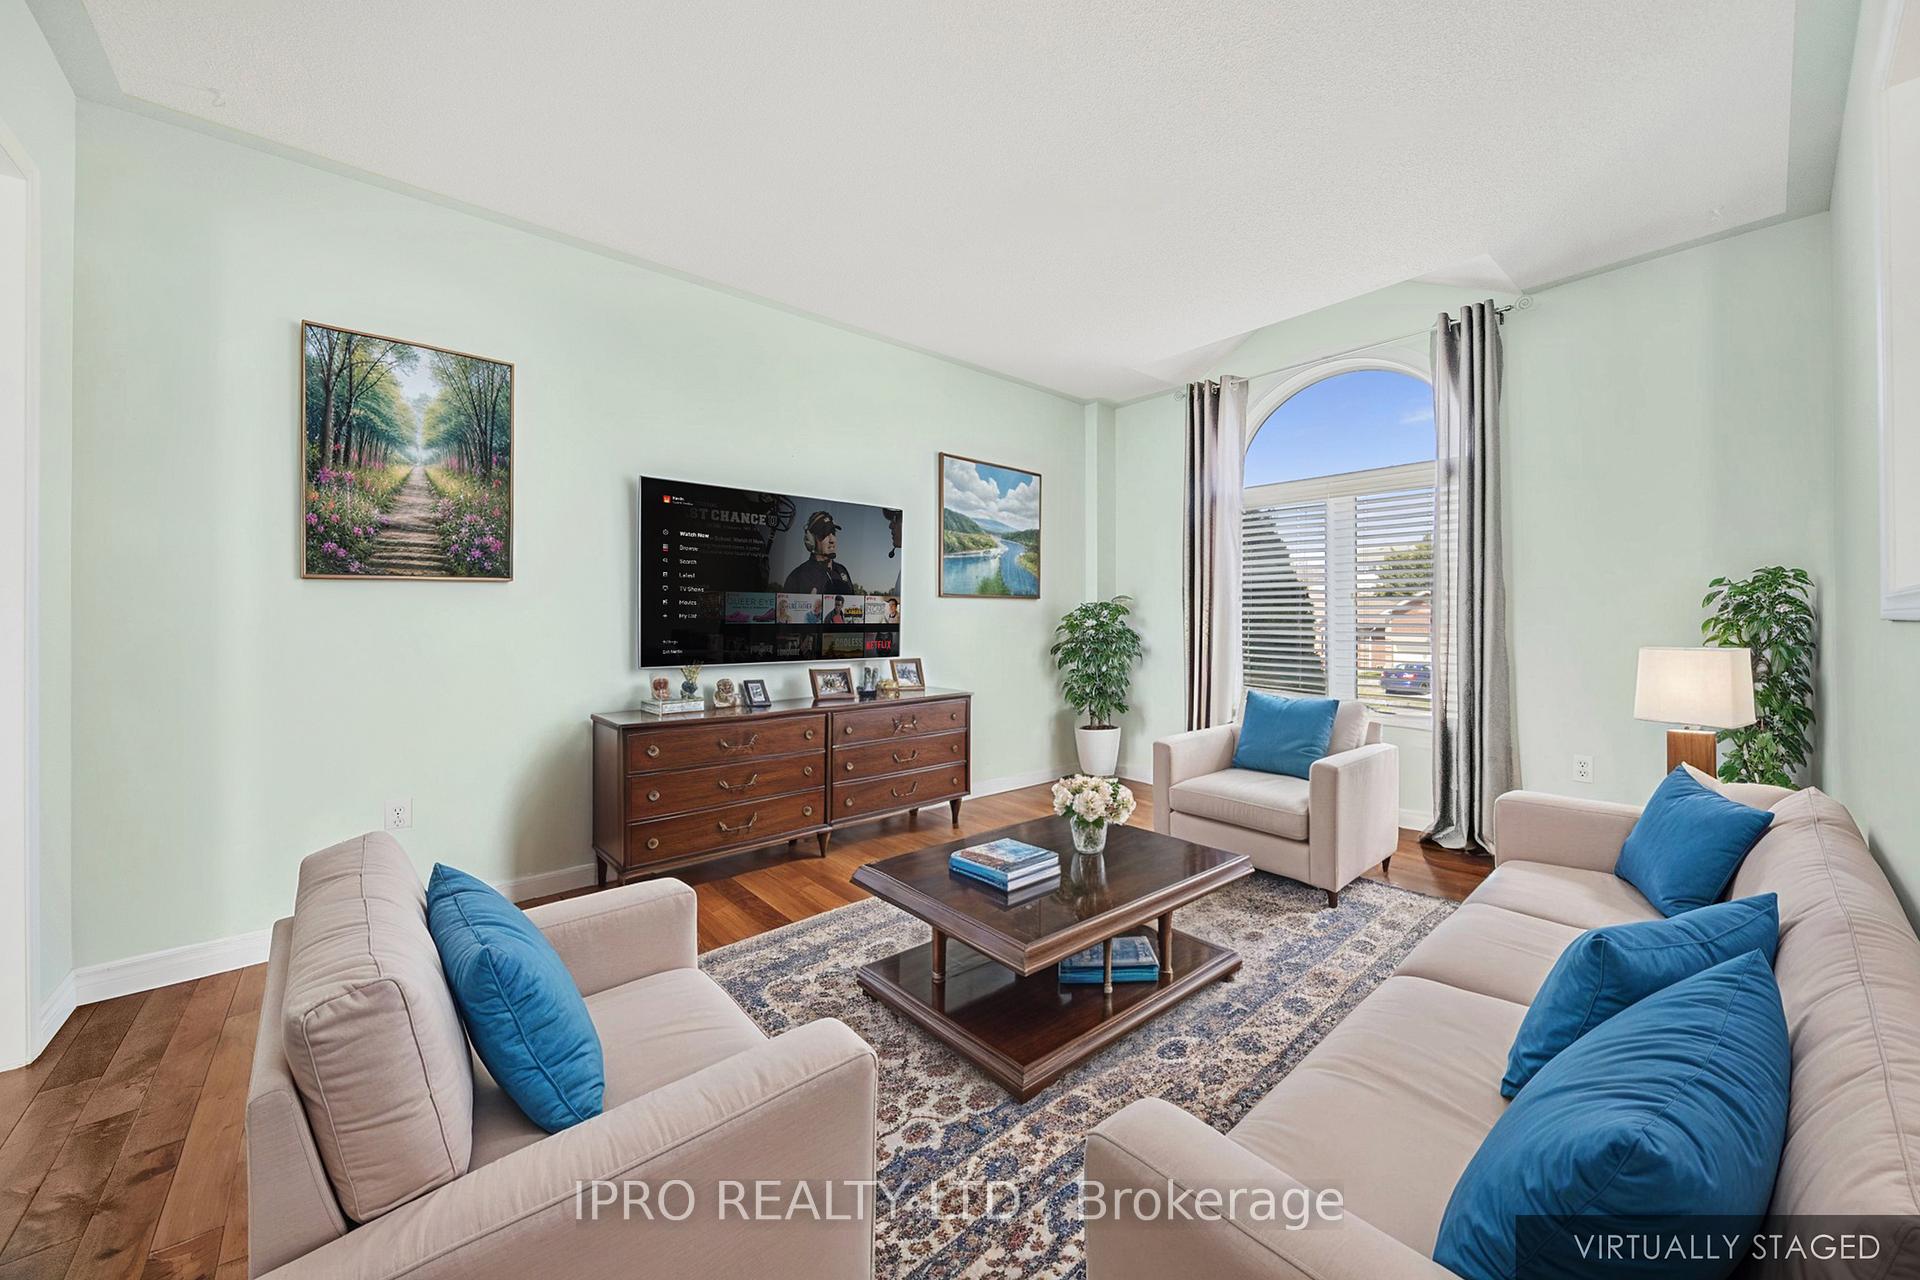 See all 31 photos
Property history
Facts and features
- BasementWalk-out
- Age of home16–30 years
- Water, sewerMunicipal
- Lot shapeIrregular
- Second kitchen
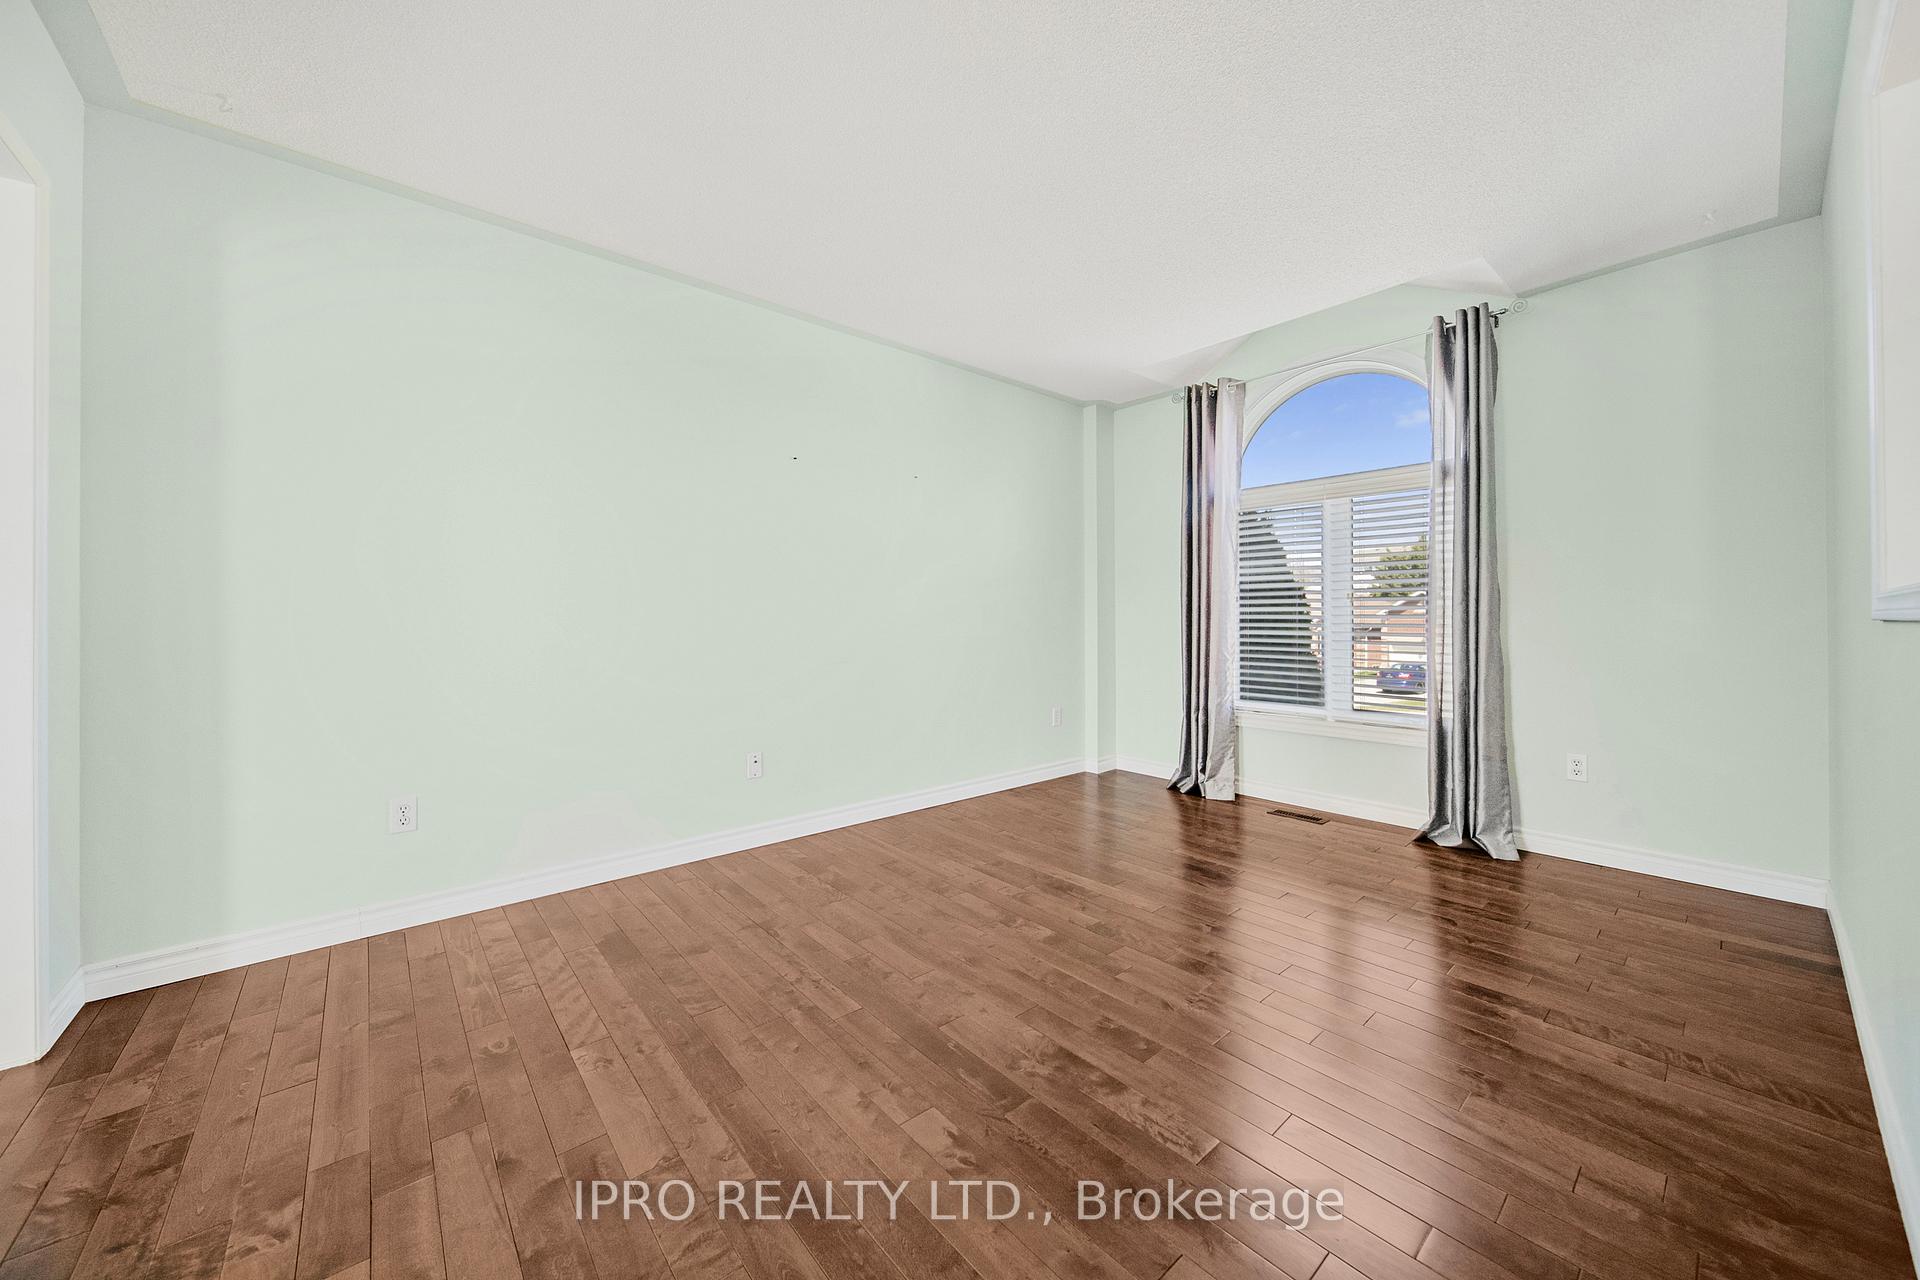
- Hardwood floors
- Fireplace
- Central air
The homeDetached, Bungalow-raised, Age 16–30 years
- Type: Detached
- Style: Bungalow-raised
- Age: 16–30 years
- Living space: 700–1,100 sq ft
- Basement: Finished with walk-out
InsideFireplace Yes, natural gas, Hardwood, Ceramic, Lower level
- Fireplace: Yes, natural gas
- Flooring: Hardwood, Ceramic
- Laundry: Lower level
- Features: Water softener, floor drain, in-law capability, primary bedroom - main floor, auto garage door remote, sump pump
- Rooms above ground: 6
- Rooms in the basement: 3
- Bedrooms: 3 + 1 in the basement
- Bathrooms: 2
- Kitchens: 2
Outside and lotBrick, aluminum siding, Asphalt shingle, Poured concrete
- Exterior: Brick, aluminum siding
- Roof: Asphalt shingle
- Foundation: Poured concrete
- Features: Deck
- Other structures: Garden shed
- Size: 42.25 × 97.51 ft
- Shape: Irregular
Parking2 Garage, Attached, Private double
- Spaces: 2 Garage
- Garage: Attached
- Driveway: Private double
Heating, water and powerForced air, gas, Central air, Municipal water
- Heating: Forced air, gas
- Cooling: Central air
- Water: Municipal water
- Sewer: Municipal sewer
- Natural gas: Yes
- Hydro: Yes
Costs and taxesTaxes $4,578 a year, HST included in the price, Hwt
- Taxes, 2024: $4,578 a year
- HST: HST included in the price
- Rental items: Hwt
- Under contract: Hot water tank-gas
Included in the saleS/s fridge, stove ,dishwasher, clothes washer, clothes dryer, white fridge in bsmnt electric light fixtures, window coverings, shed in garden, water softner, awning on back deck, garage door opener sump pump, garage door opener & remotes.gas fireplace in as is condition. most windows and doors are replaced.
- Included: S/s fridge, stove ,dishwasher, clothes washer, clothes dryer, white fridge in bsmnt electric light fixtures, window coverings, shed in garden, water softner, awning on back deck, garage door opener sump pump, garage door opener & remotes.gas fireplace in as is condition. most windows and doors are replaced.
NearbyPublic transit, school, fenced yard
- Close to: Public transit, school, fenced yard
Listing detailsX12101472, Sold, Apr 24, 2025
- MLS® number: X12101472
- Status: Sold
- Listed on: Apr 24, 2025
- Days on market: 11
- Updated: May 5, 2025
- Possession: Flexible
- Occupied by: Partial
- Listing brokerage: IPRO REALTY LTD.
About this home
34 Oak Hill Drive, Cambridge, ON N1S 4Y8
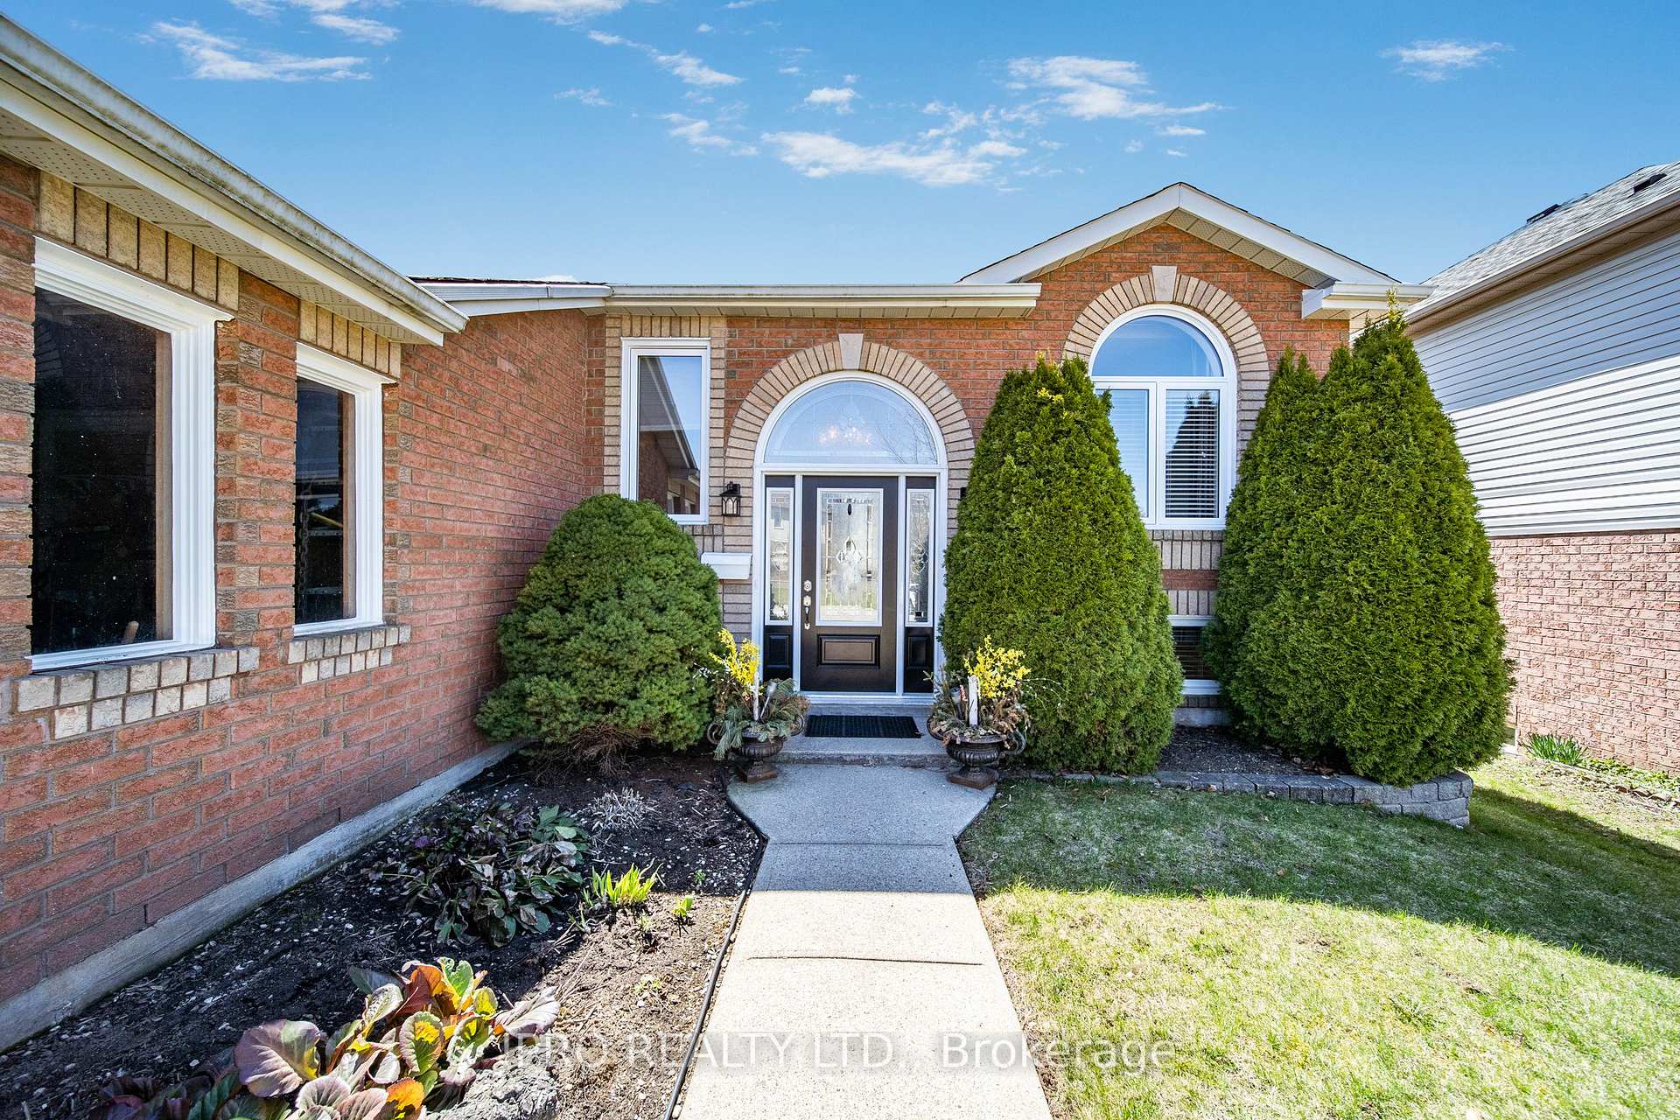
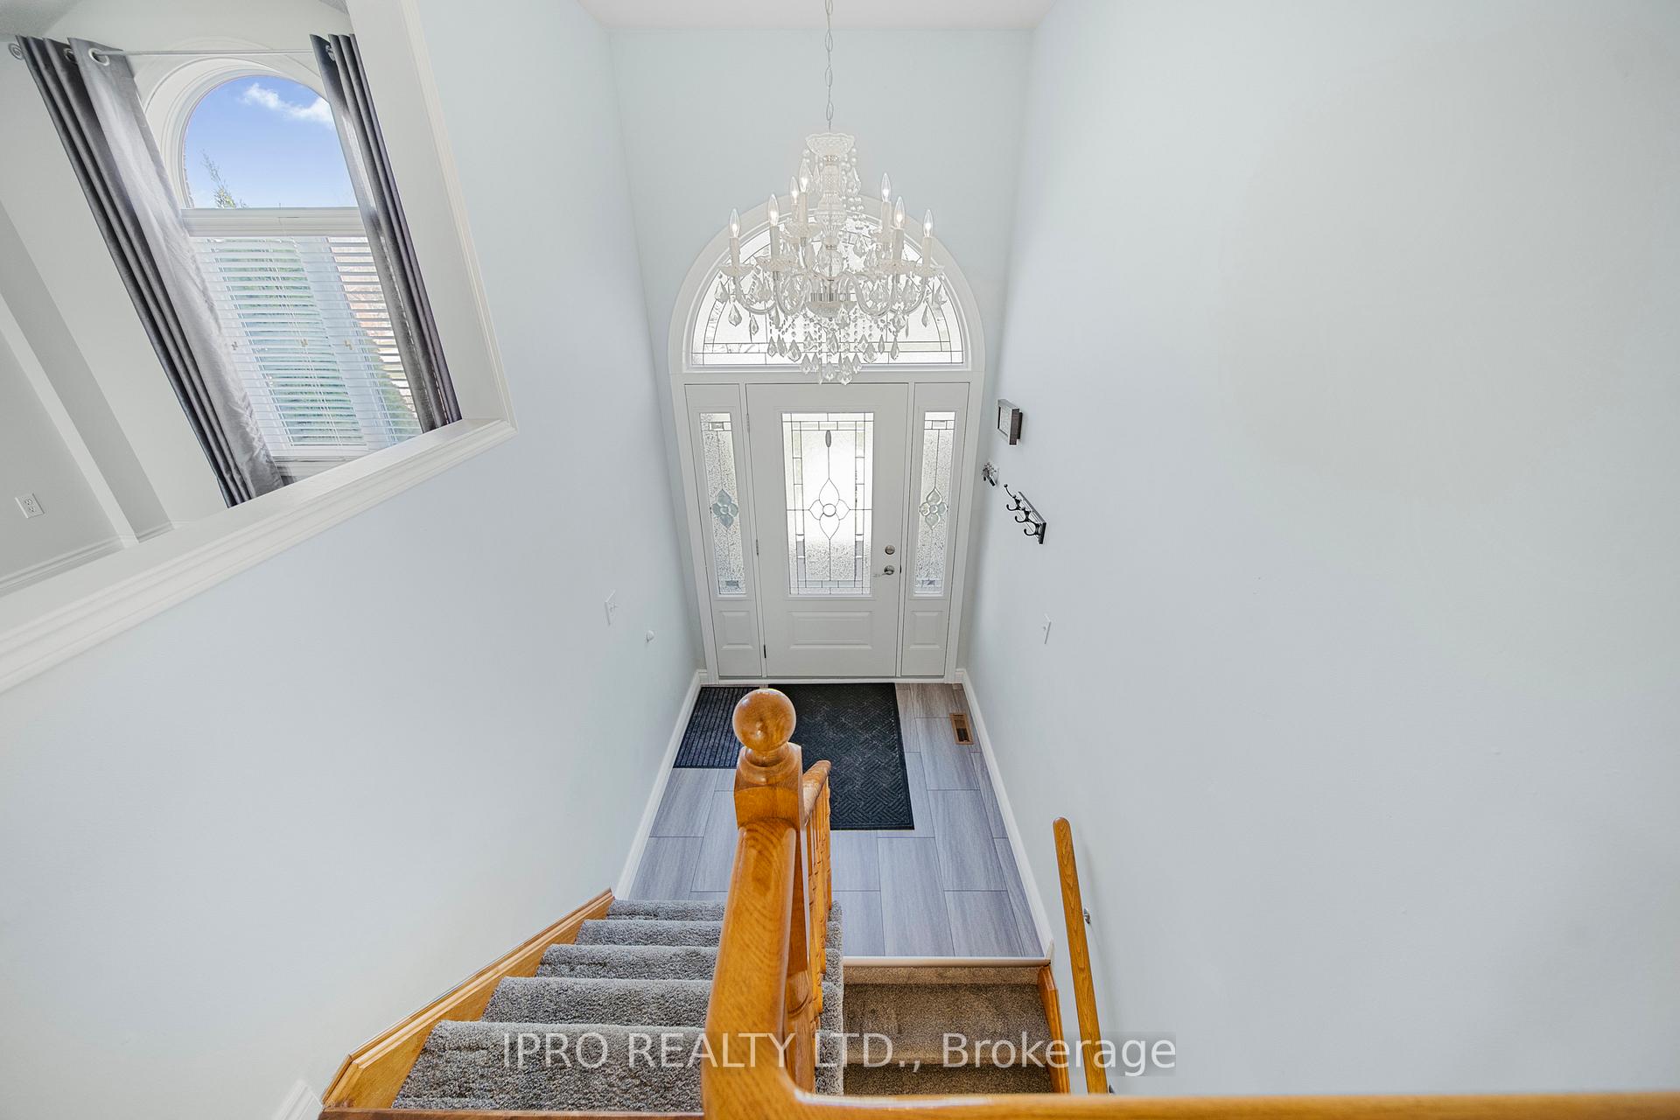
BUNGALOW RAISED WITH WALK OUT BASEMENT. Situated on quiet street in sought after West Galt neighborhood, this lovingly cared for home features 3 bedrooms on the main level, A bright sun lit living room and dining with engineered hardwood floors while the kitchen offers a ceramic floor, ceramic backsplash and a walk out to the rear deck. The finished basement features a large rec room, a gas fireplace, 4th. bedroom, 3 piece bath and kitchenette with a walkout to a patio in the fenced garden. some pictures have been virtually staged for your enjoyment.
Ask about this home
A HOMEH agent will answer your questions about this home.
Around this home
Daily convenience, out of 100, from the distances below
Schools nearby
School rating, out of 10.
Helpful calculators
Your HOMEH agent

"I would see it this week."