

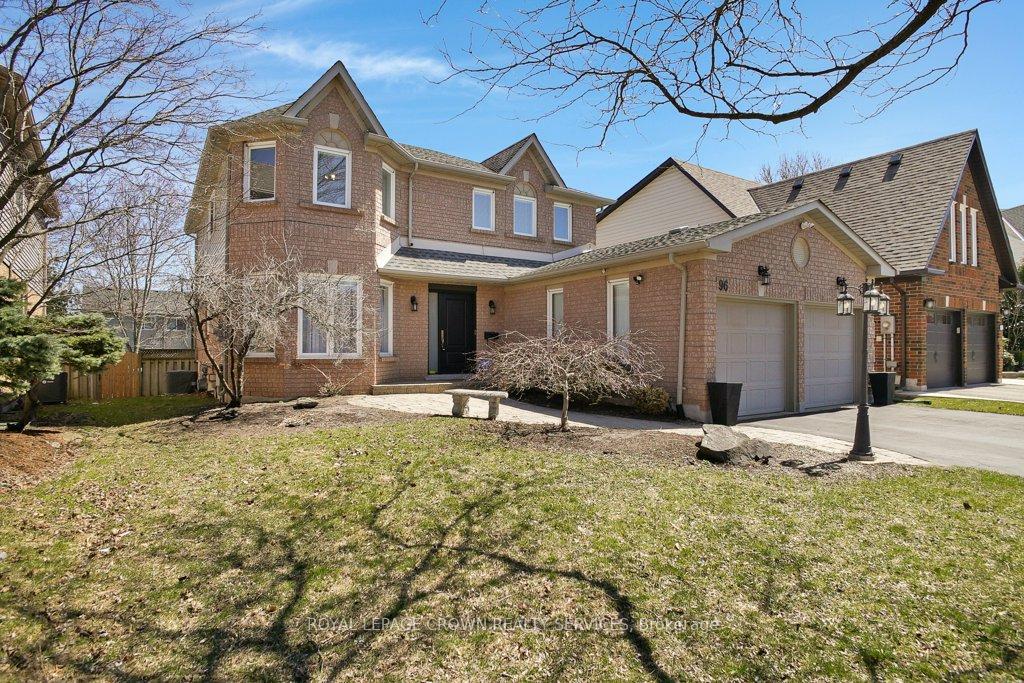
96 Forestview Drive
96 Forestview Drive
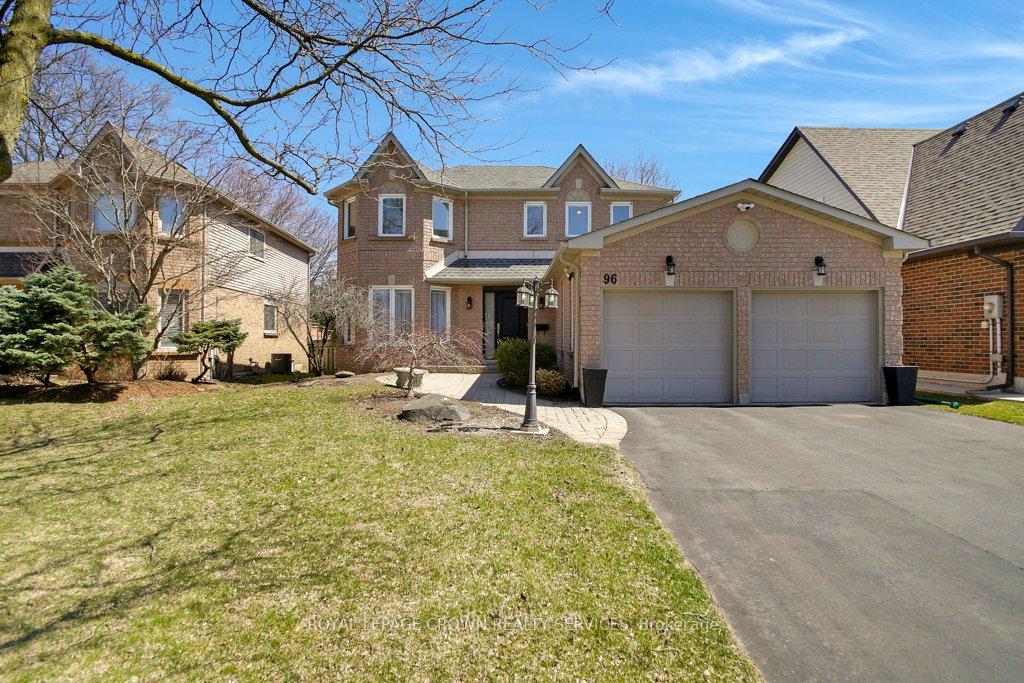
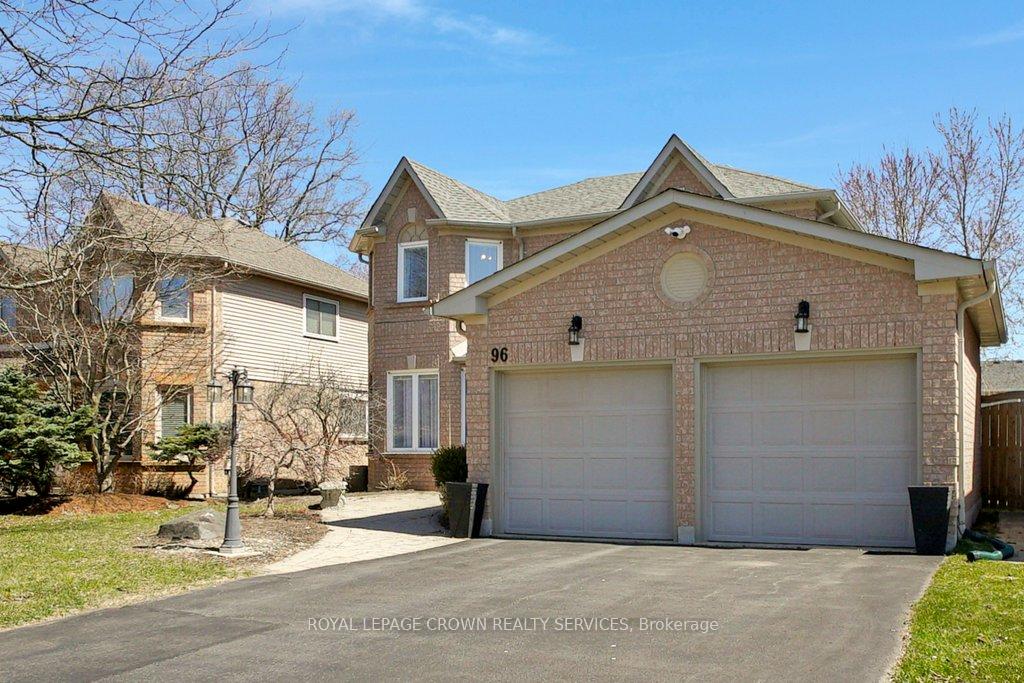
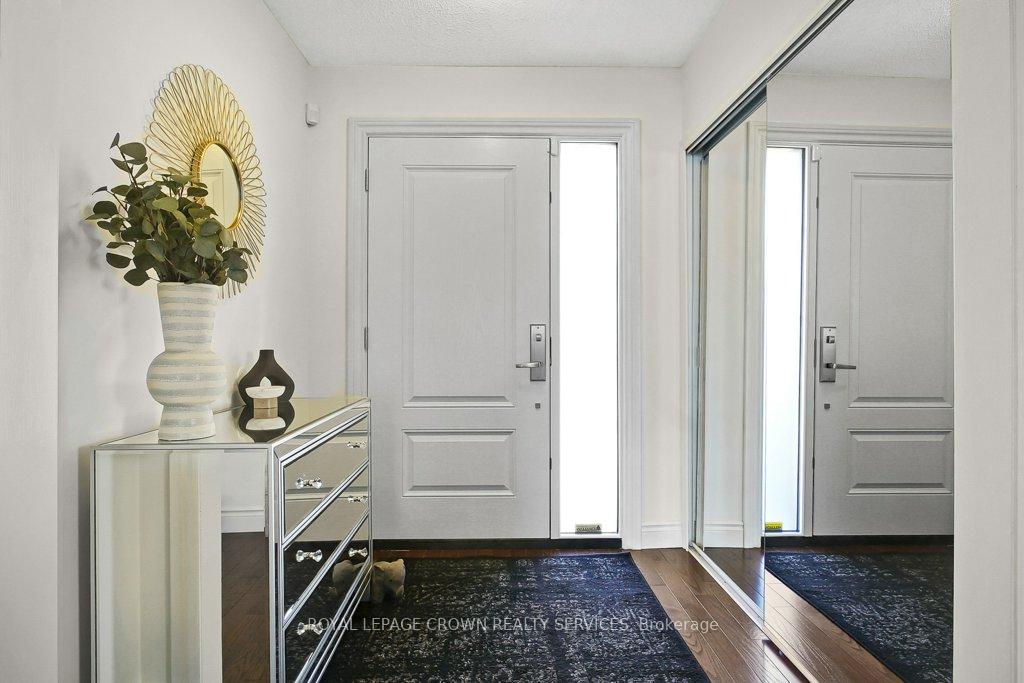
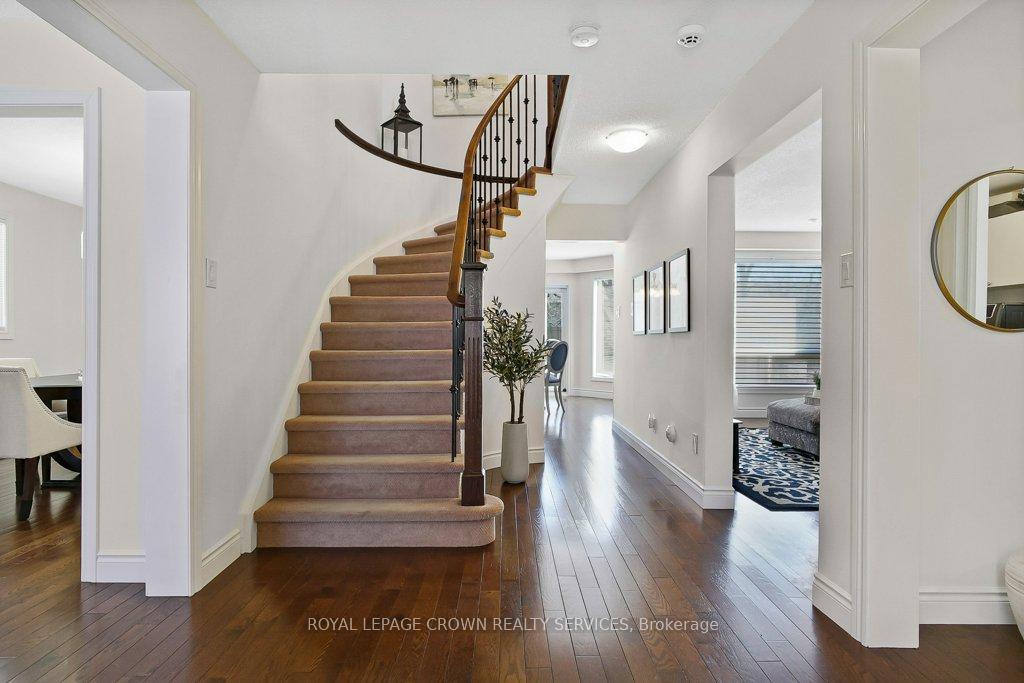 See all 47 photos
Property history
Facts and features
- BasementFinished
- Age of home31–50 years
- Water, sewerMunicipal
- HeatingForced air
- Fireplace
- Central air
- Pool
The homeDetached, 2-storey, Age 31–50 years
- Type: Detached
- Style: 2-storey
- Age: 31–50 years
- Living space: 2,000–2,500 sq ft
- Basement: Finished
InsideFireplace Yes, Main level, Auto garage door remote
- Fireplace: Yes
- Laundry: Main level
- Features: Auto garage door remote
- Rooms above ground: 13
- Rooms in the basement: 6
- Bedrooms: 4
- Bathrooms: 4
- Kitchens: 1
- Family room: Yes
Outside and lotBrick veneer, vinyl siding, Asphalt shingle, Poured concrete
- Exterior: Brick veneer, vinyl siding
- Roof: Asphalt shingle
- Foundation: Poured concrete
- Pool: Above ground
- Features: Deck
- Size: 48.4 × 128.92 ft
- Zoning: R4
Parking2 Garage, Attached, Private double
- Spaces: 2 Garage
- Garage: Attached
- Driveway: Private double
Heating, water and powerForced air, gas, Central air, Municipal water
- Heating: Forced air, gas
- Cooling: Central air
- Water: Municipal water
- Sewer: Municipal sewer
Costs and taxesTaxes $5,965 a year, HST included in the price, Hot water heater, water softener
- Taxes, 2024: $5,965 a year
- HST: HST included in the price
- Rental items: Hot water heater, water softener
- Under contract: Water softener, hot water heater
Included in the saleDishwasher, dryer, garage door opener, microwave, pool equipment, refrigerator, stove, washer, projector tv, screen, receiver and speakers in basement, tv mounts, wicker table and mirror in downstairs bathroom, all window coverings, Nest doorbell, all exterior cameras, plastic rack in garage, speakers (other than basement) and tv's,
- Included: Dishwasher, dryer, garage door opener, microwave, pool equipment, refrigerator, stove, washer, projector tv, screen, receiver and speakers in basement, tv mounts, wicker table and mirror in downstairs bathroom, all window coverings
- Not included: Nest doorbell, all exterior cameras, plastic rack in garage, speakers (other than basement) and tv's,
Listing detailsX12097516, Sold, Apr 22, 2025
- MLS® number: X12097516
- Status: Sold
- Listed on: Apr 22, 2025
- Days on market: 11
- Updated: May 3, 2025
- Possession: 60-89 days
- Occupied by: Owner
- Listing brokerage: ROYAL LEPAGE CROWN REALTY SERVICES
About this home
96 Forestview Drive, Cambridge, ON N1T 1V1
Welcome Home! This gorgeous four bedroom, four bathroom home with finished basement has had well over $100K in upgrades over the past 5 years! Upon entering, you will note the attention to detail & the quality of the work that has been completed. The large front foyer has a sweeping updated staircase. The living room & formal dining room have lovely hardwood floors & are a perfect open space for entertaining & the updated eat in kitchen has been refaced, with all new cabinet doors & hardware. A custom pantry with microwave was added as well!. All high end stainless steel appliances were purchased in 2022. A family room with a gas fireplace with custom cabinetry & hardwood floors is also located on this level. The first floor is completed with a main floor laundry with custom cabinets, direct access to the double garage, a powder room and newer sliders to the back yard. Upstairs are four generous sized, carpet free bedrooms. The primary has a great walk in closet with custom shelving & a stunning ensuite with a luxurious stand alone tub, walk in shower & a heated towel rack! The basement is fully finished and has a large rec room, perfect for cozy nights in. The projection tv & surround sound system are included. A beautiful gas Valour stove was installed to enhance the space. The reading nook has an electric fireplace too! There is also a 3 pc bathroom, gym room & ample storage spaces. The attention to detail extends to outside with an above ground, heated pool that has been meticulously maintained & is getting a new liner this spring. Two of the three decks have been replaced & the trees have all been inspected by an arborist. Both the front and back yards have a sprinkler system! This entire home was repainted within the last two years and is located in a beautiful quiet neighbourhood close to great schools, shopping, parks & trails! PLEASE SEE THE EXTENSIVE LIST OF ALL UPDATES ATTACHED TO THIS LISTING!
Ask about this home
A HOMEH agent will answer your questions about this home.
Around this home
Daily convenience, out of 100, from the distances below
Schools nearby
School rating, out of 10.
Helpful calculators
Your HOMEH agent

"I would see it this week."