

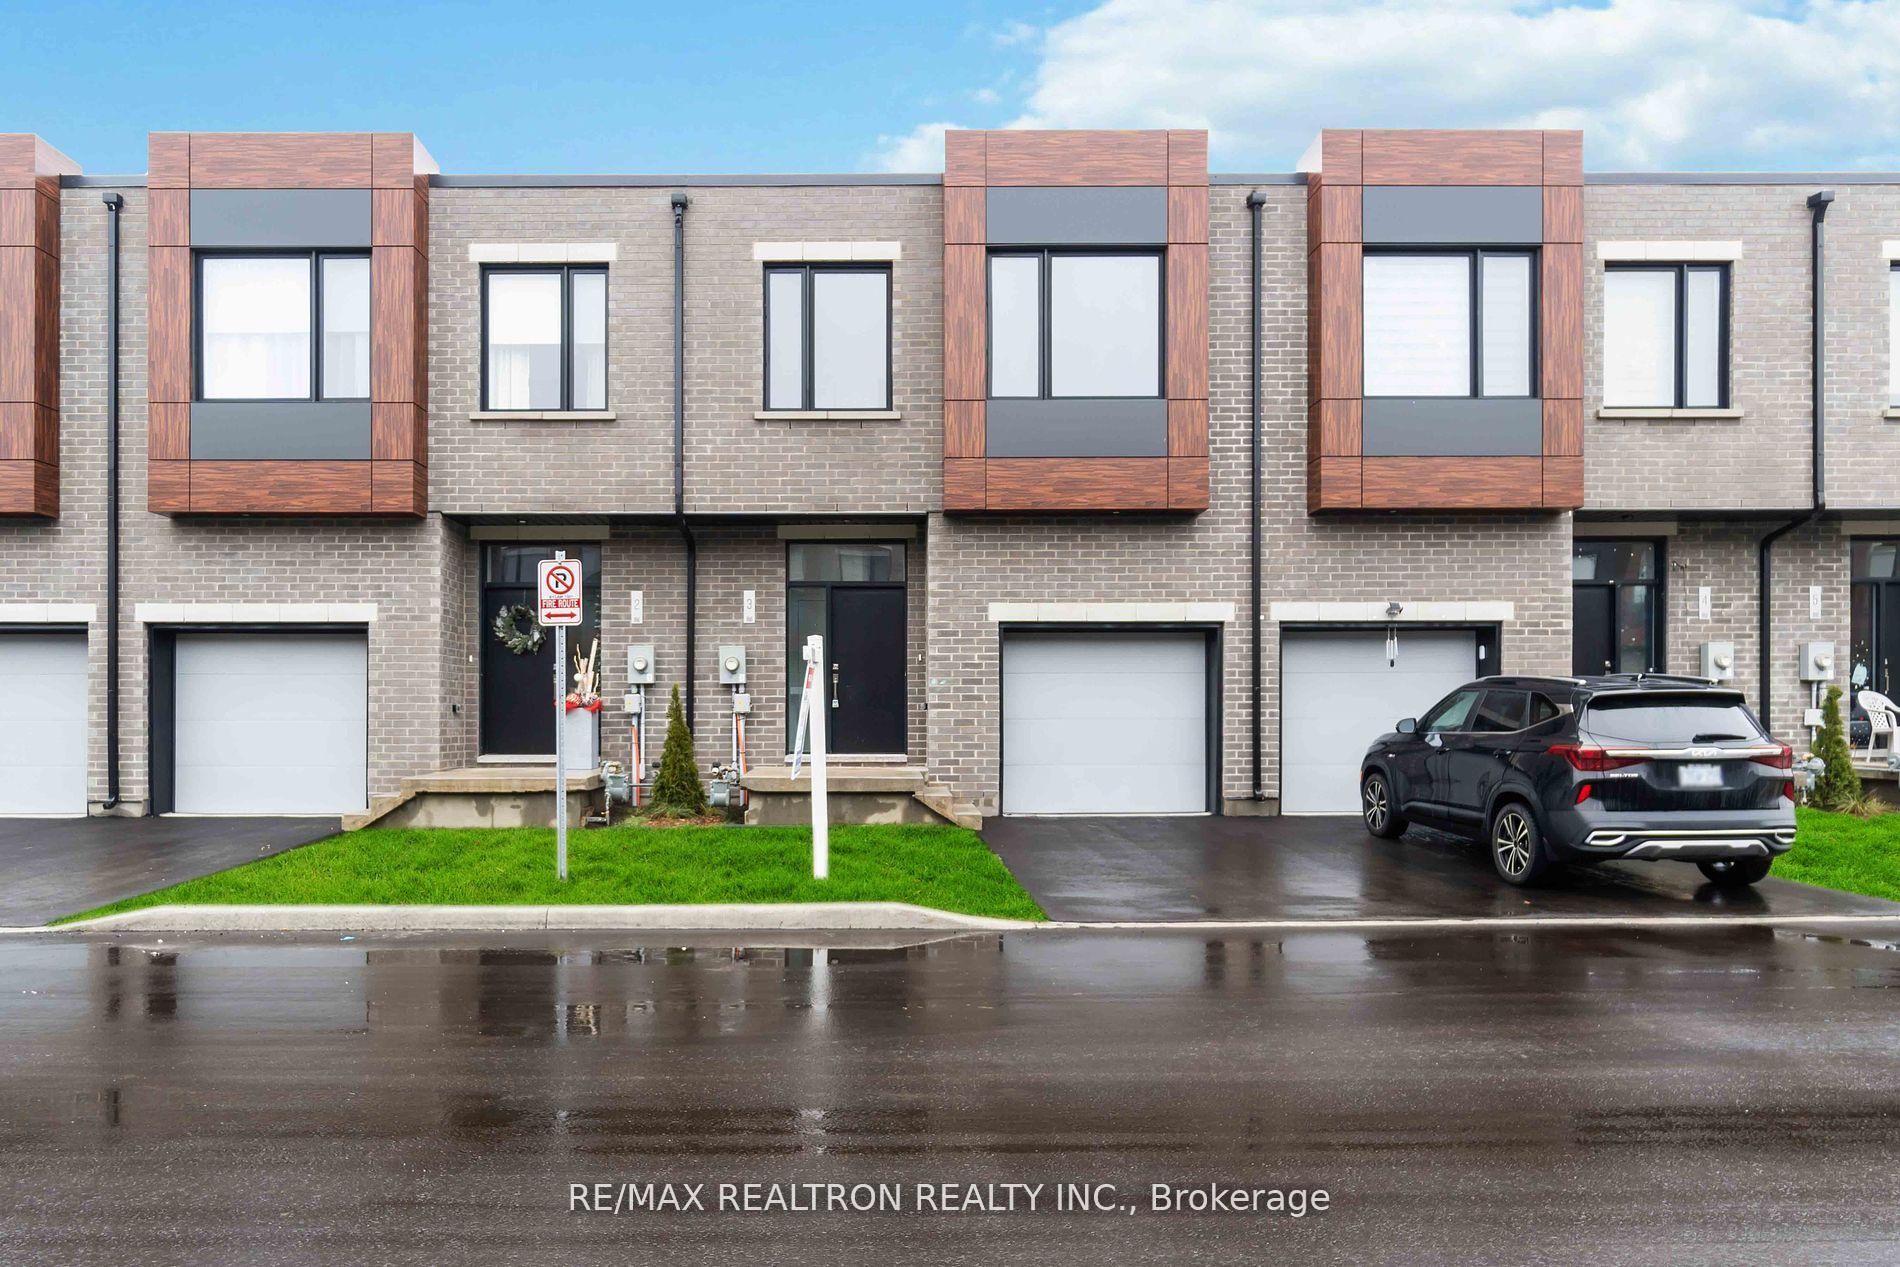
Unit 3, 416 Dundas Street S
Unit 3, 416 Dundas Street S
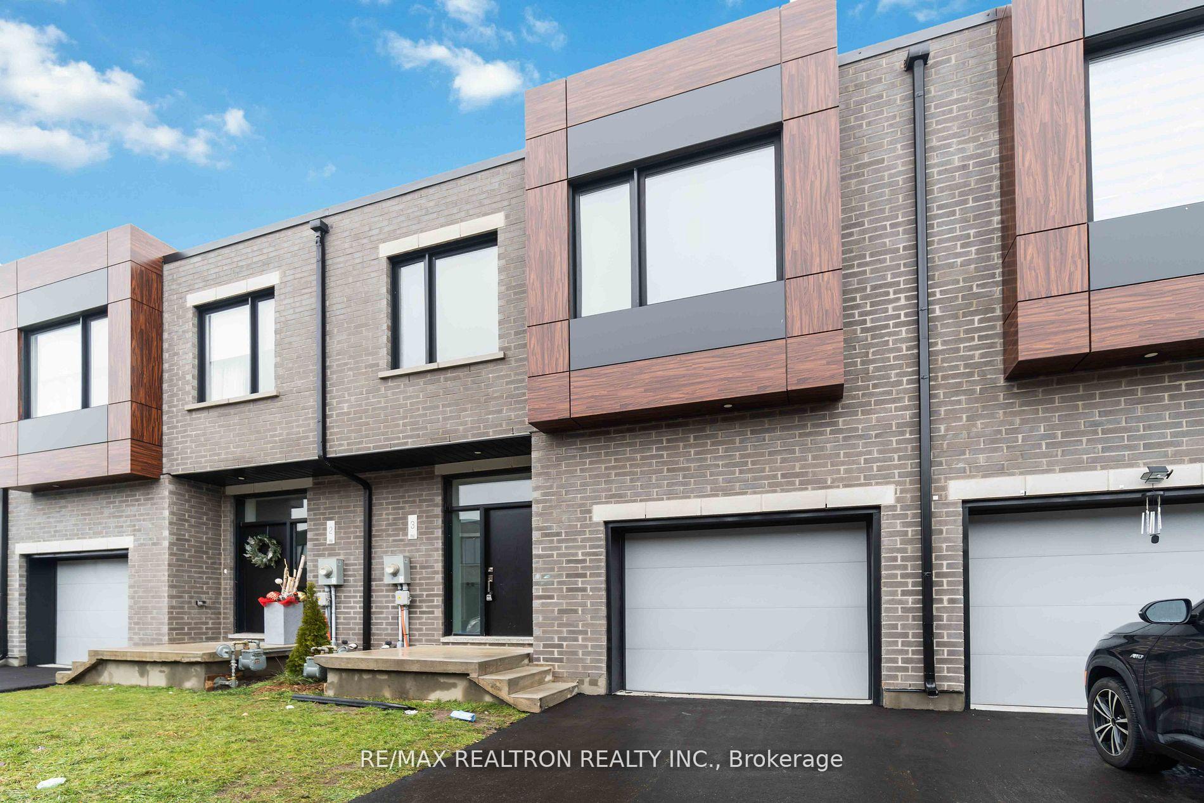
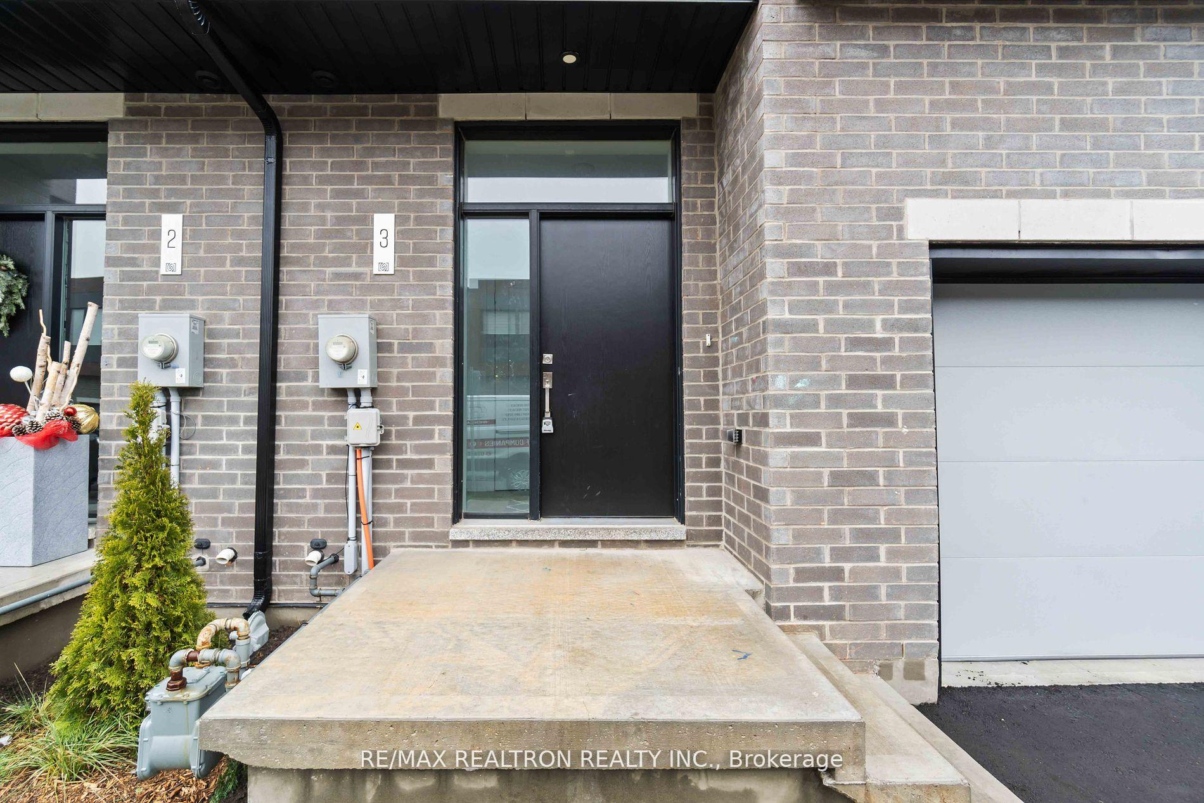
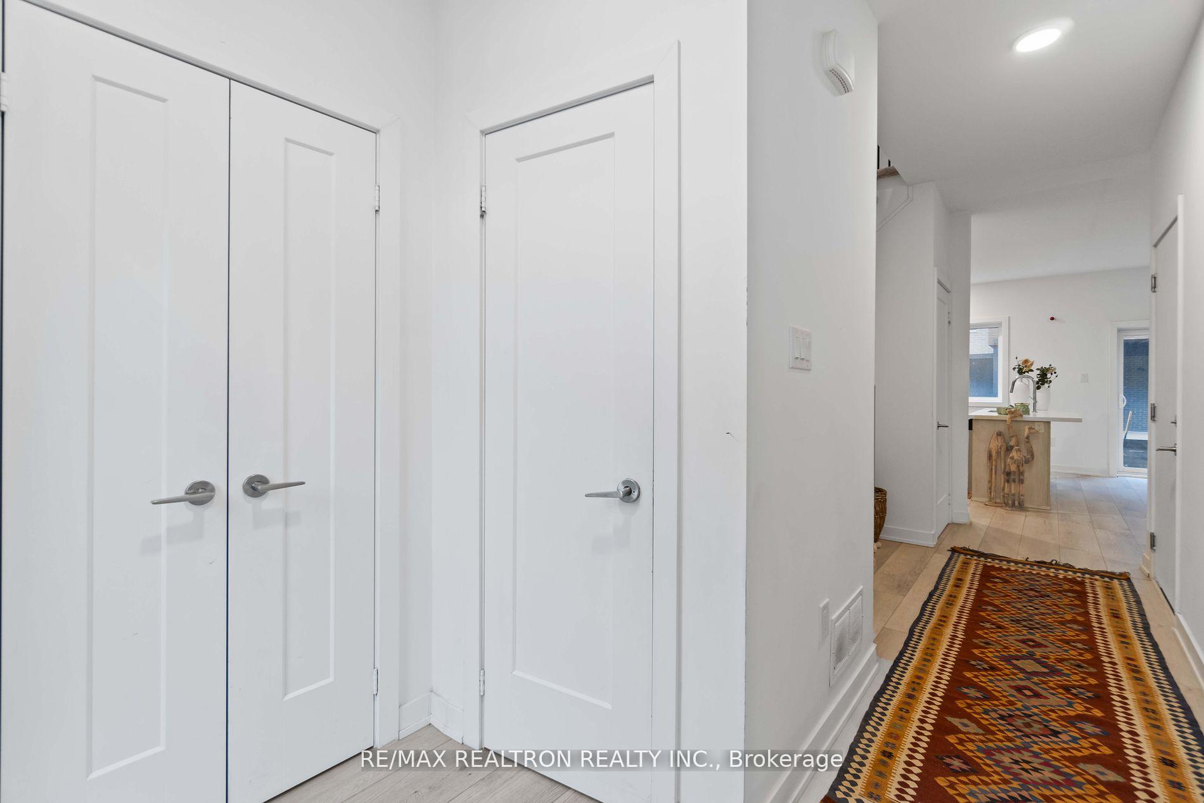
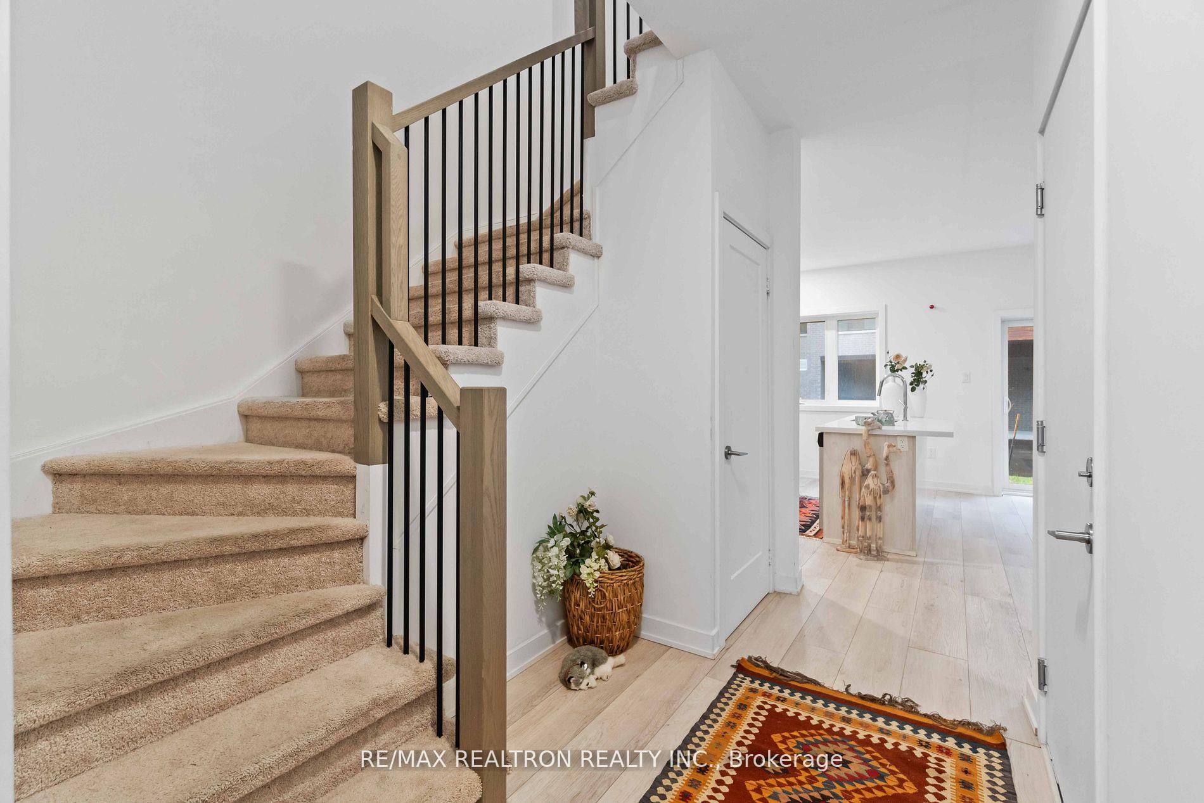 See all 19 photos
Property history
Facts and features
- BasementPart finished
- Age of home0–5 years
- Water, sewerMunicipal
- HeatingForced air
- Central air
The homeFreehold Townhouse, 2-storey, Age 0–5 years
- Type: Freehold Townhouse
- Style: 2-storey
- Age: 0–5 years
- Living space: 1,100–1,500 sq ft
- Basement: Partially finished, full
InsidePorcelain, Broadloom, Storage area lockers, Rooms above ground 4
- Flooring: Porcelain, Broadloom
- Features: Storage area lockers
- Rooms above ground: 4
- Rooms in the basement: 1
- Bedrooms: 3
- Bathrooms: 3
- Kitchens: 1
Outside and lotBrick, Flat, Concrete
- Exterior: Brick
- Roof: Flat
- Foundation: Concrete
- Size: 21.13 × 80.86 ft
Parking1 Garage, Attached, Private
- Spaces: 1 Garage
- Garage: Attached
- Driveway: Private
Heating, water and powerForced air, gas, Central air, Municipal water
- Heating: Forced air, gas
- Cooling: Central air
- Water: Municipal water
- Sewer: Municipal sewer
Costs and taxesTaxes $4,900 a year, HST included in the price, Hot water tank
- Taxes, 2024: $4,900 a year
- HST: HST included in the price
- Rental items: Hot water tank
Included in the saleDishwasher, dryer, refrigerator, stove, washer. potl: $268.06
- Included: Dishwasher, dryer, refrigerator, stove, washer. potl: $268.06
NearbyHospital, place of worship, public transit, school
- Close to: Hospital, place of worship, public transit, school
Listing detailsX12040309, Sold, Mar 25, 2025
- MLS® number: X12040309
- Status: Sold
- Listed on: Mar 25, 2025
- Days on market: 38
- Updated: May 2, 2025
- Possession: Flexible
- Occupied by: Vacant
- Listing brokerage: RE/MAX REALTRON REALTY INC.
About this home
Unit 3, 416 Dundas Street S, Cambridge, ON N1R 8H7
Welcome to 416 Dundas South St Unit 3! Experience modern living in this 3 year old freehold townhouse offering 3-bedroom, 3 bathroom! This home features a bright open-concept main floor with high ceilings and a modern kitchen with a sleek quartz centre island, seamlessly flowing into the family room which opens to a walkout. Upstairs, you'll find three generously sized bedrooms, including a primary bedroom with a walk-in closet and a private 3-piece ensuite. With over 1383 square feet of living space, partially finished basement offering endless possibilities, direct access to the garage from the main level, and tons of visitors parking, this home offers both functionality and style. Nestled in the sought-after, family-friendly neighborhood of East Galt, you're just steps away from Green Gate Park, shops, restaurants, banks, minutes from schools, Highway 8 and 401.
Ask about this home
A HOMEH agent will answer your questions about this home.
Around this home
Daily convenience, out of 100, from the distances below
Schools nearby
School rating, out of 10.
Helpful calculators
Your HOMEH agent

"I would see it this week."