

384 Freure Drive
384 Freure Drive
 See all 2 photos
Property history
- $999,999TerminatedList: 2025-02-12|End: 2025-03-07|23 daysX11973783
Facts and features
- BasementPart finished
- Age of home6–15 years
- Price per sq ft~$444
- Water, sewerMunicipal
- Fireplace
- Central air
The homeLink, 2-storey, Age 6–15 years
- Type: Link
- Style: 2-storey
- Age: 6–15 years
- Living space: 2,000–2,500 sq ft
- Basement: Full, partially finished
- Waterfront: None
InsideFireplace Yes, electric, Main level, Air exchanger, auto garage door remote, carpet free, erv/hrv, floor drain, rough-in bath, sump pump, water heater, water purifier, water softener
- Fireplace: Yes, electric
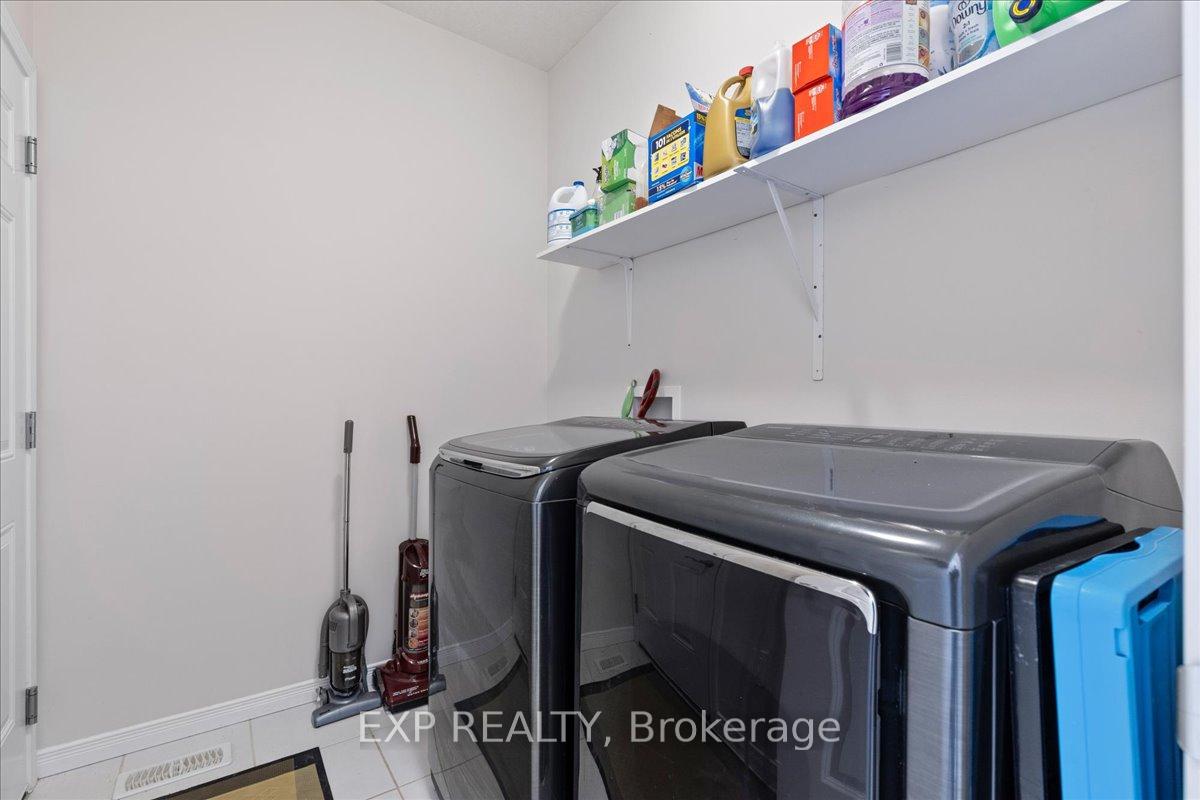
- Laundry: Main level
- Features: Air exchanger, auto garage door remote, carpet free, erv/hrv, floor drain, rough-in bath, sump pump, water heater, water purifier, water softener
- Rooms above ground: 10
- Bedrooms: 3
- Bathrooms: 3
- Kitchens: 1
- Family room: Yes
Outside and lotBrick, vinyl siding, Asphalt shingle, Poured concrete
- Exterior: Brick, vinyl siding
- Roof: Asphalt shingle
- Foundation: Poured concrete
- Features: Patio
- Size: 36 × 115 ft
- Shape: Rectangular
Parking2 Garage, Attached, Private triple
- Spaces: 2 Garage
- Garage: Attached
- Driveway: Private triple
Heating, water and powerForced air, gas, Central air, Municipal water
- Heating: Forced air, gas
- Cooling: Central air
- Water: Municipal water
- Sewer: Municipal sewer
- Natural gas: Yes
- Hydro: Yes
- Cable: Yes
- Telephone: Yes
Costs and taxesTaxes $6,492 a year, HST included in the price, Hot water heater
- Taxes, 2024: $6,492 a year
- HST: HST included in the price
- Rental items: Hot water heater
- Under contract: Hot water tank-gas
Included in the saleDishwasher, dryer, garage door opener, refrigerator, stove, washer, reverse osmosis system and tv and mount in the basement., Tv and wall mount in great room.
- Included: Dishwasher, dryer, garage door opener, refrigerator, stove, washer, reverse osmosis system and tv and mount in the basement.
- Not included: Tv and wall mount in great room.
NearbyFenced yard, lake/pond, park, public transit, school
- Close to: Fenced yard, lake/pond, park, public transit, school
Listing detailsX11973783, Terminated, Feb 12, 2025
- MLS® number: X11973783
- Status: Terminated
- Listed on: Feb 12, 2025
- Days on market: 23
- Updated: Mar 7, 2025
- Possession: 2025-03-28 / March 28, 2025
- Occupied by: Owner
- Listing brokerage: eXp Realty
About this home
384 Freure Drive, Cambridge, ON N1S 0B5
PRIDE OF OWNERSHIP in Highland Ridge. NOT ALL HOMES ARE MADE TO ENERGY STAR SPECIFICATION, fortunately, this one was! The goal of energy star is to reduce the heating and cooling cost. The construction includes 2 x 6 exterior walls, low E-Argon windows that let the sunshine in but not the heat, high efficiency furnace and Air conditioning, taped ducts and a garage that is spray foamed at the inner cavities and a ceiling that was spray foamed fume proofed at R31 to prevent temperature loss to the living areas above the garage. The upper living room is one wall away from a 4th bedroom if needed. This Magnolia design built by East forest Homes is carpet free throughout with maple hardwood main floor and staircase. Other features include of double door entry and 9 foot ceiling, 8ft x 8ft sliding patio door, main floor laundry and an attractive electric fireplace. The driveway is triple wide with exposed aggregate front steps. There is concrete walkway on both side of the house to backyard. A concrete patio highlights the rear yard that spans the full width of the house and is approximately 1/3 the length of the yard. The basement is partially framed and drywalled with egress windows (56" x 30") The water is being treated with a water softener and a reverse osmosis system for drinking connected to the kitchen sink dispenser spot (owned and included). The playground is just steps around the corner at the front. This is a move in ready home that is a pleasure to show. Possession is very flexible!
Ask about this home
A HOMEH agent will answer your questions about this home.
Around this home
Daily convenience, out of 100, from the distances below
Schools nearby
School rating, out of 10.
Helpful calculators
Your HOMEH agent

"I would see it this week."