

74 Rouse Avenue
74 Rouse Avenue
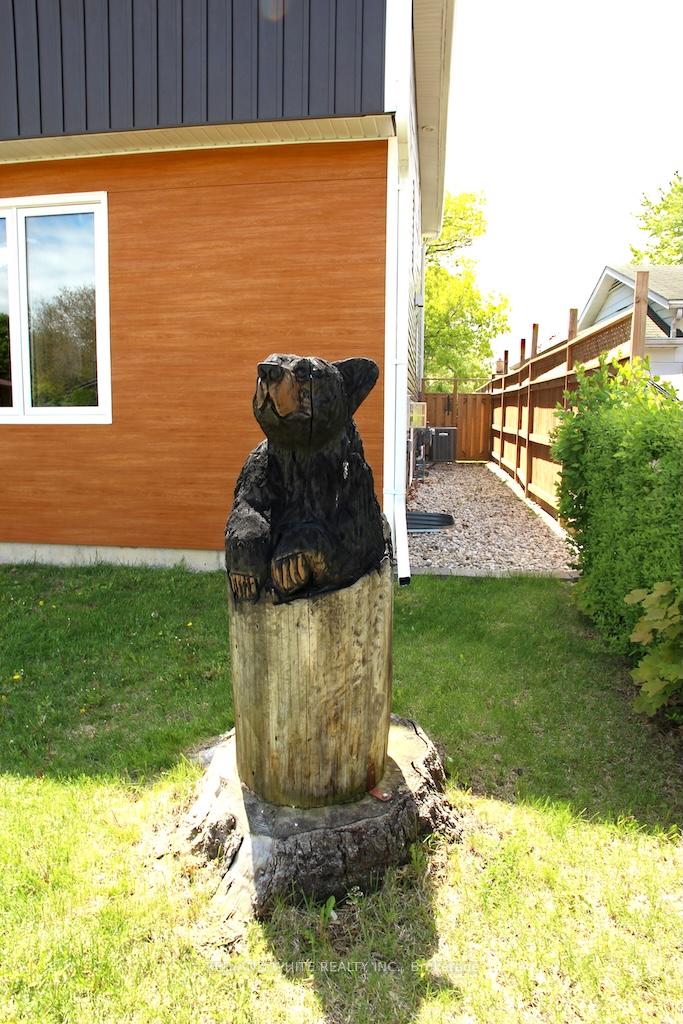 See all 39 photos
Property history
- $999,000TerminatedList: 2025-05-13|End: 2025-05-27|14 daysX12146525
- $1,199,000TerminatedList: 2025-04-22|End: 2025-05-13|21 daysX12098302
Facts and features
- BasementWalk-up
- Age of home0–5 years
- Price per sq ft~$444
- Water, sewerMunicipal
- Fireplace
- Central air
The homeDetached, 2-storey, Age 0–5 years
- Type: Detached
- Style: 2-storey
- Age: 0–5 years
- Living space: 2,000–2,500 sq ft
- Basement: Finished, walk-up
InsideFireplace Yes, Auto garage door remote, in-law capability, water heater owned, water softener, Rooms above ground 15
- Fireplace: Yes
- Features: Auto garage door remote, in-law capability, water heater owned, water softener
- Rooms above ground: 15
- Bedrooms: 4
- Bathrooms: 4
- Kitchens: 1
- Family room: Yes
Outside and lotVinyl siding, Asphalt shingle, Poured concrete
- Exterior: Vinyl siding
- Roof: Asphalt shingle
- Foundation: Poured concrete
- Features: Patio, privacy
- Other structures: Fence - full, storage
- Size: 62 × 145 ft
Parking2 Garage, Carport, Private triple
- Spaces: 2 Garage
- Garage: Carport
- Driveway: Private triple
Heating, water and powerForced air, gas, Central air, Municipal water
- Heating: Forced air, gas
- Cooling: Central air
- Water: Municipal water
- Sewer: Municipal sewer
Costs and taxesTaxes $6,798 a year, HST included in the price, Rental items None
- Taxes, 2024: $6,798 a year
- HST: HST included in the price
- Rental items: None
Included in the saleAll new 2022 - lg fridge, lg dishwasher, lg gas stove, lg built in microwave/fan combo, lg washer, lg dryer, hot water tank (gas), water softener, garage heater (gas), a/c. bbq (broil king), garage door opener wifi connected. ceiling fan with remote, Deep freezer, garage shelving
- Included: All new 2022 - lg fridge, lg dishwasher, lg gas stove, lg built in microwave/fan combo, lg washer, lg dryer, hot water tank (gas), water softener, garage heater (gas), a/c. bbq (broil king), garage door opener wifi connected. ceiling fan with remote
- Not included: Deep freezer, garage shelving
NearbyElectric car charger, fenced yard, hospital, place of worship, public transit
- Close to: Electric car charger, fenced yard, hospital, place of worship, public transit
Listing detailsX12146525, Terminated, May 13, 2025
- MLS® number: X12146525
- Status: Terminated
- Listed on: May 13, 2025
- Days on market: 14
- Updated: May 27, 2025
- Possession: 60-89 days
- Occupied by: Owner
- Listing brokerage: RED AND WHITE REALTY INC.
About this home
74 Rouse Avenue, Cambridge, ON N1R 4M8
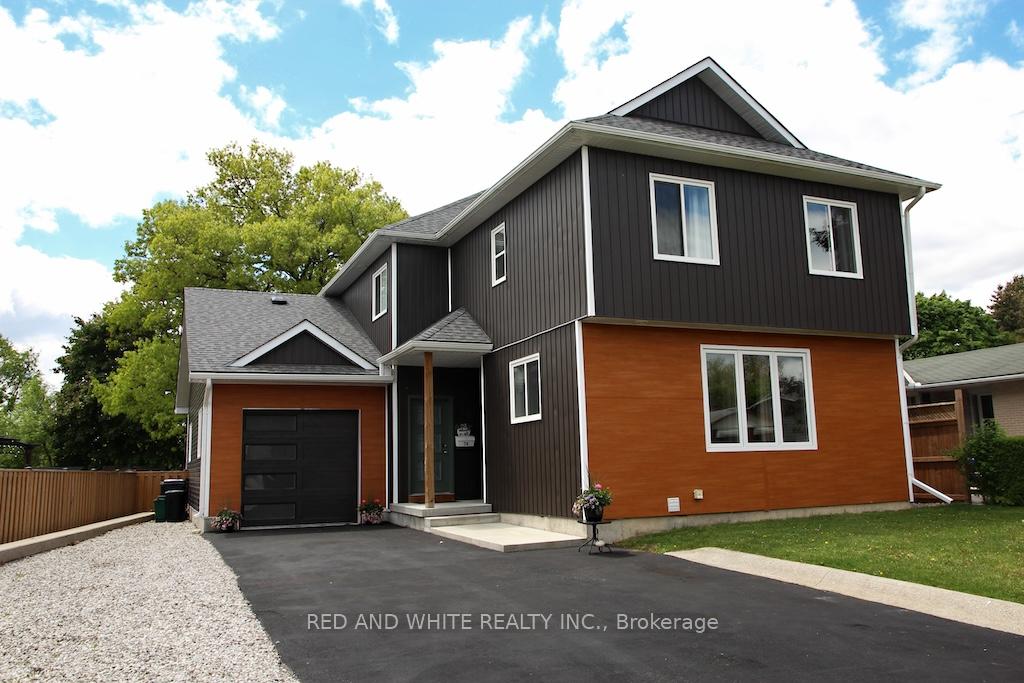
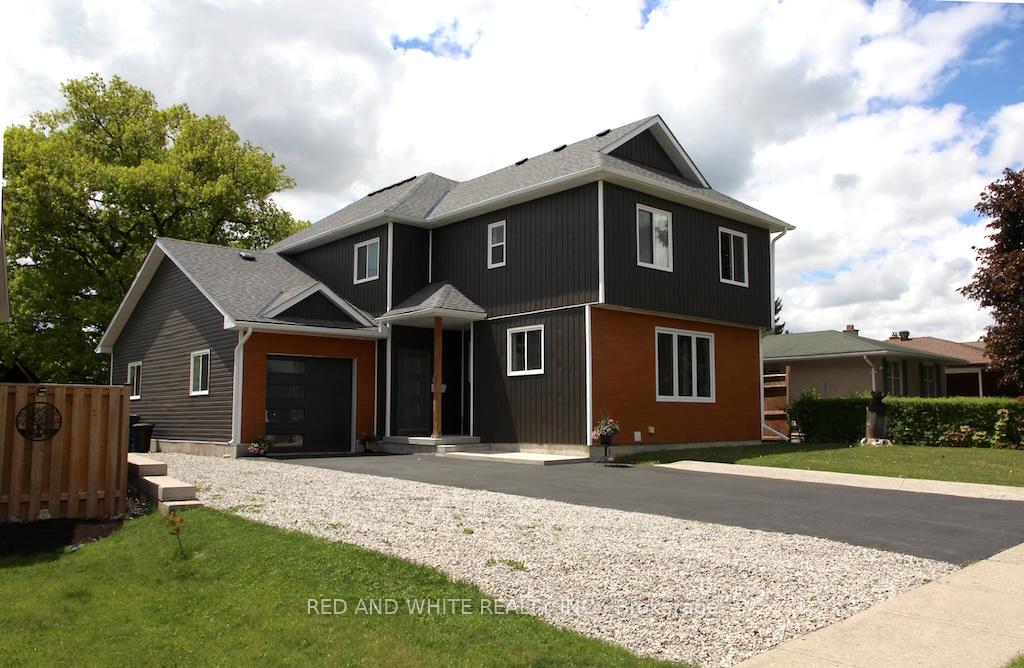
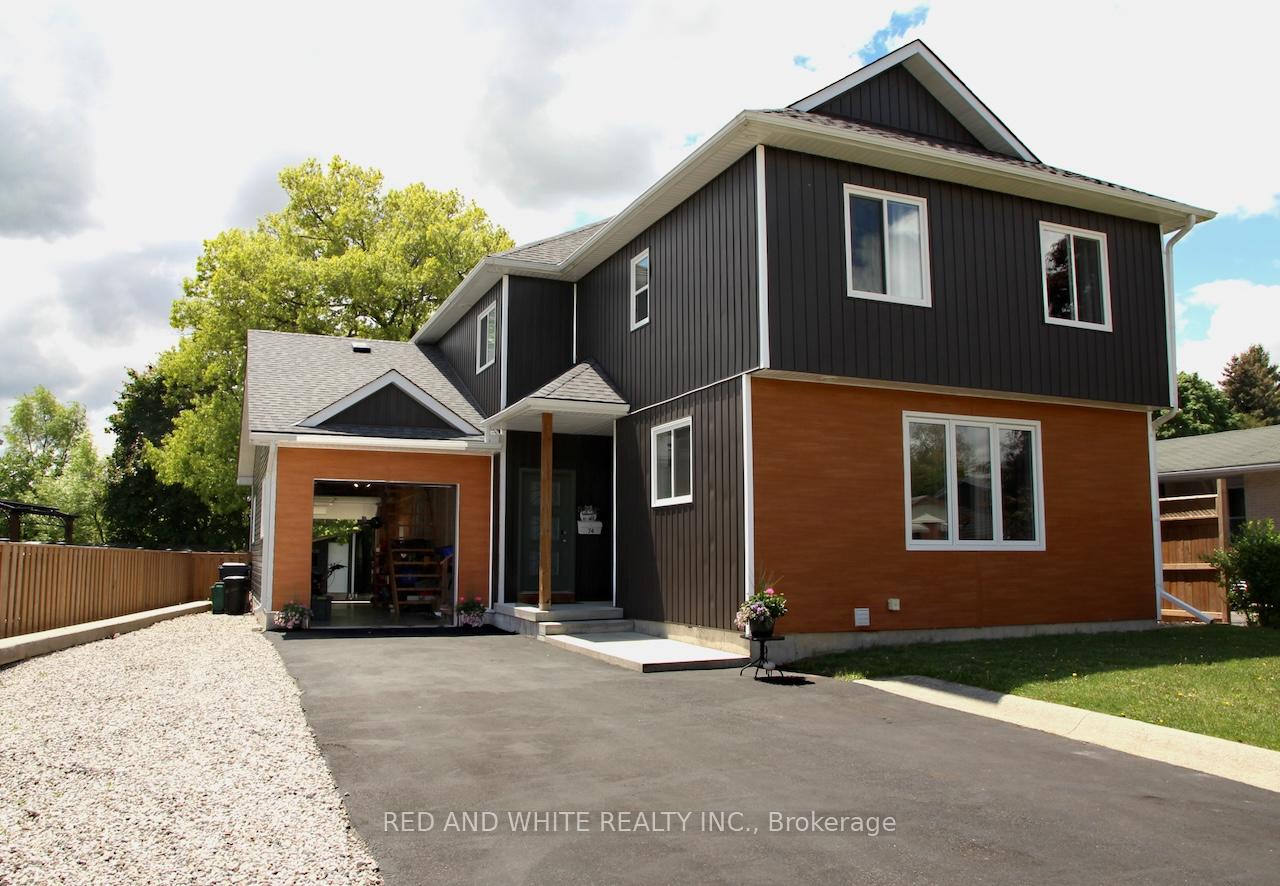
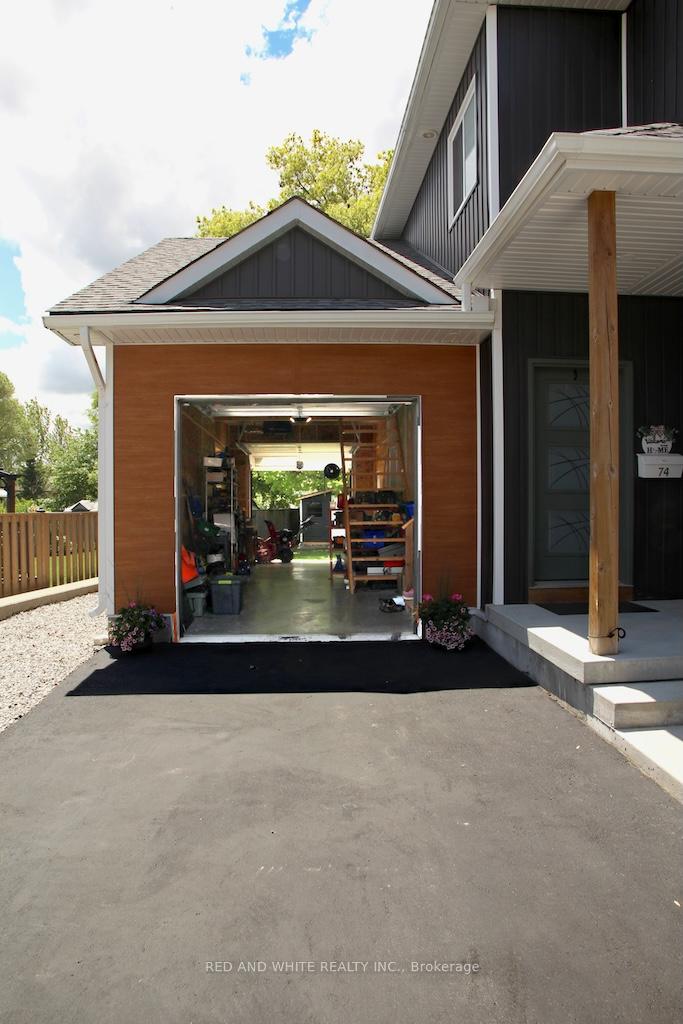
You need to come see this place; as good as the pictures are, they don't do the house justice or truly show the expansiveness as it's too difficult to capture with a lens! From the large rooms with high ceilings, to the unlimited options for families and investors....discover this stunning custom built home, offering a perfect blend of luxury, functionality, and convenience. With parking for up to 7 vehicles in the driveway and 2 more in the oversized drive-through tandem garage, featuring a storage mezzanine, this home is as practical as it is beautiful. The massive primary suite boasts a walk-in closet with custom built-ins and an ensuite with a soaker bath and walk-in shower, while additional bedrooms include walk-in closets with shelving. The flexible main floor layout includes an option for an extra bedroom and full bath, ideal for guests or extended family. A fully finished basement with a wet bar and a separate entrance through the garage provides a potential rental opportunity. The custom kitchen impresses with quartz countertops, under-cabinet lighting, built-in waste storage, and brand-new LG appliances. Outdoors, enjoy a fully fenced yard with stone landscaping, a half-covered concrete patio with a gas line for BBQs, and a new concrete front step and walkway. Built with energy efficiency in mind, this home includes a new 200-amp underground service, a 220v garage, receptacle for EV charging or a welder, and high-quality finishes throughout. Conveniently located near Hwy 401, top schools, shopping, and restaurants, this move-in-ready home is designed for both comfort and style. Schedule your private tour today!
Ask about this home
A HOMEH agent will answer your questions about this home.
Around this home
Daily convenience, out of 100, from the distances below
Schools nearby
School rating, out of 10.
Helpful calculators
Your HOMEH agent

"I would see it this week."