

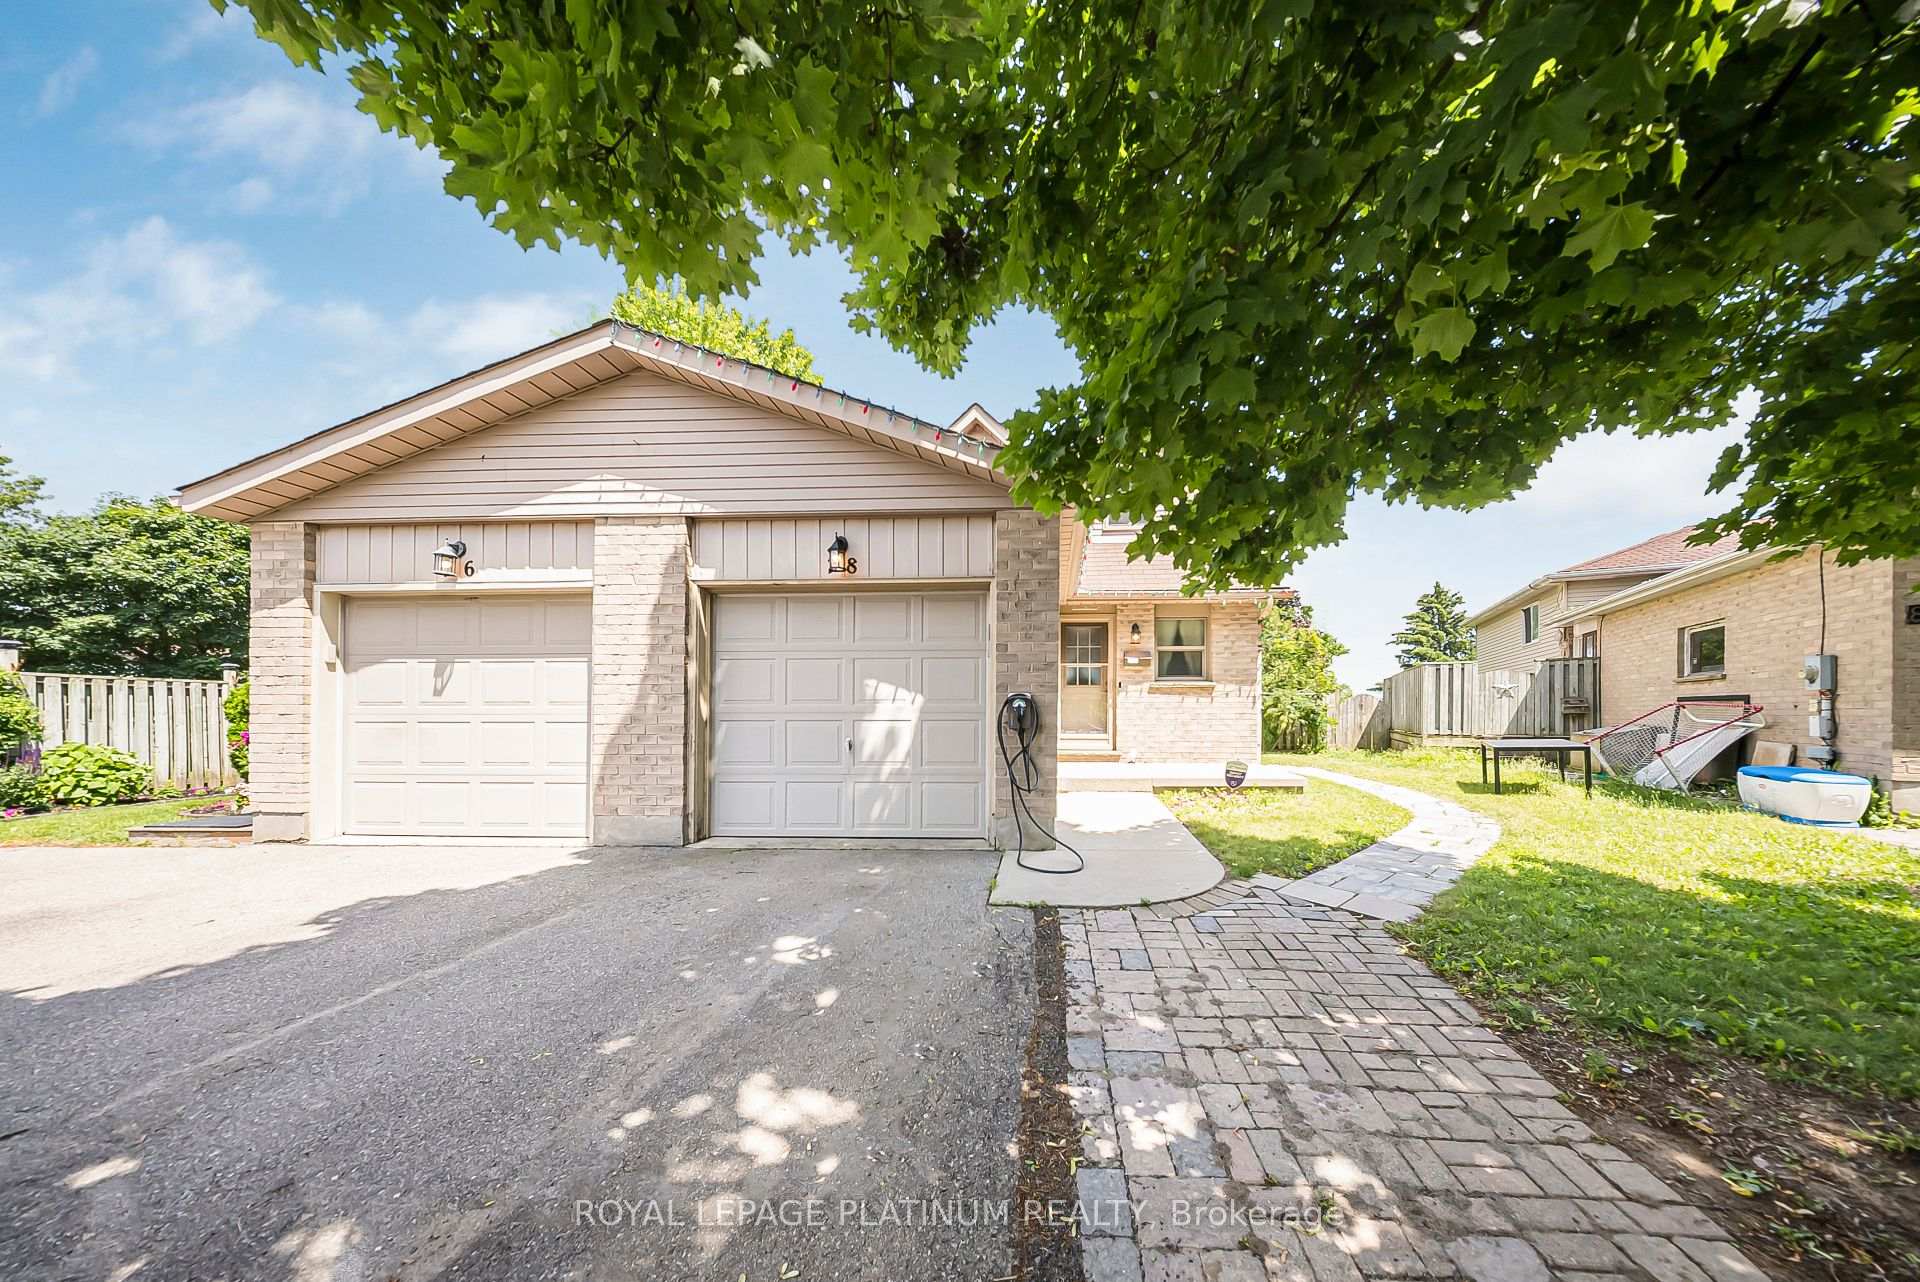
78 Carmine Crescent
78 Carmine Crescent
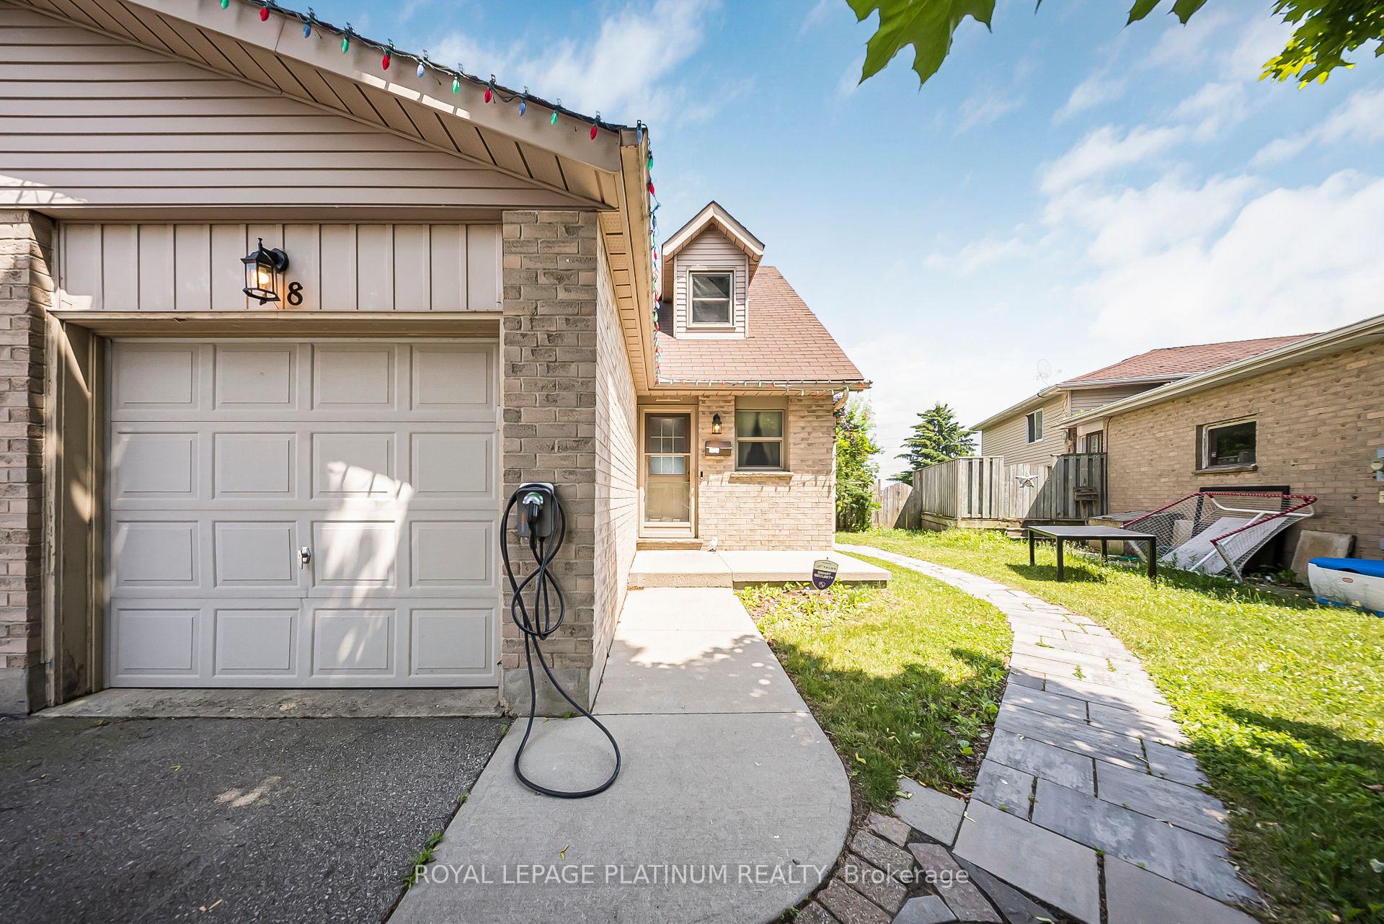
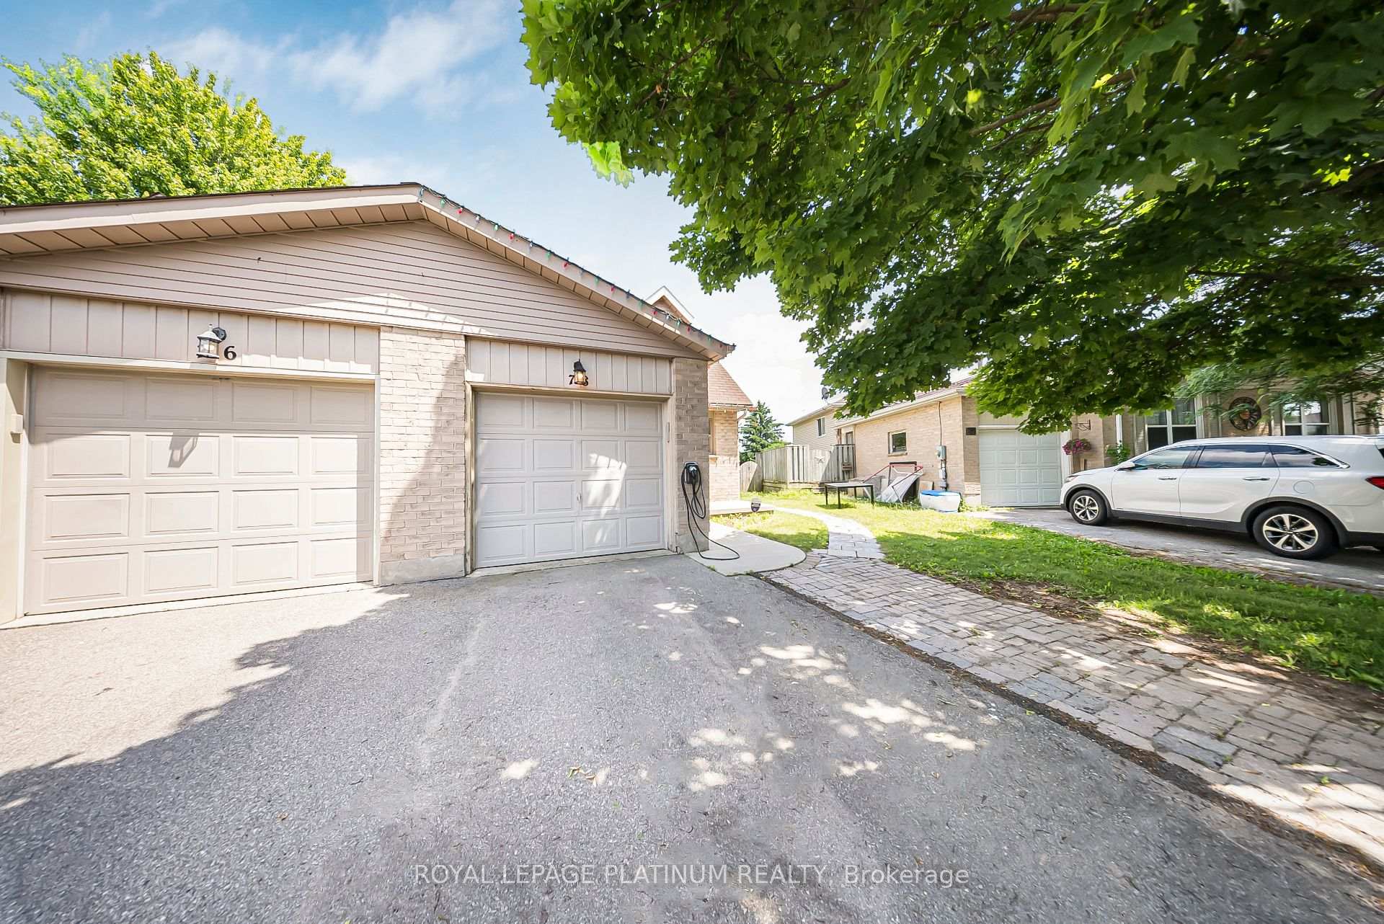
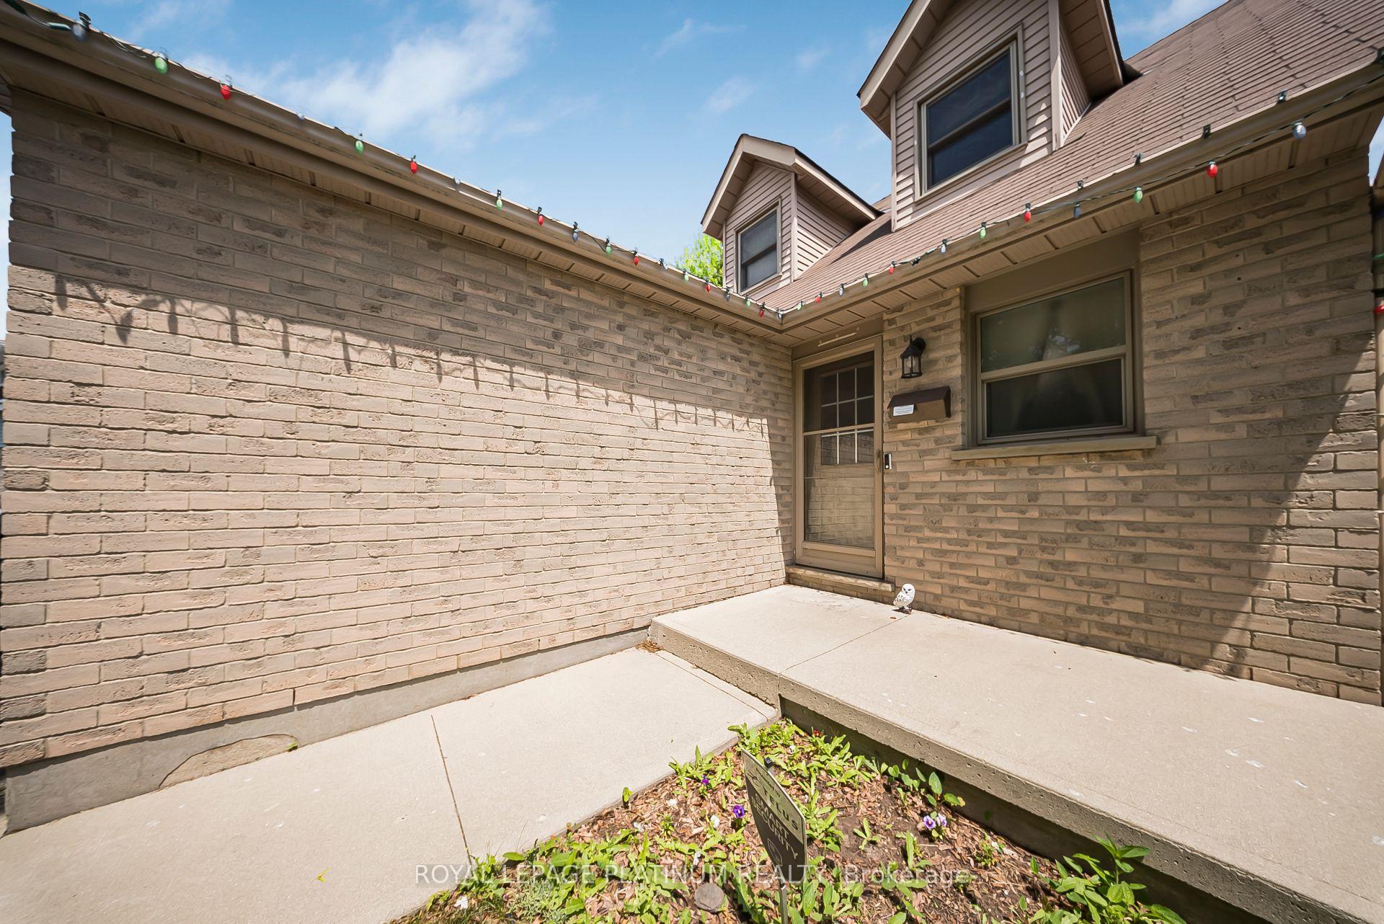 See all 39 photos
Property history
- $699,000TerminatedList: 2025-06-27|End: 2025-07-26|29 daysX12251229
Facts and features
- BasementSeparate entrance
- Price per sq ft~$538
- Water, sewerMunicipal
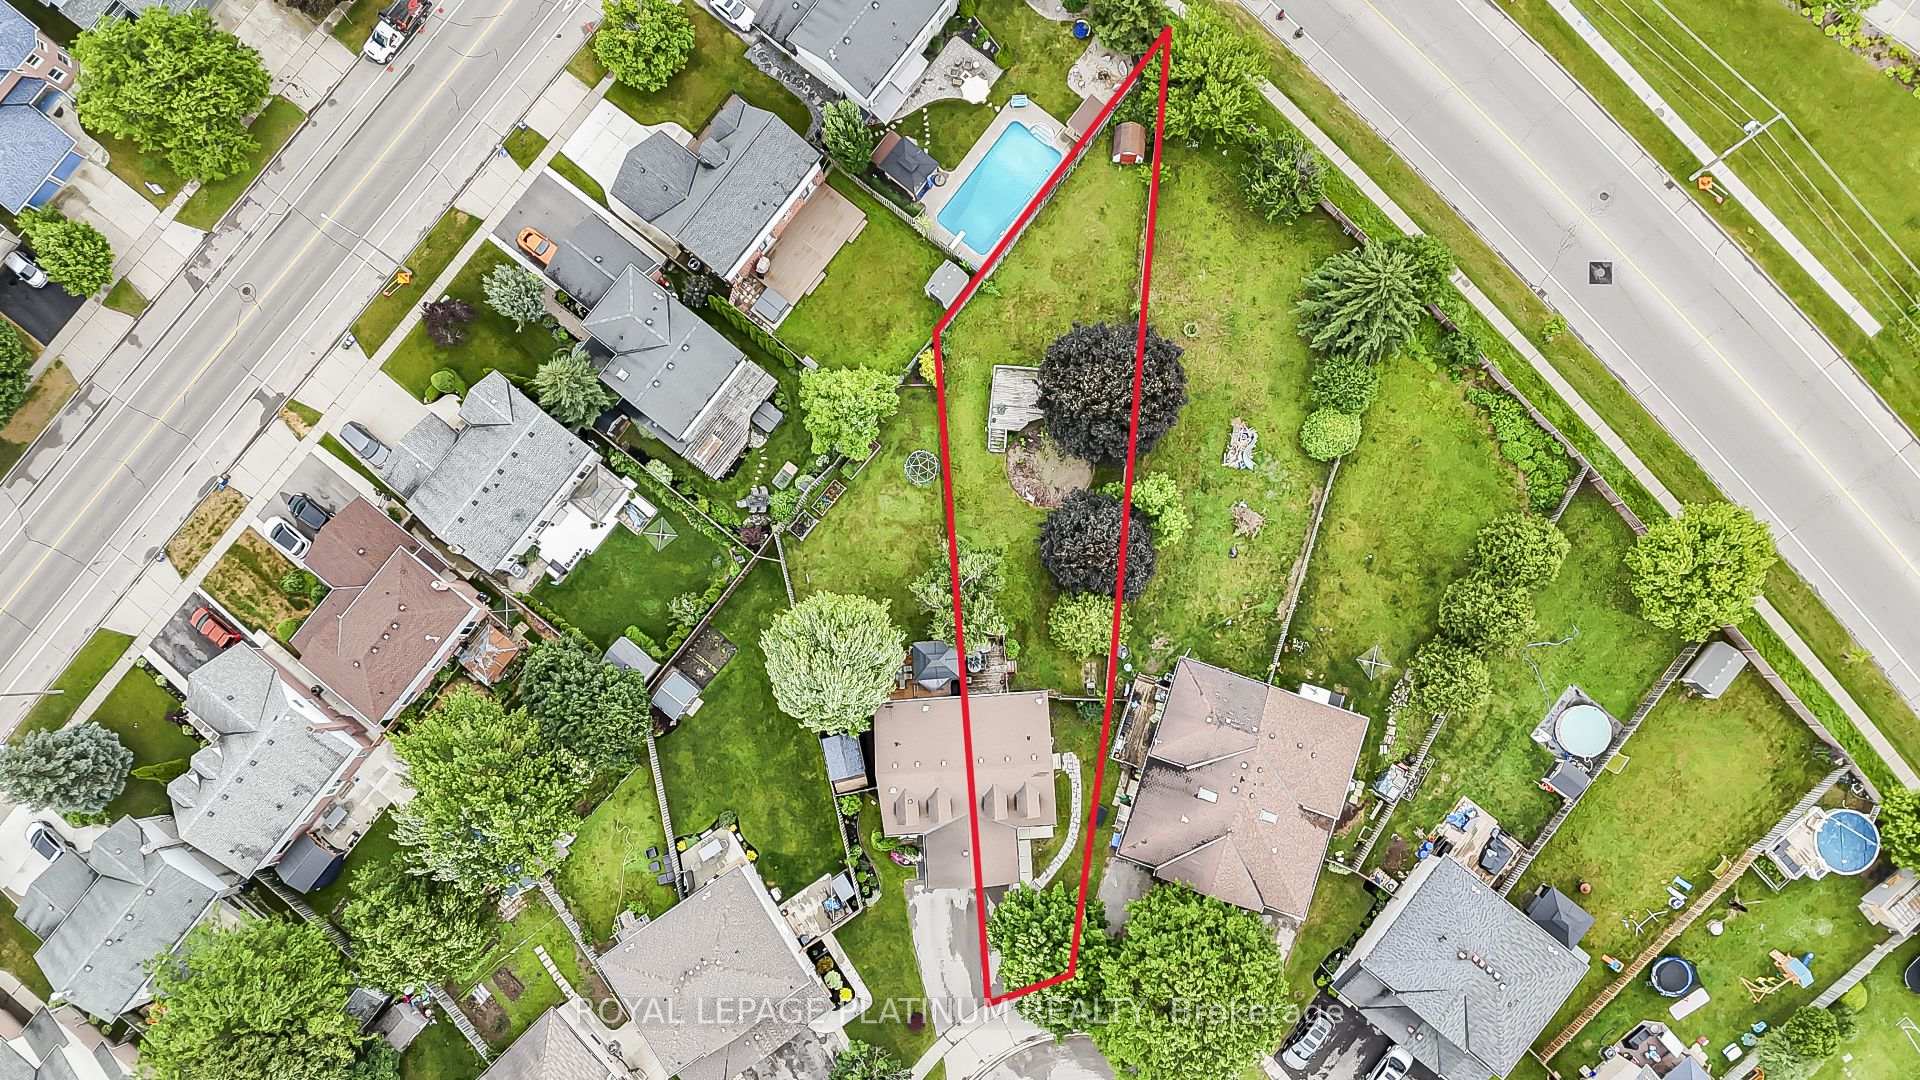
- Lot shapeIrregular
- Second kitchen
- Separate entrance
- Central air
The homeSemi-Detached, 2-storey, 1,100–1,500 sq ft
- Type: Semi-Detached
- Style: 2-storey
- Living space: 1,100–1,500 sq ft
- Basement: Separate entrance
InsideWater heater, water softener, Rooms above ground 5, Rooms in the basement 2
- Features: Water heater, water softener
- Rooms above ground: 5
- Rooms in the basement: 2
- Bedrooms: 3 + 1 in the basement
- Bathrooms: 3
- Kitchens: 2
Outside and lotBrick, Asphalt shingle, Brick
- Exterior: Brick
- Roof: Asphalt shingle
- Foundation: Brick
- Size: 28.9 × 171.8 ft
- Shape: Irregular
Parking1 Garage, Attached, Private
- Spaces: 1 Garage
- Garage: Attached
- Driveway: Private
Heating, water and powerForced air, gas, Central air, Municipal water
- Heating: Forced air, gas
- Cooling: Central air
- Water: Municipal water
- Sewer: Municipal sewer
Costs and taxesTaxes $4,314 a year, HST included in the price, 4-month-old rented water heater ($90.11/quarter).
- Taxes, 2024: $4,314 a year
- HST: HST included in the price
- Rental items: 4-month-old rented water heater ($90.11/quarter).
Included in the saleLevel 2 ev charger (chargepoint), 3-month-old water softener (10-year warranty)
- Included: Level 2 ev charger (chargepoint), 3-month-old water softener (10-year warranty)
Listing detailsX12251229, Terminated, Jun 27, 2025
- MLS® number: X12251229
- Status: Terminated
- Listed on: Jun 27, 2025
- Days on market: 29
- Updated: Jul 26, 2025
- Possession: 2025-08-25 / 30-59 days
- Occupied by: Owner
- Listing brokerage: ROYAL LEPAGE PLATINUM REALTY
About this home
78 Carmine Crescent, Cambridge (Grow Community Centre), ON N3C 3Z4
Immaculate 3-bedroom semi-detached home in family-friendly Hespeler. Features a custom maple kitchen, soft-close bathroom cabinets, hardwood floors on the main level, and a large 12'x16' deck. Separate entrance to finished 1-bedroom basement with egress window, kitchen, and bath ideal for rental income. Enjoy a private, fully fenced backyard featuring a well-maintained lawn, garden space, and a spacious deck ideal for BBQs, family gatherings, or simply relaxing outdoors. Recent upgrades include fresh paint, pot lights, Smart Nest Thermostat, new light fixtures, vanity mirrors, faucets, and LG washer/dryer & microwave (under warranty). Extended driveway, Steps to Hwy 401, nearby parks perfect for a quick walk or outdoor activities. Top-rated schools are nearby. A smart choice for first-time buyers, families, or investors seeking value, location, and rental potential.
Ask about this home
A HOMEH agent will answer your questions about this home.
Around this home
Daily convenience, out of 100, from the distances below
Schools nearby
School rating, out of 10.
Helpful calculators
Your HOMEH agent

"Priced 15% under the Hestimate. I would see it this week."