

411 Linden Drive
411 Linden Drive
 See all 46 photos
Property history
- $1,149,900TerminatedList: 2025-11-06|End: 2025-12-11|35 daysX12517370
- $1,199,900TerminatedList: 2025-10-20|End: 2025-11-05|16 daysX12471568
Facts and features
- BasementUnfinished
- Price per sq ft~$418
- Water, sewerMunicipal
- HeatingForced air
- Fireplace
- Central air
The homeDetached, 2-storey, 2,500–3,000 sq ft
- Type: Detached
- Style: 2-storey
- Living space: 2,500–3,000 sq ft
- Basement: Full, unfinished
InsideFireplace Yes, Auto garage door remote, in-law capability, sump pump, water heater, water softener, Rooms above ground 14
- Fireplace: Yes
- Features: Auto garage door remote, in-law capability, sump pump, water heater, water softener
- Rooms above ground: 14
- Bedrooms: 4
- Bathrooms: 4
- Kitchens: 1
- Family room: Yes
Outside and lotBrick, vinyl siding, Asphalt shingle, Poured concrete
- Exterior: Brick, vinyl siding
- Roof: Asphalt shingle
- Foundation: Poured concrete
- Size: 54 × 98 ft
- Zoning: (H) R3
Parking2 Garage, Attached
- Spaces: 2 Garage
- Garage: Attached
Heating, water and powerForced air, gas, Central air, Municipal water
- Heating: Forced air, gas
- Cooling: Central air
- Water: Municipal water
- Sewer: Municipal sewer
Costs and taxesTaxes $7,638 a year, HST included in the price, Hot water heater, water softener
- Taxes, 2025: $7,638 a year
- HST: HST included in the price
- Rental items: Hot water heater, water softener
Included in the saleCarbon monoxide detector, dishwasher, garage door opener, gas stove, range hood, refrigerator, satellite equipment, smoke detector, washer, window coverings, 6 security cameras and screen, thermostat, tv mount, Freezer in garage and fridge in basement
- Included: Carbon monoxide detector, dishwasher, garage door opener, gas stove, range hood, refrigerator, satellite equipment, smoke detector, washer, window coverings, 6 security cameras and screen, thermostat, tv mount
- Not included: Freezer in garage and fridge in basement
Listing detailsX12517370, Terminated, Nov 6, 2025
- MLS® number: X12517370
- Status: Terminated
- Listed on: Nov 6, 2025
- Days on market: 35
- Updated: Dec 11, 2025
- Possession: Flexible
- Occupied by: Owner
- Listing brokerage: RE/MAX TWIN CITY REALTY INC.
About this home
411 Linden Drive, Cambridge, ON N3H 0C2
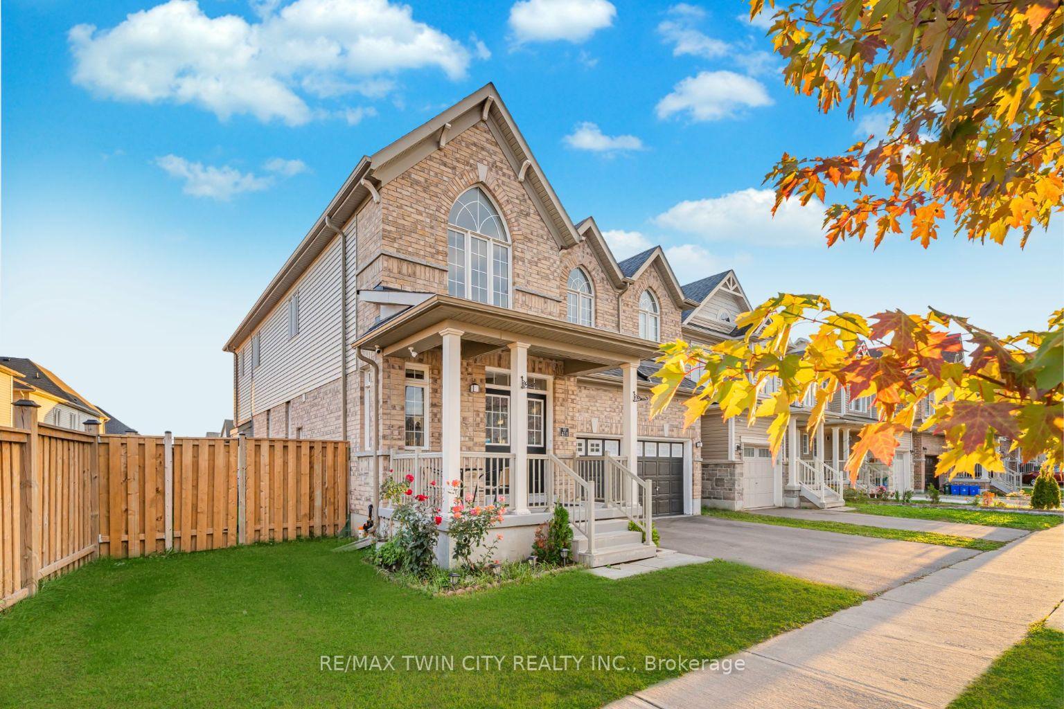
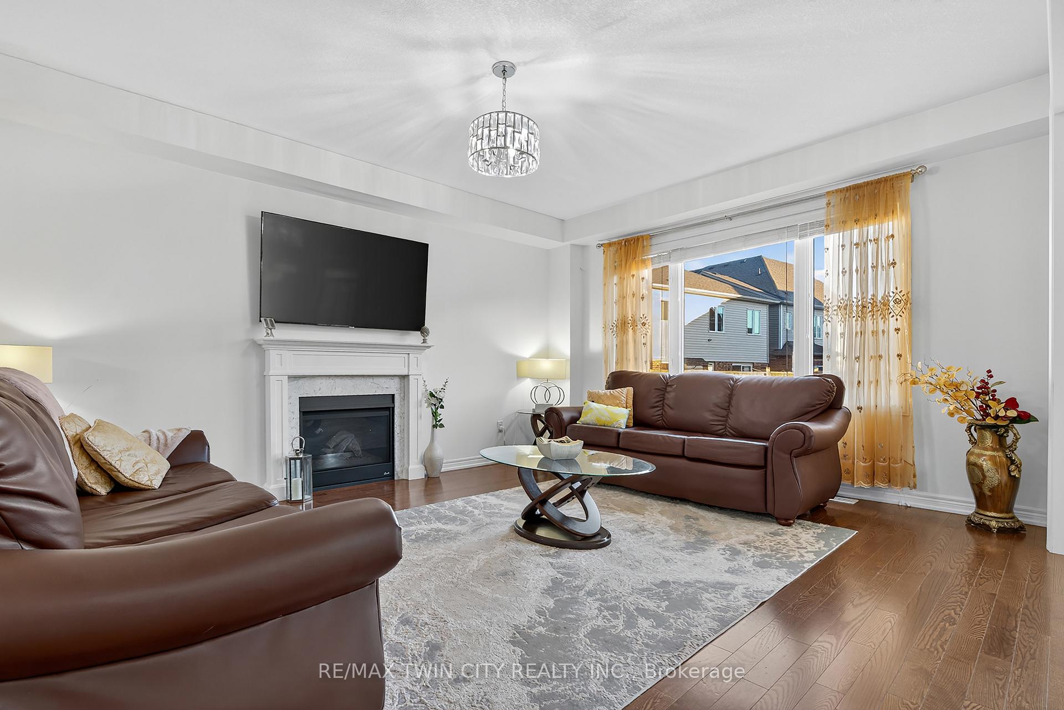
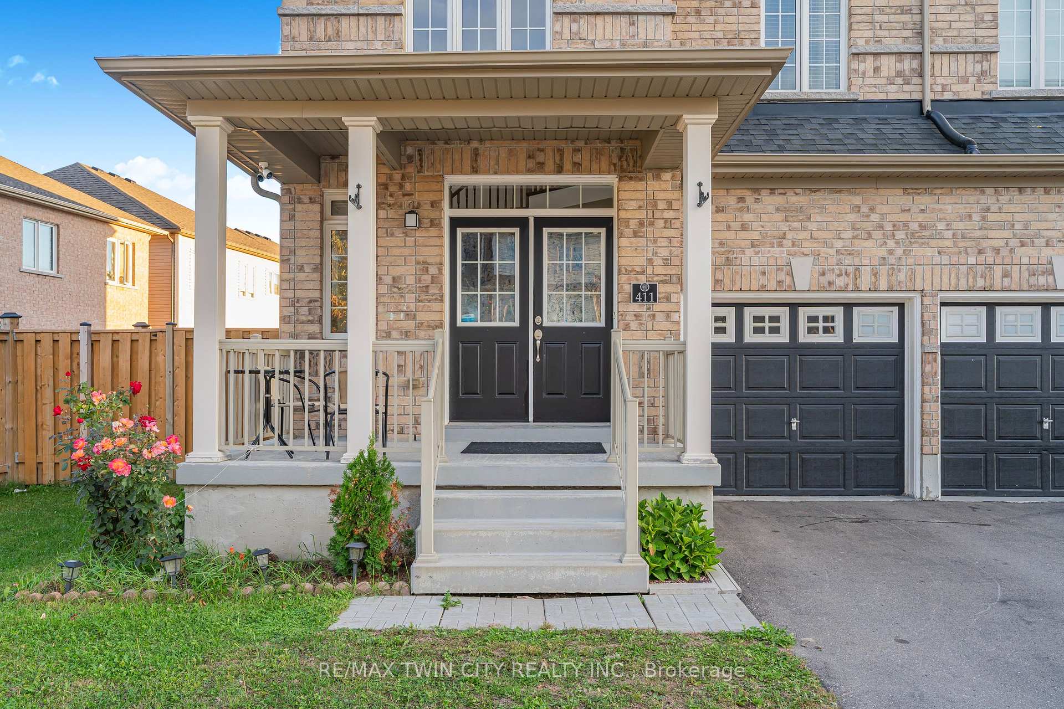
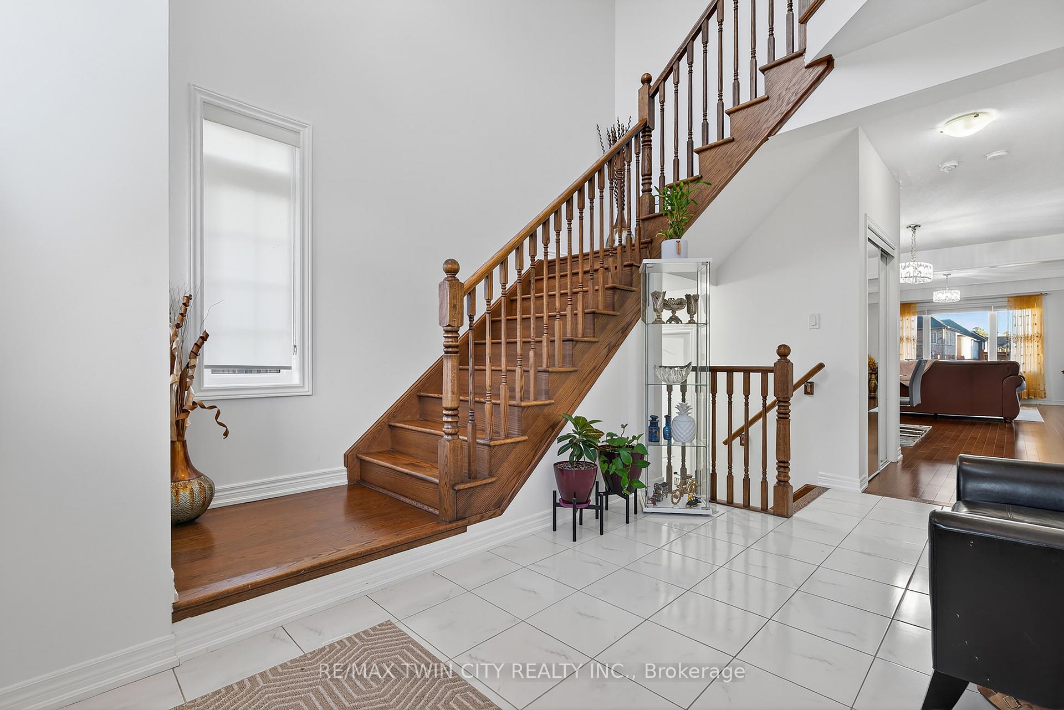
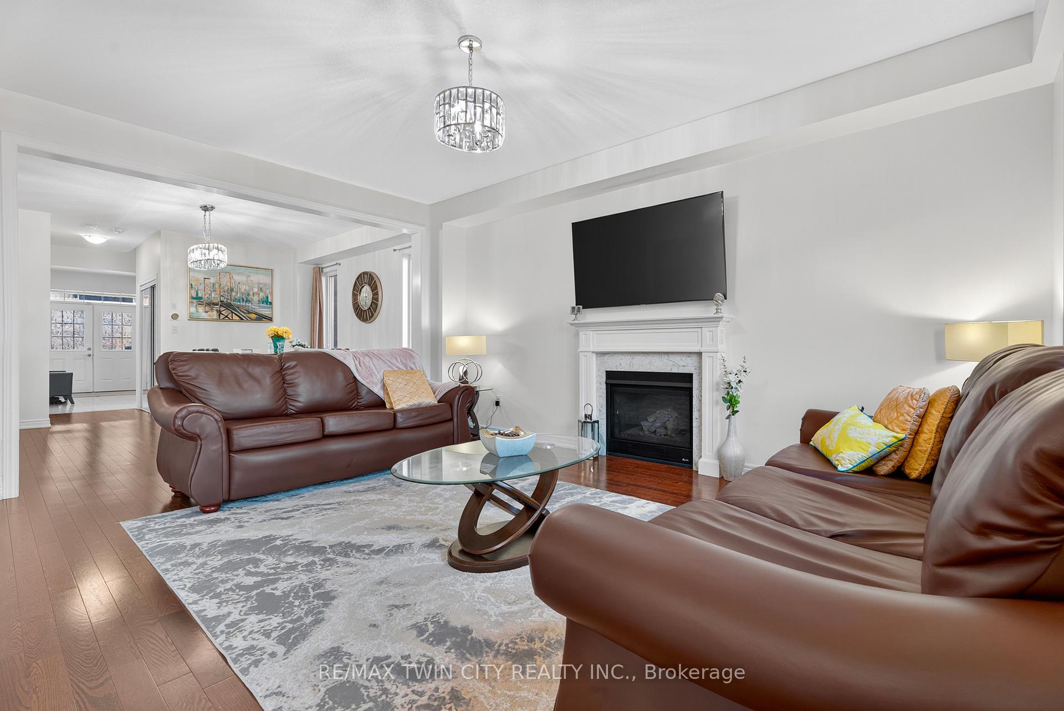
Welcome to 411 Linden Drive, Cambridge: a beautifully maintained home where Elegance and modern living come together in perfect harmony. This stunning property instantly impresses with its amazing curb appeal, lush landscaping, and ample parking for 4 vehicles (2 car garage and 2 car driveway. Step inside to a welcoming foyer with soaring high ceilings. The main level is fully carpet-free, featuring Engineered hardwood flooring and 9-ft ceilings. Just a few steps down, a 2pc powder room adds convenience for guests. The bright and airy living room is highlighted by a gas fireplace that adds charm and cozy ambiance. The fully upgraded kitchen boasts stainless steel appliances, a gas stove, chic backsplash and a large center island. Adjacent to the kitchen, a sun-filled breakfast area flows seamlessly into a designated dining space, perfect for family meals and gatherings. Upstairs, a separate family room provides additional living space for movie nights or quiet moments. The home offers 4 spacious bedrooms and 3 full bathrooms, with two bedrooms featuring their own private ensuites. The primary suite is a true retreat, complete with a walk-in closet and luxurious ensuite bathroom. The basement is ready for your personal touch, with framing already in place for two additional bedrooms and a rough-in for a bathroom, along with plenty of storage space, providing incredible potential to suit your family's needs. Step outside to a fully fenced, expansive backyard - perfect for summer fun, hosting parties, or enjoying quiet outdoor relaxation. This property is ideally located just 2 minutes from Highway 401, with quick access to Conestoga College, top-rated schools, parks, public transit, shopping, and all amenities, making commuting and daily life convenient and effortless. This is a move-in ready home in a highly desirable location. Don't miss this fantastic opportunity, a true must-see property! book your showing Today!
Ask about this home
A HOMEH agent will answer your questions about this home.
Around this home
Daily convenience, out of 100, from the distances below
Schools nearby
School rating, out of 10.
Helpful calculators
Your HOMEH agent

"Priced 16% over the Hestimate. I would see it this week."