

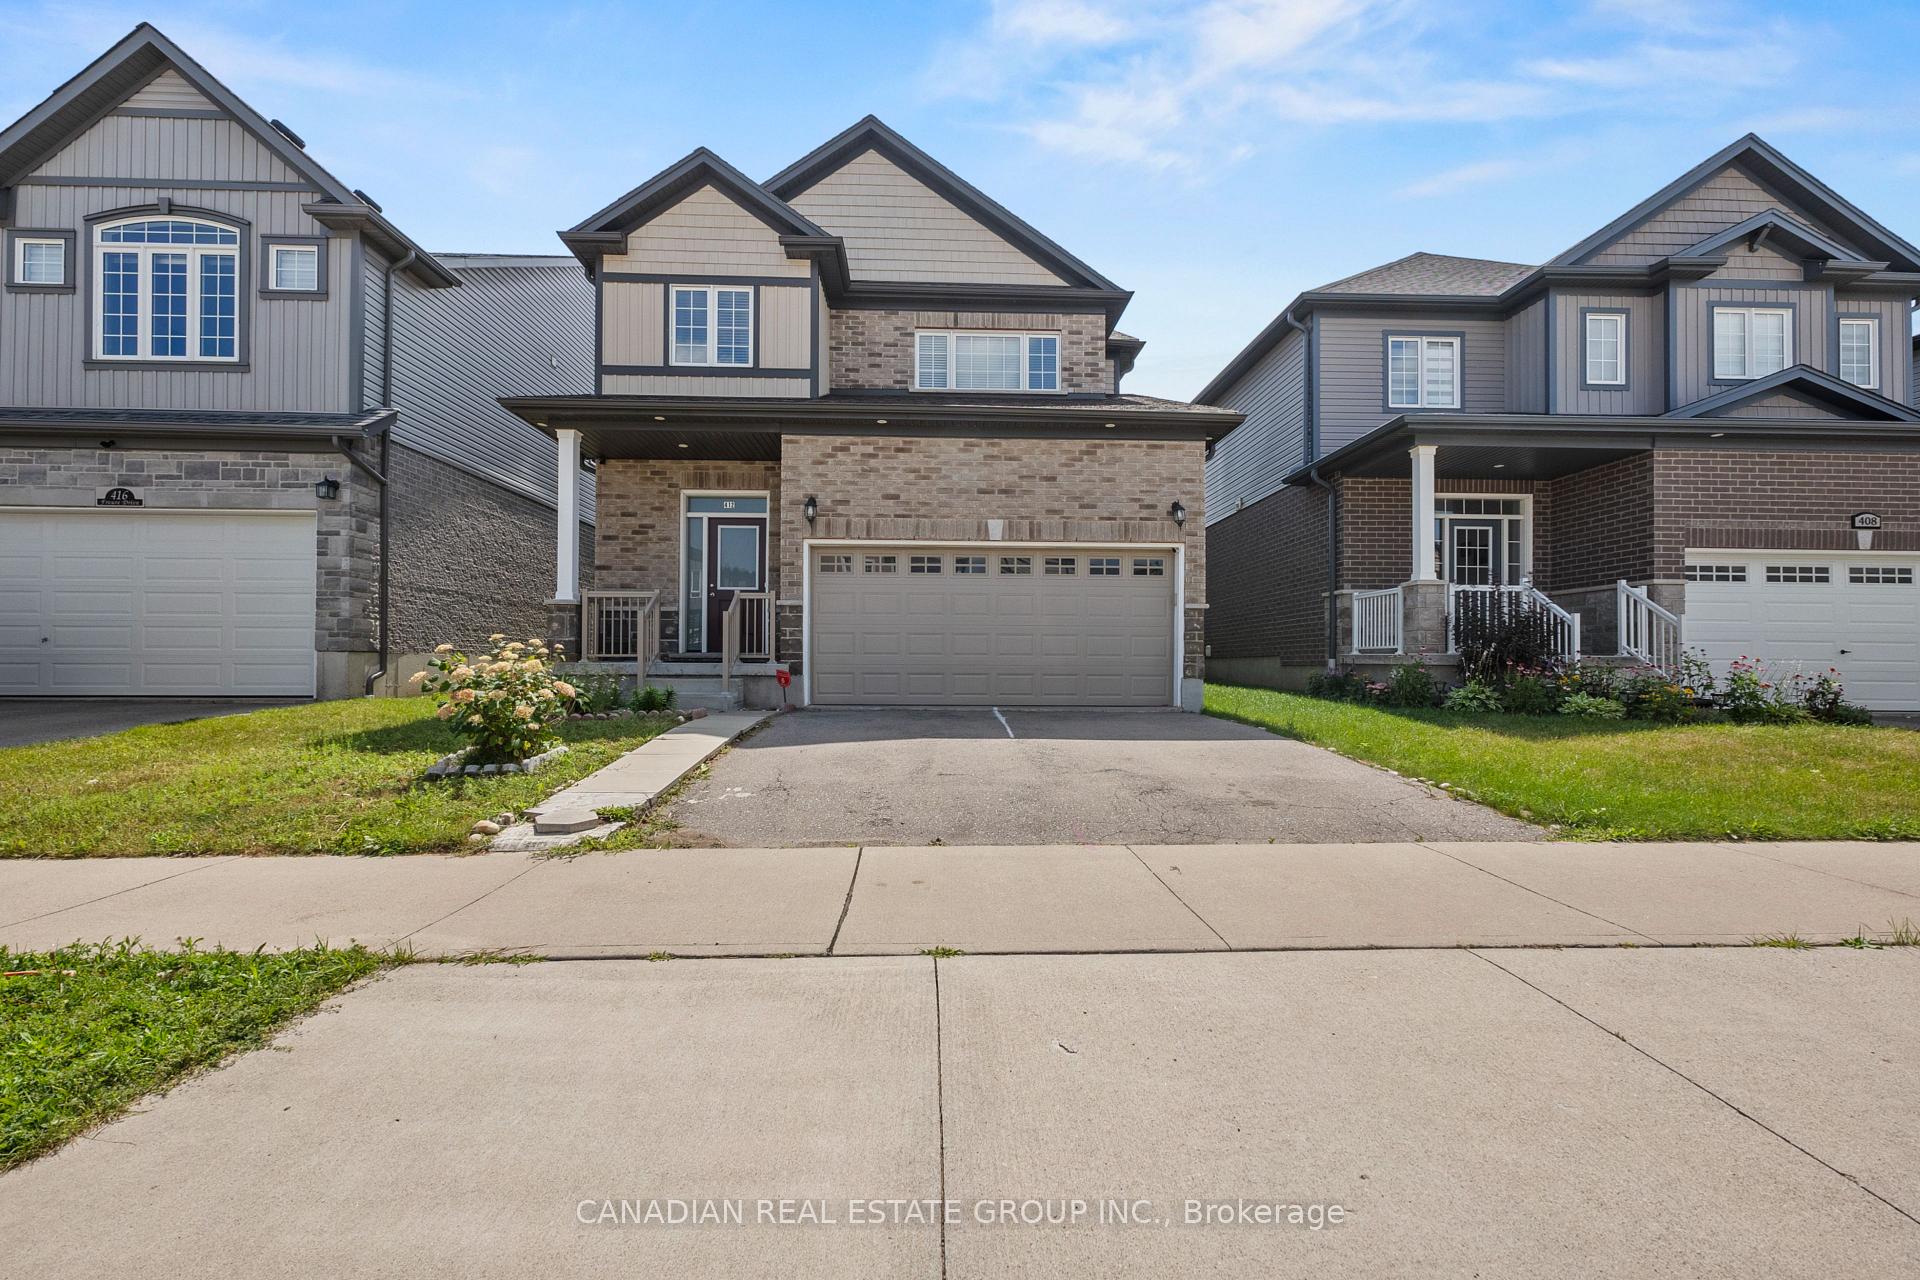
412 Freure Drive
412 Freure Drive
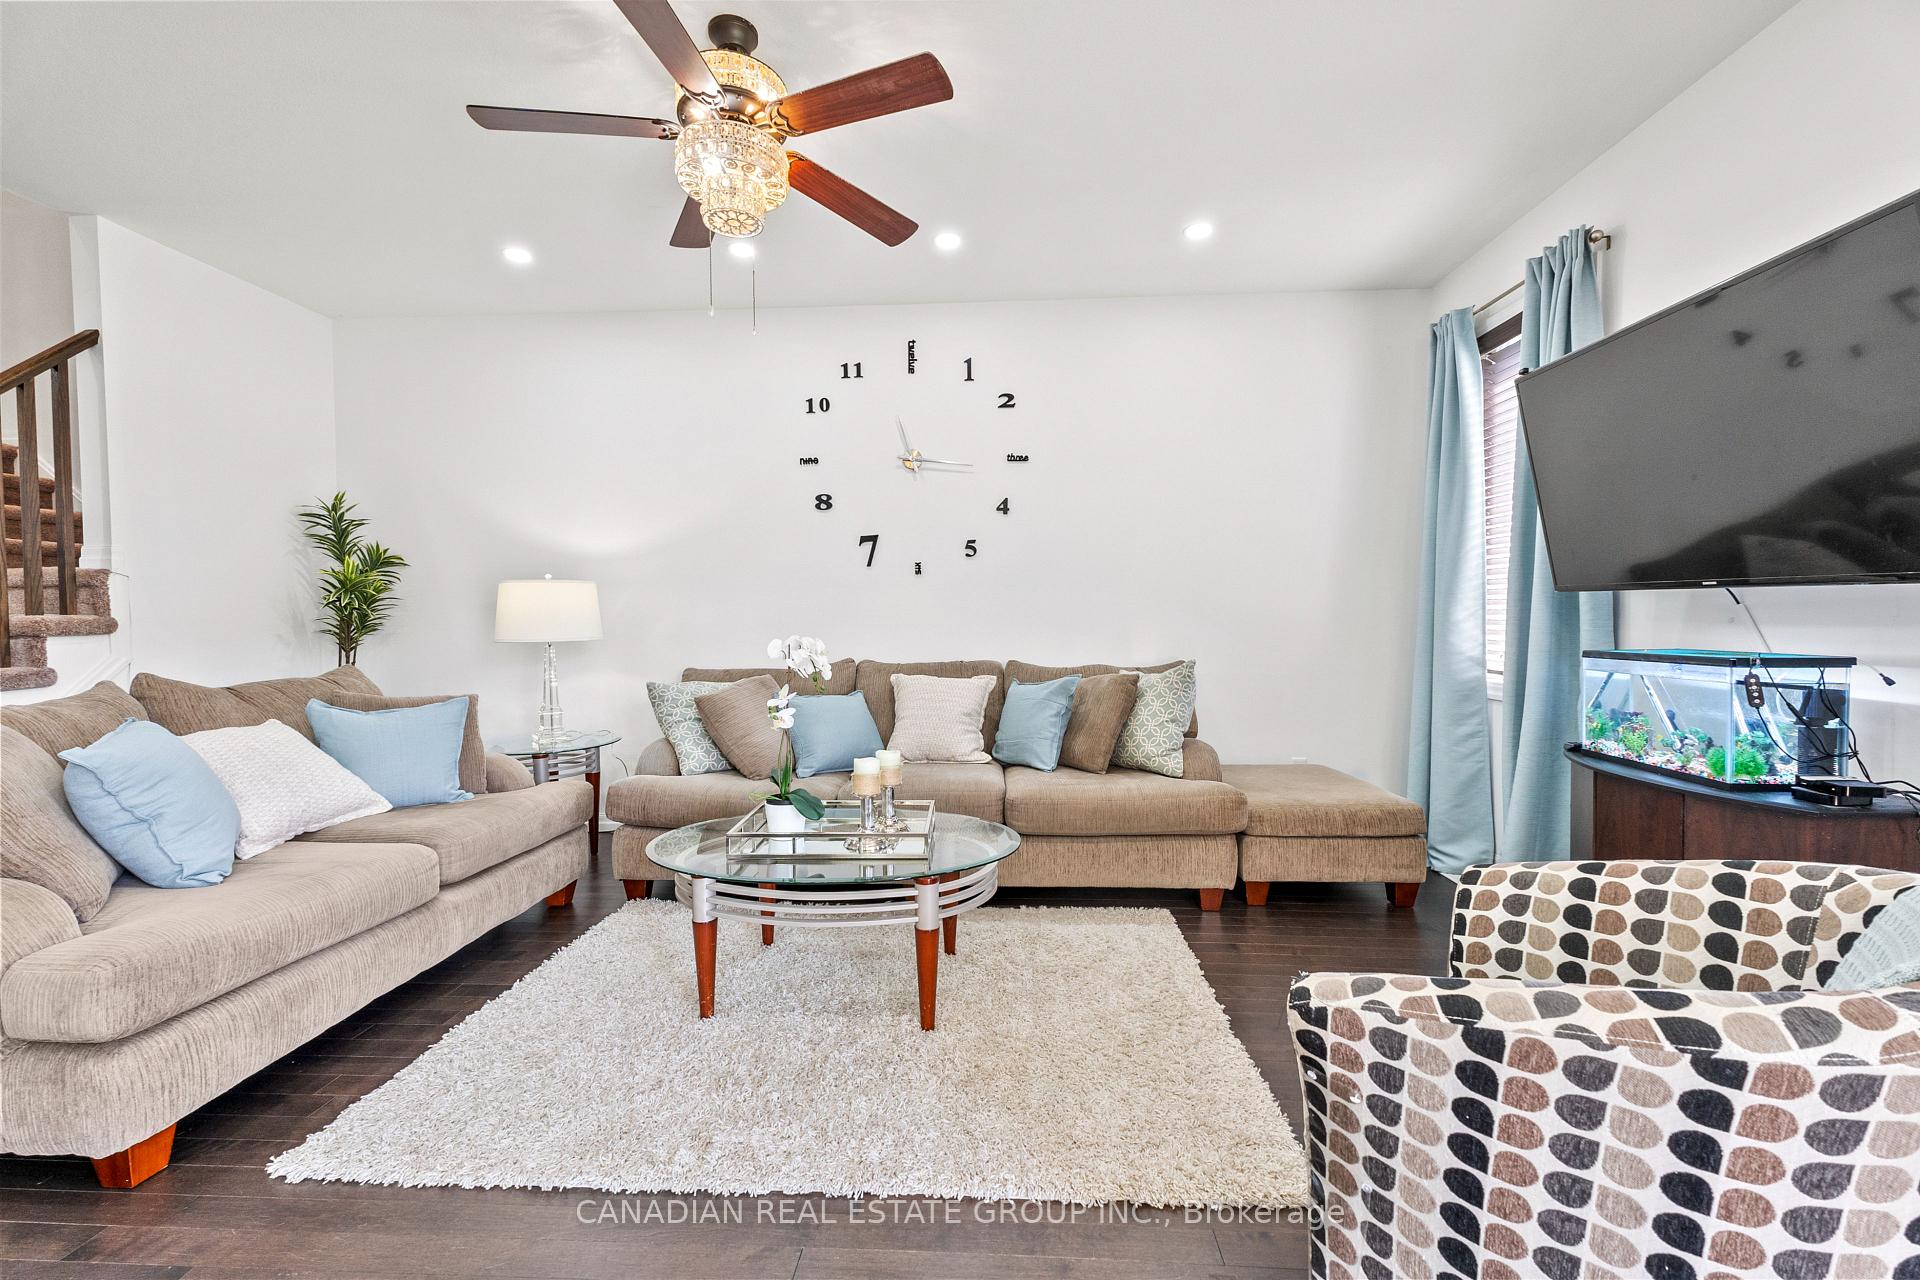 See all 25 photos
Property history
Facts and features
- BasementUnfinished
- Water, sewerMunicipal
- HeatingForced air
- CoolingCentral air
- Central air
The homeDetached, 2-storey, 2,000–2,500 sq ft
- Type: Detached
- Style: 2-storey
- Living space: 2,000–2,500 sq ft
- Basement: Full, unfinished
- Waterfront: None
InsideOther, Rooms above ground 8, Rooms in the basement 4
- Features: Other
- Rooms above ground: 8
- Rooms in the basement: 4
- Bedrooms: 4
- Bathrooms: 3
- Kitchens: 1
Outside and lotVinyl siding, brick, Asphalt shingle, Poured concrete
- Exterior: Vinyl siding, brick
- Roof: Asphalt shingle
- Foundation: Poured concrete
- Size: 38.06 × 115.03 ft
Parking2 Garage, Attached
- Spaces: 2 Garage
- Garage: Attached
Heating, water and powerForced air, gas, Central air, Municipal water
- Heating: Forced air, gas
- Cooling: Central air
- Water: Municipal water
- Sewer: Municipal sewer
Costs and taxesTaxes $6,534 a year, HST included in the price, Hot water tank
- Taxes, 2024: $6,534 a year
- HST: HST included in the price
- Rental items: Hot water tank
Included in the saleStainless steel appliances, washer & dryer
- Included: Stainless steel appliances, washer & dryer
Listing detailsX12316160, Sold, Jul 30, 2025
- MLS® number: X12316160
- Status: Sold
- Listed on: Jul 30, 2025
- Days on market: 23
- Updated: Aug 22, 2025
- Possession: 30-59 days
- Occupied by: Owner
- Listing brokerage: CANADIAN REAL ESTATE GROUP INC.
About this home
412 Freure Drive, Cambridge, ON N1S 0B4
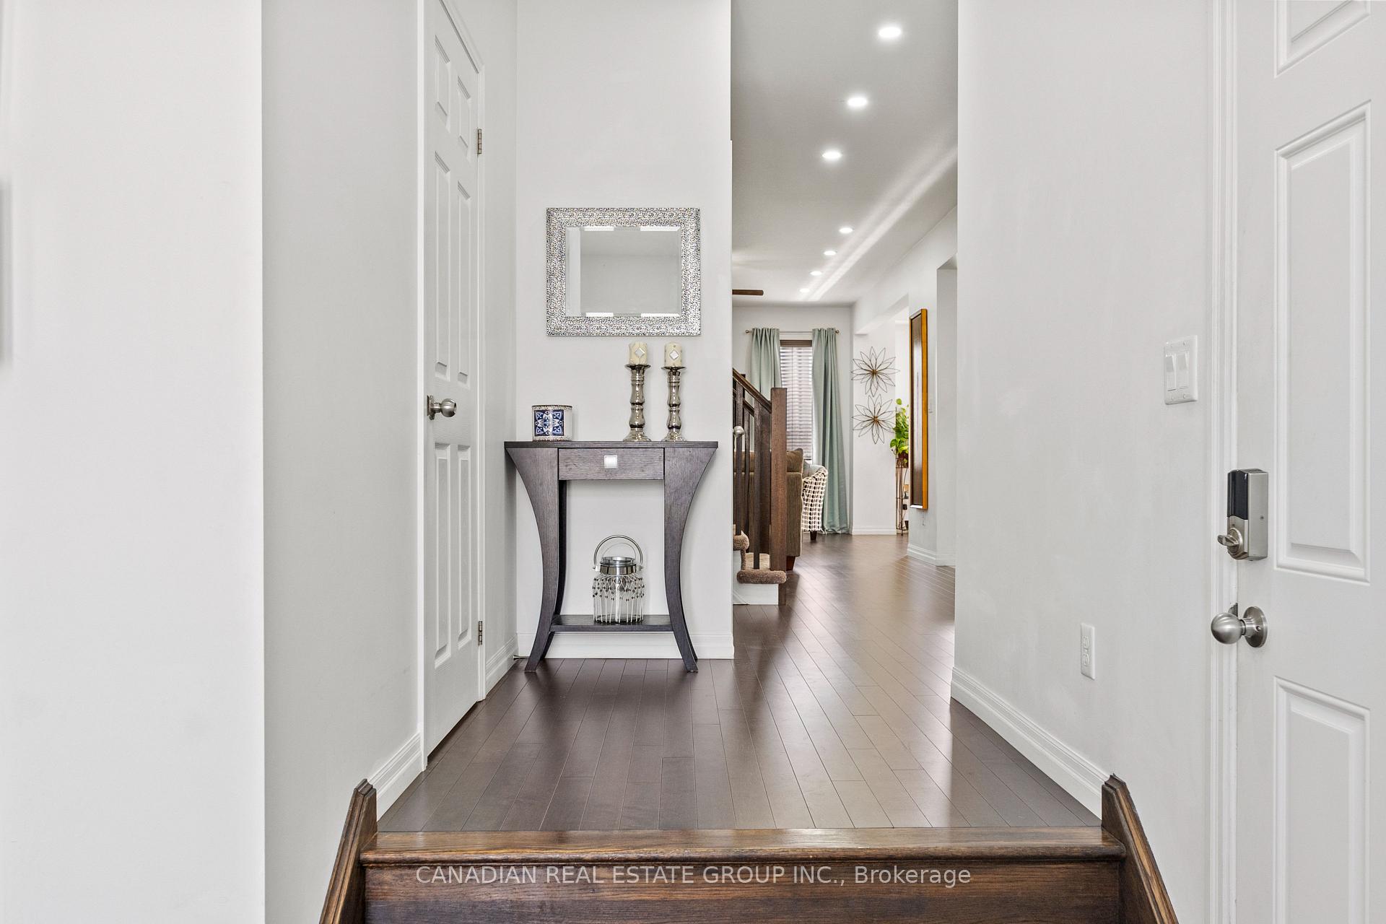
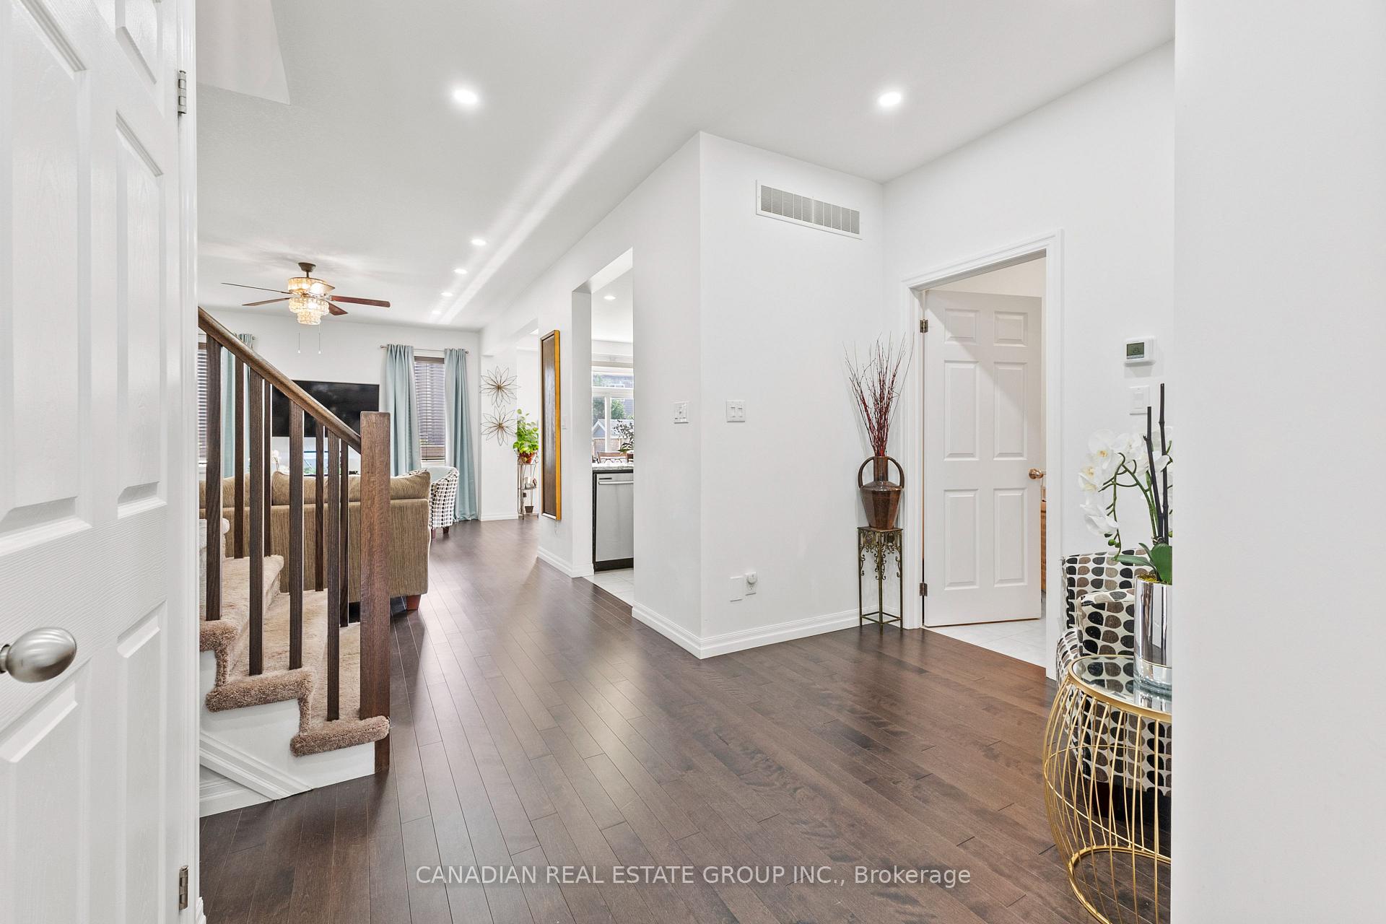
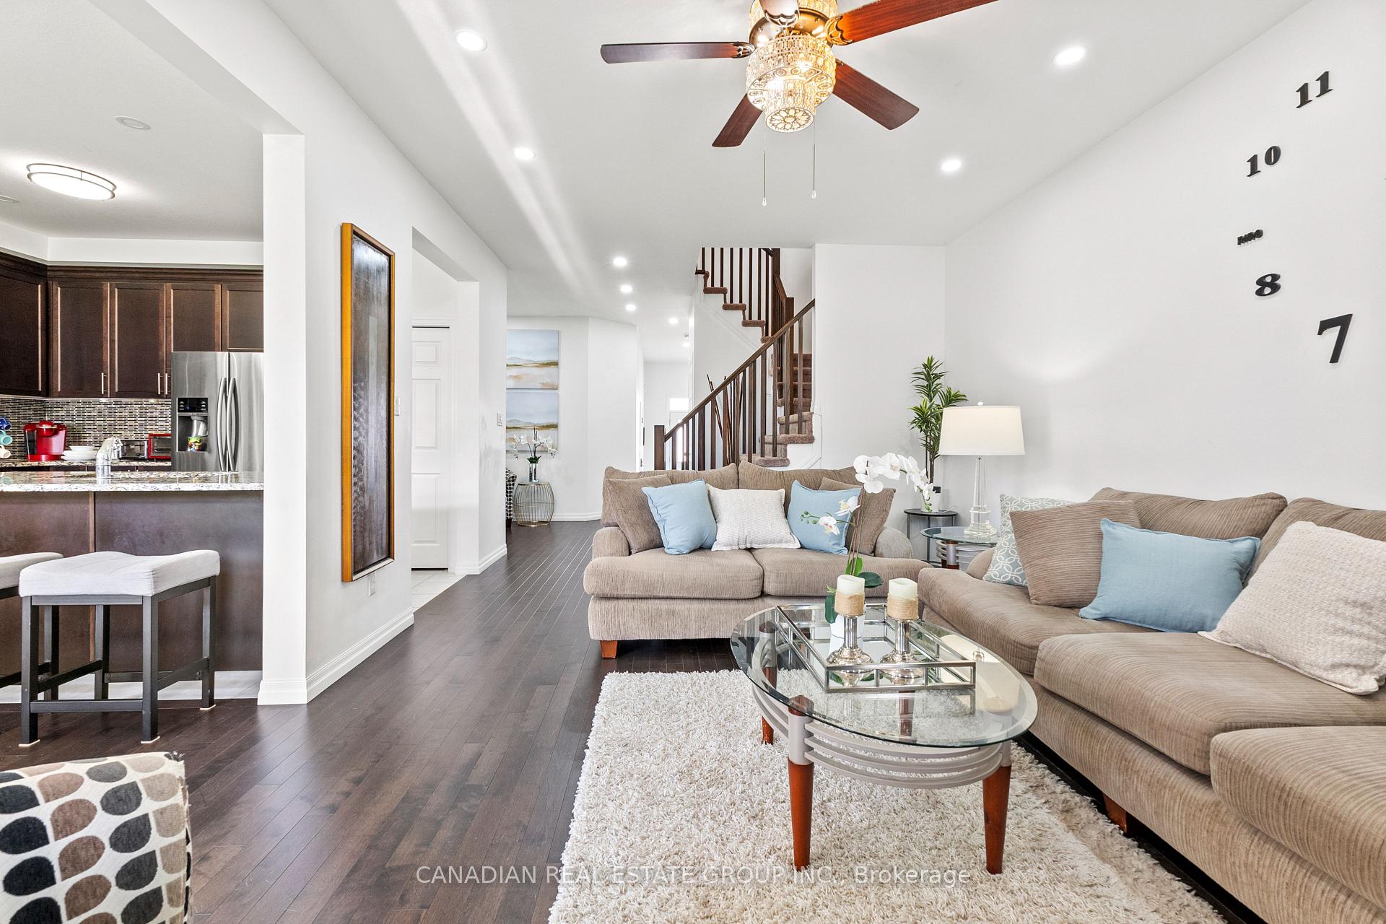
Step Into This Beautifully Upgraded 4-Bedroom Family Home Where Style, Comfort, And Functionality Come Together Seamlessly. Featuring Soaring 9-Foot Ceilings On The Main Floor And Rich Hardwood Flooring, The Home Offers A Bright, Open, And Inviting Atmosphere From The Moment You Enter. The Gourmet Kitchen Is A True Highlight, Showcasing Sleek Stainless Steel Appliances, A Built-In Microwave, Gas Range, Quartz Countertops, And A Large Double Sink Perfectly Designed For Both Everyday Living And Entertaining. The Adjacent Breakfast Area With A Spacious Island Adds The Perfect Touch For Casual Dining Or Gathering With Family And Friends. Upstairs, You'll Find Four Generously Sized Bedrooms And Three Elegantly Finished Bathrooms, All Enhanced With Contemporary Fixtures And Quartz Countertops For A Consistent, Upscale Feel. Every Detail Has Been Thoughtfully Selected To Offer Both Style And Function. Outside, Enjoy A Large & Private Backyard Oasis Ideal For Relaxing, Hosting, Or Letting Kids And Pets Play Freely. This Move-In Ready Home Combines Modern Finishes, Thoughtful Design, And Timeless Comfort - Don't Miss Your Chance To Make It Yours!
Ask about this home
A HOMEH agent will answer your questions about this home.
Around this home
Daily convenience, out of 100, from the distances below
Schools nearby
School rating, out of 10.
Helpful calculators
Your HOMEH agent

"I would see it this week."