

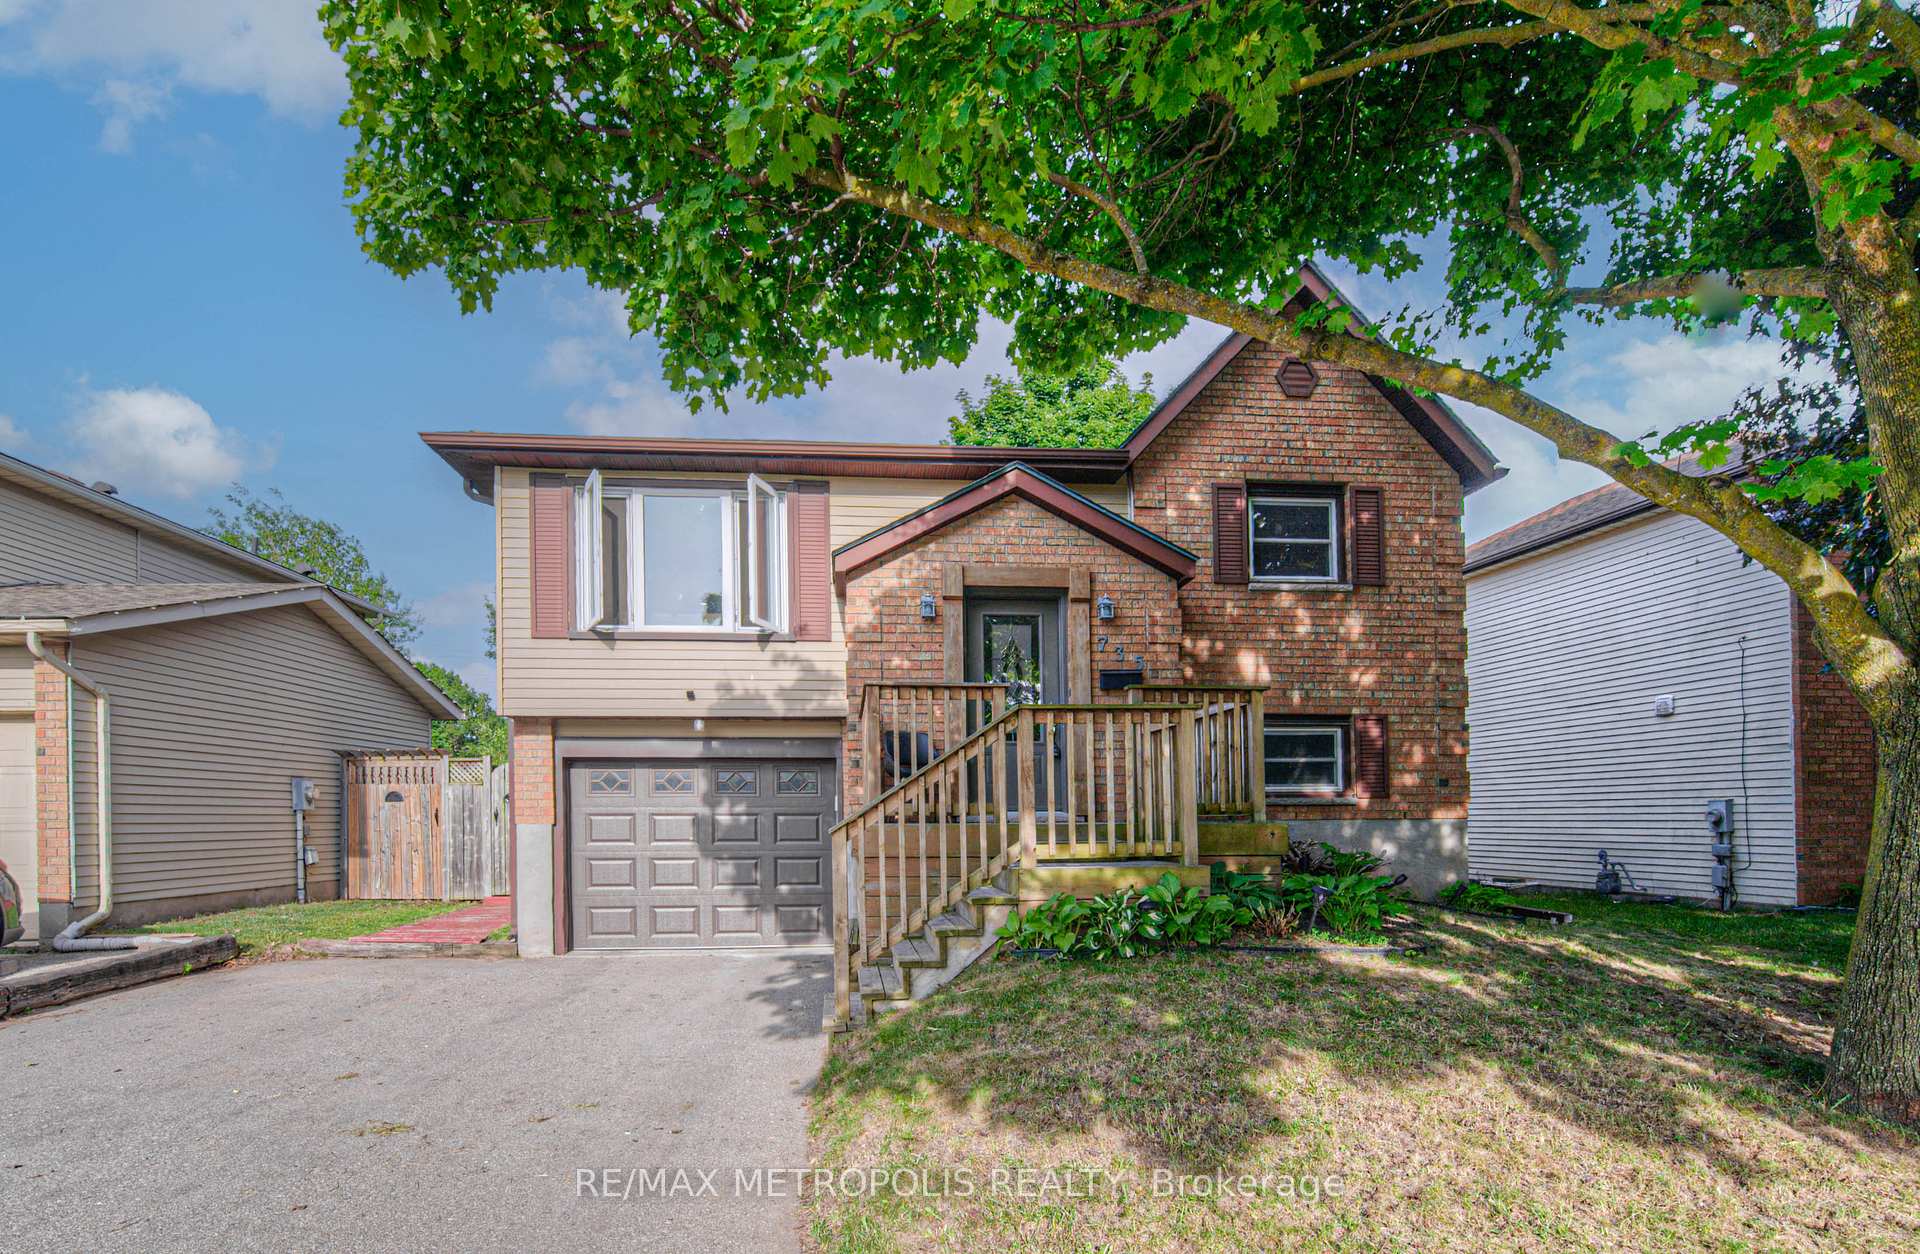
735 Elgin Street N
735 Elgin Street N
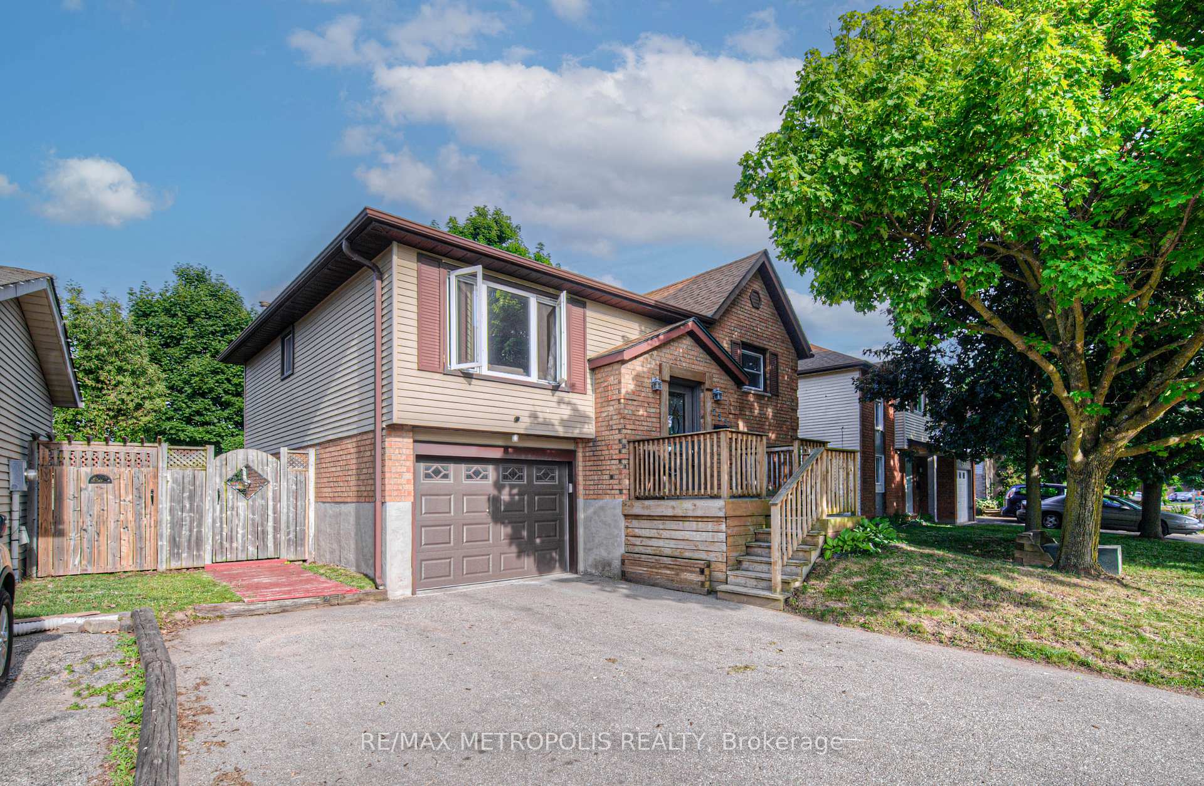
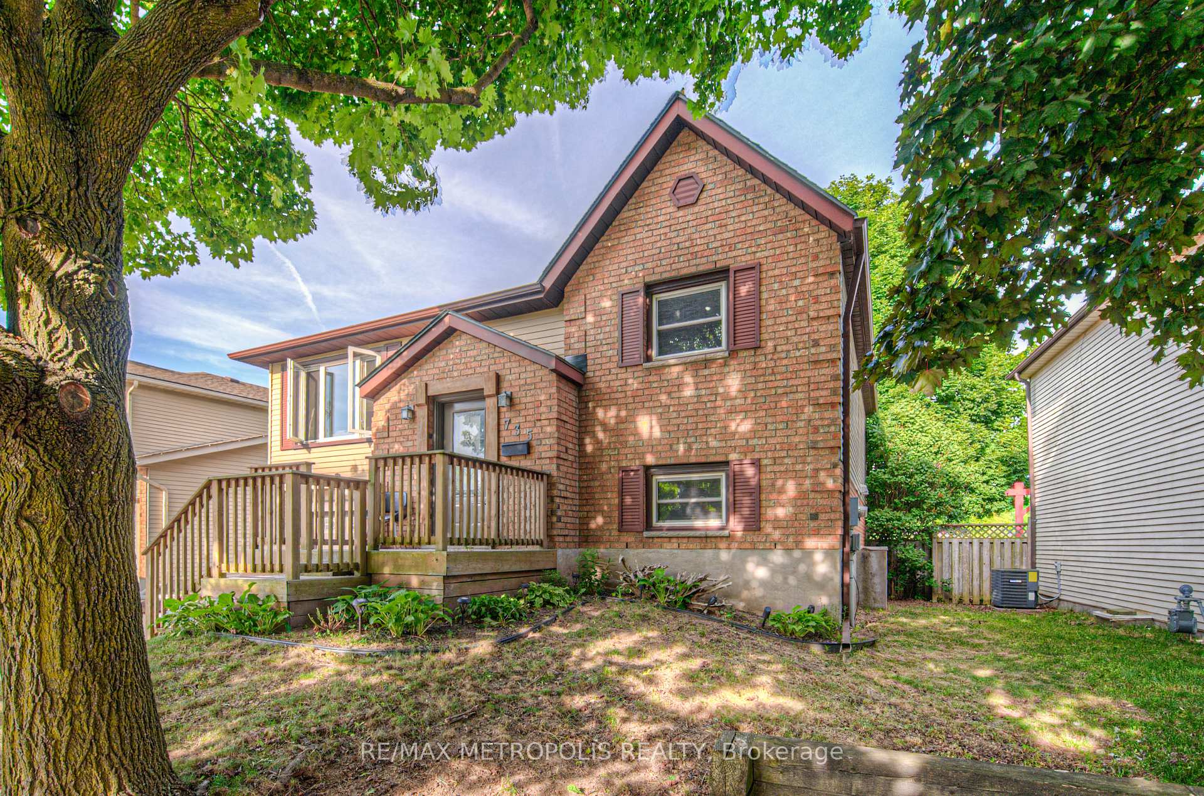
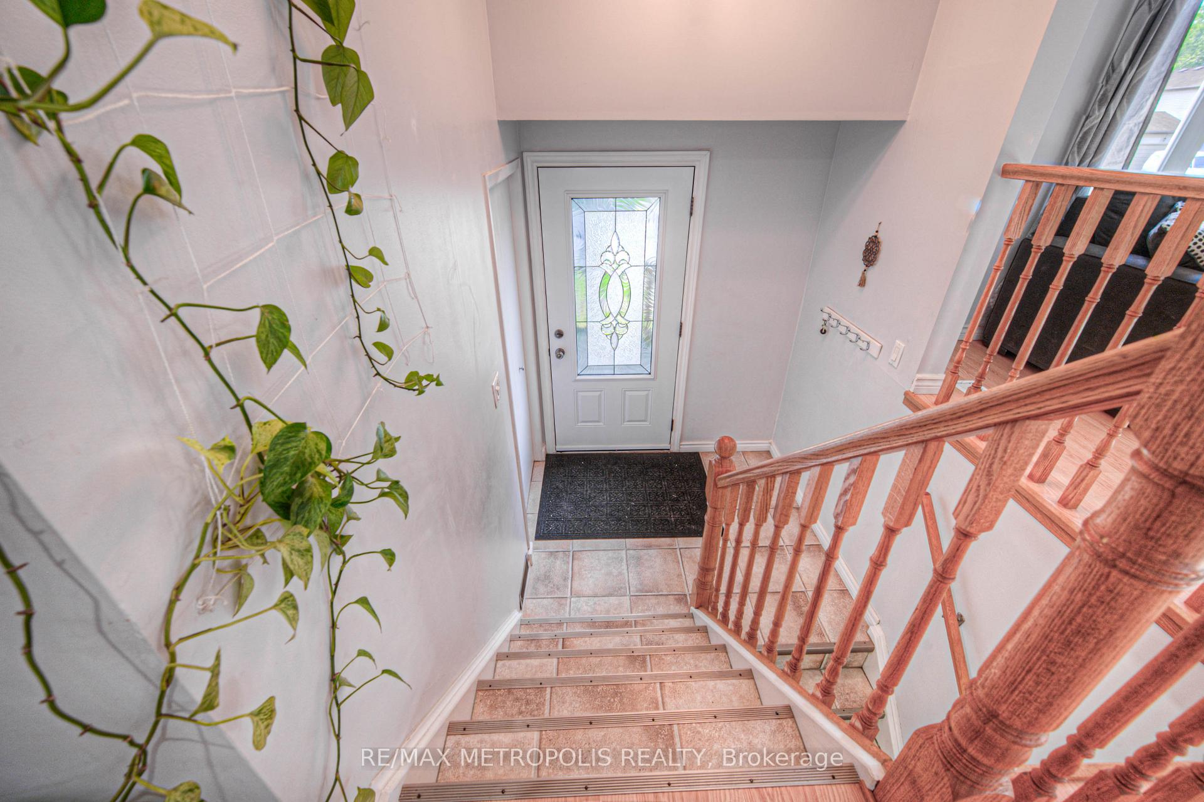
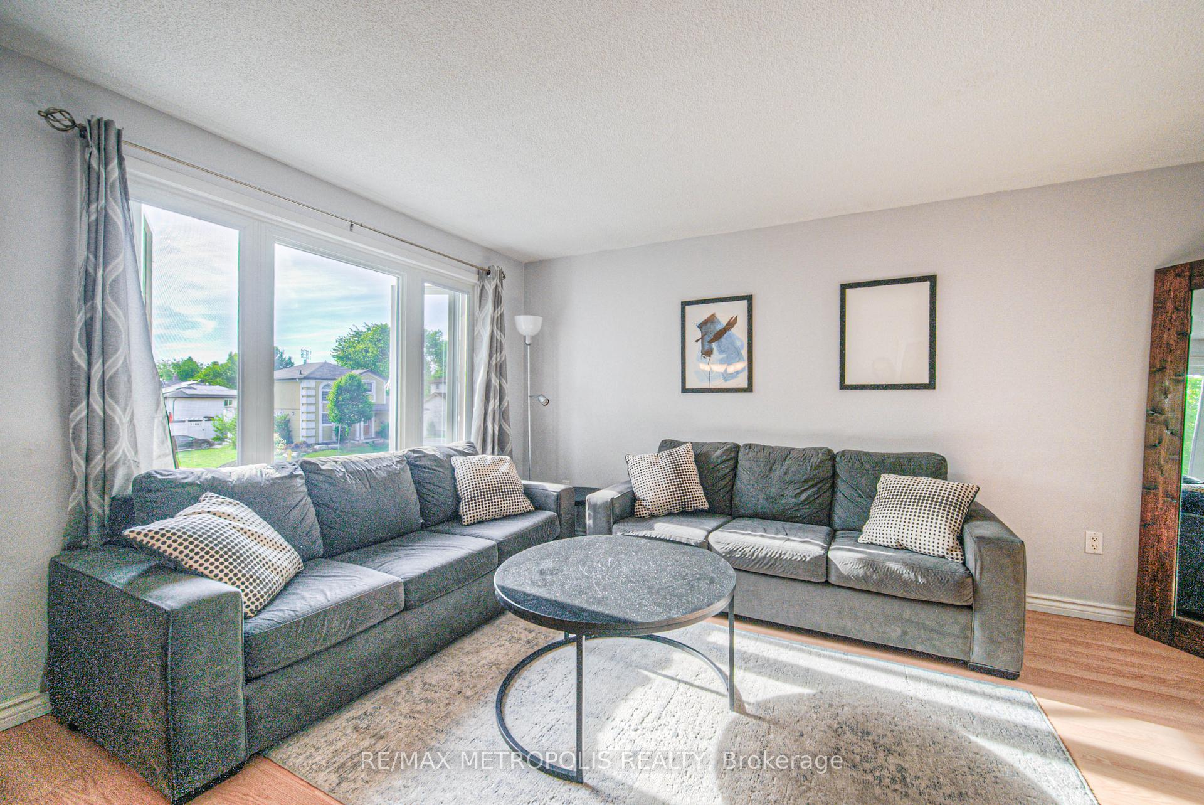 See all 39 photos
Property history
Facts and features
- BasementWalk-out
- Age of home31–50 years
- Water, sewerMunicipal
- Lot shapeIrregular
- Second kitchen
- Central air
The homeDetached, Bungalow-raised, Age 31–50 years
- Type: Detached
- Style: Bungalow-raised
- Age: 31–50 years
- Living space: 700–1,100 sq ft
- Basement: Finished with walk-out, full
InsideCeramic, Broadloom, Vinyl, Lower level, In-law suite, in-law capability
- Flooring: Ceramic, Broadloom, Vinyl
- Laundry: Lower level
- Features: In-law suite, in-law capability
- Rooms above ground: 7
- Rooms in the basement: 1
- Bedrooms: 3 + 1 in the basement
- Bathrooms: 2
- Kitchens: 2
Outside and lotAluminum siding, brick, Asphalt shingle, Poured concrete
- Exterior: Aluminum siding, brick
- Roof: Asphalt shingle
- Foundation: Poured concrete
- Features: Deck, patio, privacy
- Size: 45.66 × 111.58 ft
- Shape: Irregular
- Zoning: R5
Parking1 Garage, Built-in, Private double
- Spaces: 1 Garage
- Garage: Built-in
- Driveway: Private double
Heating, water and powerForced air, gas, Central air, Municipal water
- Heating: Forced air, gas
- Cooling: Central air
- Water: Municipal water
- Sewer: Municipal sewer
- Natural gas: Yes
- Hydro: Yes
- Cable: Yes
Costs and taxesTaxes $4,009 a year, HST included in the price
- Taxes, 2024: $4,009 a year
- HST: HST included in the price
Included in the saleMain floor fridge, stove, dish washer, bsmt fridge, stove, washer/dryer
- Included: Main floor fridge, stove, dish washer, bsmt fridge, stove, washer/dryer
NearbyFenced yard, hospital, level, park, public transit, school
- Close to: Fenced yard, hospital, level, park, public transit, school
Listing detailsX12310968, Sold, Jul 28, 2025
- MLS® number: X12310968
- Status: Sold
- Listed on: Jul 28, 2025
- Days on market: 71
- Updated: Oct 7, 2025
- Possession: Flexible
- Occupied by: Owner
- Listing brokerage: RE/MAX METROPOLIS REALTY
About this home
735 Elgin Street N, Cambridge, ON N1R 7W7
This beautifully maintained and pristinely clean raised bungalow offers a great combination of comfort, space, and income. Featuring 3+1 spacious bedrooms, the home includes a walk-out basement thats ready to rent, making it an excellent investment property and a reliable mortgage helper. Set on a large, fully fenced, pool-sized lot with no rear neighbours, the backyard offers privacy and a wide deck perfect for entertaining. Recent updates include a new roof (2024), newer windows and doors, a 4-year-old driveway, and a furnace, A/C, and water softener all replaced within the last 7 to 8 years. With approximately 1,800 sq ft of total living space (as per builders plans), this move-in ready home is ideally located close to schools, parks, shopping, hospital, public transit, the beach, and with quick access to Hwy 401 via Canamera Parkway.
Ask about this home
A HOMEH agent will answer your questions about this home.
Around this home
Daily convenience, out of 100, from the distances below
Schools nearby
School rating, out of 10.
Helpful calculators
Your HOMEH agent

"I would see it this week."