

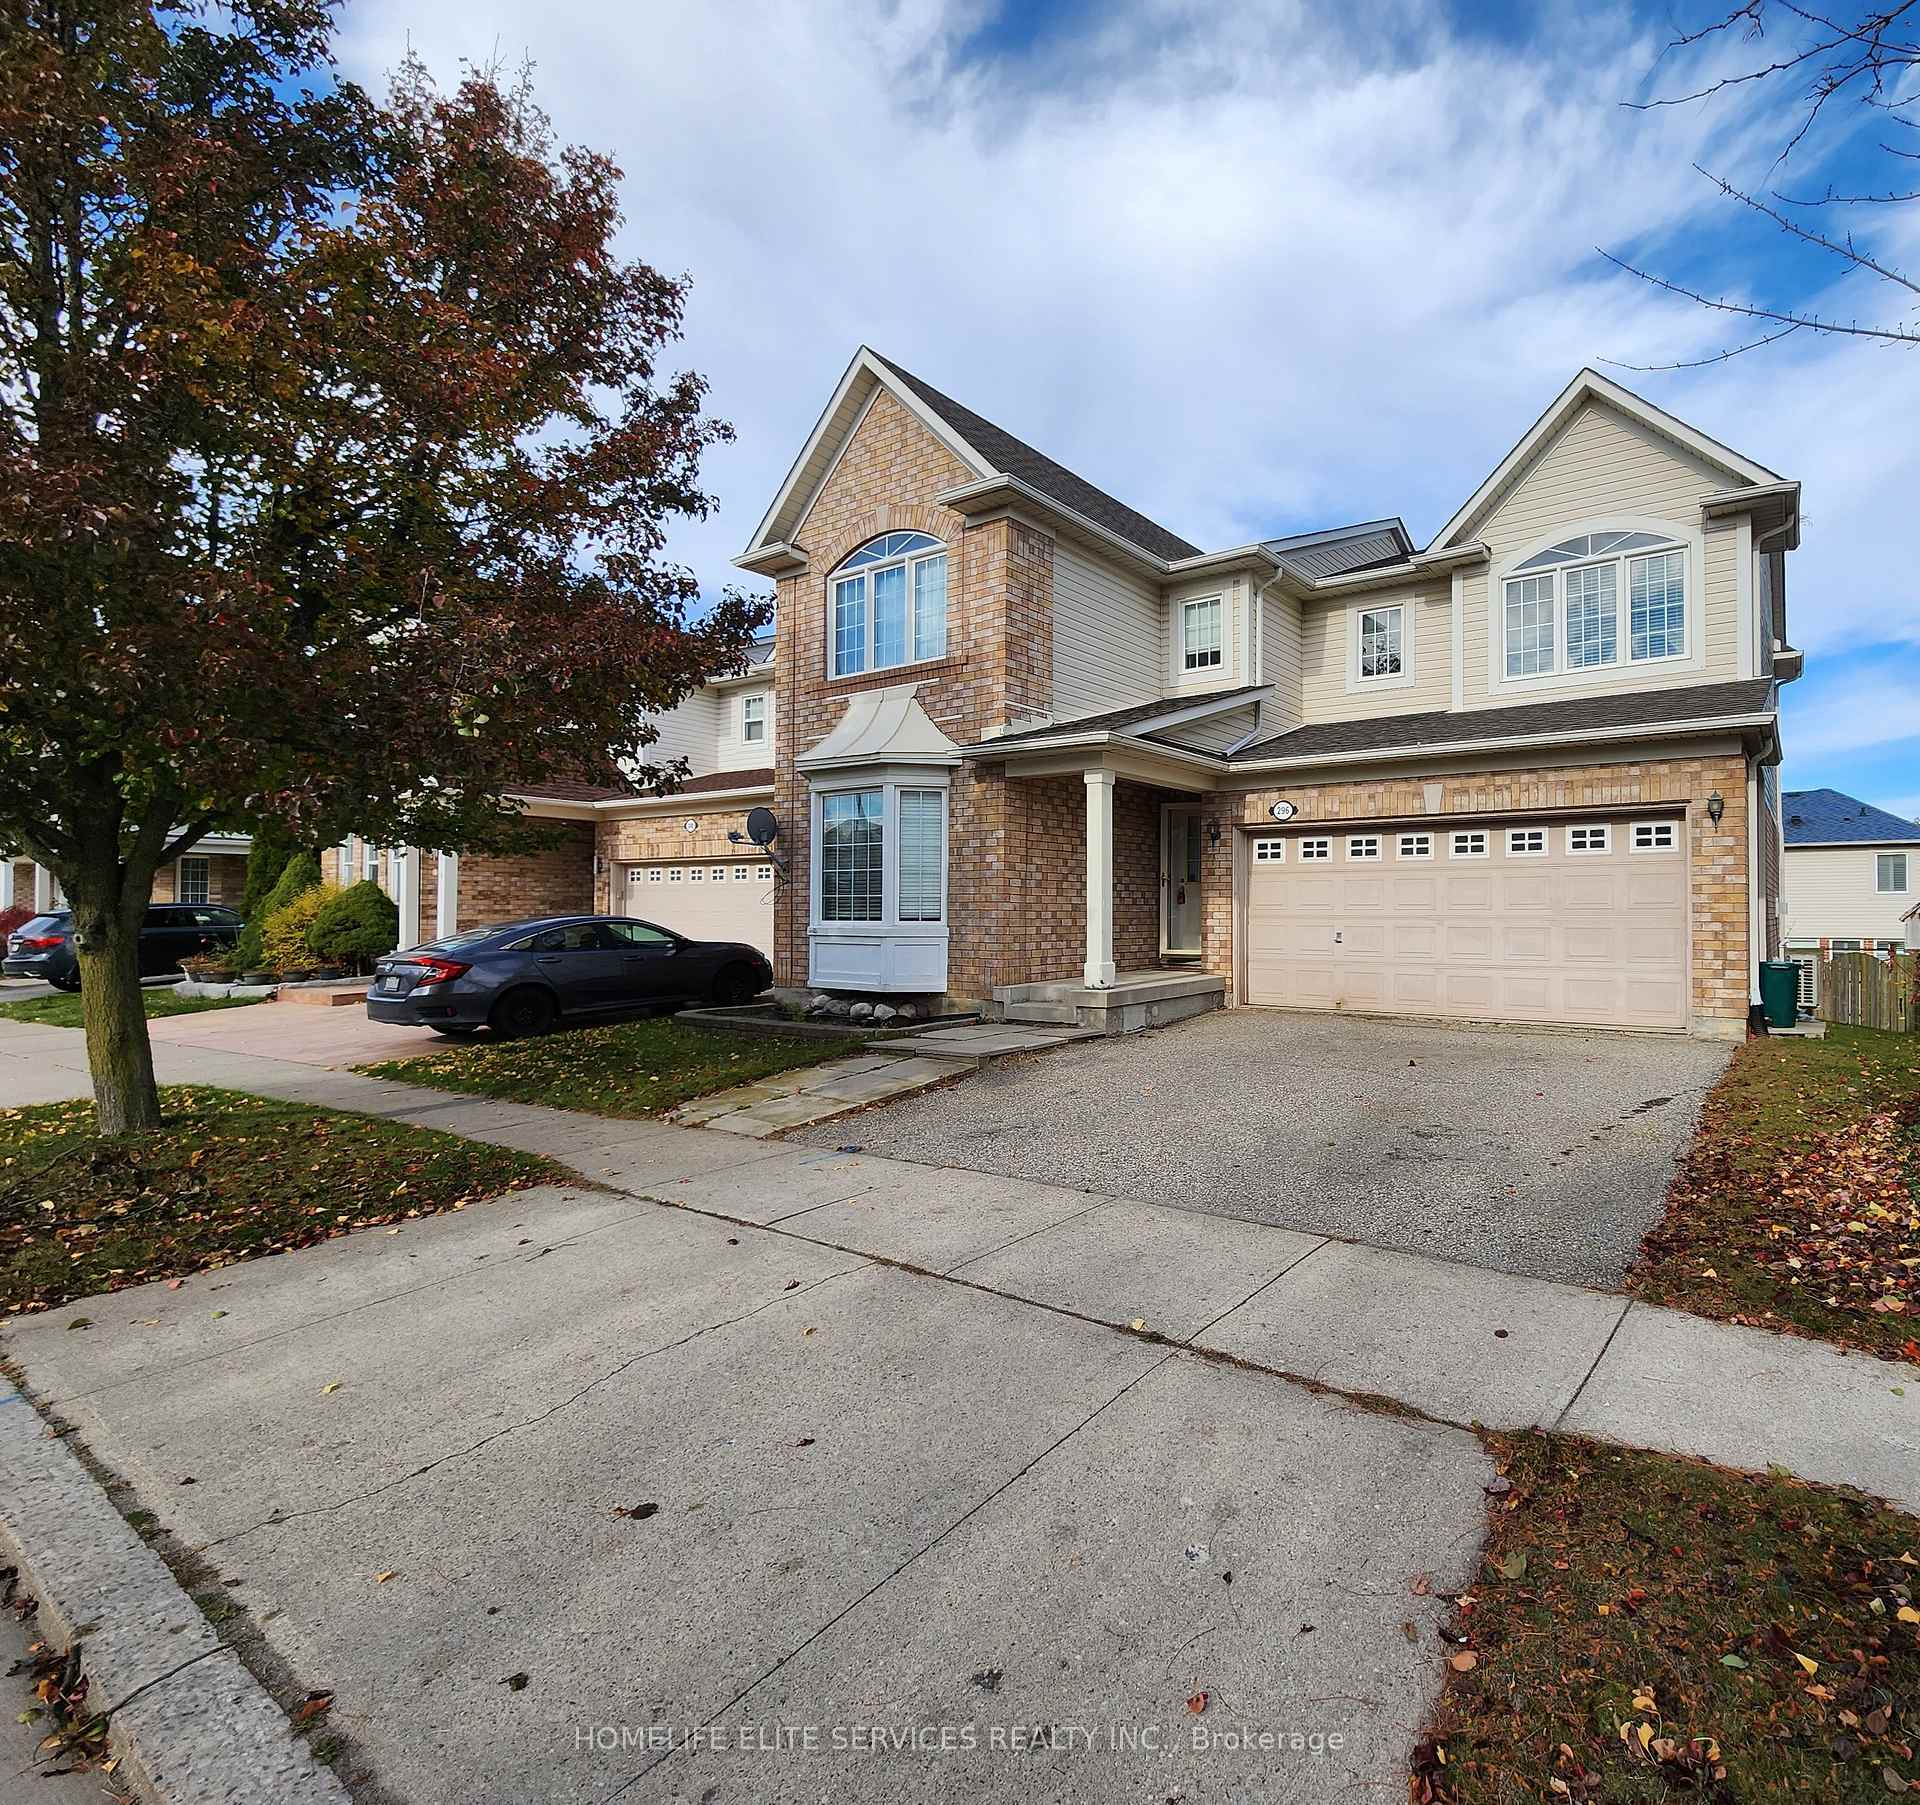
296 Arthur Fach Drive
Detached Terminated
1/1296 Arthur Fach Drive
Detached Terminated
1+1 Bedrooms
1 Bathroom
0 Garage
— sq.ft
Basement
— Unit
Property history
- $1,500TerminatedList: 2024-10-31|End: 2024-12-02|32 daysX9833731
Facts and features
- BasementApartment
- Lease term12 months
- FurnishedUnfurnished
- LaundryEnsuite
What stands out
- Central air
The homeDetached, 2-storey, Apartment
- Type: Detached
- Style: 2-storey
- Basement: Apartment
InsideEnsuite, Rooms above ground 3, Rooms in the basement 1
- Laundry: Ensuite
- Rooms above ground: 3
- Rooms in the basement: 1
- Bedrooms: 1 + 1 in the basement
- Bathrooms: 1
- Kitchens: 1
Outside and lotAluminum siding, brick, Shingles, Concrete
- Exterior: Aluminum siding, brick
- Roof: Shingles
- Foundation: Concrete
Parking1 Parking, Attached, Private
- Spaces: 1 Parking
- Garage: Attached
- Driveway: Private
Heating, water and powerForced air, gas, Central air, Municipal water
- Heating: Forced air, gas
- Cooling: Central air
- Water: Municipal water
- Sewer: Municipal sewer
Rent and termsRent $1,500 a month, Basement, Unfurnished
- Rent: $1,500 a month
- Space for rent: Basement
- Furnished: Unfurnished
- Lease: 12 months
Listing detailsX9833731, Terminated, Oct 31, 2024
- MLS® number: X9833731
- Status: Terminated
- Listed on: Oct 31, 2024
- Days on market: 32
- Updated: Dec 2, 2024
- Possession: Flexible
- Occupied by: Vacant
- Listing brokerage: HOMELIFE ELITE SERVICES REALTY INC.
About this home
296 Arthur Fach Drive, Cambridge (Fiddlesticks), ON N1T 2G3
Welcome To This Bright & Spacious 1 Bedroom + Den unit located in sought after family friendly neighbourhood in Cambridge. Great Spacious Layout with tons of natural light. Equipped with brand new washroom and kitchen! Private washer and dryer included. Located Near Various Amenities. Including Grocery Stores, Schools, Parks, Green Spaces, Shopping Centers, and the 401.
Read more
Ask about this home
A HOMEH agent will answer your questions about this home.
Ask a question
Around this home
Arthur Fach Dr/Coulthard Dr
Errands
Parks
Schools
Daily convenience, out of 100, from the distances below
ParkWitmer Park · 1 within 1 km5 min walk289 m
GroceryHasty Market10 min walk588 m
SchoolSaginaw Public School20 min walk1.2 km
Cafés & foodShawarma Ops · 2 within 1 km9 min walk571 m
Gym & rec centrePortuguese Club of Cambridge13 min walk794 m
WalkDriveStraight-line distance, open map data
Grocery0.6 km
Park0.3 km
Coffee1.2 km
Dining0.6 km
Schools nearby
School rating, out of 10.
Saginaw Public Schoolelementary · Public · 1.2 km
6.5/10Good
St Teresa of Calcutta Catholic Elementary Schoolelementary · Catholic · 1.6 km
—
Clemens Mill Public Schoolelementary · Public · 2.0 km
5.4/10Fair
Contact agent
Helpful calculators
Rent vs buy
Affordability
Mortgage
Down payment
Stress test
CMHC insurance
Your HOMEH agent

NimaHOMEH agent · Cambridge
"I would see it this week."
Ask Nima