

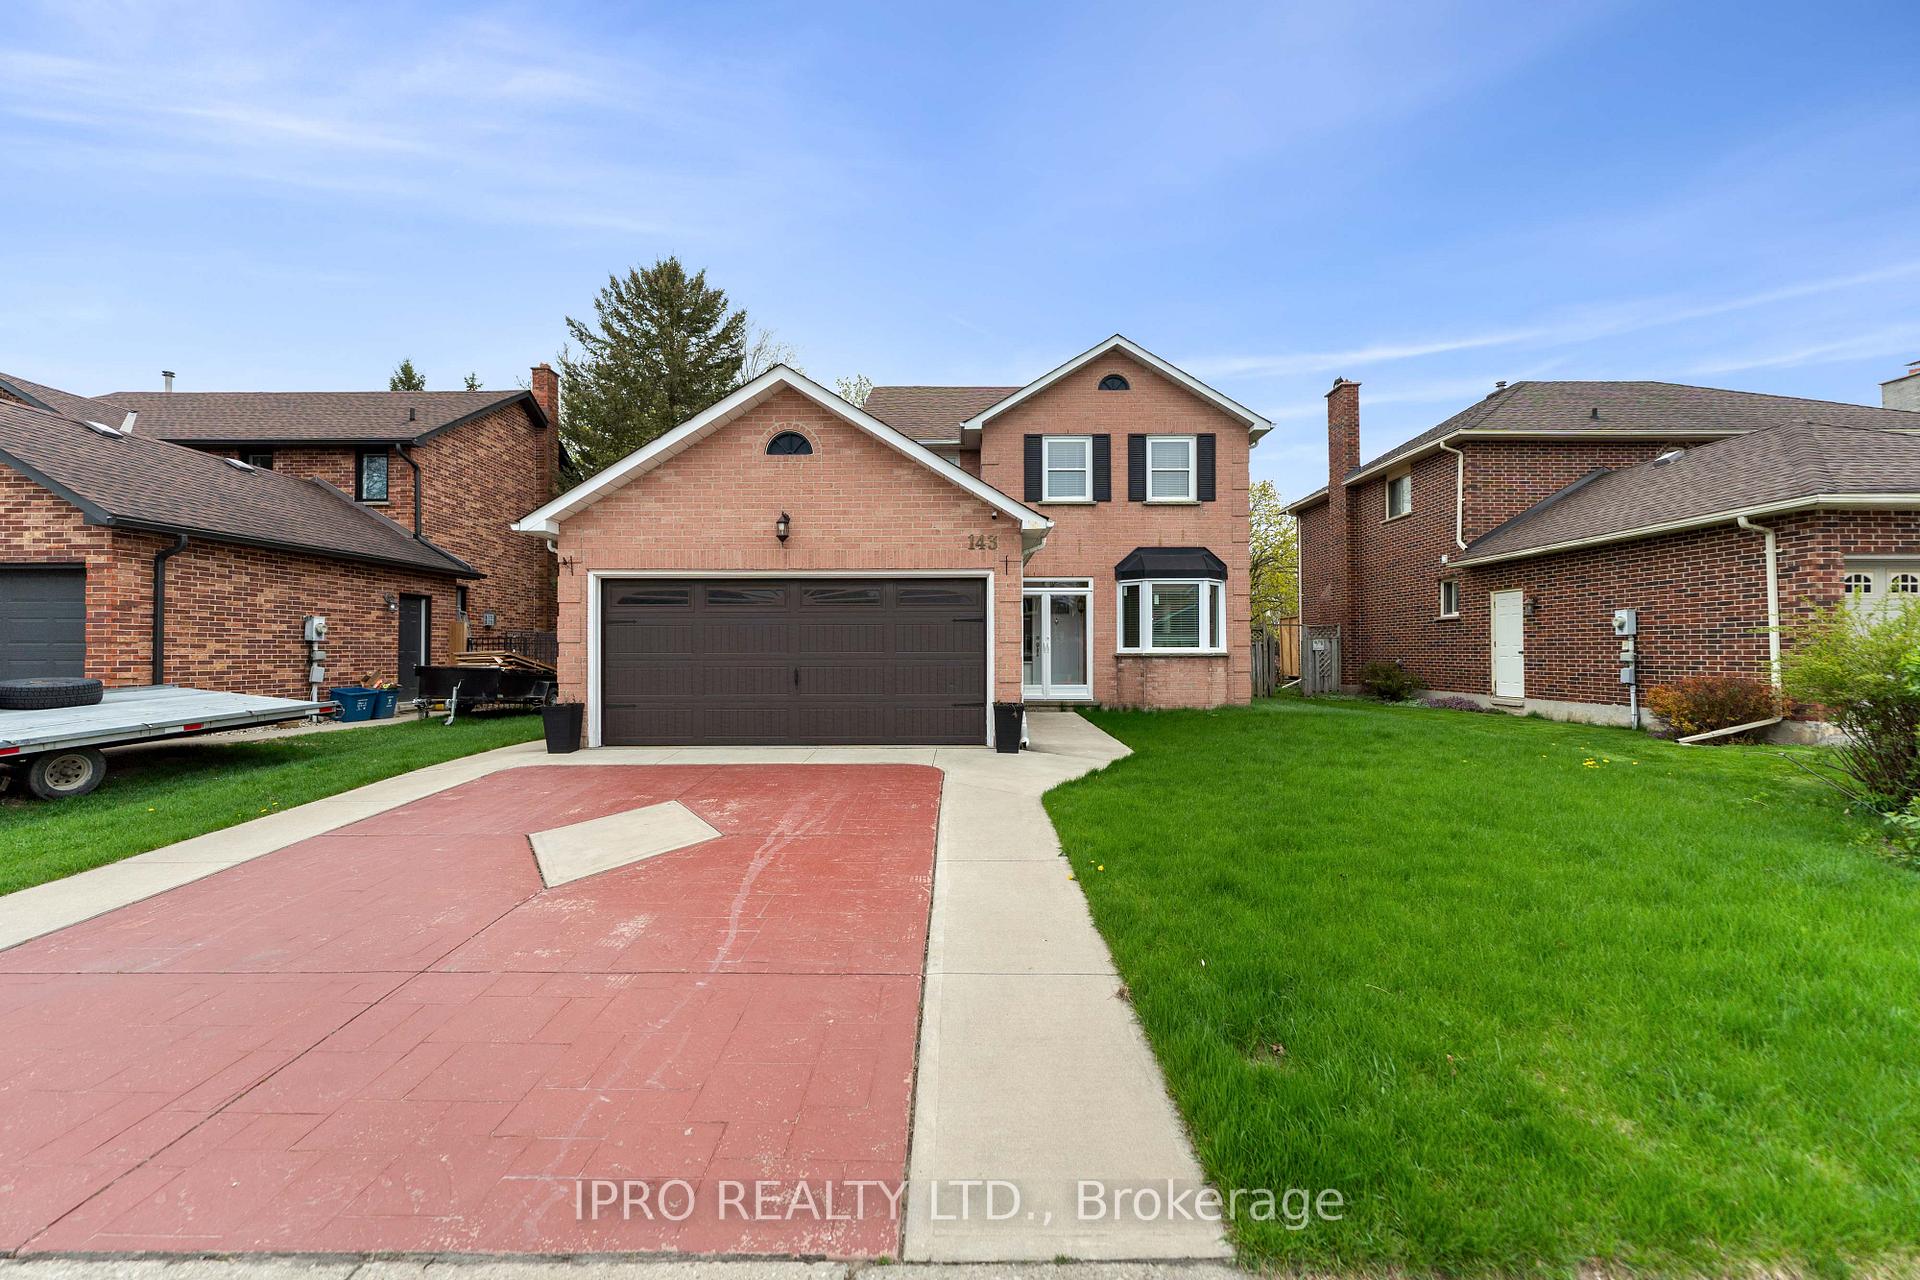
143 Bayne Crescent
143 Bayne Crescent
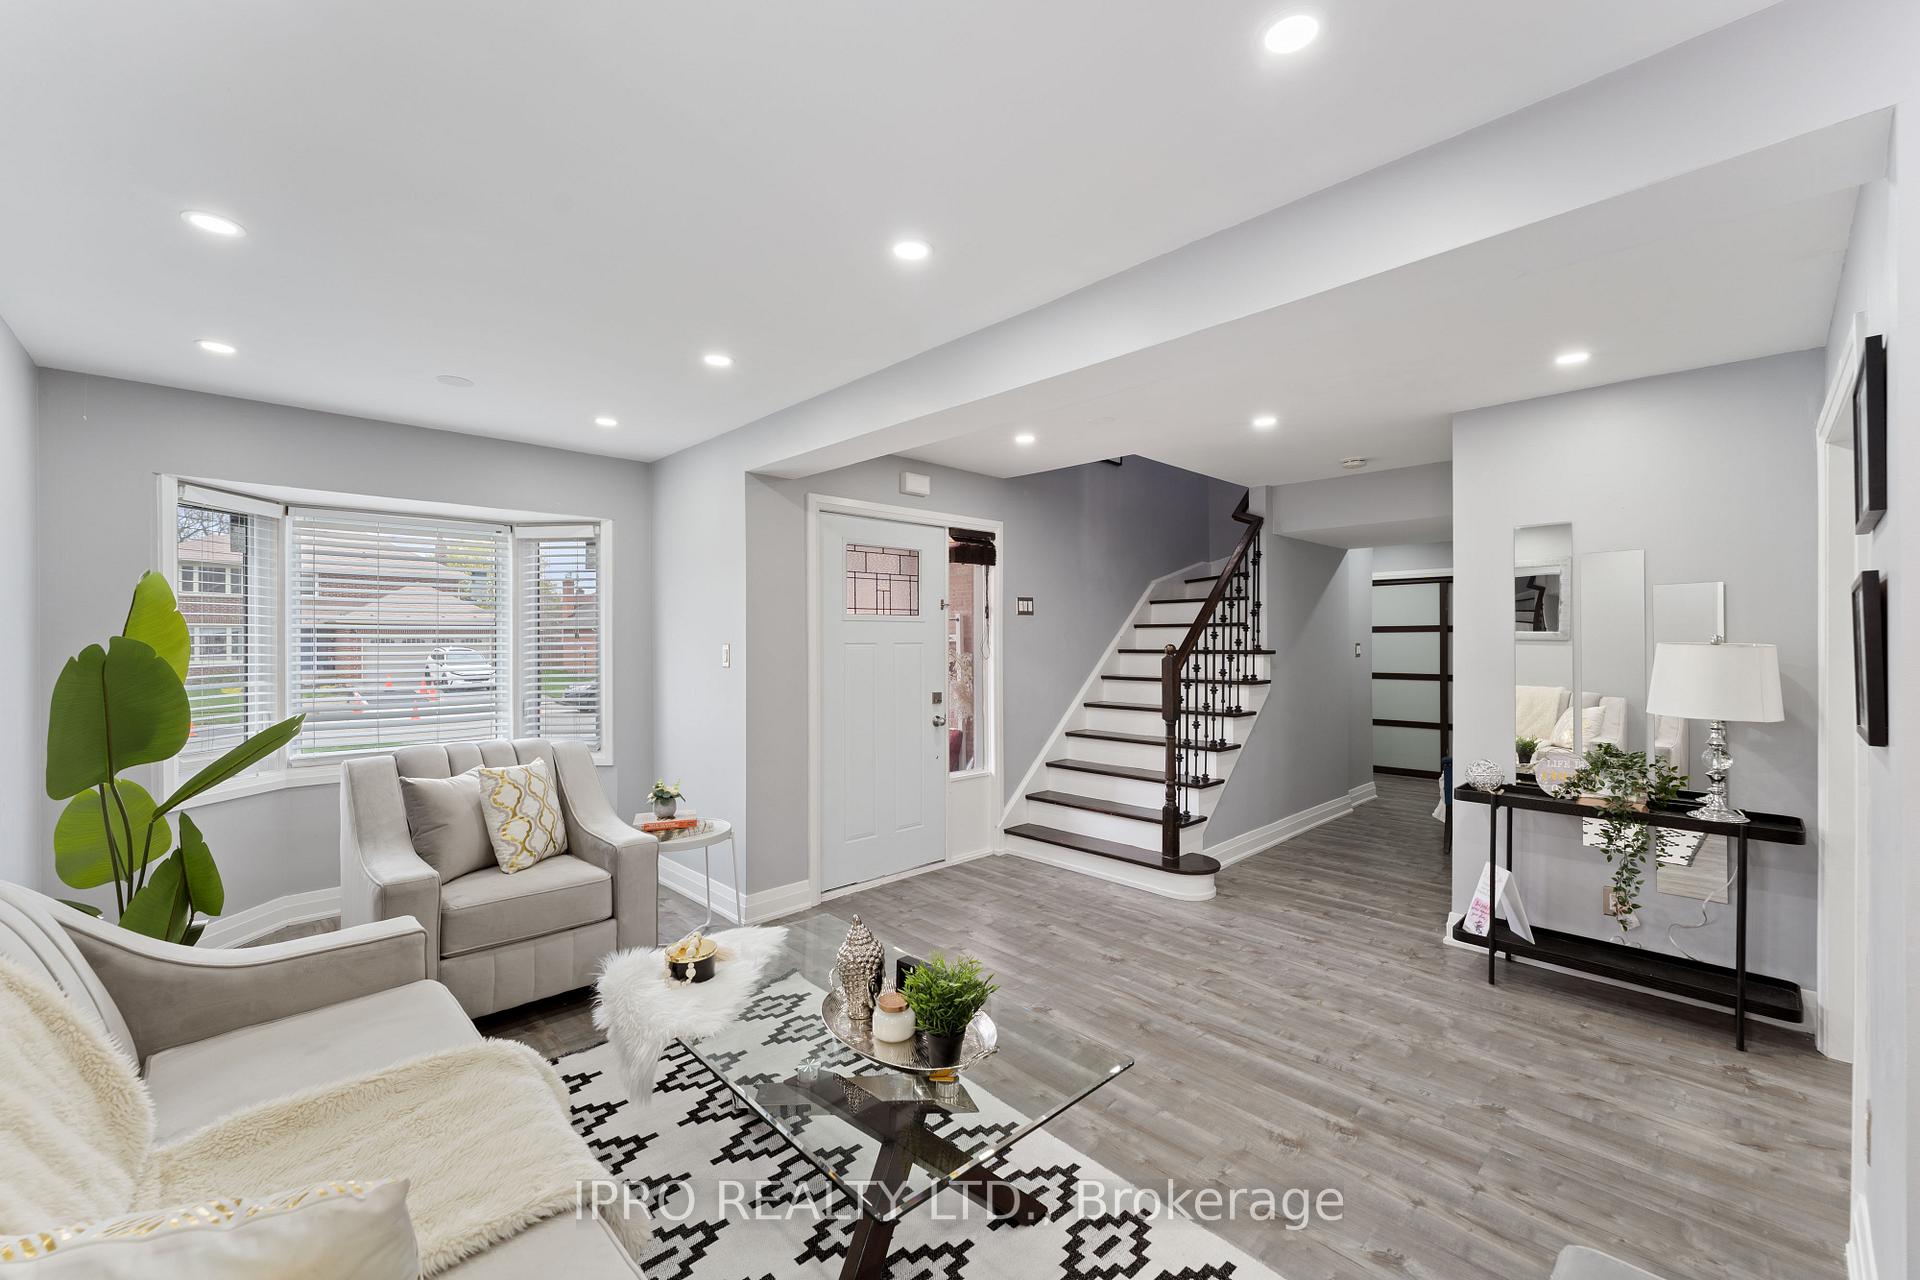 See all 42 photos
Property history
Facts and features
- BasementFinished
- Age of home31–50 years
- Water, sewerMunicipal
- HeatingForced air
- Central air
The homeDetached, 2-storey, Age 31–50 years
- Type: Detached
- Style: 2-storey
- Age: 31–50 years
- Living space: 1,500–2,000 sq ft
- Basement: Finished, full
InsideLower level, Water softener, storage, Rooms above ground 6
- Laundry: Lower level
- Features: Water softener, storage
- Rooms above ground: 6
- Bedrooms: 3 + 1 in the basement
- Bathrooms: 4
- Kitchens: 1
Outside and lotBrick, Asphalt shingle, Concrete
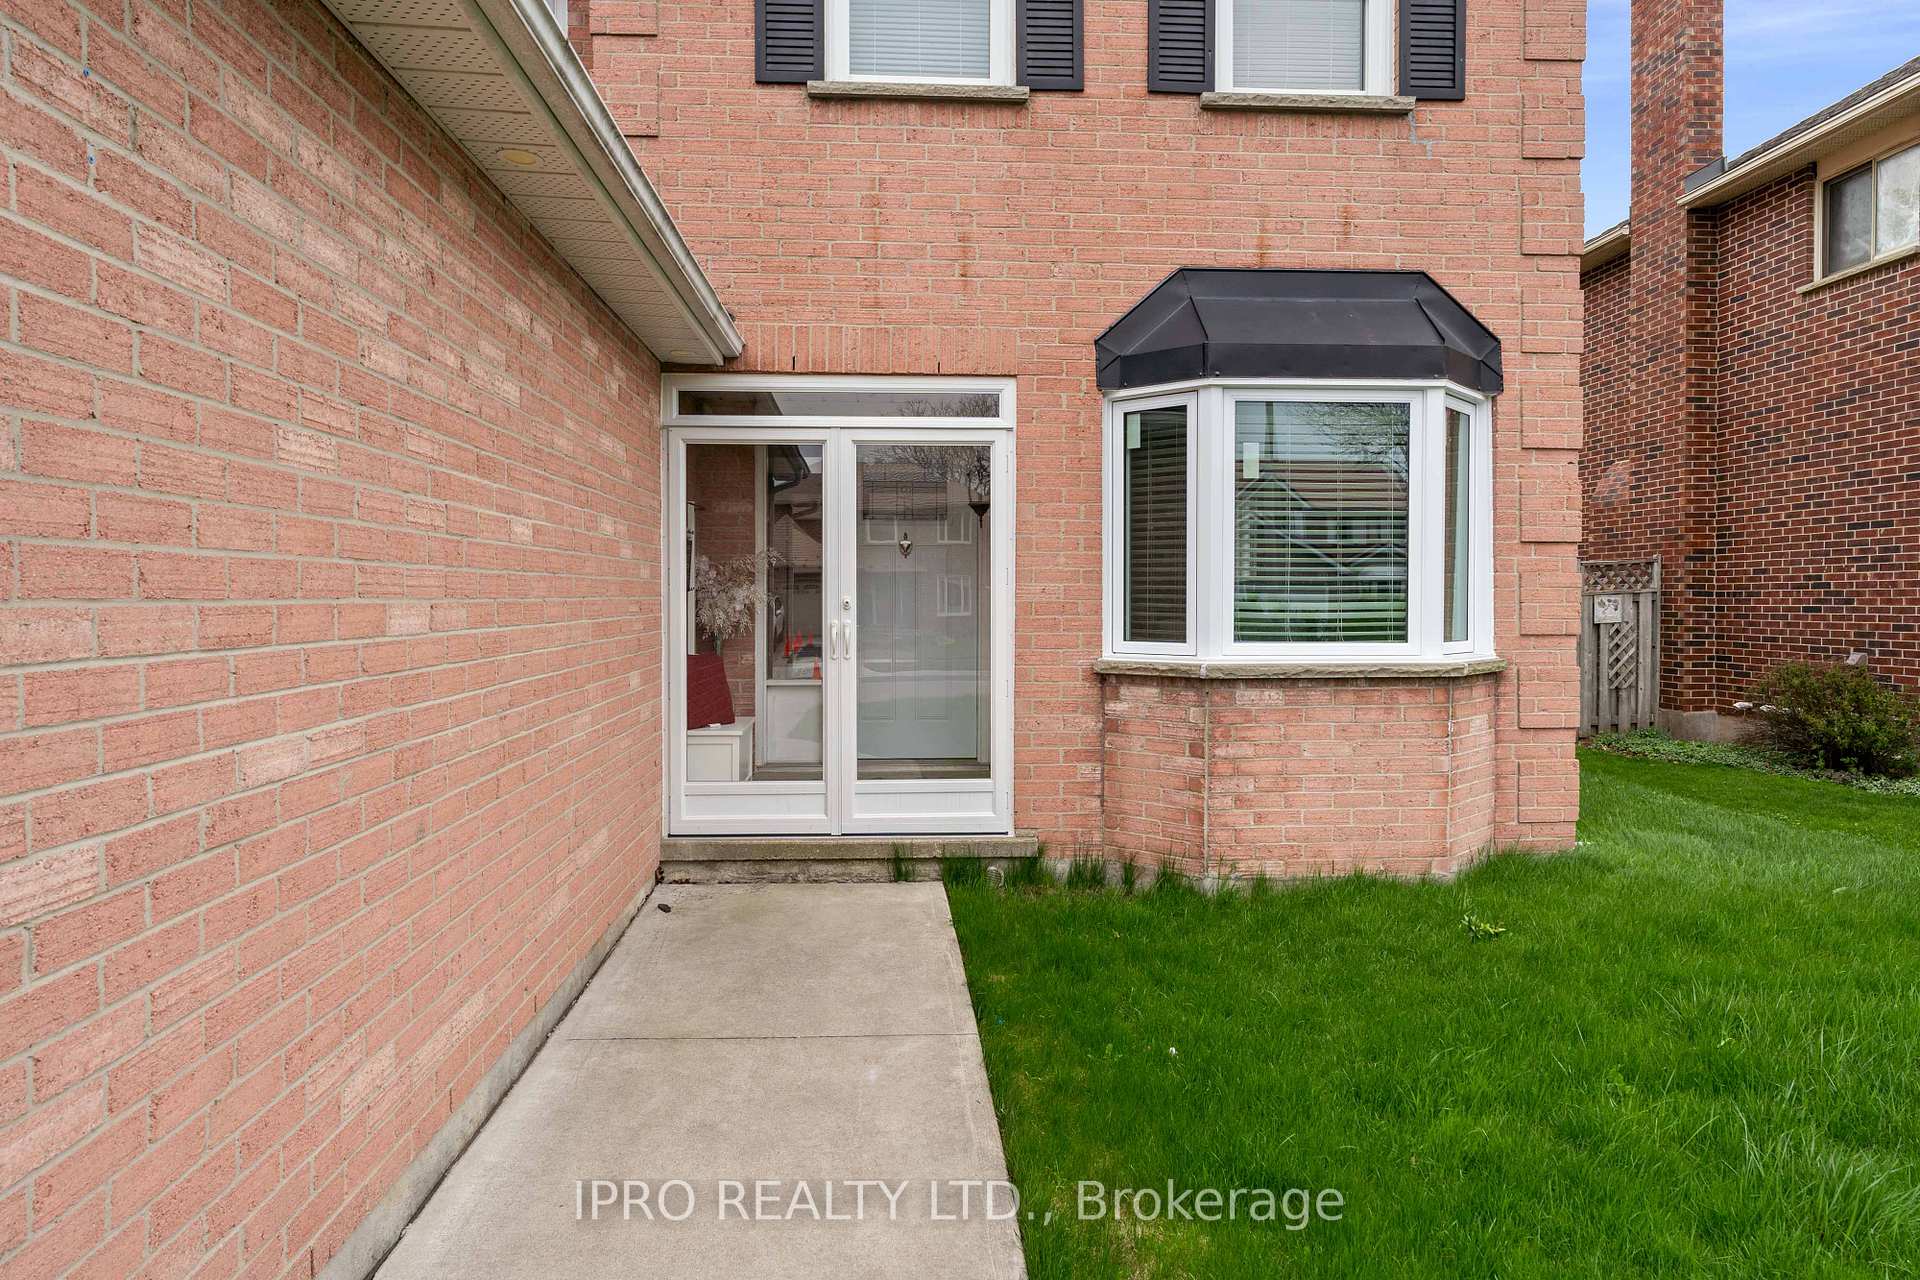
- Exterior: Brick
- Roof: Asphalt shingle
- Foundation: Concrete
- Size: 52.69 × 140 ft
- Zoning: R4
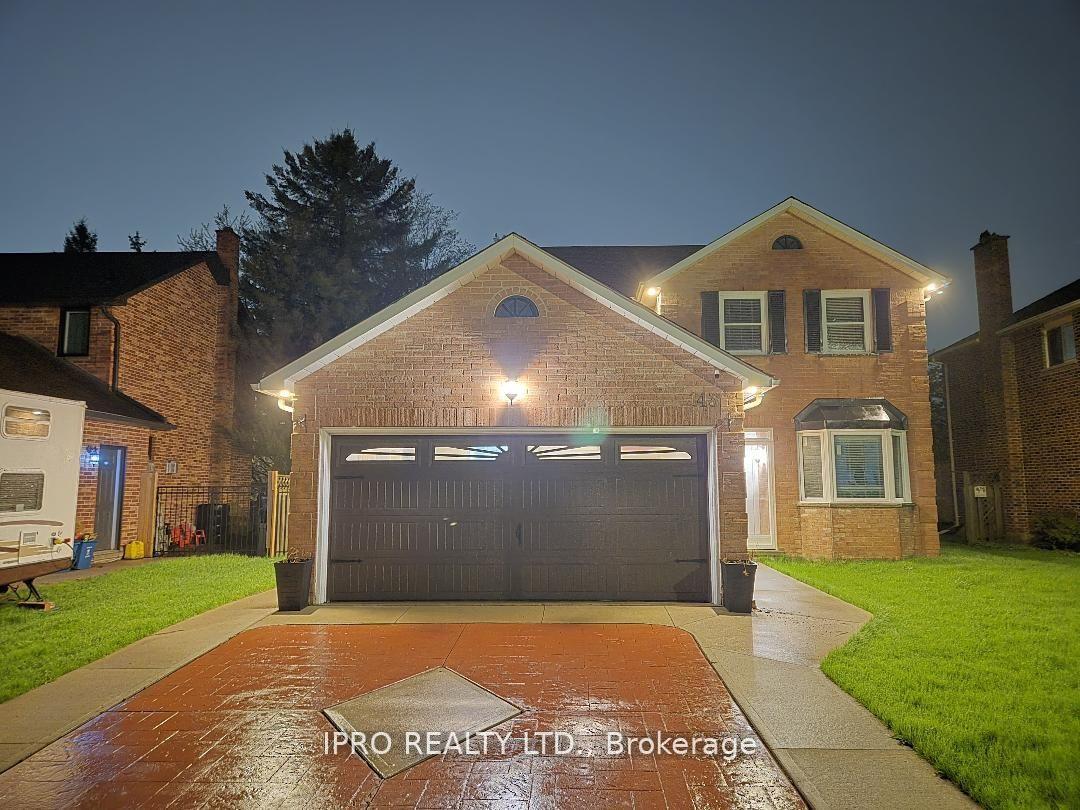
Parking2 Garage, Attached, Private double
- Spaces: 2 Garage
- Garage: Attached
- Driveway: Private double
Heating, water and powerForced air, gas, Central air, Municipal water
- Heating: Forced air, gas
- Cooling: Central air
- Water: Municipal water
- Sewer: Municipal sewer
Costs and taxesTaxes $4,815 a year, HST included in the price, Hot water tank ($26.99/month) water softner ($24.99 /month)
- Taxes, 2024: $4,815 a year
- HST: HST included in the price
- Rental items: Hot water tank ($26.99/month) water softner ($24.99 /month)
Included in the saleExisting fridge, stove, dishwasher , washer and dryer all electric lights and fixtures, Na
- Included: Existing fridge, stove, dishwasher , washer and dryer all electric lights and fixtures
- Not included: Na
NearbyHospital, park, place of worship, school, school bus route
- Close to: Hospital, park, place of worship, school, school bus route
Listing detailsX12307503, Sold, Jul 25, 2025
- MLS® number: X12307503
- Status: Sold
- Listed on: Jul 25, 2025
- Days on market: 14
- Updated: Aug 8, 2025
- Possession: Flexible
- Occupied by: Vacant
- Listing brokerage: IPRO REALTY LTD.
About this home
143 Bayne Crescent, Cambridge (Fiddlesticks), ON N1T 1K5
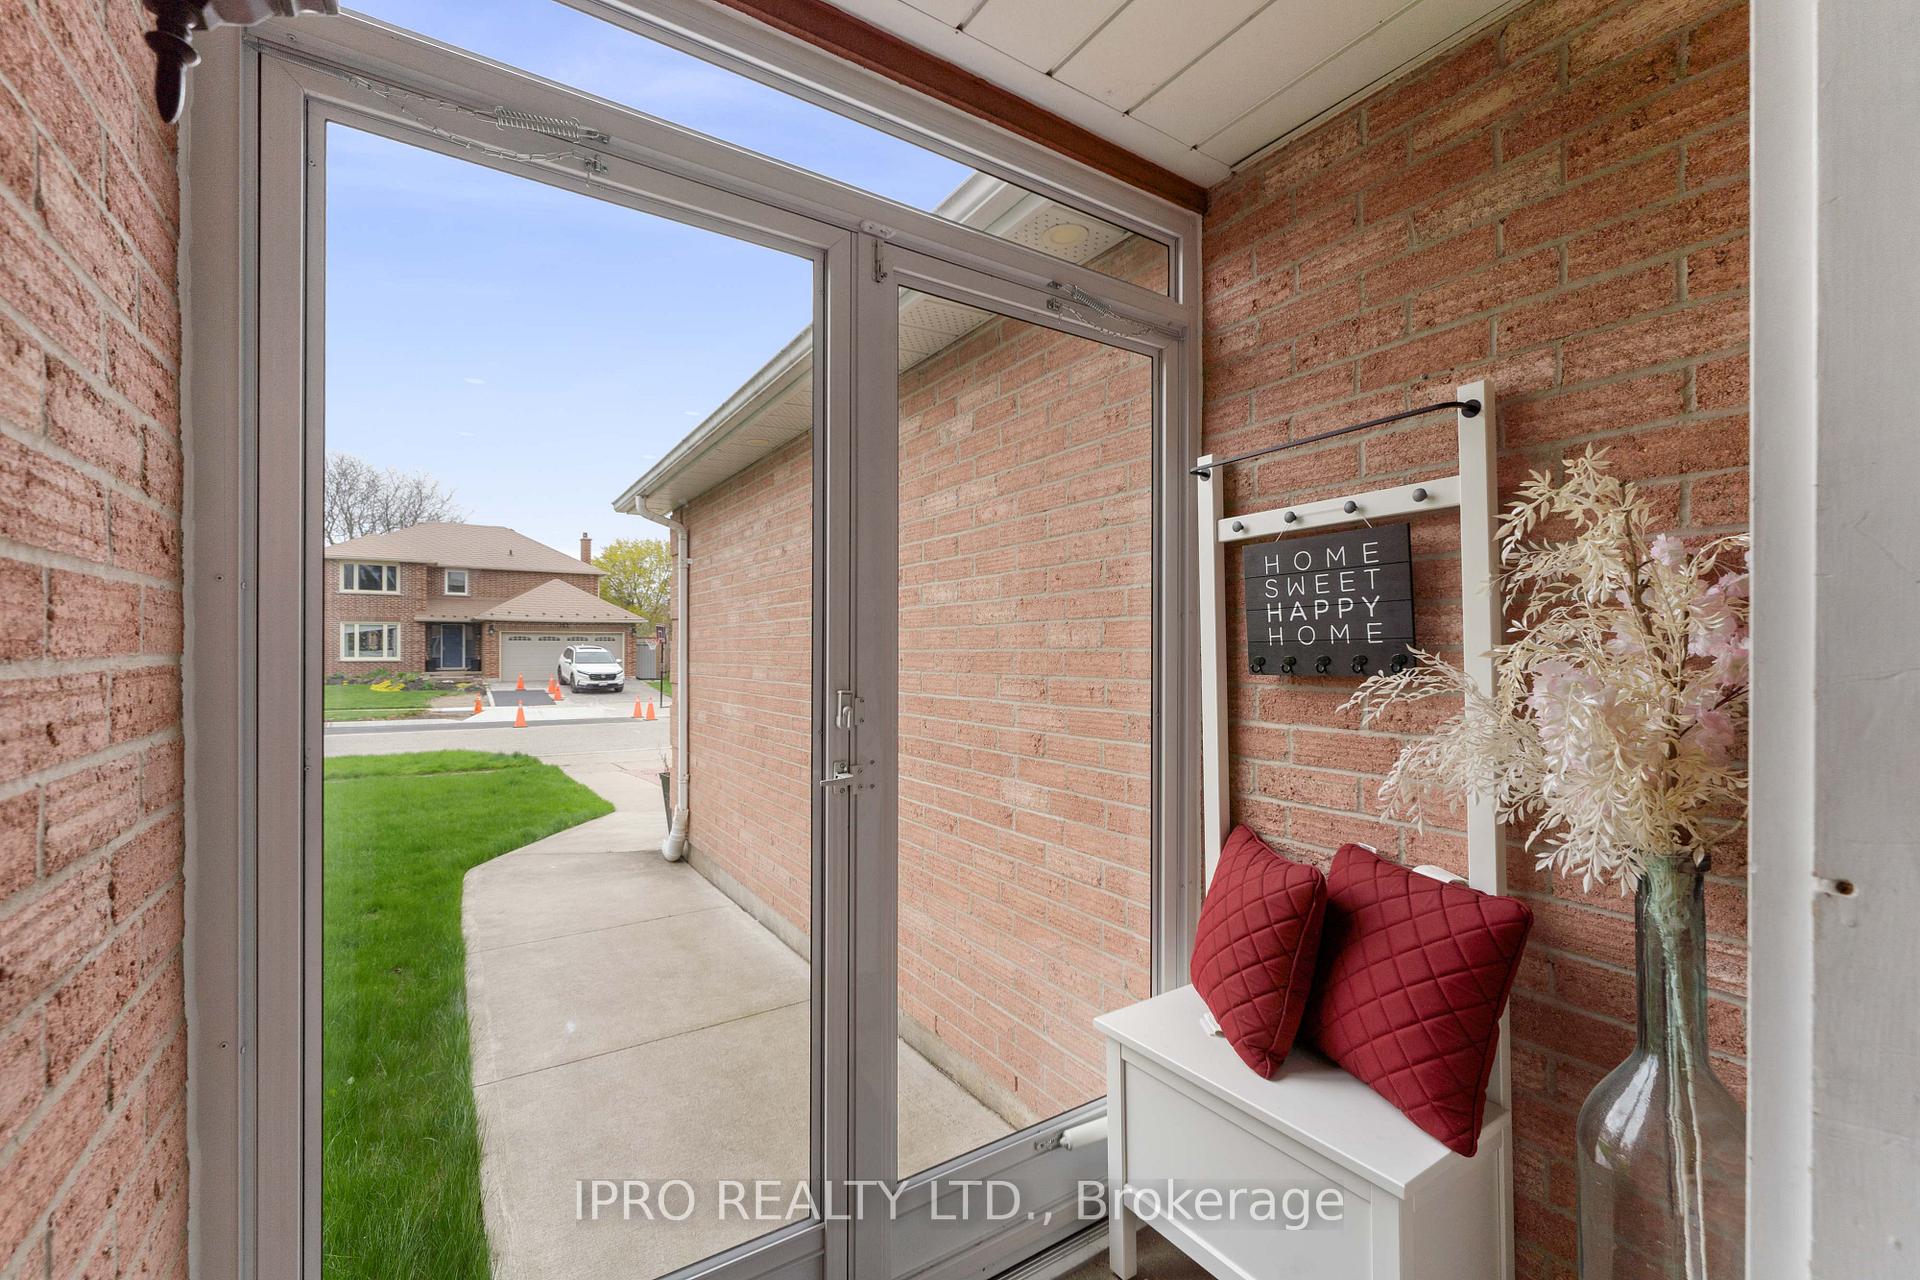
Charming detached home offering privacy, space, and comfort in a sought-after neighborhood located at quite cres. premium lot with plenty of space of parking on stamped concrete driveway. Spacious lot with room to expand, entertain, or simply relax in your private backyard oasis. Separate living with a lot of light. A chefs dream kitchen spacious, functional, and filled with natural light. Open-concept kitchen perfect for entertaining and everyday living. Custom cabinetry and stylish backsplash bring elegance to this well-designed kitchen. spacious dinning room walk out to wooden deck and huge backyard. 3 decent size bedrooms on second floor with 2 full bathrooms. master bedroom has his own ensuite. Fully finished basement adds valuable living space for recreation, guests, or a home office perfect for entertaining, relaxing, or additional storage. close to park, school, plaza, easy access to highways. show with confidence wont stay long.
Ask about this home
A HOMEH agent will answer your questions about this home.
Around this home
Daily convenience, out of 100, from the distances below
Schools nearby
School rating, out of 10.
Helpful calculators
Your HOMEH agent

"I would see it this week."