

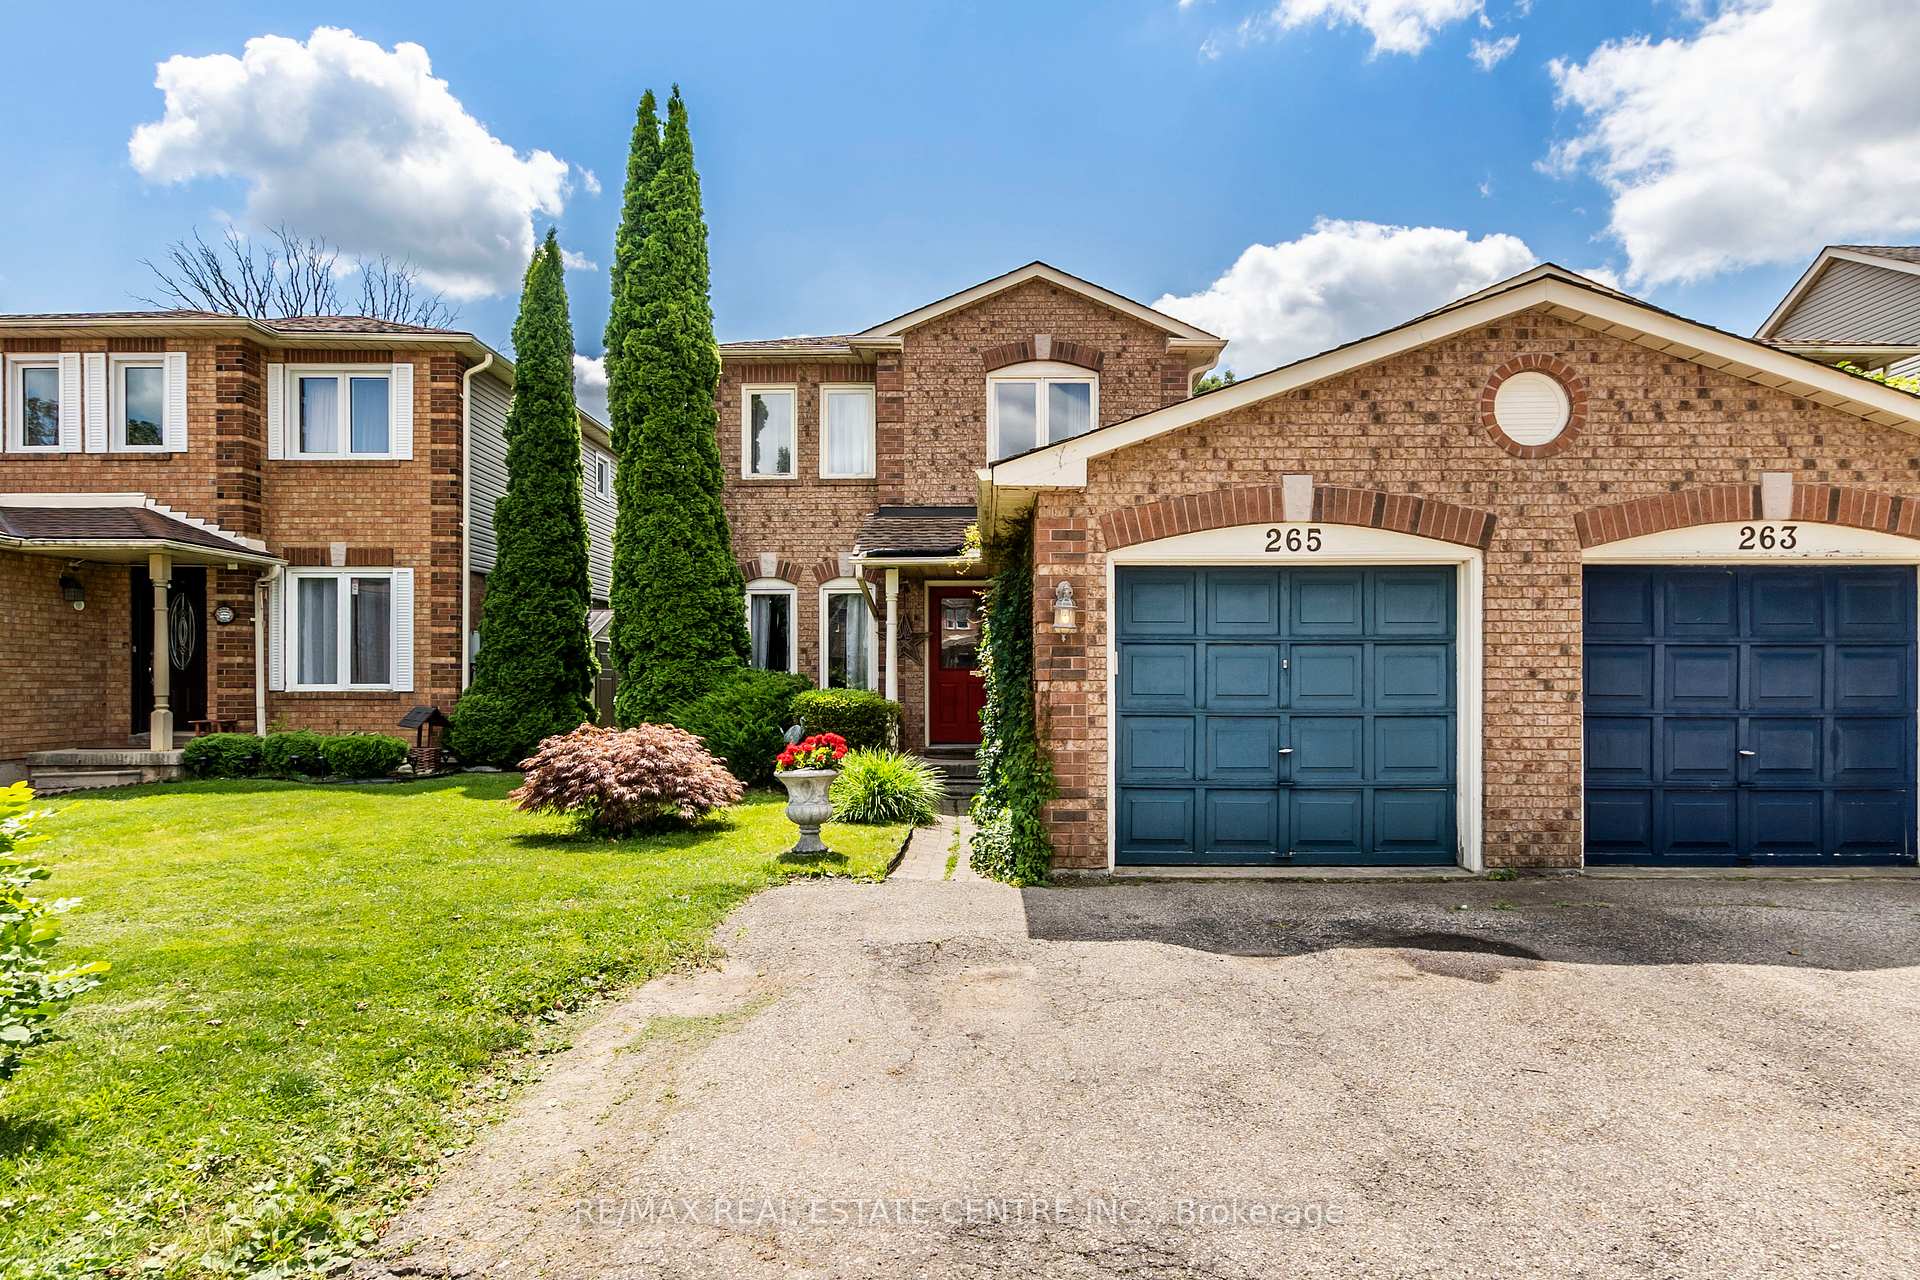
265 Langlaw Drive
265 Langlaw Drive
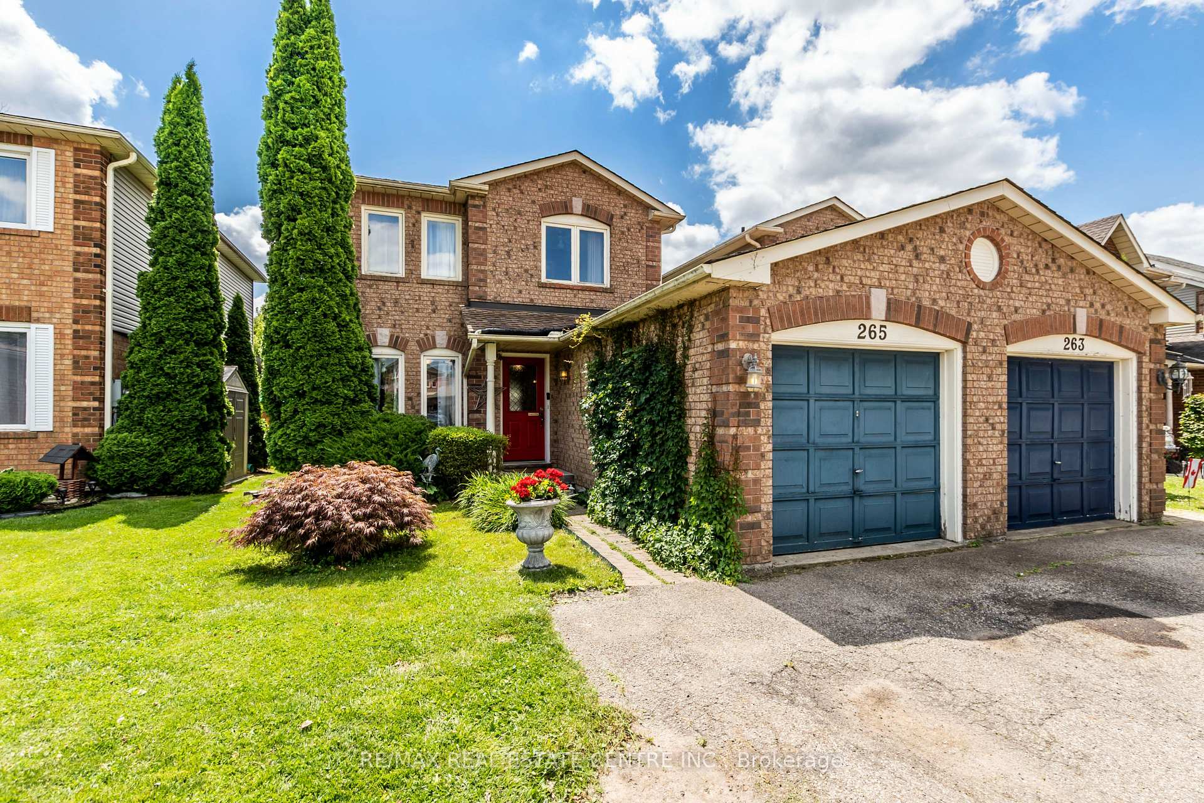
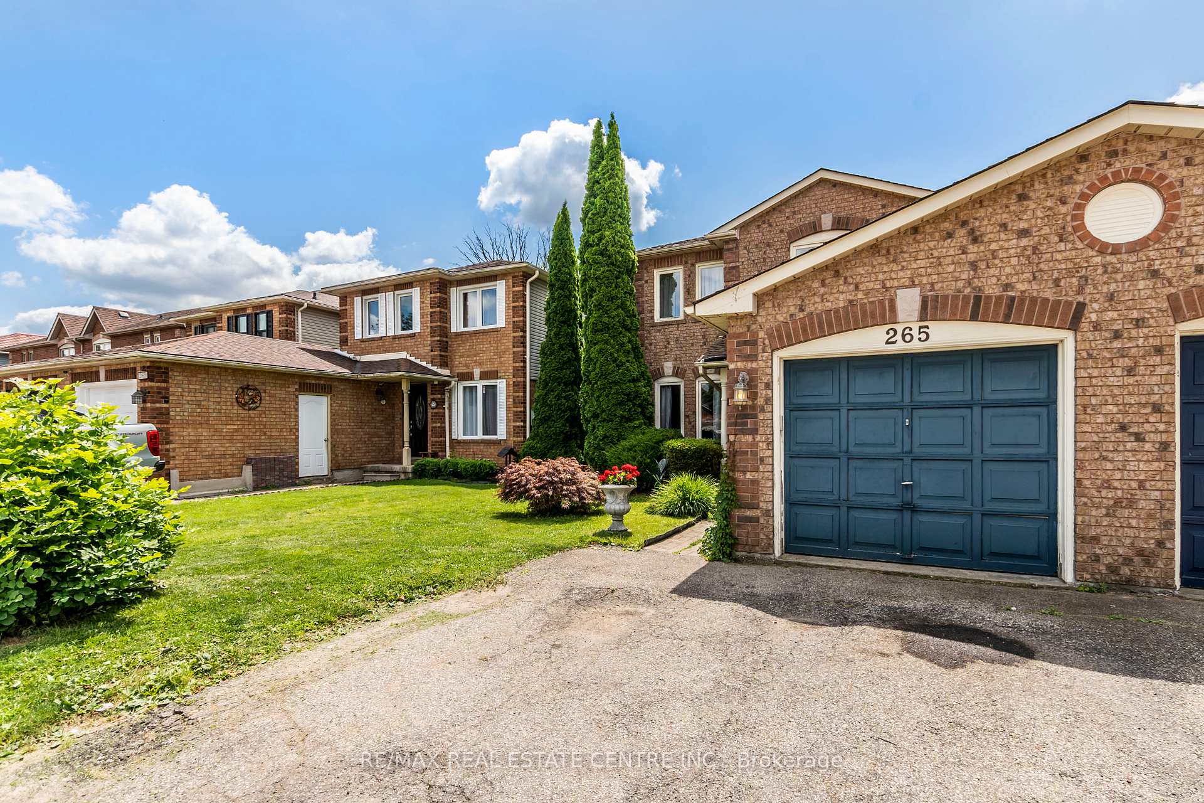
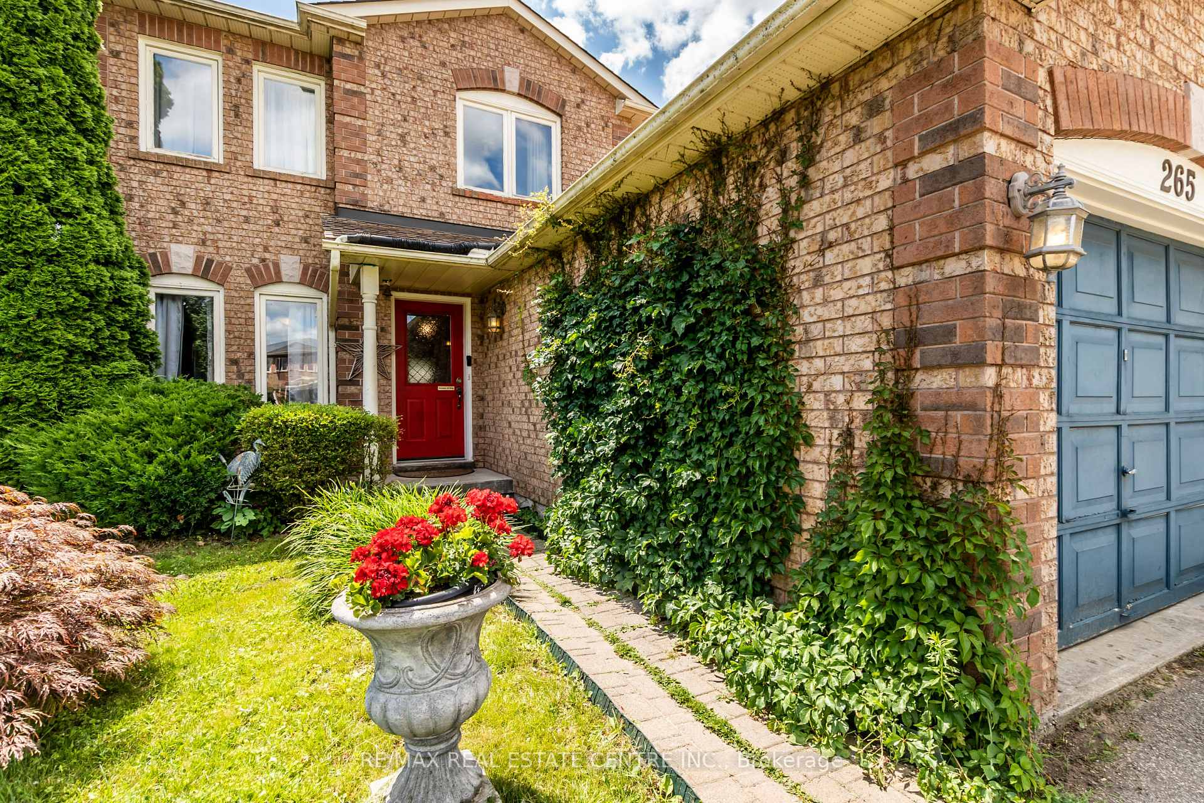
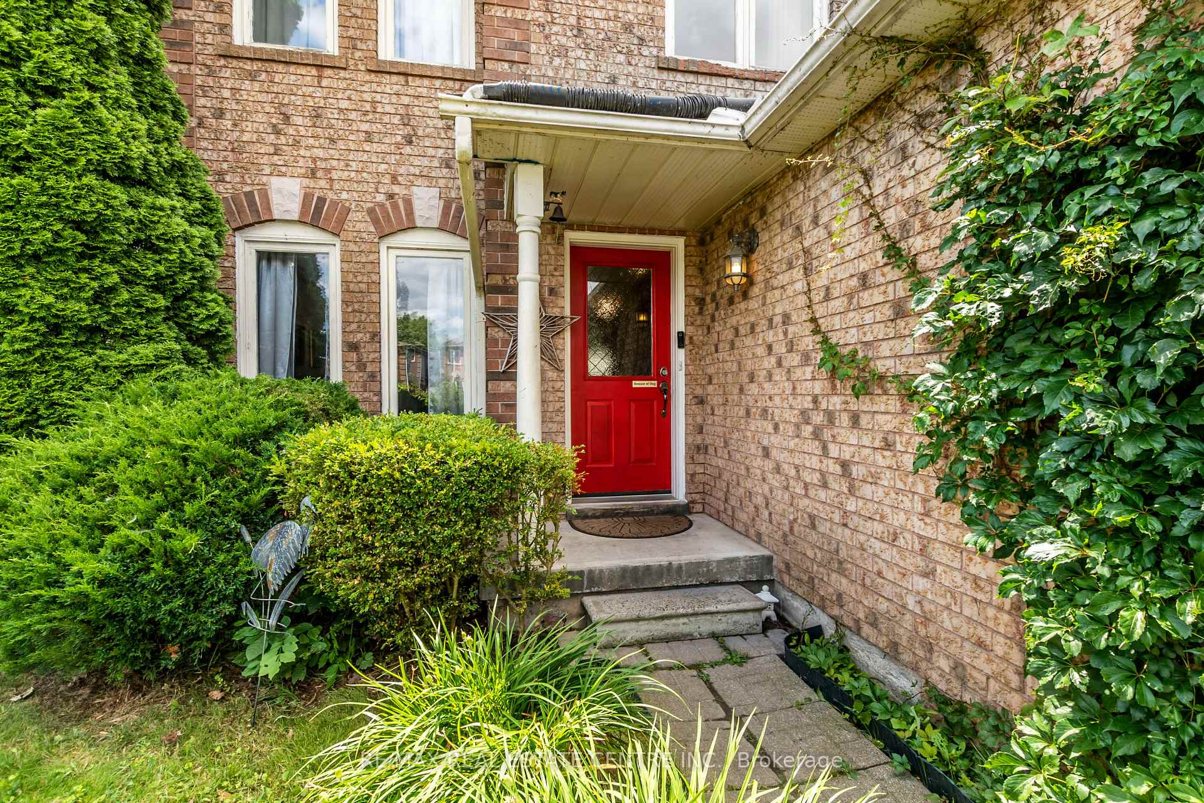 See all 38 photos
Property history
Facts and features
- BasementFinished
- Age of home31–50 years
- Water, sewerMunicipal
- HeatingForced air
- Central air
- Pool
The homeLink, 2-storey, Age 31–50 years
- Type: Link
- Style: 2-storey
- Age: 31–50 years
- Living space: 1,100–1,500 sq ft
- Basement: Finished, full
InsideAuto garage door remote, storage, Rooms above ground 8, Rooms in the basement 4
- Features: Auto garage door remote, storage
- Rooms above ground: 8
- Rooms in the basement: 4
- Bedrooms: 3 + 1 in the basement
- Bathrooms: 2
- Kitchens: 1
Outside and lotBrick, aluminum siding, Asphalt shingle, Poured concrete
- Exterior: Brick, aluminum siding
- Roof: Asphalt shingle
- Foundation: Poured concrete
- Pool: Above ground
- Features: Patio, privacy
- Size: 29.58 × 156.75 ft
- Zoning: RS1
Parking1 Garage, Attached, Private double
- Spaces: 1 Garage
- Garage: Attached
- Driveway: Private double
Heating, water and powerForced air, gas, Central air, Municipal water
- Heating: Forced air, gas
- Cooling: Central air
- Water: Municipal water
- Sewer: Municipal sewer
Costs and taxesTaxes $3,871 a year, HST included in the price, Water heater
- Taxes, 2024: $3,871 a year
- HST: HST included in the price
- Rental items: Water heater
- Under contract: Hot water heater
Included in the saleFridge, stove, dishwasher, washer, dryer
- Included: Fridge, stove, dishwasher, washer, dryer
NearbyFenced yard, public transit, school
- Close to: Fenced yard, public transit, school
Listing detailsX12304294, Sold, Jul 23, 2025
- MLS® number: X12304294
- Status: Sold
- Listed on: Jul 23, 2025
- Days on market: 19
- Updated: Aug 11, 2025
- Possession: Flexible
- Occupied by: Owner
- Listing brokerage: RE/MAX REAL ESTATE CENTRE INC.
About this home
265 Langlaw Drive, Cambridge, ON N1P 1B7
Exceptional value opportunity!!! Located in the desirable family-friendly neighbourhood of Branchton Park, this well-kept detached (linked at the garage) home offers over 1,700 sq ft of finished living spaceideal for first-time buyers or downsizers who dont want to compromise on space or outdoor living. Featuring 3+1 bedrooms, 1 full bath, and a convenient main floor powder room, this home boasts a spacious eat-in kitchen and a cozy living room perfect for relaxing or entertaining. The finished basement adds even more functionality with a comfortable rec room, an additional bedroom or office, a large laundry/utility area, and a separate storage room. Step outside to enjoy a 156-foot deep, private backyard complete with a fenced-in above-ground pool for added safety, a patio with a gazebo, and plenty of room for kids or pets to play. Parking is a breeze with a single garage, private double-wide driveway, and room for three vehicles. Conveniently located near schools, parks, rivers, and scenic trails, this is a perfect blend of comfort, location, and value. Bonus: Seller has ordered all brand new windows and a new patio slider door that will be installed second week of August!
Ask about this home
A HOMEH agent will answer your questions about this home.
Around this home
Daily convenience, out of 100, from the distances below
Schools nearby
School rating, out of 10.
Helpful calculators
Your HOMEH agent

"I would see it this week."